2 Surrey Crescent London South, Ontario N6E 1T6

$529,000
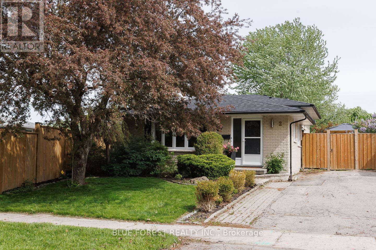
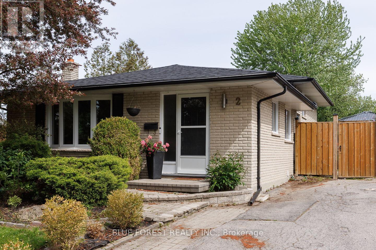
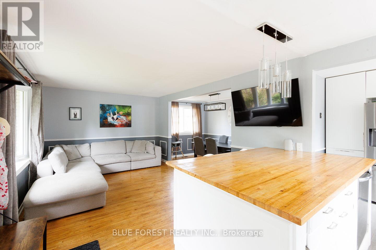
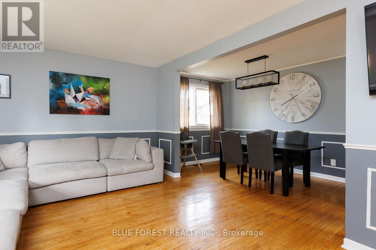
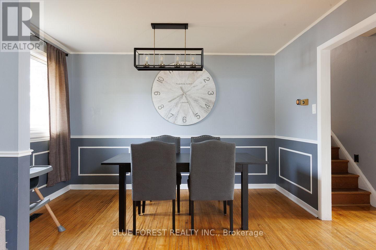
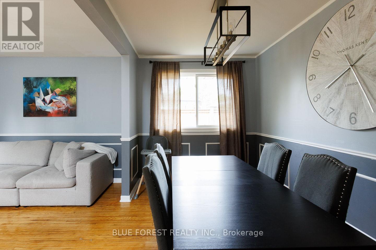
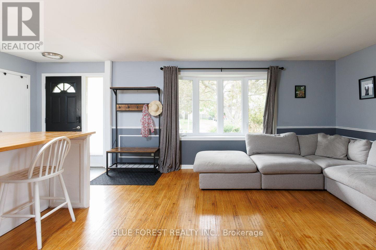
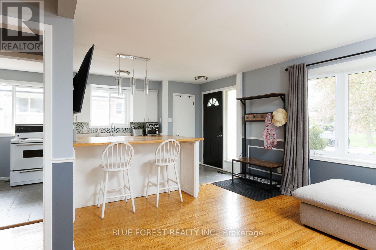
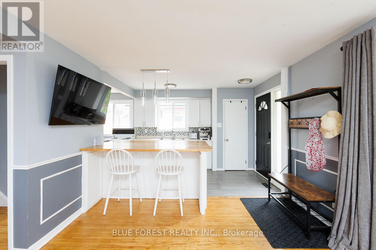
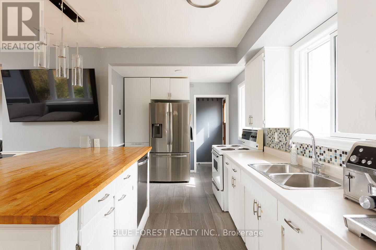
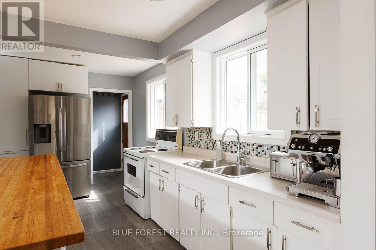
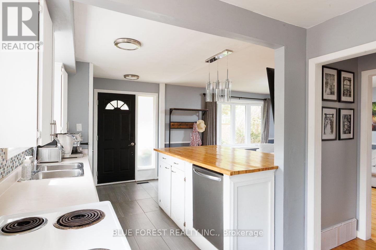
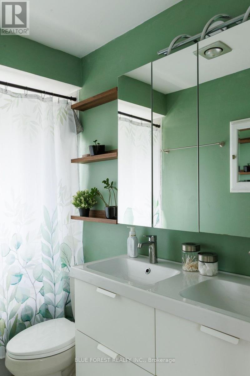
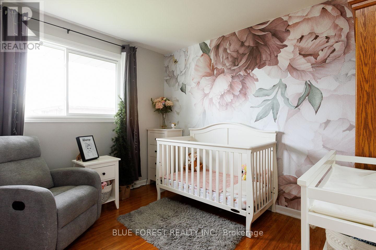
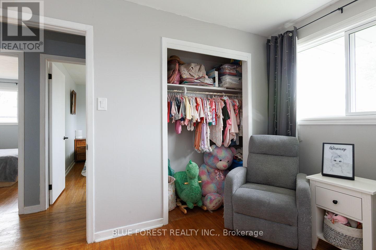
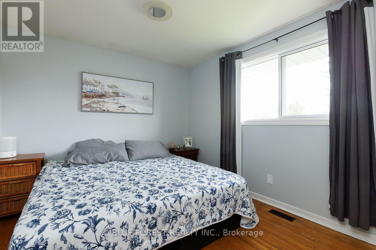
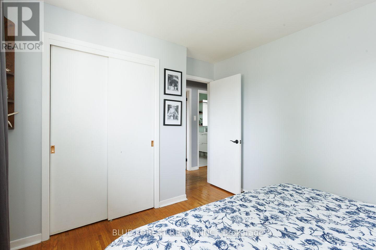
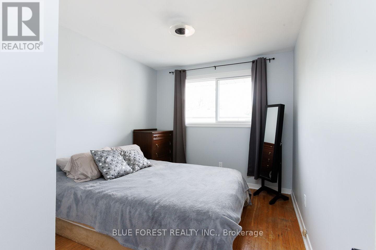
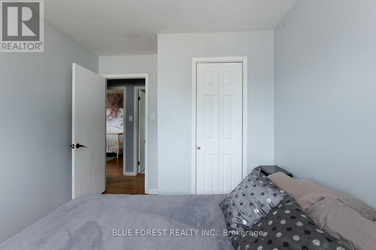
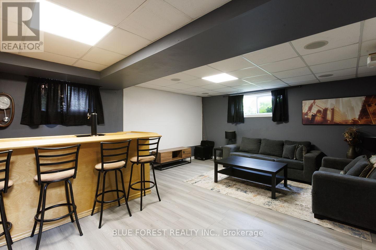
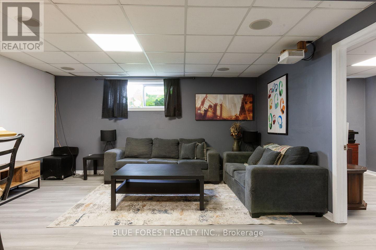
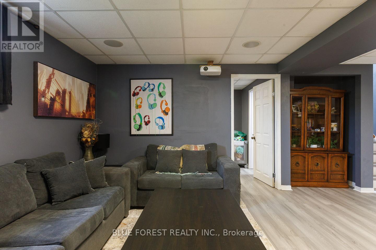
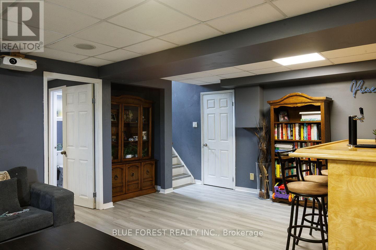
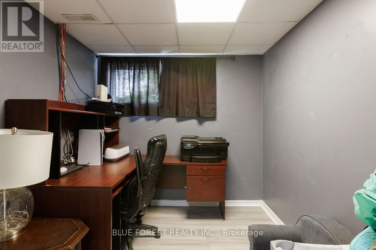
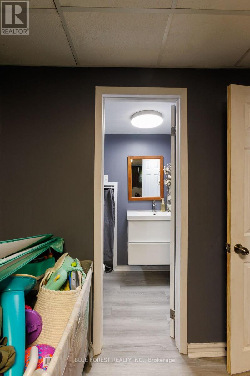
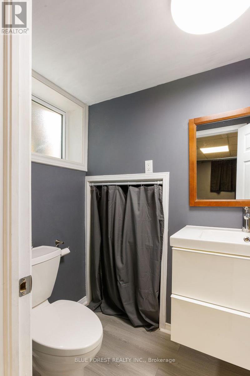
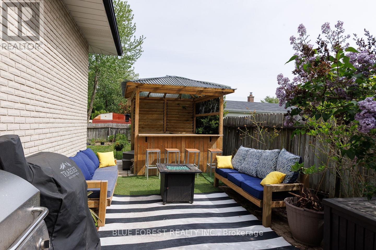
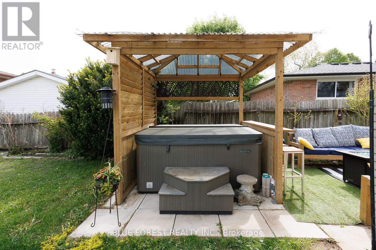
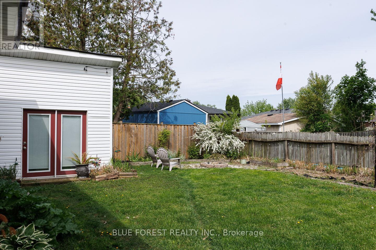
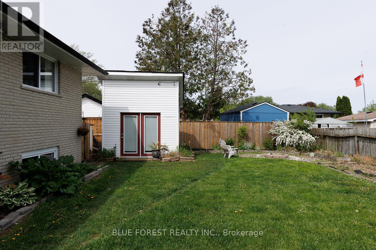
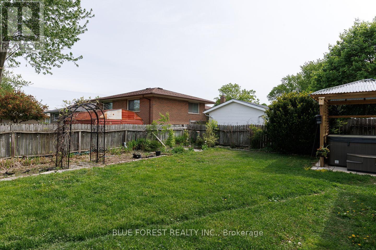
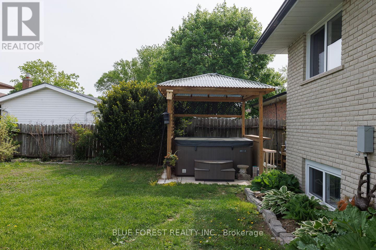
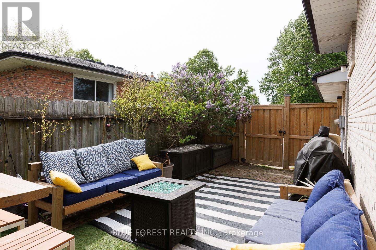
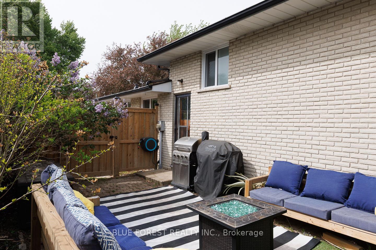
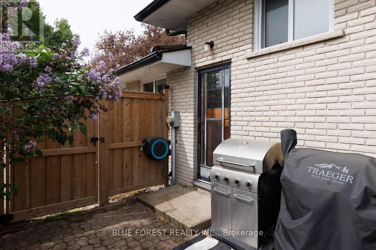
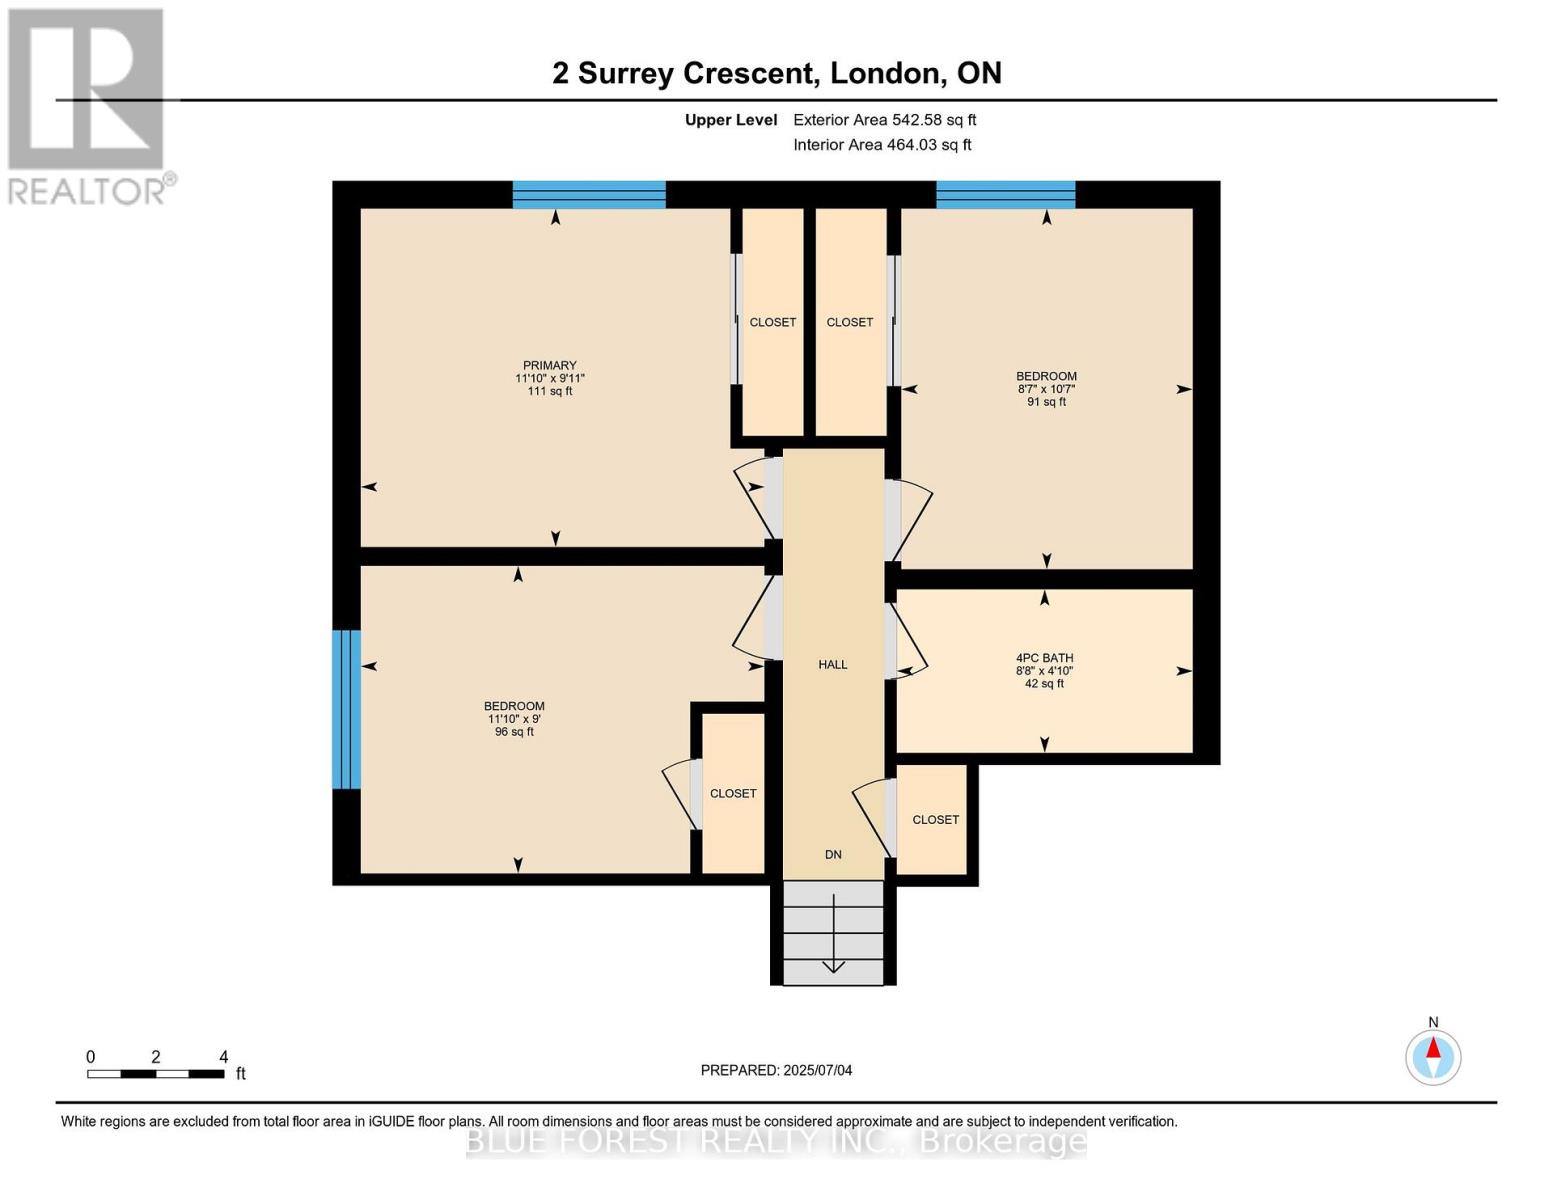
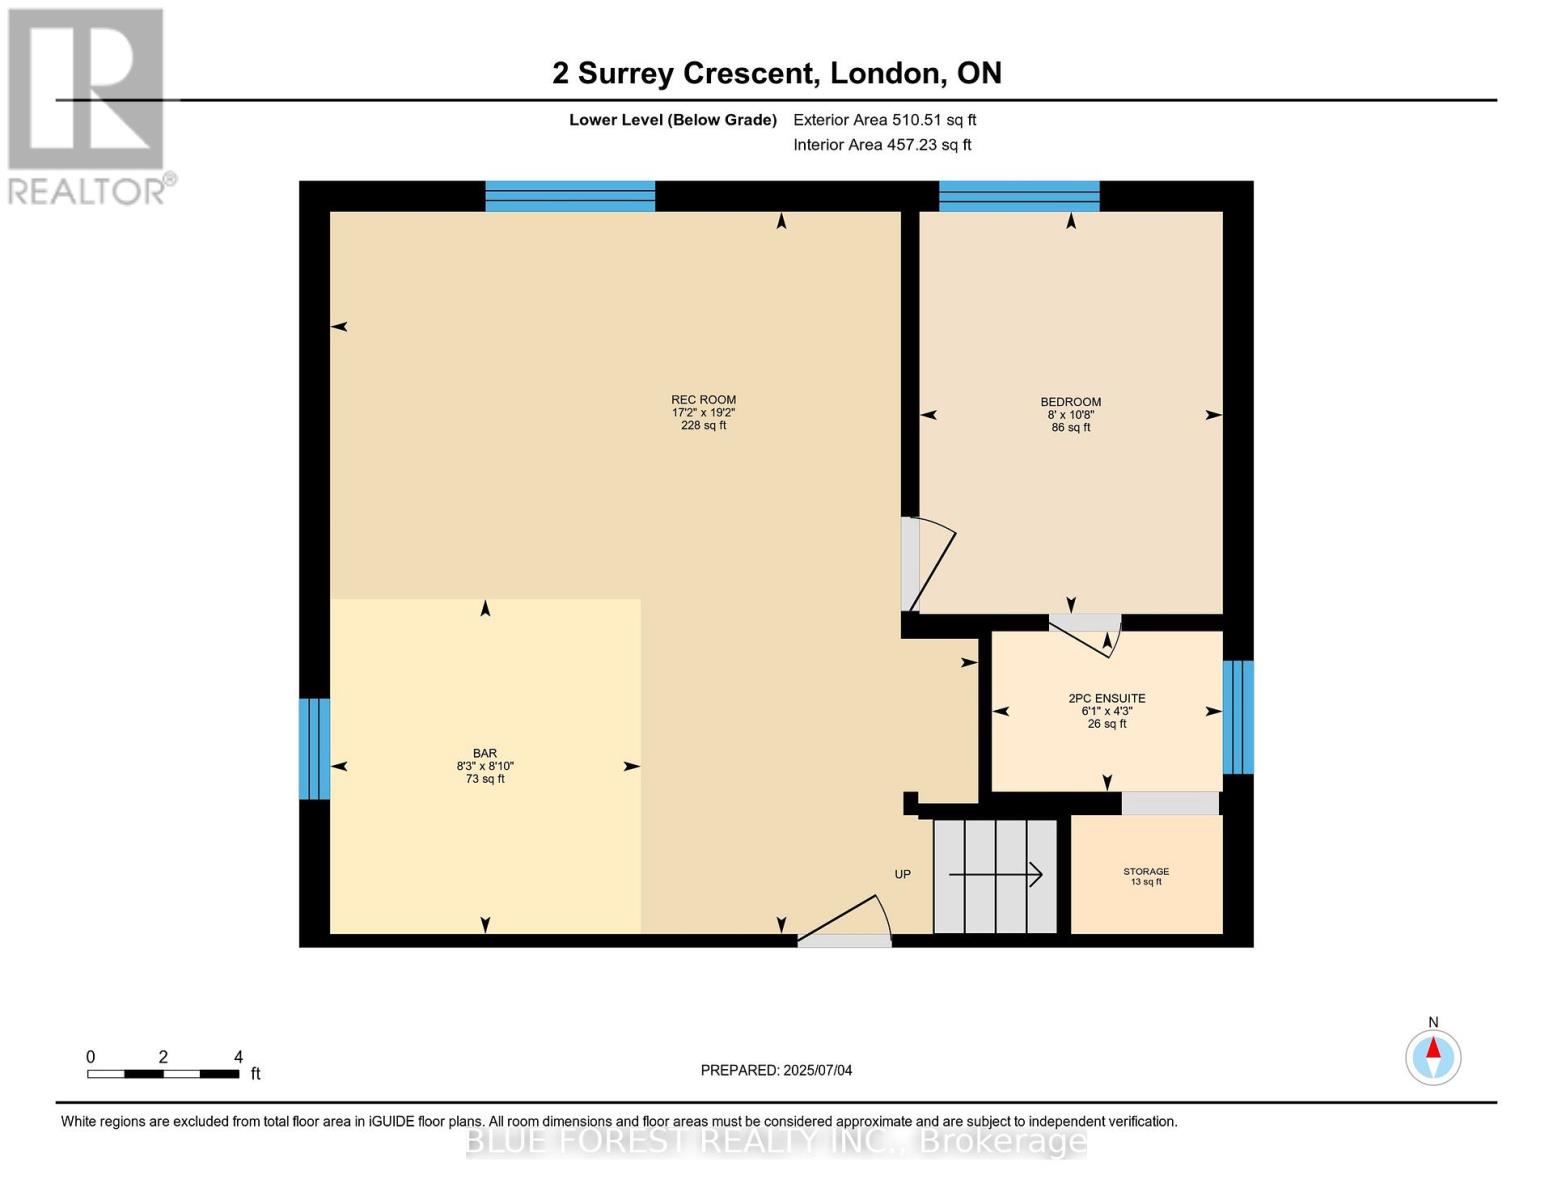
Welcome to 2 Surrey Crescent. Situated on a quiet crescent just minutes from major highways, schools and shopping, this well-maintained 4-level backsplit offers a versatile layout suitable for families, multi-generational living, or investment potential. The main and upper levels feature original hardwood floors, updated light fixtures, and a bright kitchen. With a total of 3+1 bedrooms and two bathrooms, the home provides functional living space across all four levels. A separate side entrance offers direct access to the lower levels, presenting an excellent opportunity to develop an in-law suite or an income-generating unit. The property features significant recent capital improvements, offering excellent value and peace of mind for the next owner. These updates include a brand-new roof, new flooring installed in the lower level, and newly installed windows throughout the entire home. Outside, the property features a private, fully fenced backyard equipped with a built-in gazebo, ideal for outdoor dining and relaxing. This move-in-ready home combines major updates with an adaptable layout in a convenient, family-friendly neighbourhood. (id:53488)
Open House
This property has open houses!
1:00 pm
Ends at:3:00 pm
Property Details
| MLS® Number | X13168162 |
| Property Type | Single Family |
| Community Name | South Y |
| Amenities Near By | Schools, Public Transit, Place Of Worship, Hospital |
| Community Features | School Bus |
| Equipment Type | Water Heater |
| Features | Carpet Free, Gazebo |
| Parking Space Total | 4 |
| Rental Equipment Type | Water Heater |
| Structure | Patio(s), Shed |
Building
| Bathroom Total | 2 |
| Bedrooms Above Ground | 3 |
| Bedrooms Below Ground | 1 |
| Bedrooms Total | 4 |
| Appliances | Water Meter, Dishwasher, Dryer, Microwave, Stove, Washer, Refrigerator |
| Basement Development | Finished |
| Basement Type | Full (finished) |
| Construction Status | Insulation Upgraded |
| Construction Style Attachment | Detached |
| Construction Style Split Level | Backsplit |
| Cooling Type | Central Air Conditioning |
| Exterior Finish | Brick |
| Fire Protection | Smoke Detectors |
| Foundation Type | Poured Concrete |
| Half Bath Total | 1 |
| Heating Fuel | Natural Gas |
| Heating Type | Forced Air |
| Size Interior | 1,100 - 1,500 Ft2 |
| Type | House |
| Utility Water | Municipal Water |
Parking
| No Garage |
Land
| Acreage | No |
| Fence Type | Fully Fenced, Fenced Yard |
| Land Amenities | Schools, Public Transit, Place Of Worship, Hospital |
| Landscape Features | Landscaped |
| Sewer | Sanitary Sewer |
| Size Depth | 105 Ft ,8 In |
| Size Frontage | 40 Ft ,2 In |
| Size Irregular | 40.2 X 105.7 Ft |
| Size Total Text | 40.2 X 105.7 Ft |
| Zoning Description | R1-4 |
Rooms
| Level | Type | Length | Width | Dimensions |
|---|---|---|---|---|
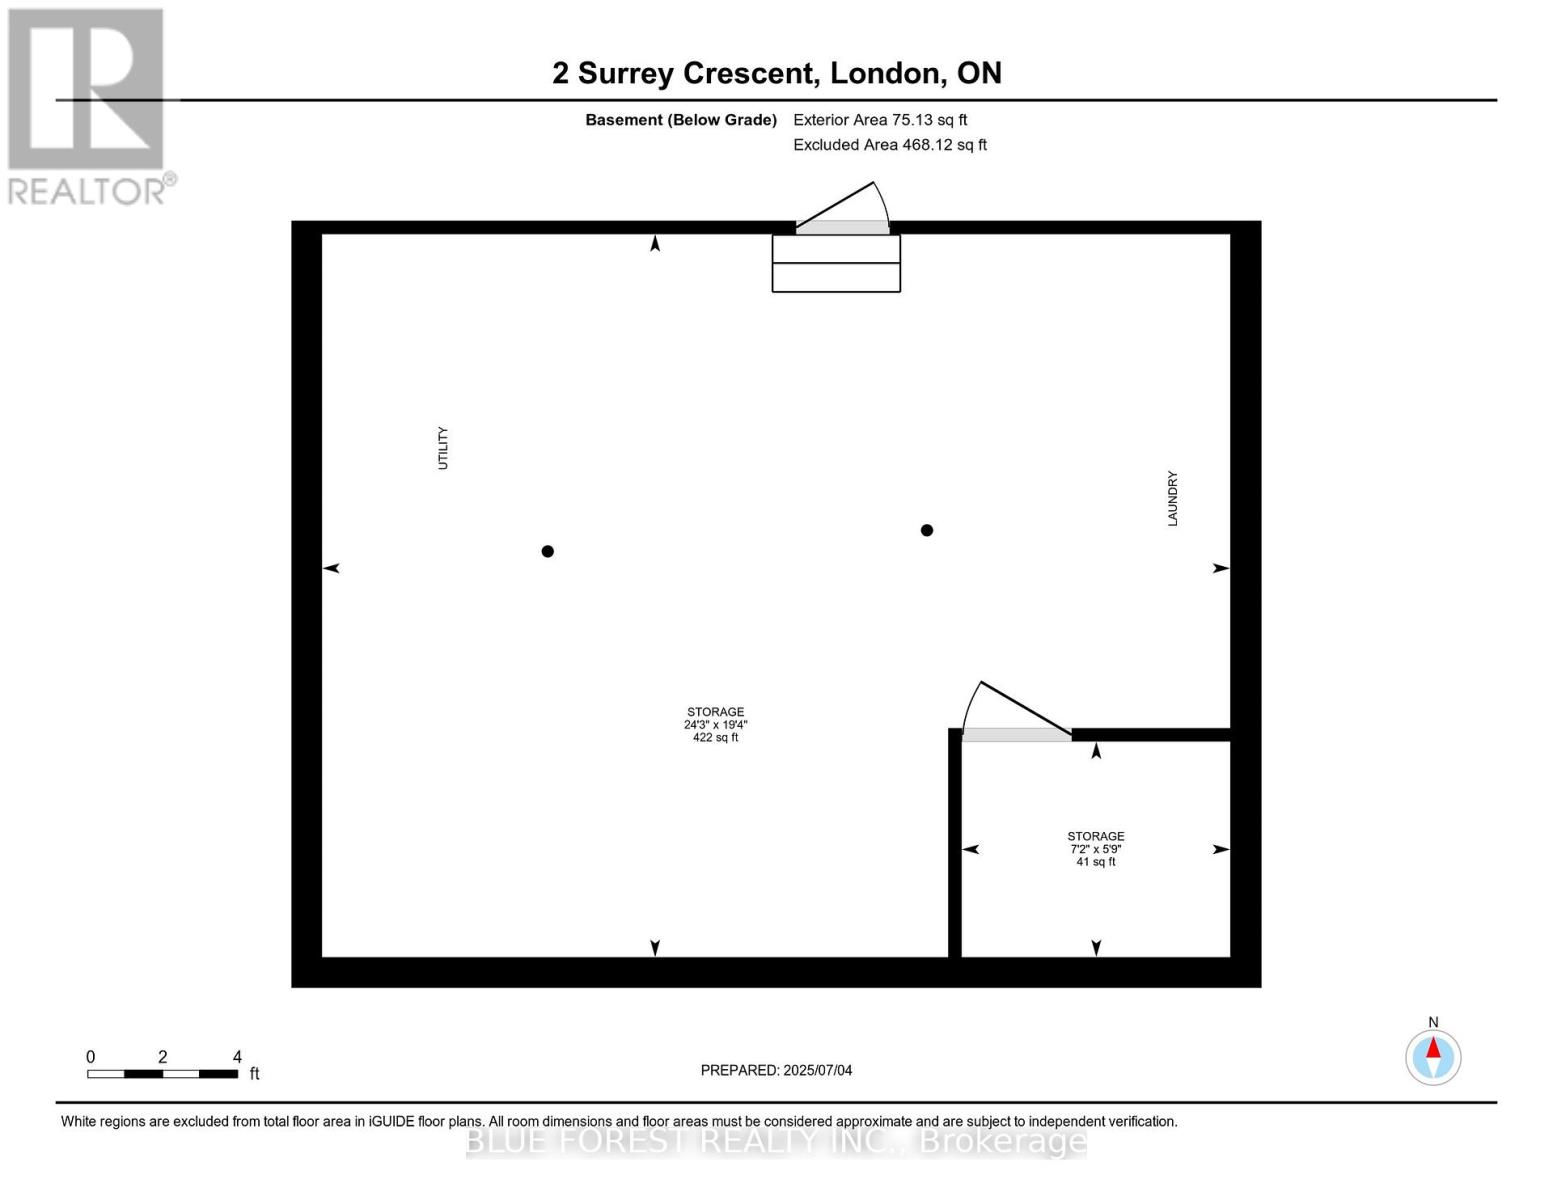
| Basement | Other | 7.39 m | 5.89 m | 7.39 m x 5.89 m |
| Basement | Other | 2.19 m | 1.76 m | 2.19 m x 1.76 m |
| Lower Level | Recreational, Games Room | 5.84 m | 5.24 m | 5.84 m x 5.24 m |
| Lower Level | Bathroom | 1.87 m | 1.3 m | 1.87 m x 1.3 m |
| Lower Level | Other | 2.71 m | 2.51 m | 2.71 m x 2.51 m |
| Lower Level | Bedroom | 3.25 m | 2.45 m | 3.25 m x 2.45 m |
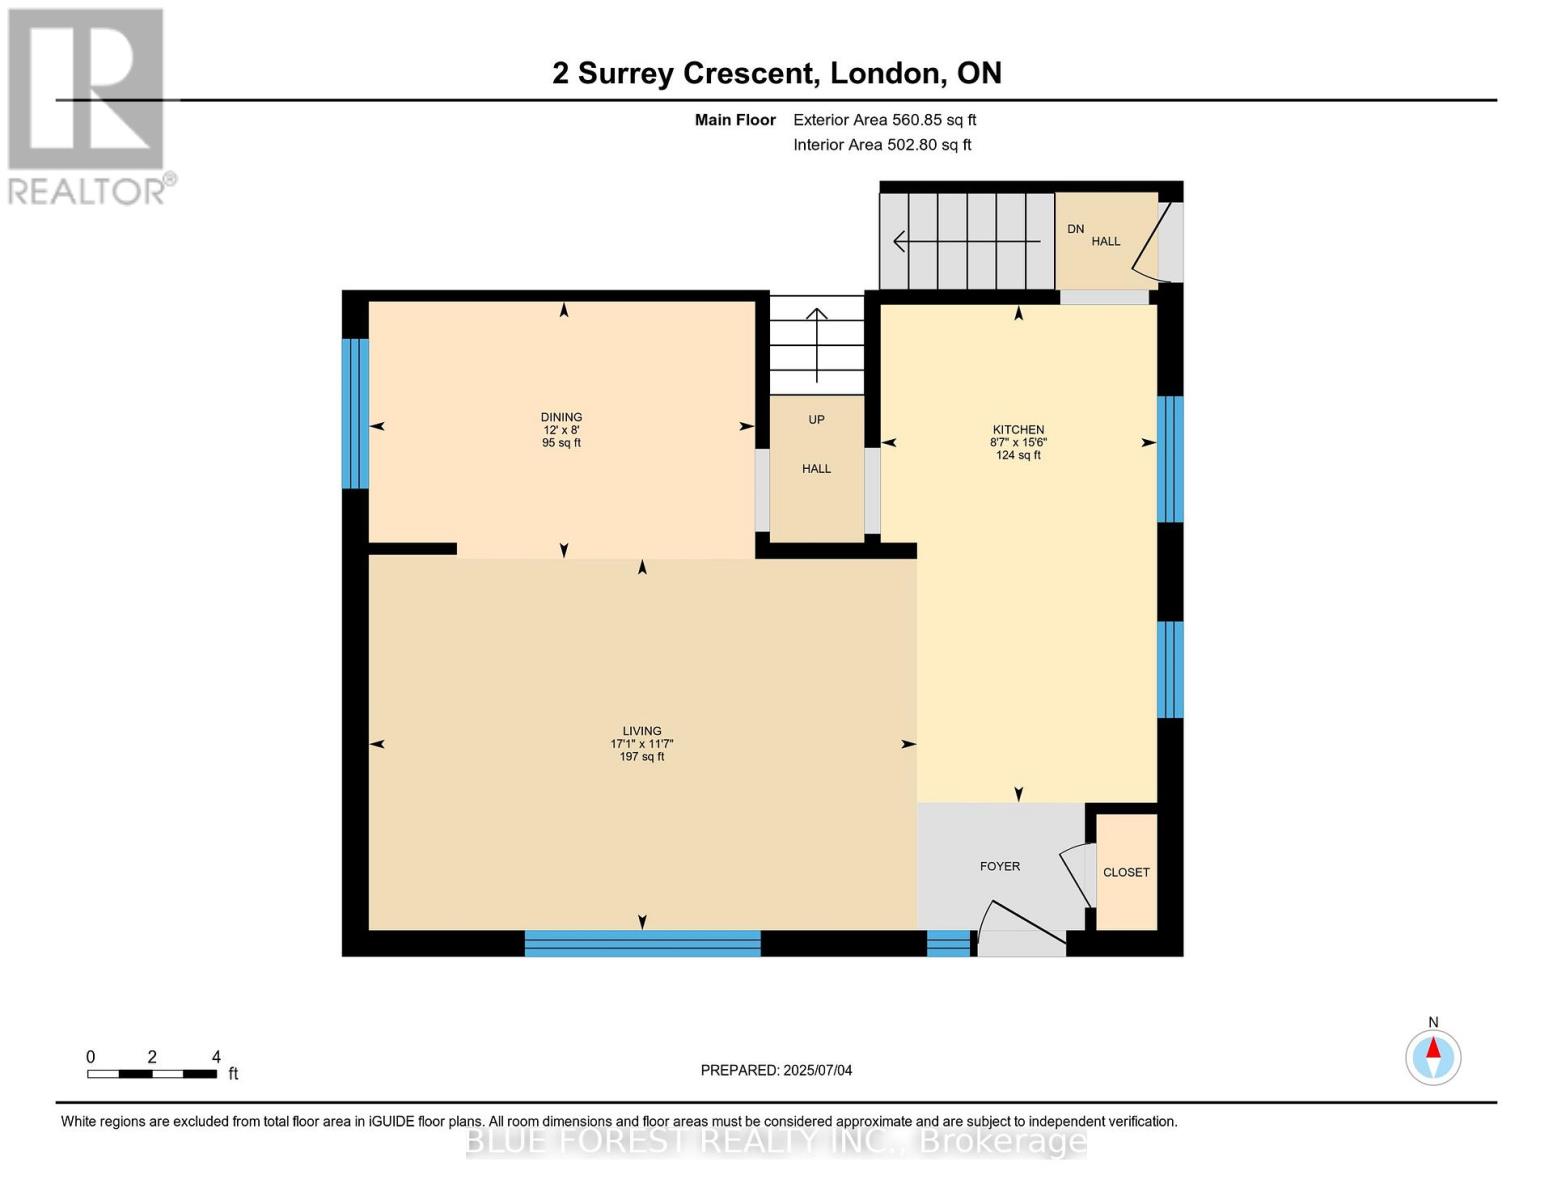
| Main Level | Dining Room | 3.66 m | 2.44 m | 3.66 m x 2.44 m |
| Main Level | Kitchen | 4.72 m | 2.62 m | 4.72 m x 2.62 m |
| Main Level | Living Room | 5.2 m | 3.52 m | 5.2 m x 3.52 m |
| Upper Level | Bathroom | 2.65 m | 1.47 m | 2.65 m x 1.47 m |
| Upper Level | Bedroom | 3.62 m | 2.76 m | 3.62 m x 2.76 m |
| Upper Level | Bedroom | 3.23 m | 2.61 m | 3.23 m x 2.61 m |
| Upper Level | Primary Bedroom | 3.62 m | 3.03 m | 3.62 m x 3.03 m |
https://www.realtor.ca/real-estate/29798402/2-surrey-crescent-london-south-south-y-south-y
Contact Us
Contact us for more information

Kaela Carter
Salesperson
(519) 282-3494
931 Oxford Street East
London, Ontario N5Y 3K1
(519) 649-1888
(519) 649-1888
www.soldbyblue.ca/

Michelle O'brien
Broker
(519) 615-1178
michelleobrien.ca/
www.facebook.com/michelleobrienbroker/
www.linkedin.com/in/michelle-o-brien-769b55286/
931 Oxford Street East
London, Ontario N5Y 3K1
(519) 649-1888
(519) 649-1888
www.soldbyblue.ca/

Mike Murray
Salesperson
931 Oxford Street East
London, Ontario N5Y 3K1
(519) 649-1888
(519) 649-1888
www.soldbyblue.ca/

The trademarks REALTOR®, REALTORS®, and the REALTOR® logo are controlled by The Canadian Real Estate Association (CREA) and identify real estate professionals who are members of CREA. The trademarks MLS®, Multiple Listing Service® and the associated logos are owned by The Canadian Real Estate Association (CREA) and identify the quality of services provided by real estate professionals who are members of CREA. The trademark DDF® is owned by The Canadian Real Estate Association (CREA) and identifies CREA's Data Distribution Facility (DDF®)
May 25 2026 06:04:25
London and St. Thomas Association of REALTORS®
Blue Forest Realty Inc.
Contact Melanie & Shelby Pearce
Sales Representative for Royal Lepage Triland Realty, Brokerage
YOUR LONDON, ONTARIO REALTOR®

Melanie Pearce
Phone: 226-268-9880
You can rely on us to be a realtor who will advocate for you and strive to get you what you want. Reach out to us today- We're excited to hear from you!

Shelby Pearce
Phone: 519-639-0228
CALL . TEXT . EMAIL
Important Links
MELANIE PEARCE
Sales Representative for Royal Lepage Triland Realty, Brokerage
© 2023 Melanie Pearce- All rights reserved | Made with ❤️ by Jet Branding