3159 Nauvoo Road Brooke-Alvinston, Ontario N0N 1A0

$1,250,000
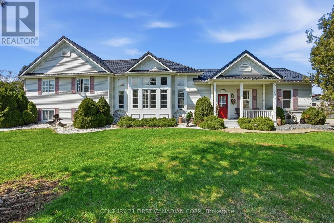
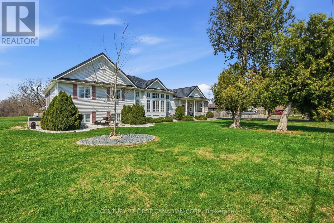
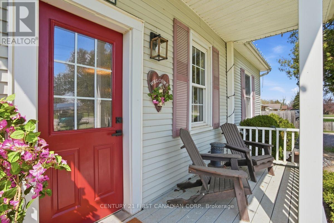
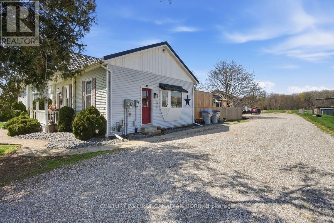
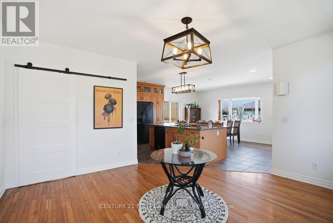
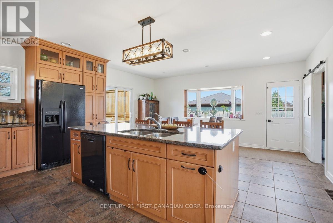
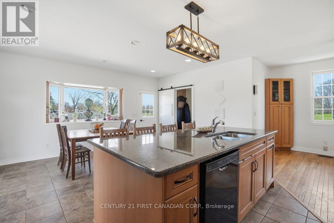
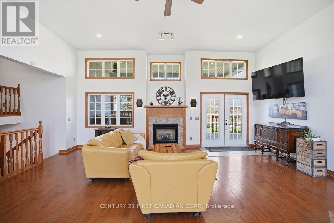
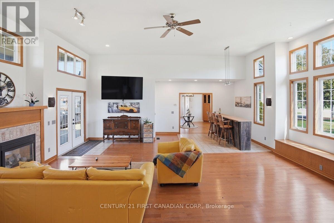
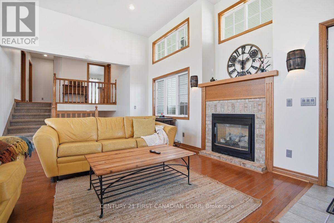
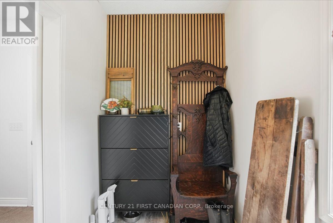
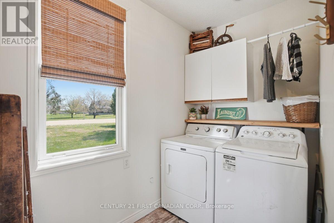
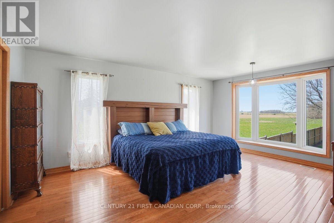
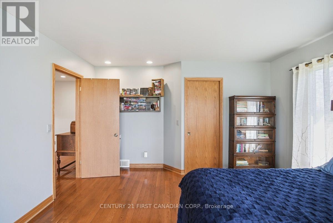
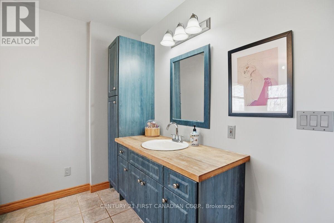
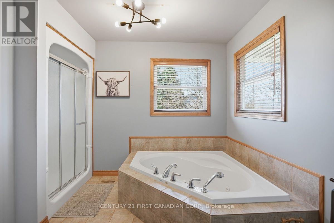
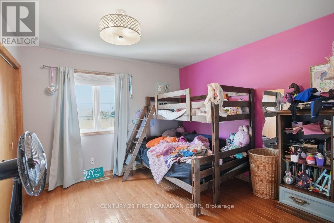
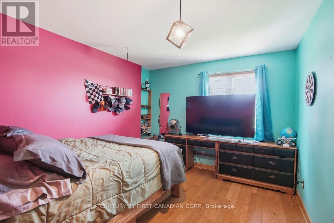
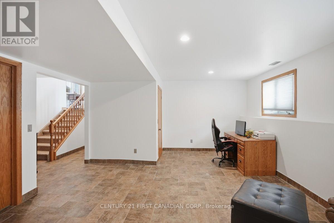
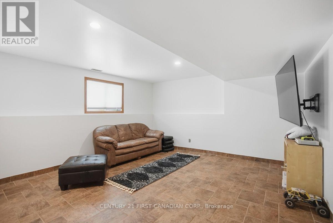
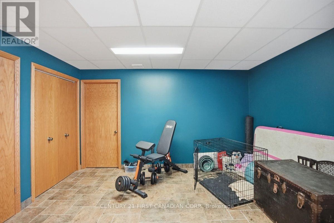
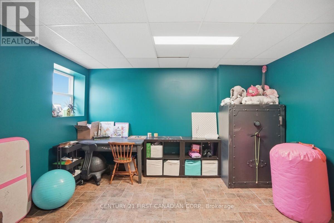
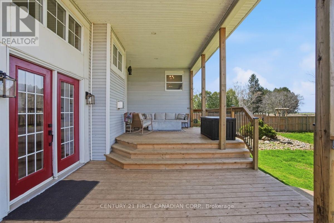
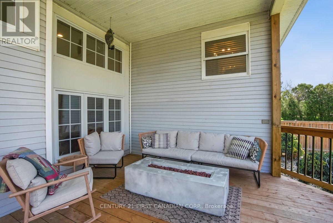
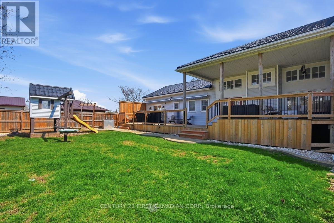
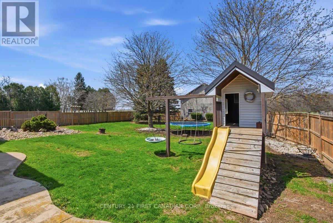
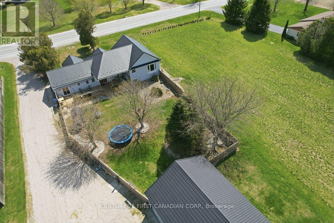
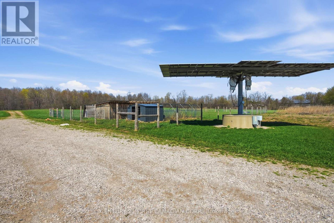
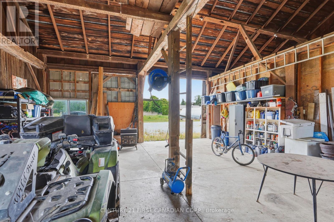
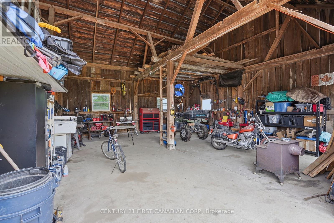
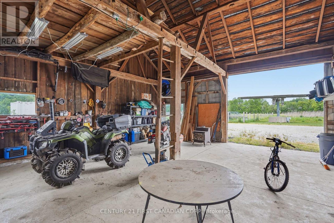
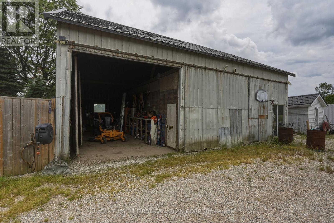
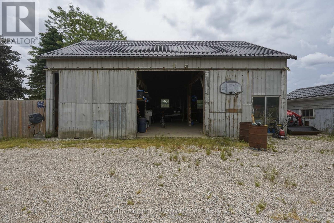
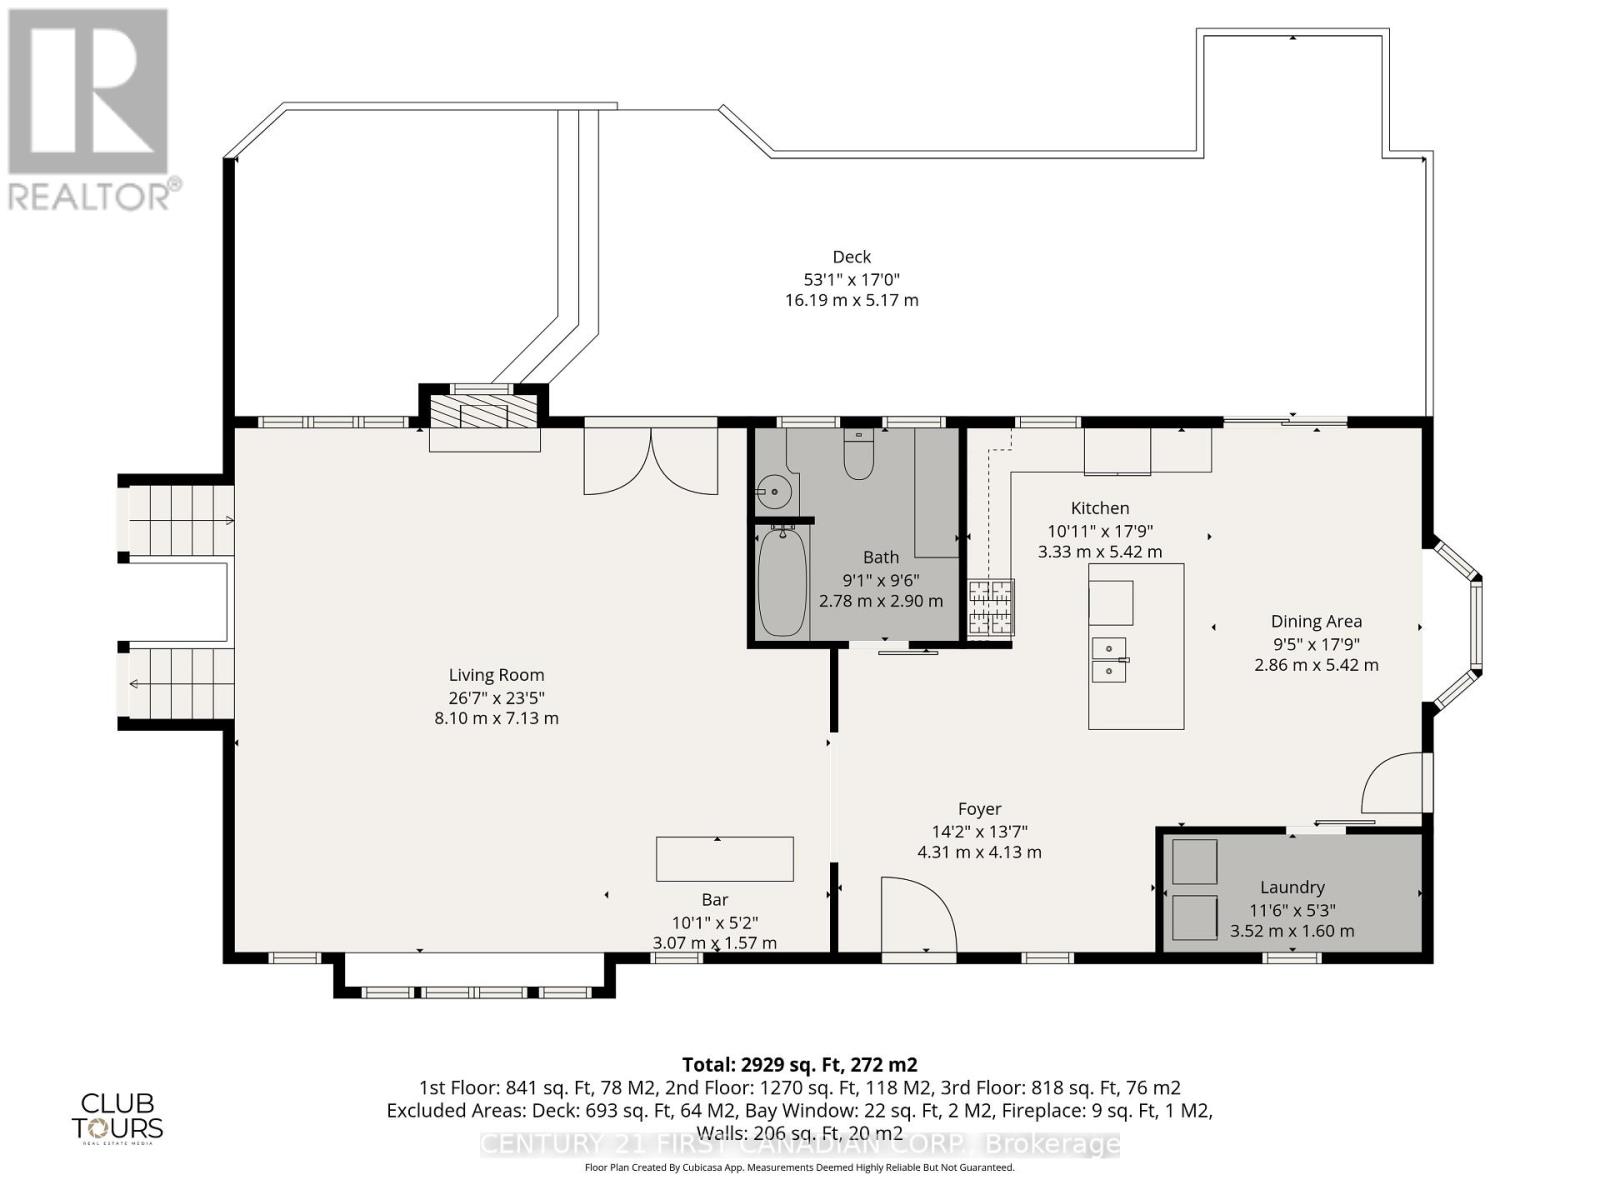
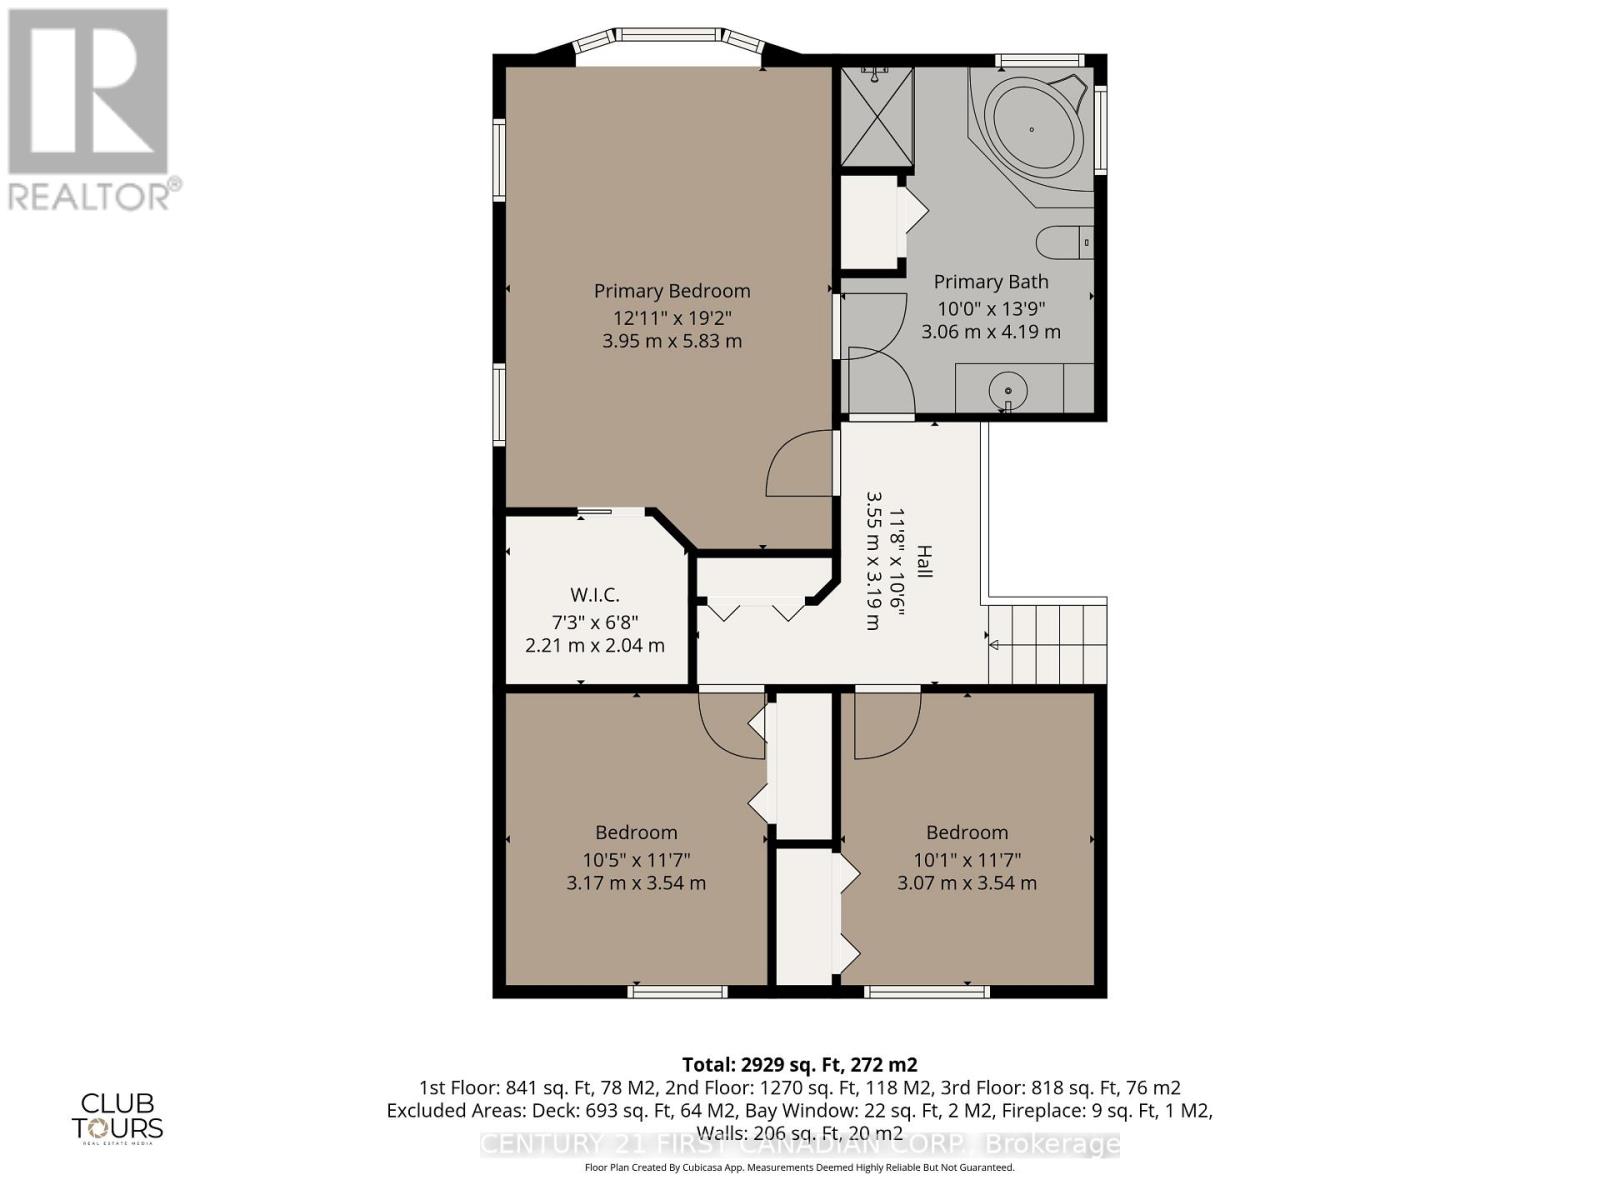
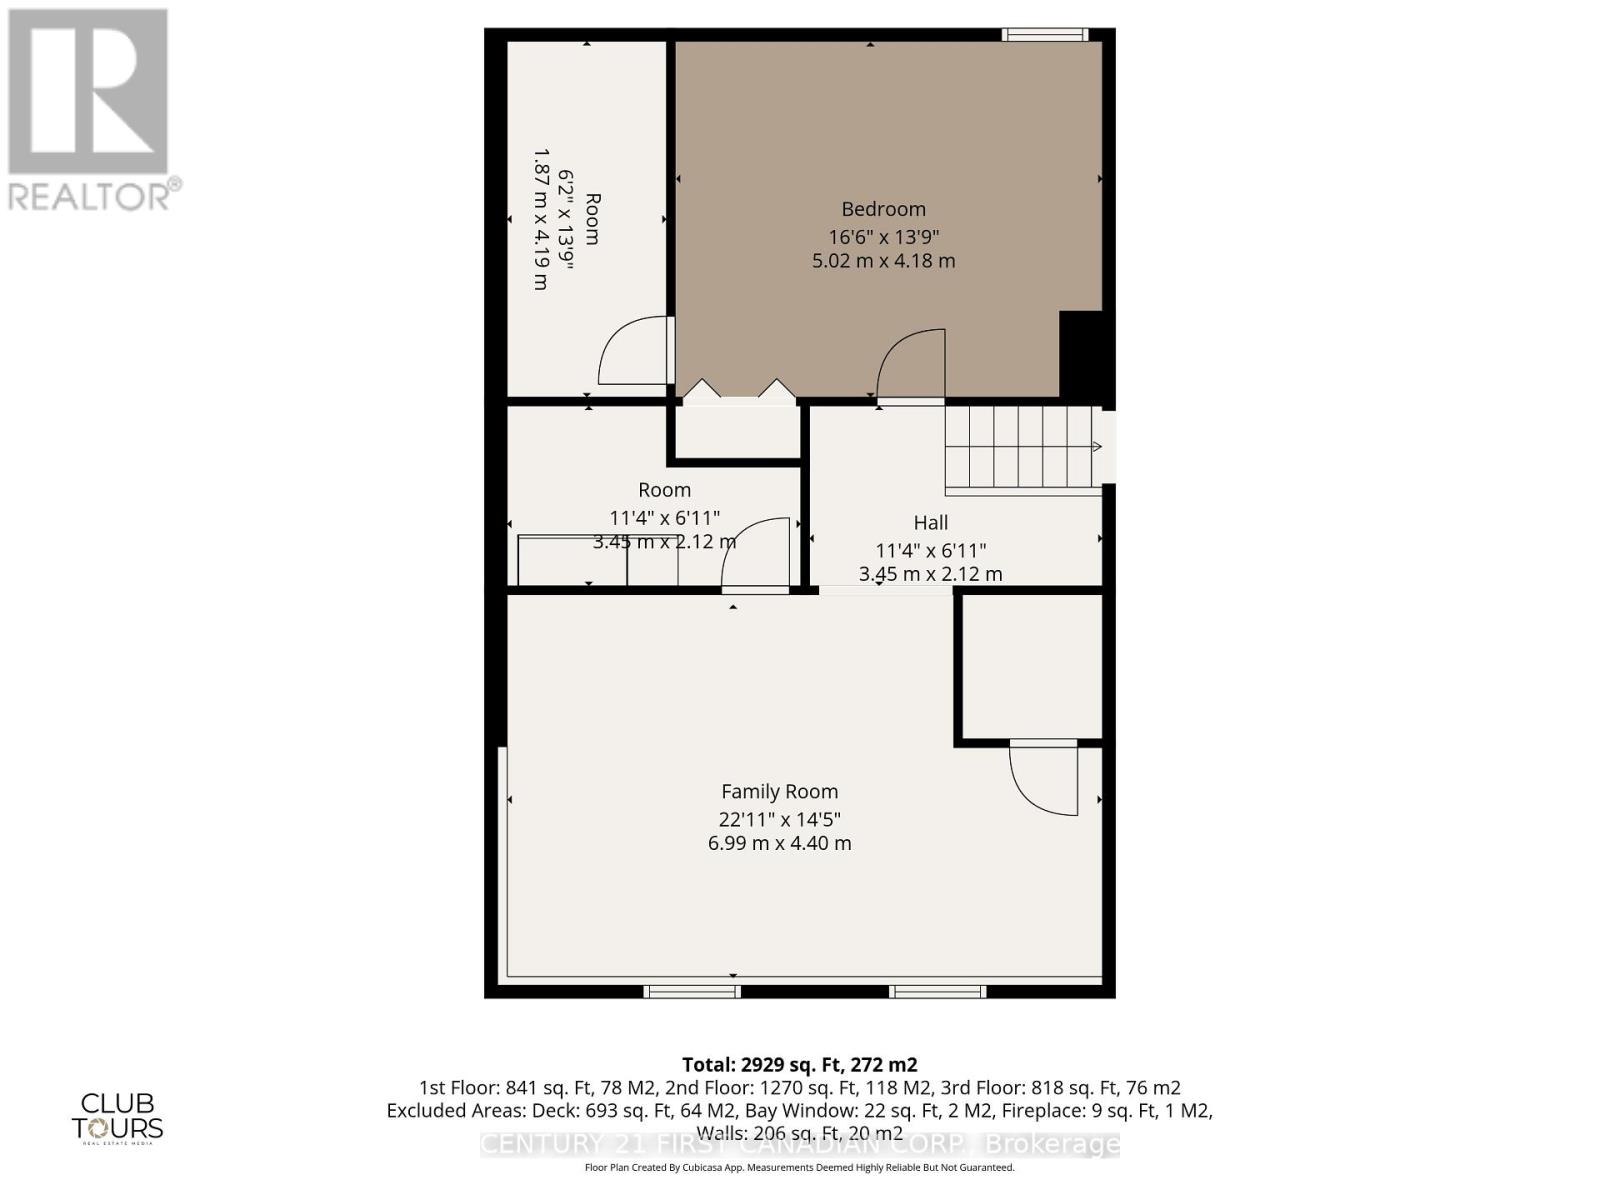
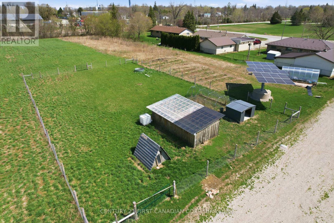
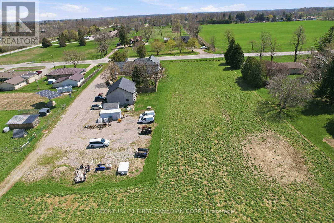
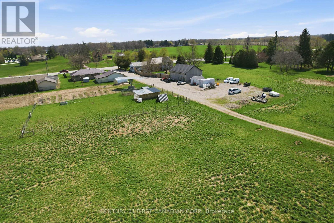
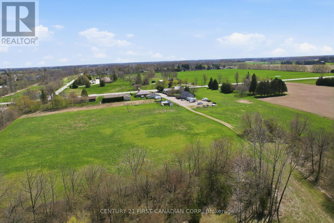
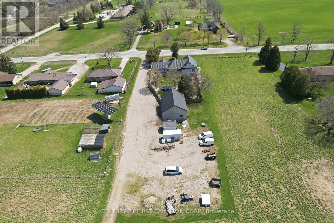
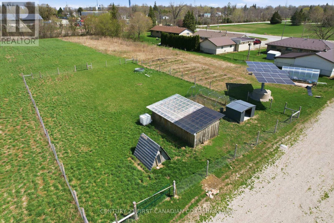
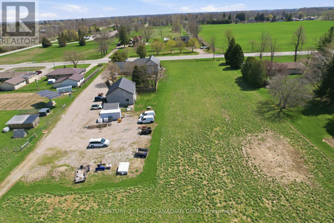
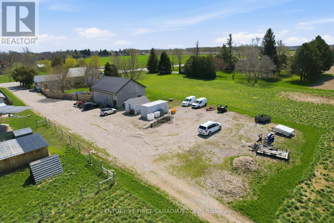
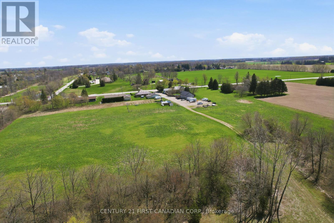
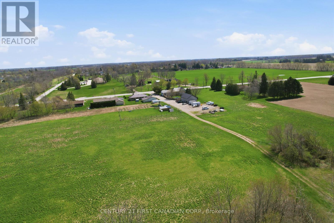
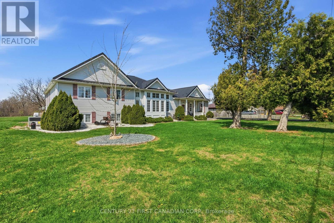
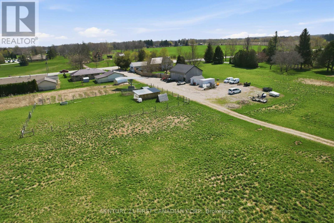
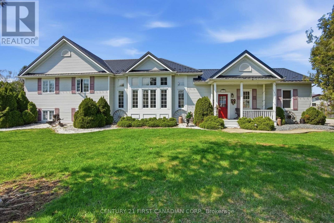
Stop the car! This incredible 32-acre property offers an amazing opportunity with versatile options for both the present & the future. Whether you are looking to nurture your passion for a hobby farm with 11 workable acres, explore approximately 20 acres of forest with trails leading to a tranquil fishing pond & camping area, or seek future development potential ideal for multigenerational living or investment, this property checks all the boxes. Enjoy small-town living & big city conveniences including Municipal Water, Sewer, Natural Gas,& High Speed Fibre Optic Internet in this expansive 3+1 bedroom, family-friendly home. A conveniently located mudroom/laundry area provides a handy spot for outdoor gear. The country kitchen serves as the hub of activity featuring granite countertops, gas stove, built-in dishwasher, & easy access to the deck, which includes a natural gas hook-up for BBQs. For those who love to entertain, the sunlit living room features high ceilings, a dry bar, a gas fireplace, & ample space for a games table or social gatherings. This space also opens to the deck & a fully fenced rear yard, perfect for children and pets. The upper level includes three spacious bedrooms, featuring a large primary suite with walk-in closet & ensuite privileges. The lower level is complete with a family room, a fourth bedroom, & significant storage space. Outside, you will find a large, partially covered deck with two retractable awnings & a custom-built treehouse. The garage/driveshed provides multiple options for parking, storage, or a workshop. Additionally, a solar panel contract generates over $2,000 in annual income. Updates include a new gas furnace and AC (2025), deck (2024), & tankless water heater (2023). Ideally located, just 10 minutes from Highway 402, 20 minutes to Strathroy, 35 minutes to Lake Huron beaches, & 50 minutes to London. (id:53488)
Property Details
| MLS® Number | X13557954 |
| Property Type | Agriculture |
| Community Name | Brooke Alvinston |
| Community Features | School Bus, Community Centre |
| Easement | Environment Protected |
| Farm Type | Farm |
| Features | Wooded Area, Irregular Lot Size, Carpet Free |
| Parking Space Total | 13 |
| Structure | Deck, Porch |
Building
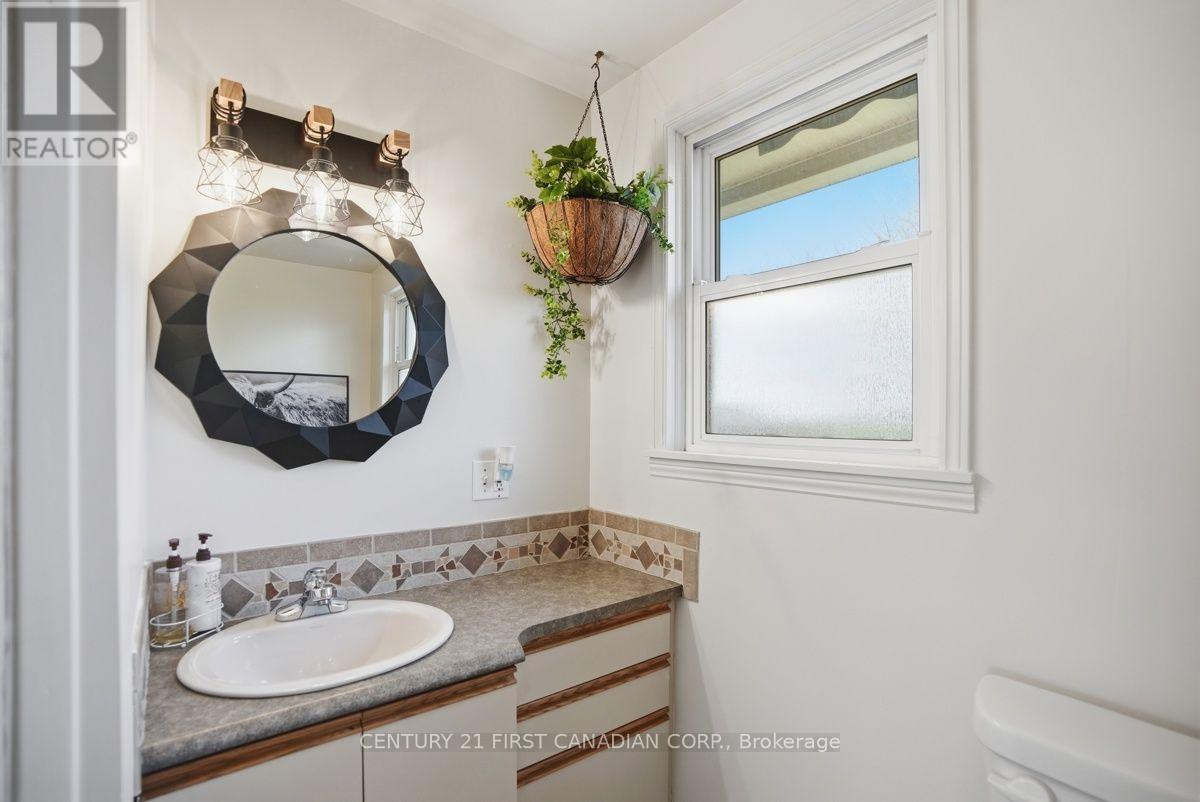
| Bathroom Total | 2 |
| Bedrooms Above Ground | 3 |
| Bedrooms Below Ground | 1 |
| Bedrooms Total | 4 |
| Amenities | Canopy, Fireplace(s) |
| Appliances | Central Vacuum, Water Heater - Tankless |
| Basement Type | Crawl Space, Partial |
| Construction Style Split Level | Sidesplit |
| Cooling Type | Central Air Conditioning |
| Exterior Finish | Vinyl Siding |
| Fireplace Present | Yes |
| Fireplace Total | 1 |
| Flooring Type | Hardwood, Ceramic |
| Foundation Type | Poured Concrete, Block |
| Heating Fuel | Natural Gas |
| Heating Type | Forced Air |
| Size Interior | 2,000 - 2,500 Ft2 |
| Utility Water | Municipal Water |
Parking
| Detached Garage | |
| Garage | |
| R V |
Land
| Acreage | Yes |
| Fence Type | Fenced Yard |
| Landscape Features | Landscaped |
| Sewer | Sanitary Sewer |
| Size Depth | 1960 Ft ,9 In |
| Size Frontage | 264 Ft ,1 In |
| Size Irregular | 264.1 X 1960.8 Ft ; Lot Size Irregular |
| Size Total Text | 264.1 X 1960.8 Ft ; Lot Size Irregular|25 - 50 Acres |
| Surface Water | Lake/pond |
| Zoning Description | R1, A2 |
Rooms
| Level | Type | Length | Width | Dimensions |
|---|---|---|---|---|
| Second Level | Primary Bedroom | 5.83 m | 3.95 m | 5.83 m x 3.95 m |
| Second Level | Bedroom 2 | 3.54 m | 3.17 m | 3.54 m x 3.17 m |
| Second Level | Bedroom 3 | 3.54 m | 3.07 m | 3.54 m x 3.07 m |
| Lower Level | Family Room | 6.99 m | 4.4 m | 6.99 m x 4.4 m |
| Lower Level | Other | 3.45 m | 2.12 m | 3.45 m x 2.12 m |
| Lower Level | Utility Room | 4.19 m | 1.87 m | 4.19 m x 1.87 m |
| Lower Level | Bedroom 4 | 5.02 m | 4.18 m | 5.02 m x 4.18 m |
| Main Level | Foyer | 4.31 m | 4.13 m | 4.31 m x 4.13 m |
| Main Level | Kitchen | 5.42 m | 3.33 m | 5.42 m x 3.33 m |
| Main Level | Dining Room | 5.42 m | 2.86 m | 5.42 m x 2.86 m |
| Main Level | Living Room | 8.1 m | 7.13 m | 8.1 m x 7.13 m |
| Main Level | Laundry Room | 3.52 m | 1.6 m | 3.52 m x 1.6 m |
| Main Level | Other | 3.07 m | 1.57 m | 3.07 m x 1.57 m |
Utilities
| Cable | Installed |
| Electricity | Installed |
| Wireless | Available |
| Natural Gas Available | Available |
| Sewer | Installed |
Contact Us
Contact us for more information

Barbara Macdougall
Salesperson
(519) 673-3390

The trademarks REALTOR®, REALTORS®, and the REALTOR® logo are controlled by The Canadian Real Estate Association (CREA) and identify real estate professionals who are members of CREA. The trademarks MLS®, Multiple Listing Service® and the associated logos are owned by The Canadian Real Estate Association (CREA) and identify the quality of services provided by real estate professionals who are members of CREA. The trademark DDF® is owned by The Canadian Real Estate Association (CREA) and identifies CREA's Data Distribution Facility (DDF®)
July 13 2026 07:32:05
London and St. Thomas Association of REALTORS®
Century 21 First Canadian Corp.
Contact Melanie & Shelby Pearce
Sales Representative for Royal Lepage Triland Realty, Brokerage
YOUR LONDON, ONTARIO REALTOR®

Melanie Pearce
Phone: 226-268-9880
You can rely on us to be a realtor who will advocate for you and strive to get you what you want. Reach out to us today- We're excited to hear from you!

Shelby Pearce
Phone: 519-639-0228
CALL . TEXT . EMAIL
Important Links
MELANIE PEARCE
Sales Representative for Royal Lepage Triland Realty, Brokerage
© 2023 Melanie Pearce- All rights reserved | Made with ❤️ by Jet Branding