605 - 583 Mornington Avenue London East, Ontario N5Y 3E9

$189,900Maintenance, Electricity, Heat, Water
$508.66 Monthly
Maintenance, Electricity, Heat, Water
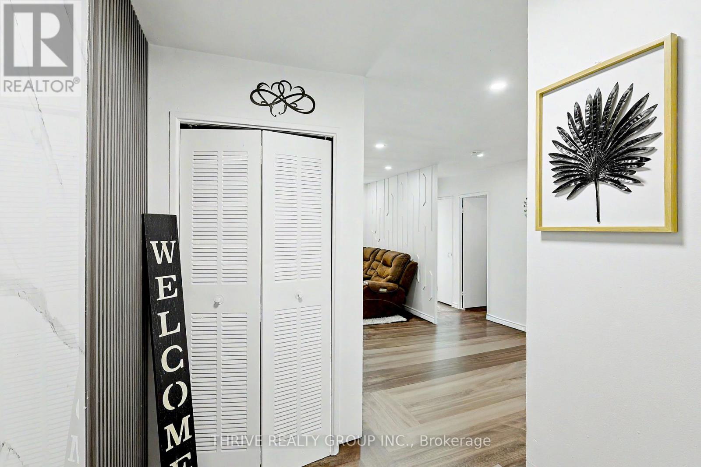
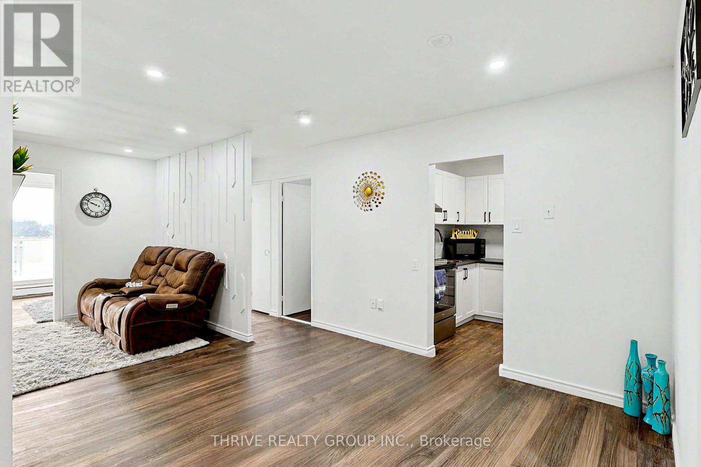
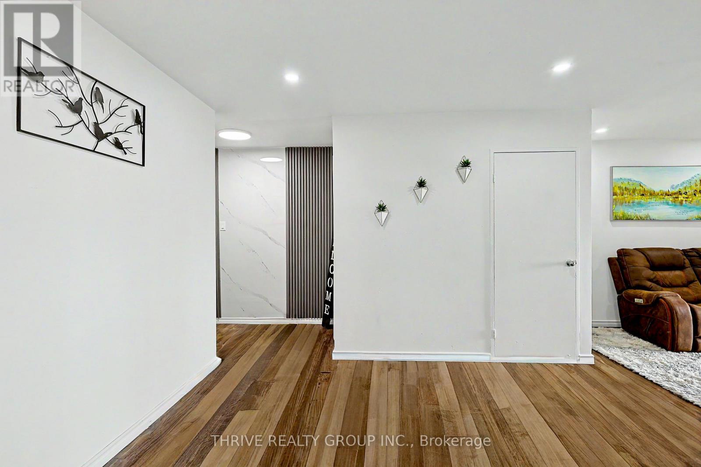
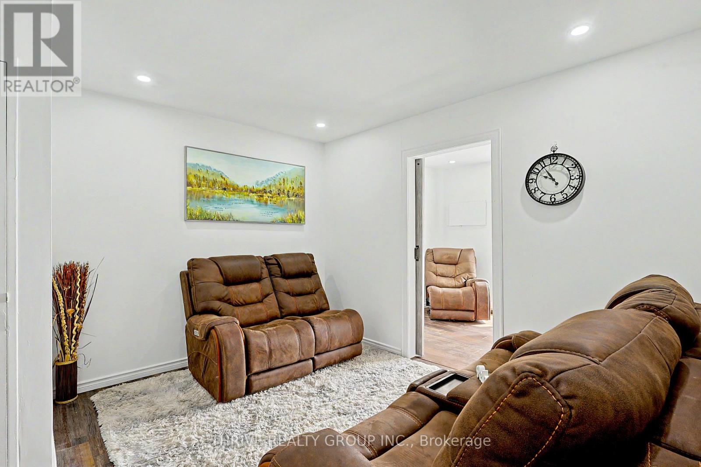
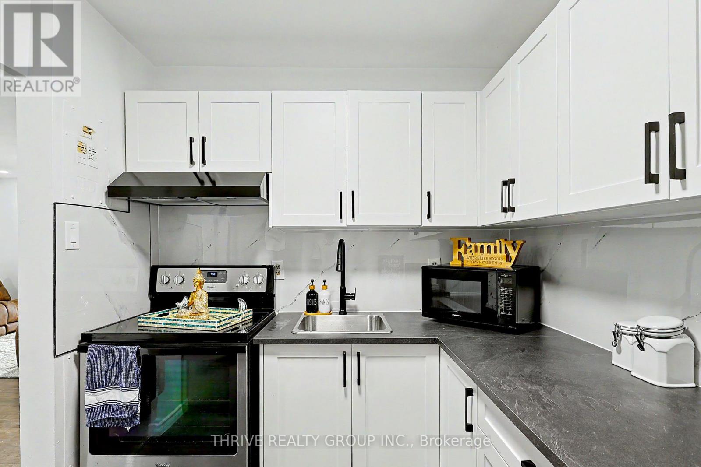
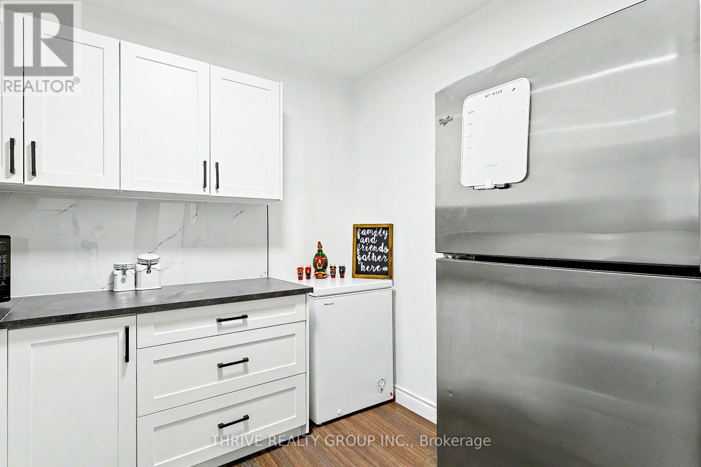
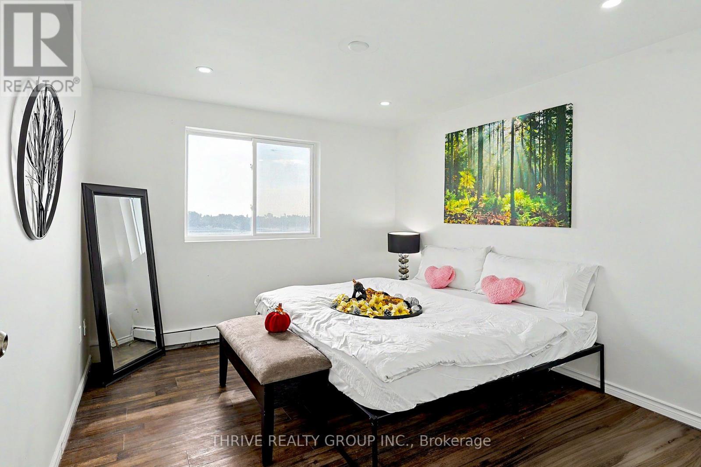
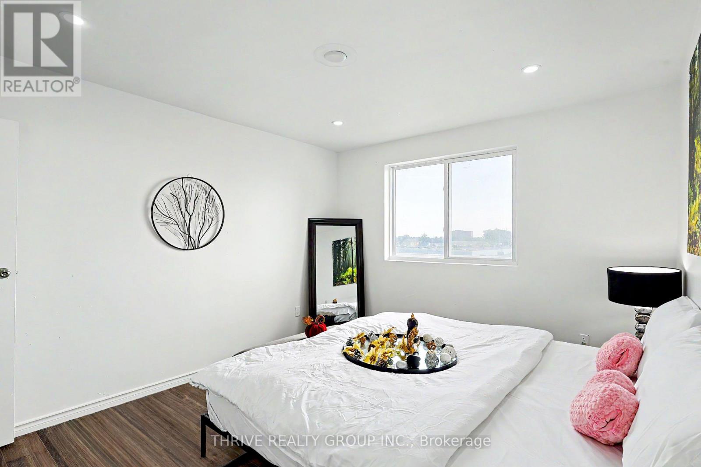
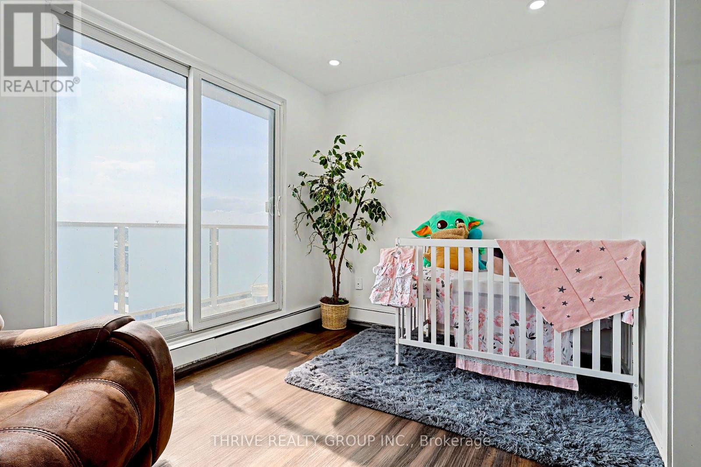
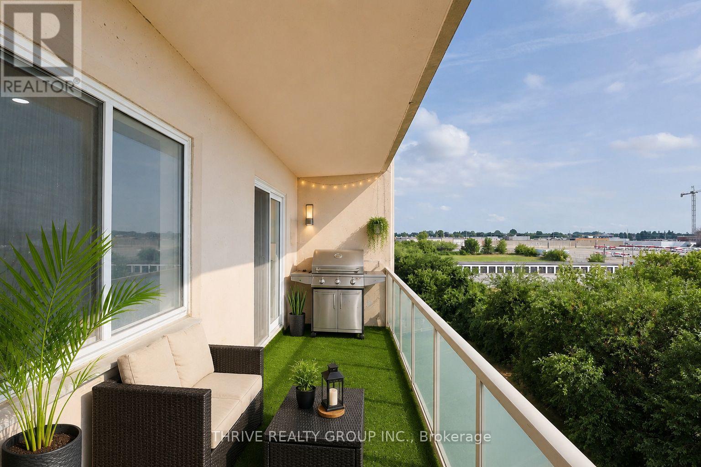
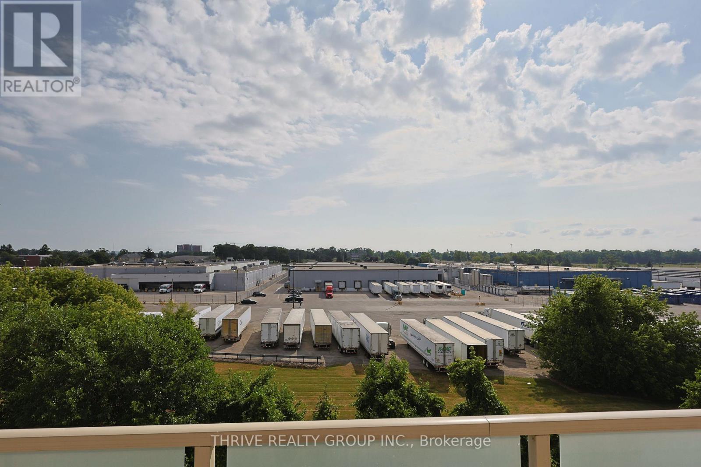
$508.66 MonthlyWelcome to this beautifully renovated one-bedroom plus den, one-bathroom condo where heat, hydro and water costs are included in your condo fees. Located on the 6th floor, this spacious unit offers breathtaking views of London, enjoyed from your private balcony through sleek sliding glass doors. Step inside the apartment with modern finishes , where you discover a bright, modern living space, featuring a beautifully updated kitchen with modern finishes, brand new flooring, new lighting and freshly painted throughout. Every detail of this condo has been carefully considered, offering a stylish and comfortable retreat in the heart of the city. Perfectly suited for first-time buyers, professionals, or anyone looking for a low-maintenance urban lifestyle. Don't miss your chance to own this incredible unit. Schedule your viewing today! (id:53488)
Property Details
| MLS® Number | X13605938 |
| Property Type | Single Family |
| Community Name | East G |
| Community Features | Pets Allowed With Restrictions |
| Features | Balcony, Carpet Free |
| Parking Space Total | 1 |
Building
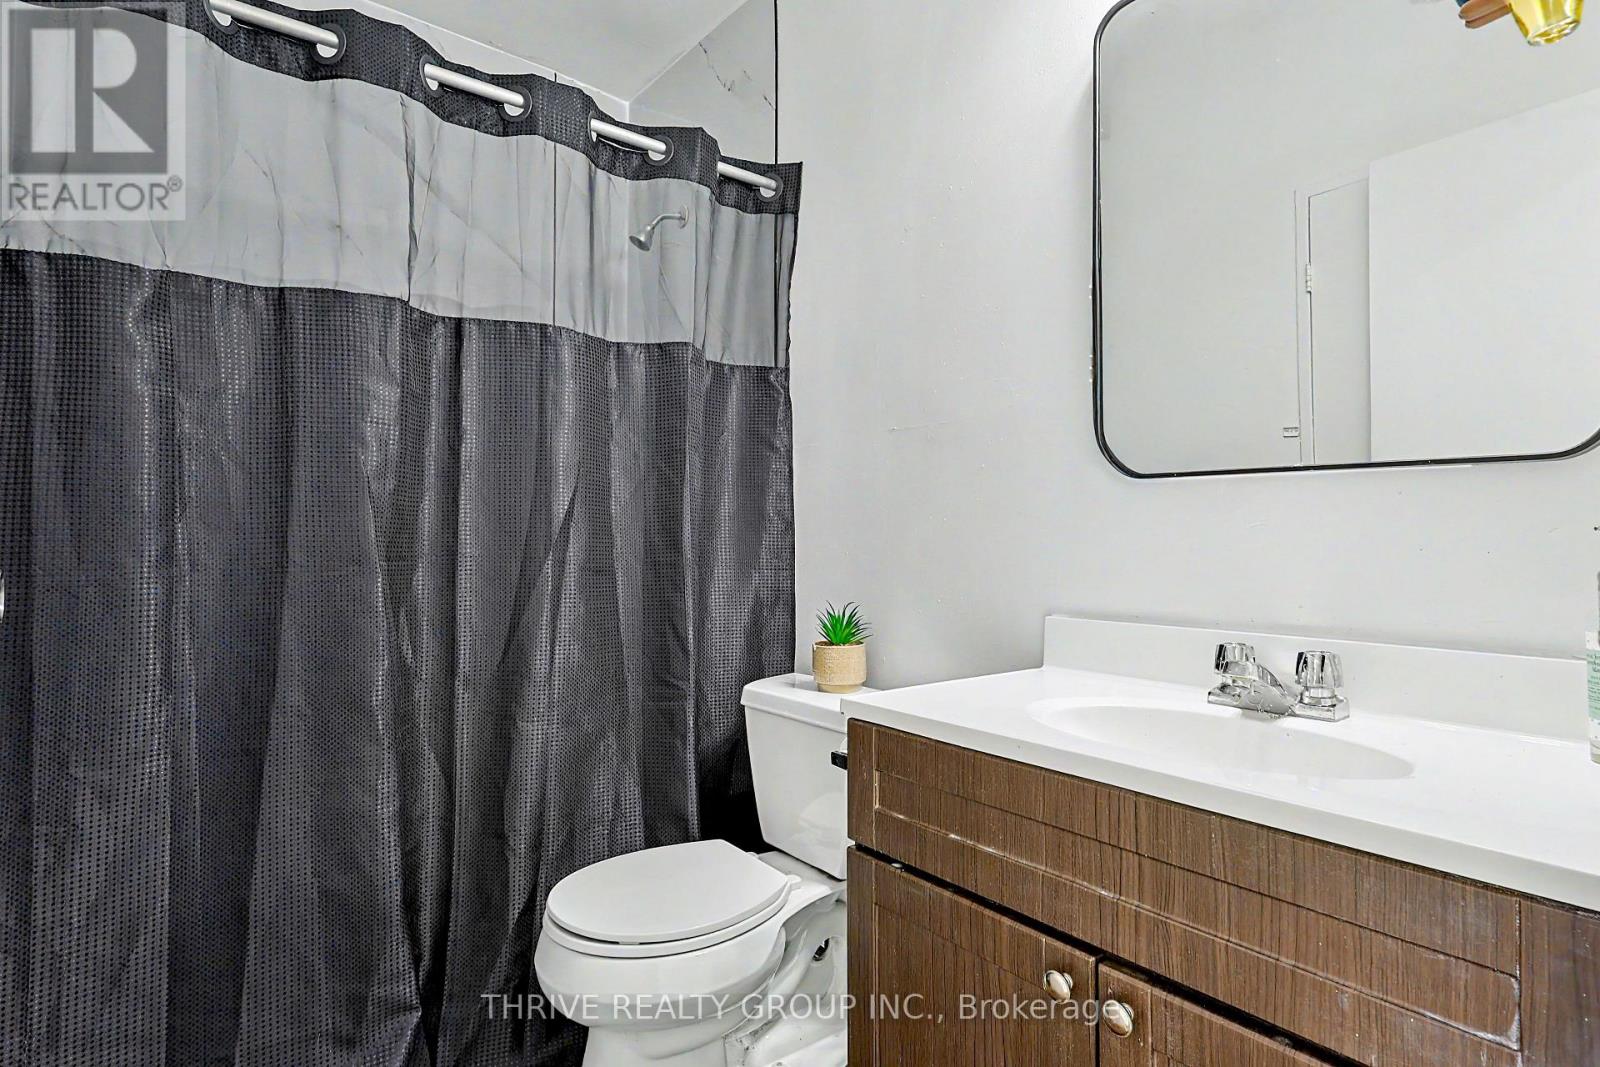
| Bathroom Total | 1 |
| Bedrooms Above Ground | 1 |
| Bedrooms Total | 1 |
| Appliances | Freezer, Microwave, Stove, Refrigerator |
| Basement Type | None |
| Cooling Type | Window Air Conditioner |
| Exterior Finish | Concrete |
| Heating Fuel | Natural Gas |
| Heating Type | Baseboard Heaters |
| Size Interior | 600 - 699 Ft2 |
| Type | Apartment |
Parking
| No Garage |
Land
| Acreage | No |
Rooms
| Level | Type | Length | Width | Dimensions |
|---|---|---|---|---|
| Main Level | Dining Room | 3.6 m | 3.23 m | 3.6 m x 3.23 m |
| Main Level | Kitchen | 2.74 m | 2.44 m | 2.74 m x 2.44 m |
| Main Level | Living Room | 5.56 m | 3.51 m | 5.56 m x 3.51 m |
| Main Level | Primary Bedroom | 3.92 m | 3.42 m | 3.92 m x 3.42 m |
| Main Level | Bathroom | 2.45 m | 1.47 m | 2.45 m x 1.47 m |
https://www.realtor.ca/real-estate/30079655/605-583-mornington-avenue-london-east-east-g-east-g
Contact Us
Contact us for more information

Rajat Bhandari
Salesperson
660 Maitland Street
London, Ontario N5Y 2V8
(519) 204-5055

The trademarks REALTOR®, REALTORS®, and the REALTOR® logo are controlled by The Canadian Real Estate Association (CREA) and identify real estate professionals who are members of CREA. The trademarks MLS®, Multiple Listing Service® and the associated logos are owned by The Canadian Real Estate Association (CREA) and identify the quality of services provided by real estate professionals who are members of CREA. The trademark DDF® is owned by The Canadian Real Estate Association (CREA) and identifies CREA's Data Distribution Facility (DDF®)
July 25 2026 06:20:46
London and St. Thomas Association of REALTORS®
Thrive Realty Group Inc.
Contact Melanie & Shelby Pearce
Sales Representative for Royal Lepage Triland Realty, Brokerage
YOUR LONDON, ONTARIO REALTOR®

Melanie Pearce
Phone: 226-268-9880
You can rely on us to be a realtor who will advocate for you and strive to get you what you want. Reach out to us today- We're excited to hear from you!

Shelby Pearce
Phone: 519-639-0228
CALL . TEXT . EMAIL
Important Links
MELANIE PEARCE
Sales Representative for Royal Lepage Triland Realty, Brokerage
© 2023 Melanie Pearce- All rights reserved | Made with ❤️ by Jet Branding