196 Wychwood Park London North, Ontario N6G 1R9

$959,900
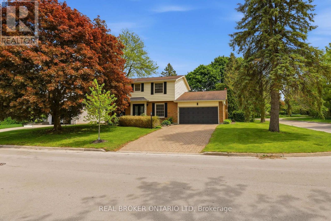
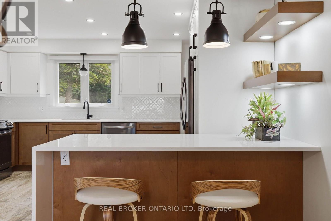
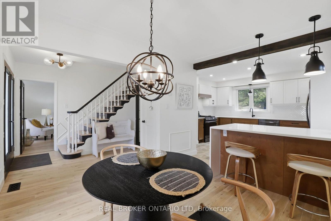
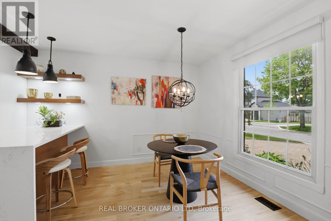
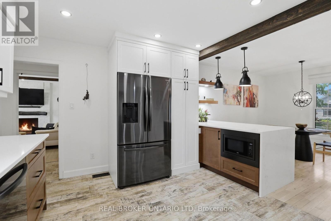
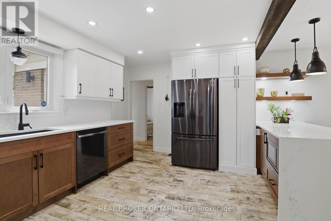
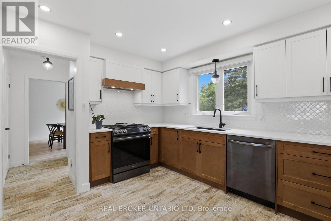
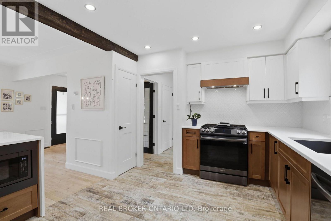
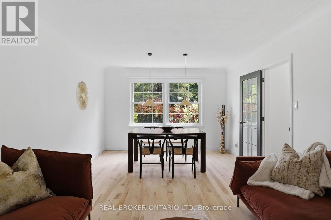
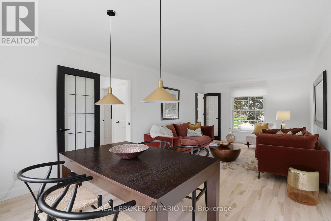
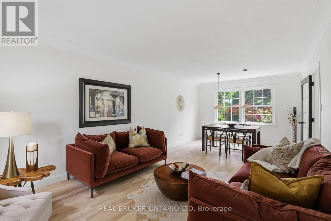
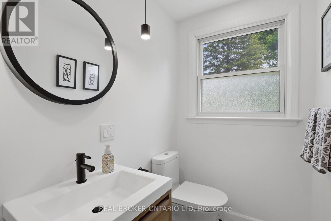
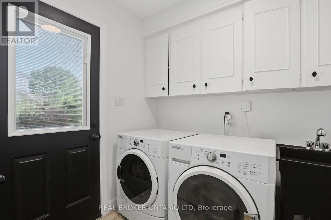
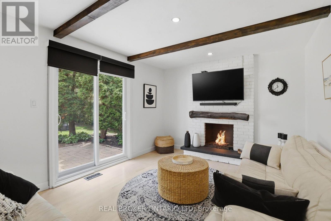
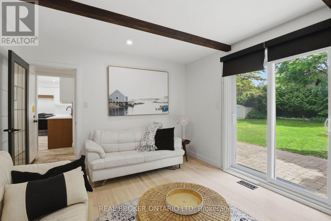
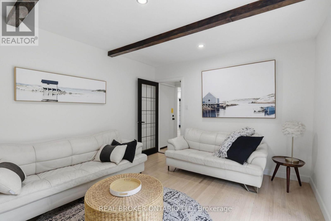
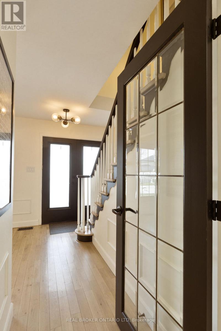
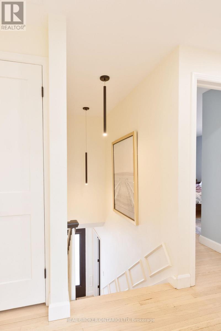
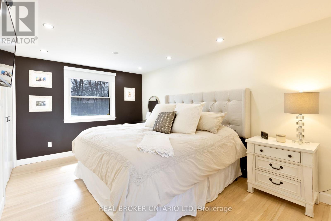
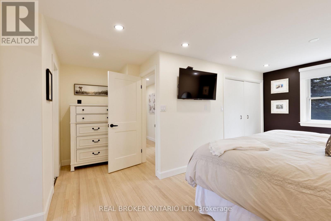
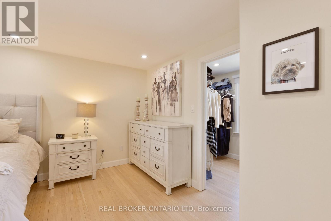
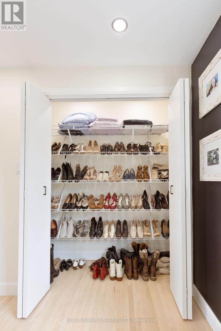
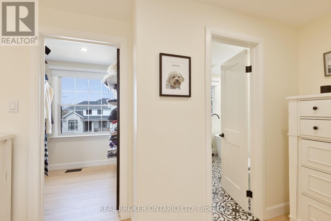
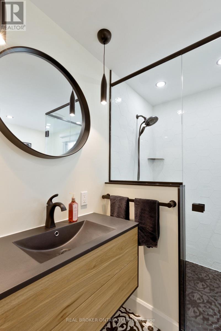
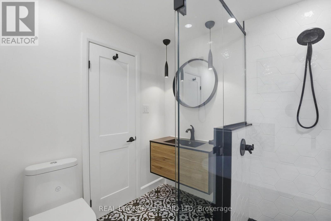
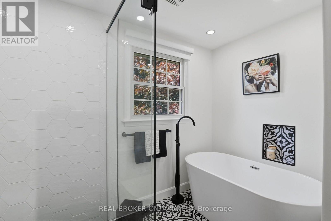
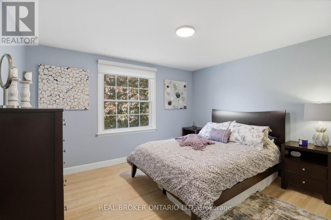
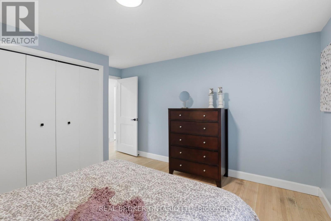
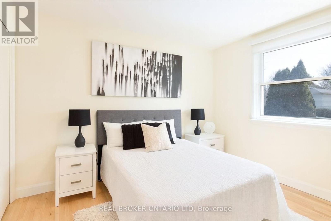
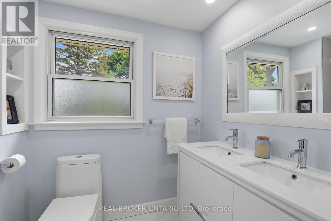
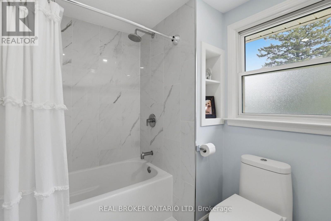
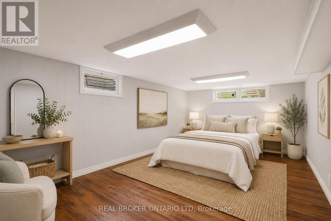
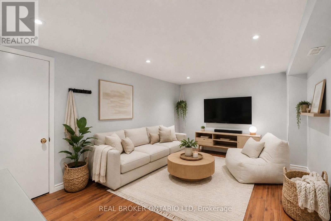
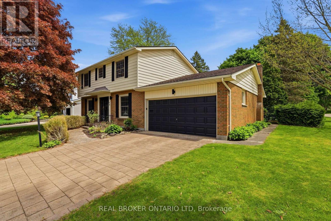
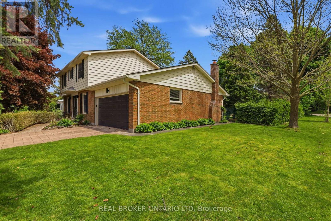
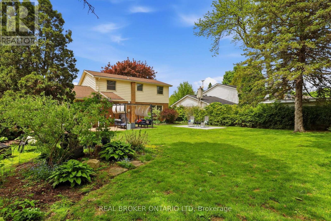
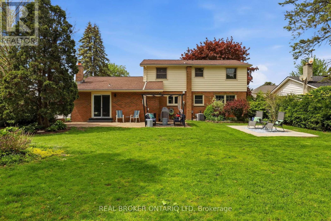
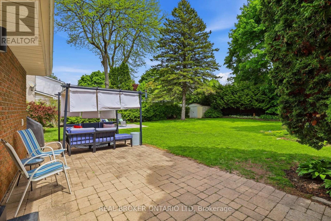
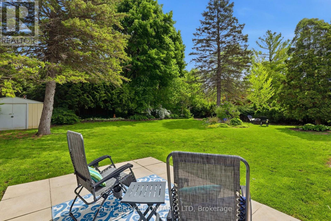
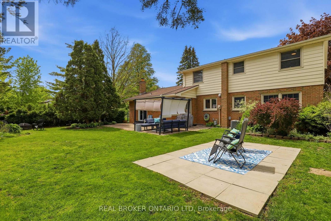
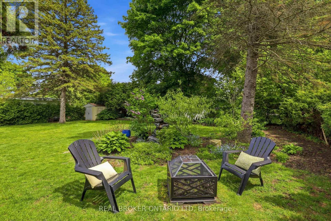
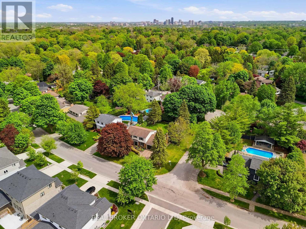
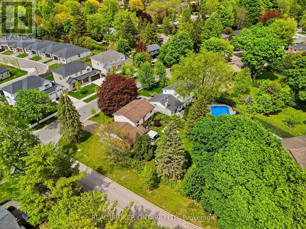
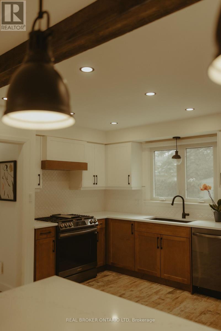
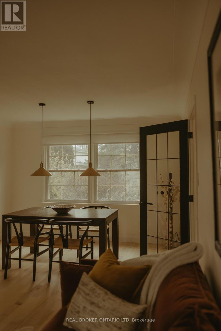
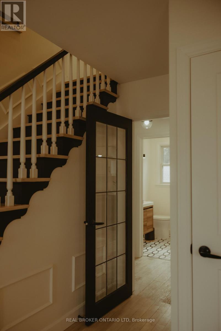
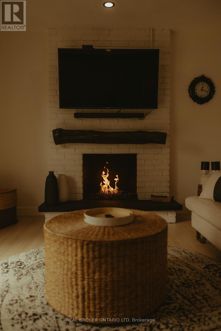
Welcome to 196 Wychwood Park, a fully renovated Wasko-built home in Sherwood Forest, one of North London's most sought-after communities. Set on a premium 79' x 124' corner lot surrounded by mature pines, maples, and cedars, this move-in-ready home offers exceptional privacy and timeless curb appeal just minutes from Western University, University Hospital, Medway Valley trails, and highly regarded Orchard Park Public School. Inside, the thoughtfully updated 3+1 bedroom, 2.5 bathroom layout features new hardwood flooring on the main level, refinished hardwood upstairs, a renovated eat-in kitchen with modern finishes, bright formal living and dining rooms, and a welcoming family room with an open-flame gas fireplace and walkout to the fully fenced backyard. The custom primary suite offers a dressing room, additional closet space, and a renovated 4-piece ensuite, while two additional bedrooms and an updated main bathroom complete the second floor. The finished lower level provides two spacious recreation rooms with flexibility for a fourth bedroom, media room, home office, gym, or guest space, along with ample storage. A mudroom with main floor laundry, inside access to the double garage, a wide paver stone driveway, and mature landscaping complete the home. Meticulously maintained and extensively updated throughout, this is a rare opportunity to own a turn-key home in one of North London's most established family neighbourhoods, renowned for its mature streetscape, excellent schools, and extensive trail network. Warm, functional, and move-in ready, 196 Wychwood is ready to welcome its next owners. (id:53488)
Property Details
| MLS® Number | X13610932 |
| Property Type | Single Family |
| Community Name | North J |
| Parking Space Total | 6 |
Building
| Bathroom Total | 3 |
| Bedrooms Above Ground | 3 |
| Bedrooms Below Ground | 1 |
| Bedrooms Total | 4 |
| Amenities | Fireplace(s) |
| Appliances | Dishwasher, Dryer, Microwave, Stove, Washer, Window Coverings, Refrigerator |
| Basement Development | Finished |
| Basement Type | N/a (finished) |
| Construction Style Attachment | Detached |
| Cooling Type | Central Air Conditioning |
| Exterior Finish | Brick |
| Fireplace Present | Yes |
| Foundation Type | Poured Concrete |
| Half Bath Total | 1 |
| Heating Fuel | Natural Gas |
| Heating Type | Forced Air |
| Stories Total | 2 |
| Size Interior | 1,500 - 2,000 Ft2 |
| Type | House |
| Utility Water | Municipal Water |
Parking
| Attached Garage | |
| Garage |
Land
| Acreage | No |
| Sewer | Sanitary Sewer |
| Size Depth | 124 Ft ,6 In |
| Size Frontage | 79 Ft ,1 In |
| Size Irregular | 79.1 X 124.5 Ft |
| Size Total Text | 79.1 X 124.5 Ft |
| Zoning Description | R1-8 |
Rooms
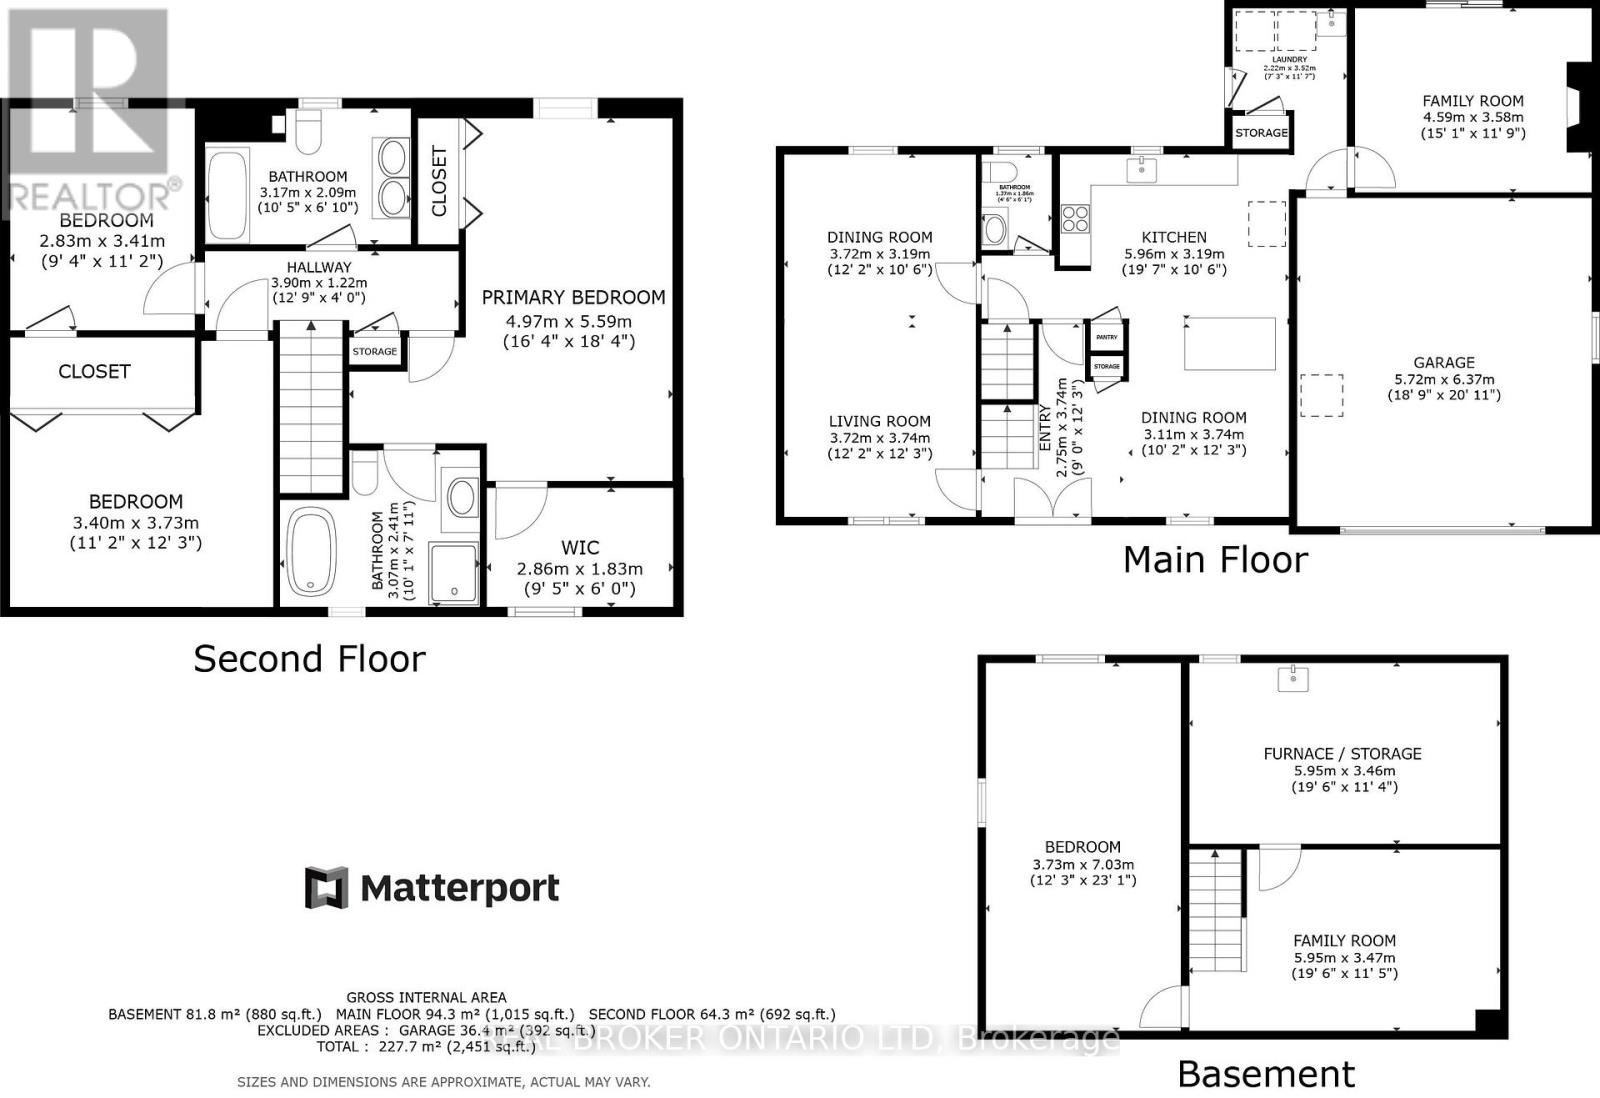
| Level | Type | Length | Width | Dimensions |
|---|---|---|---|---|
| Second Level | Primary Bedroom | 5.59 m | 4.97 m | 5.59 m x 4.97 m |
| Second Level | Bedroom | 3.73 m | 3.4 m | 3.73 m x 3.4 m |
| Second Level | Bedroom | 3.41 m | 2.83 m | 3.41 m x 2.83 m |
| Basement | Utility Room | 5.96 m | 3.19 m | 5.96 m x 3.19 m |
| Basement | Recreational, Games Room | 5.97 m | 3.46 m | 5.97 m x 3.46 m |
| Basement | Bedroom | 7.03 m | 3.73 m | 7.03 m x 3.73 m |
| Main Level | Kitchen | 5.96 m | 3.19 m | 5.96 m x 3.19 m |
| Main Level | Living Room | 3.74 m | 3.72 m | 3.74 m x 3.72 m |
| Main Level | Dining Room | 3.72 m | 3.19 m | 3.72 m x 3.19 m |
| Main Level | Family Room | 4.59 m | 3.58 m | 4.59 m x 3.58 m |
| Main Level | Mud Room | 3.52 m | 2.22 m | 3.52 m x 2.22 m |
https://www.realtor.ca/real-estate/30085096/196-wychwood-park-london-north-north-j-north-j
Contact Us
Contact us for more information

Ryan Hilker
Broker
hilkerhomes.ca/
www.facebook.com/hilker.homes/
www.linkedin.com/in/ryanhilker/
1-389 Queens Avenue
London, Ontario N6B 1X5
(888) 311-1172

Kristen Clowry
Broker
kristensellshouses.ca/
1-389 Queens Avenue
London, Ontario N6B 1X5
(888) 311-1172

The trademarks REALTOR®, REALTORS®, and the REALTOR® logo are controlled by The Canadian Real Estate Association (CREA) and identify real estate professionals who are members of CREA. The trademarks MLS®, Multiple Listing Service® and the associated logos are owned by The Canadian Real Estate Association (CREA) and identify the quality of services provided by real estate professionals who are members of CREA. The trademark DDF® is owned by The Canadian Real Estate Association (CREA) and identifies CREA's Data Distribution Facility (DDF®)
July 28 2026 03:50:44
London and St. Thomas Association of REALTORS®
Real Broker Ontario Ltd
Contact Melanie & Shelby Pearce
Sales Representative for Royal Lepage Triland Realty, Brokerage
YOUR LONDON, ONTARIO REALTOR®

Melanie Pearce
Phone: 226-268-9880
You can rely on us to be a realtor who will advocate for you and strive to get you what you want. Reach out to us today- We're excited to hear from you!

Shelby Pearce
Phone: 519-639-0228
CALL . TEXT . EMAIL
Important Links
MELANIE PEARCE
Sales Representative for Royal Lepage Triland Realty, Brokerage
© 2023 Melanie Pearce- All rights reserved | Made with ❤️ by Jet Branding