681 Silverfox Place London North, Ontario N6G 0G2

$724,900
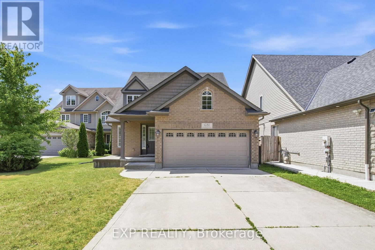
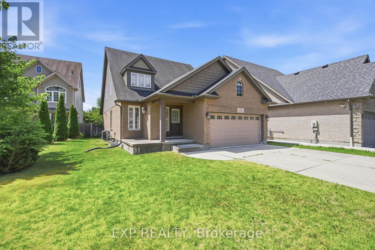
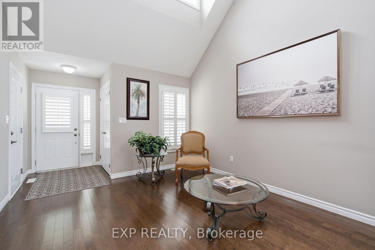
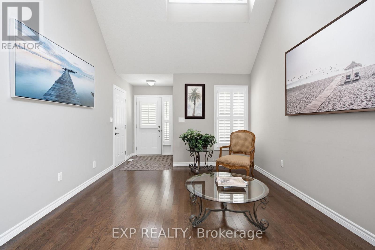
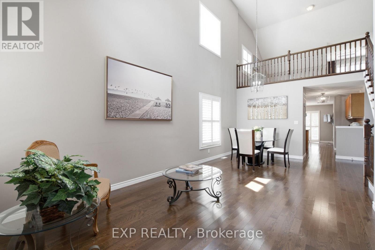
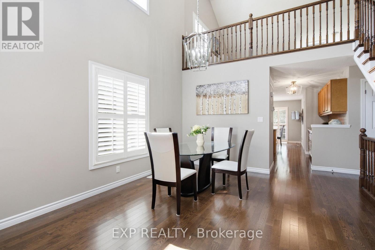
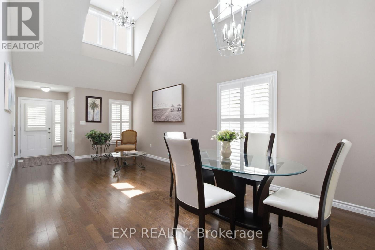
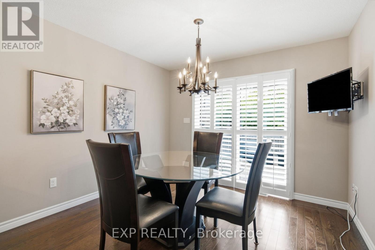
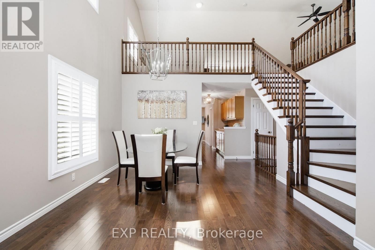
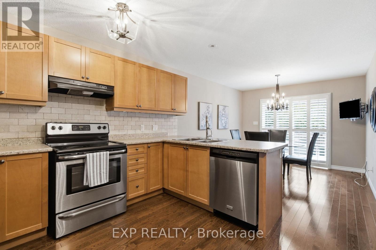
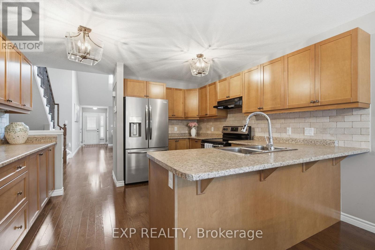
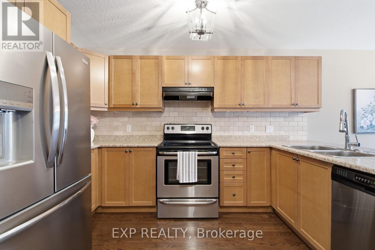
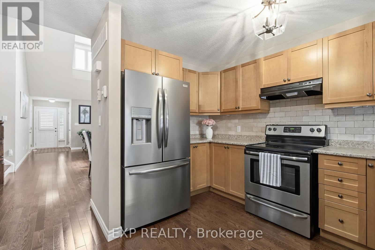
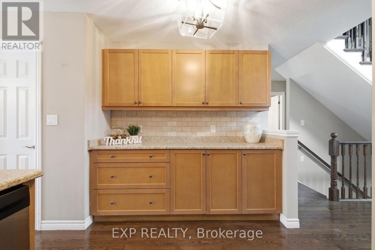
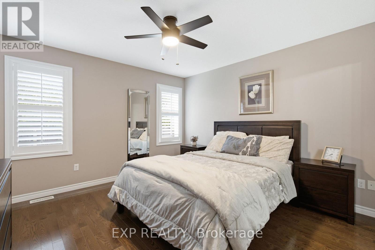
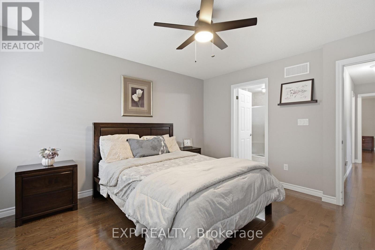
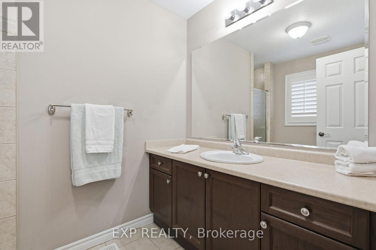
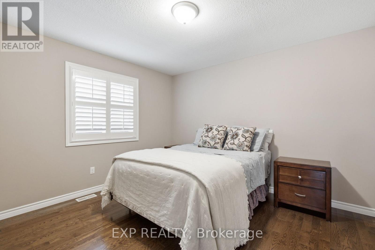
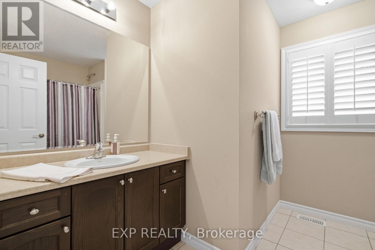
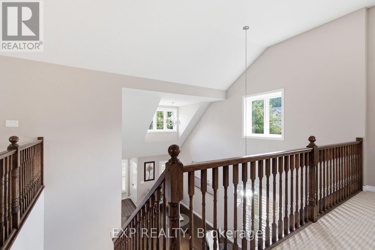
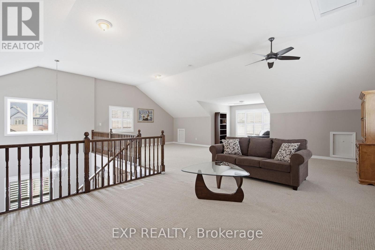
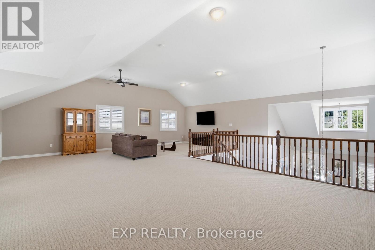
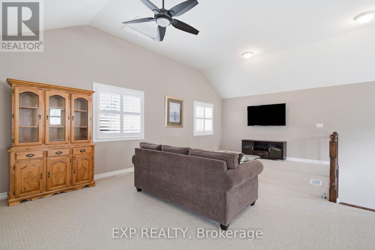
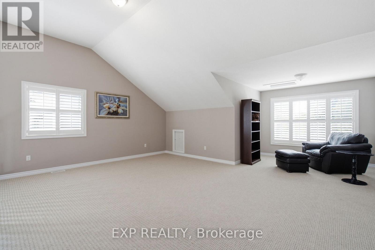
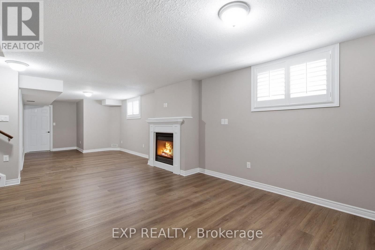
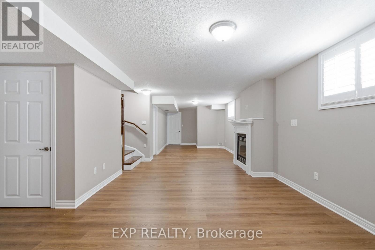
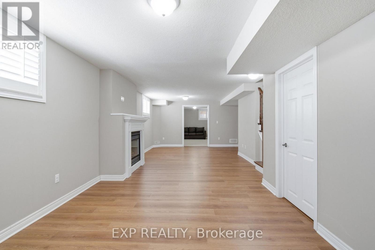
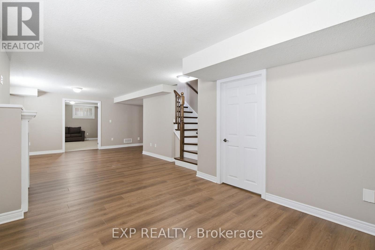
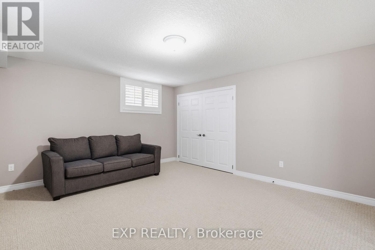
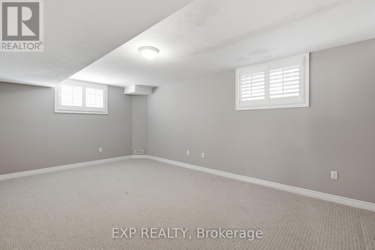
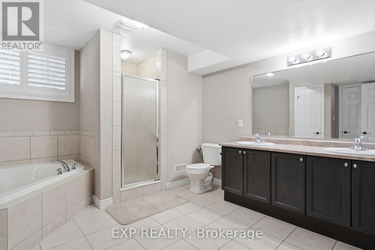
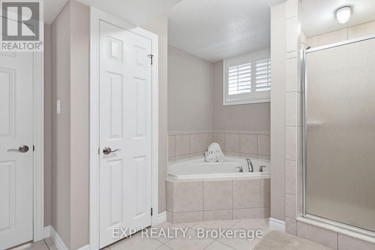
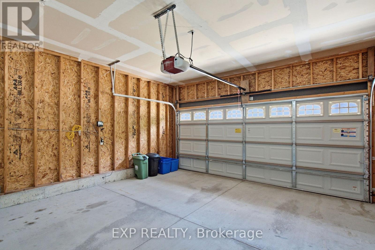
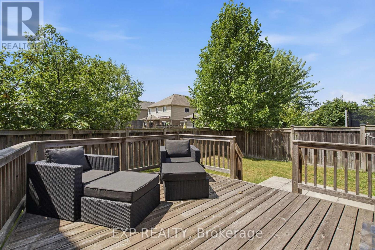
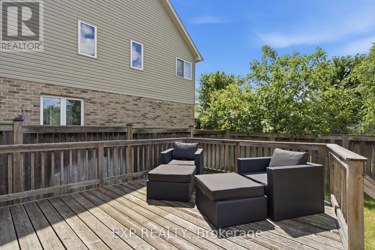
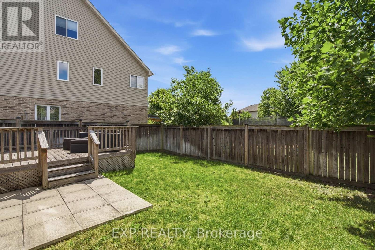
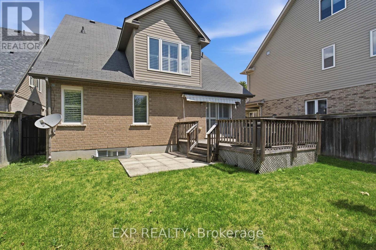
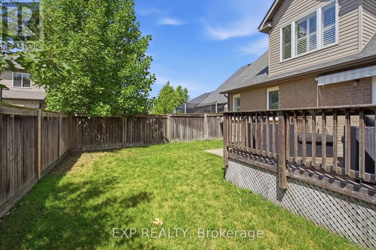
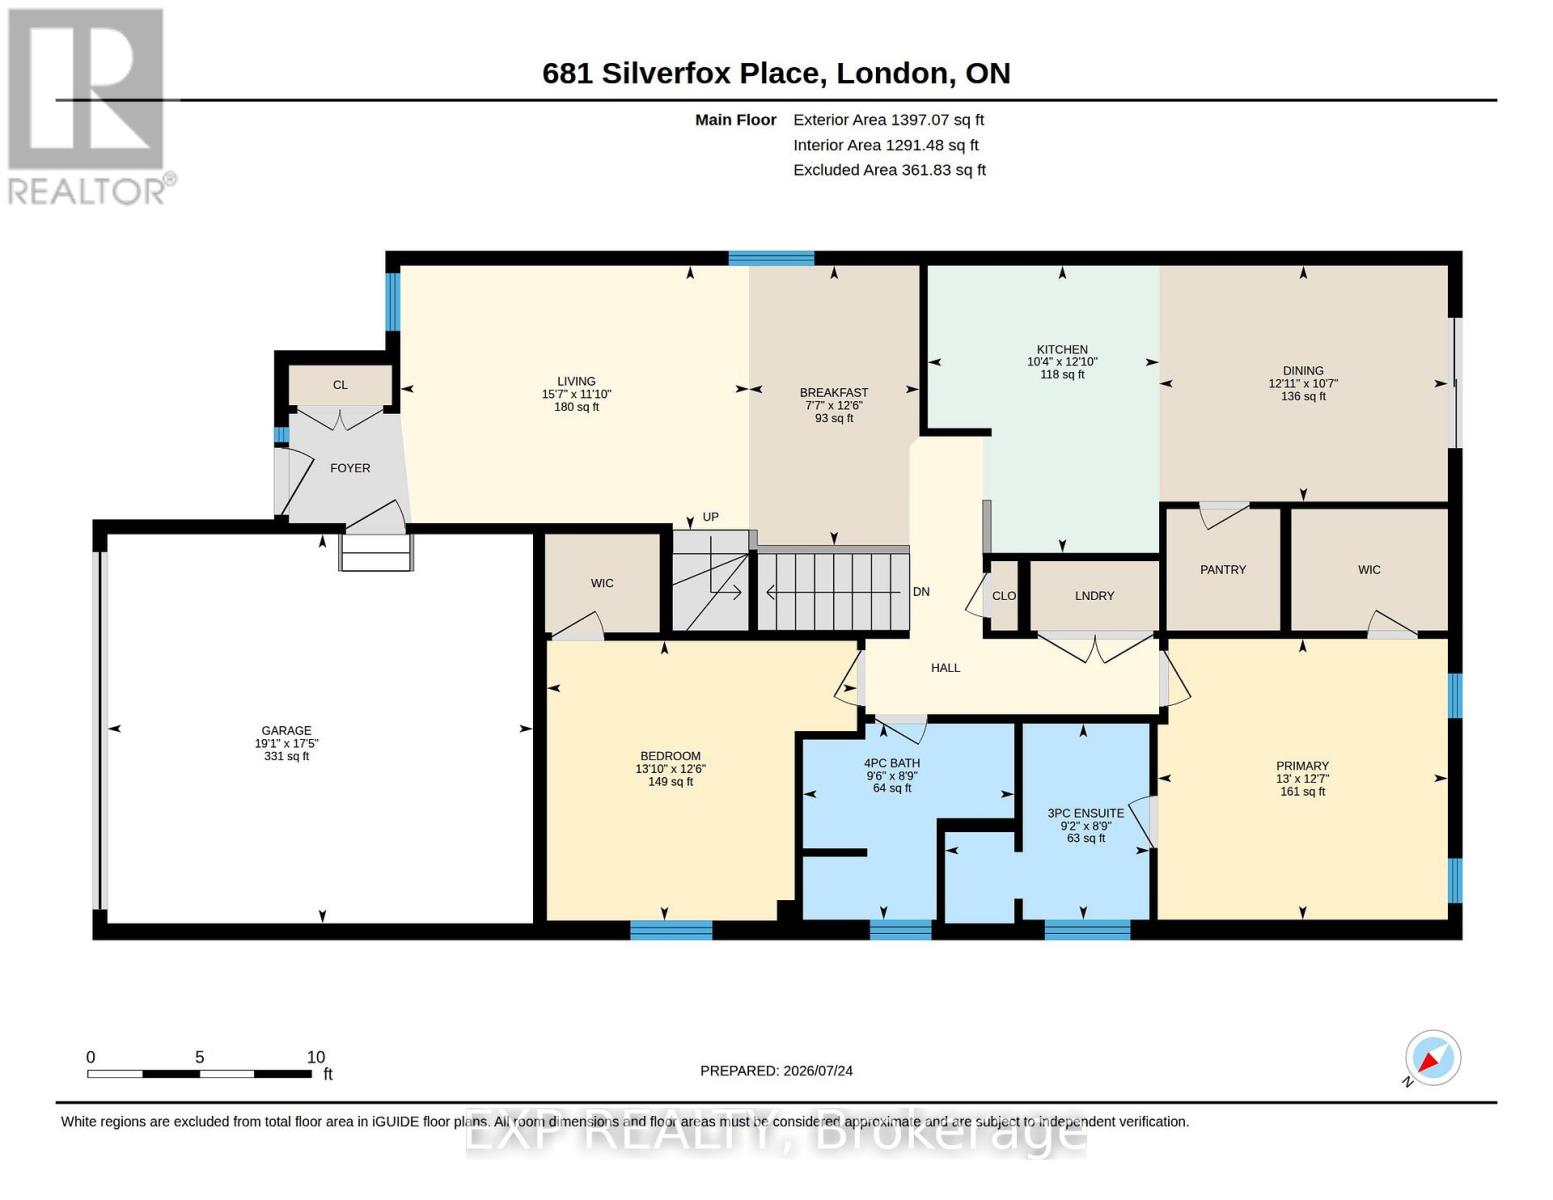
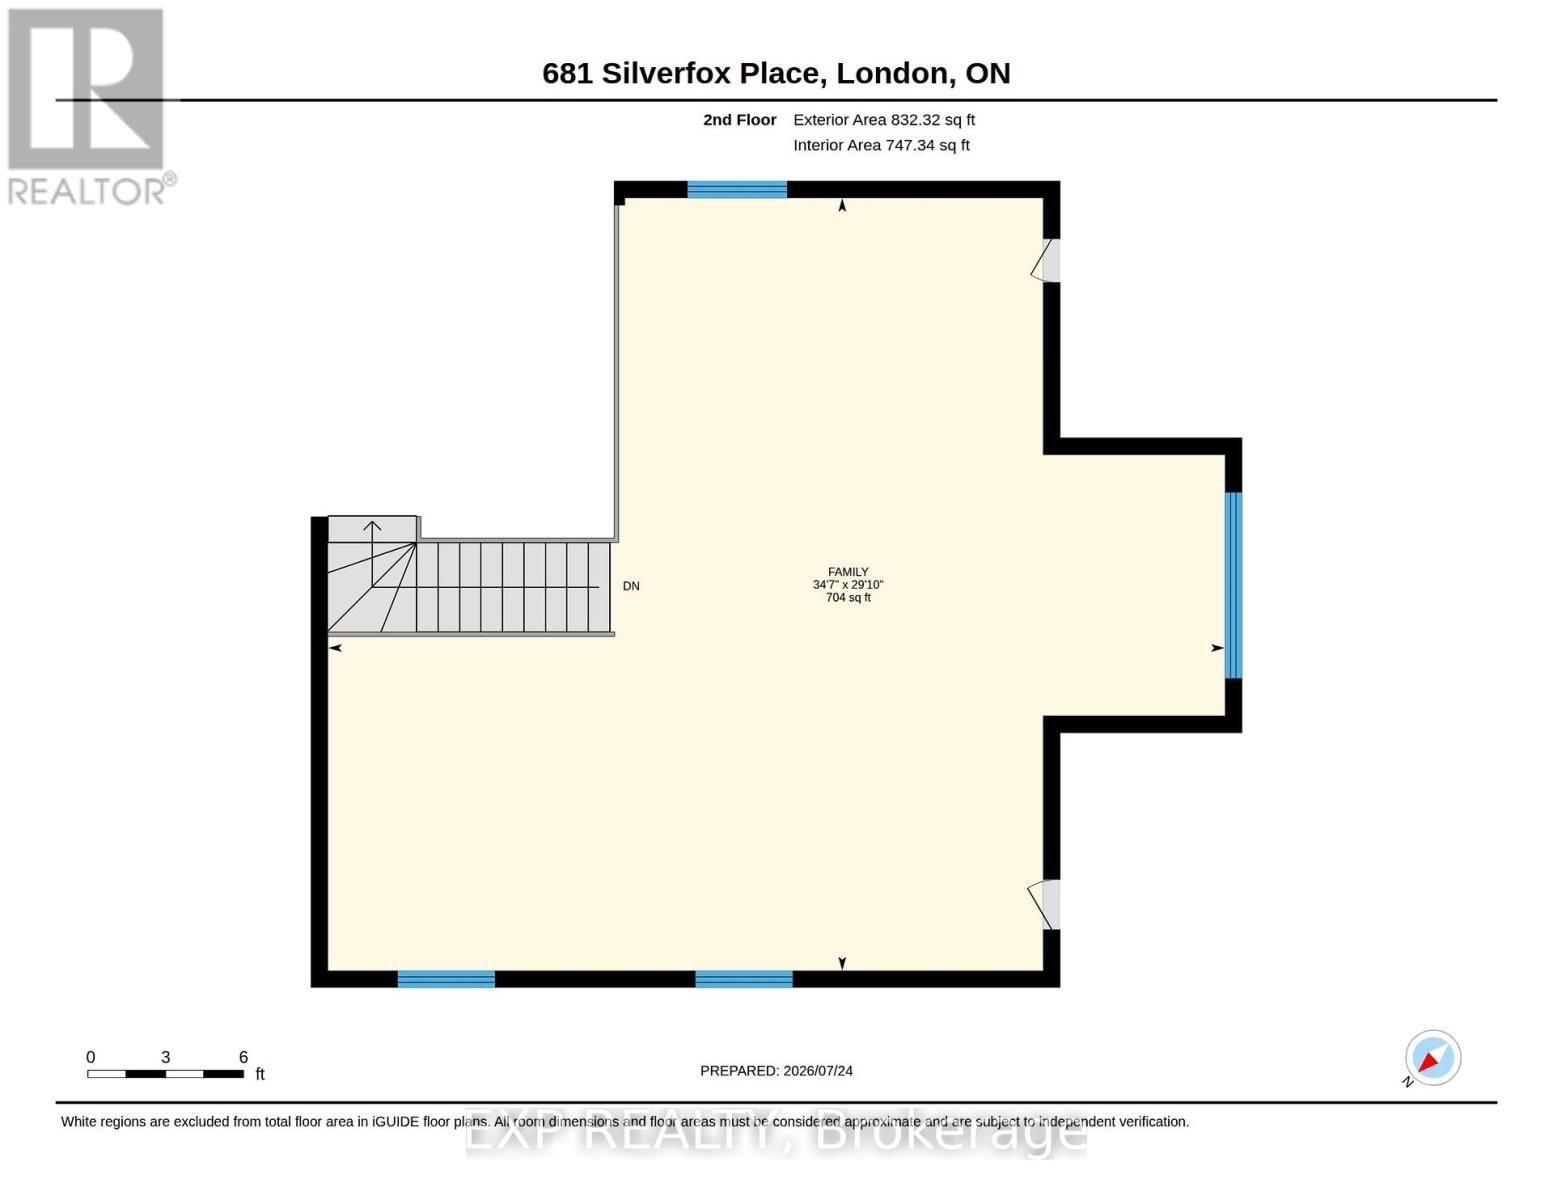
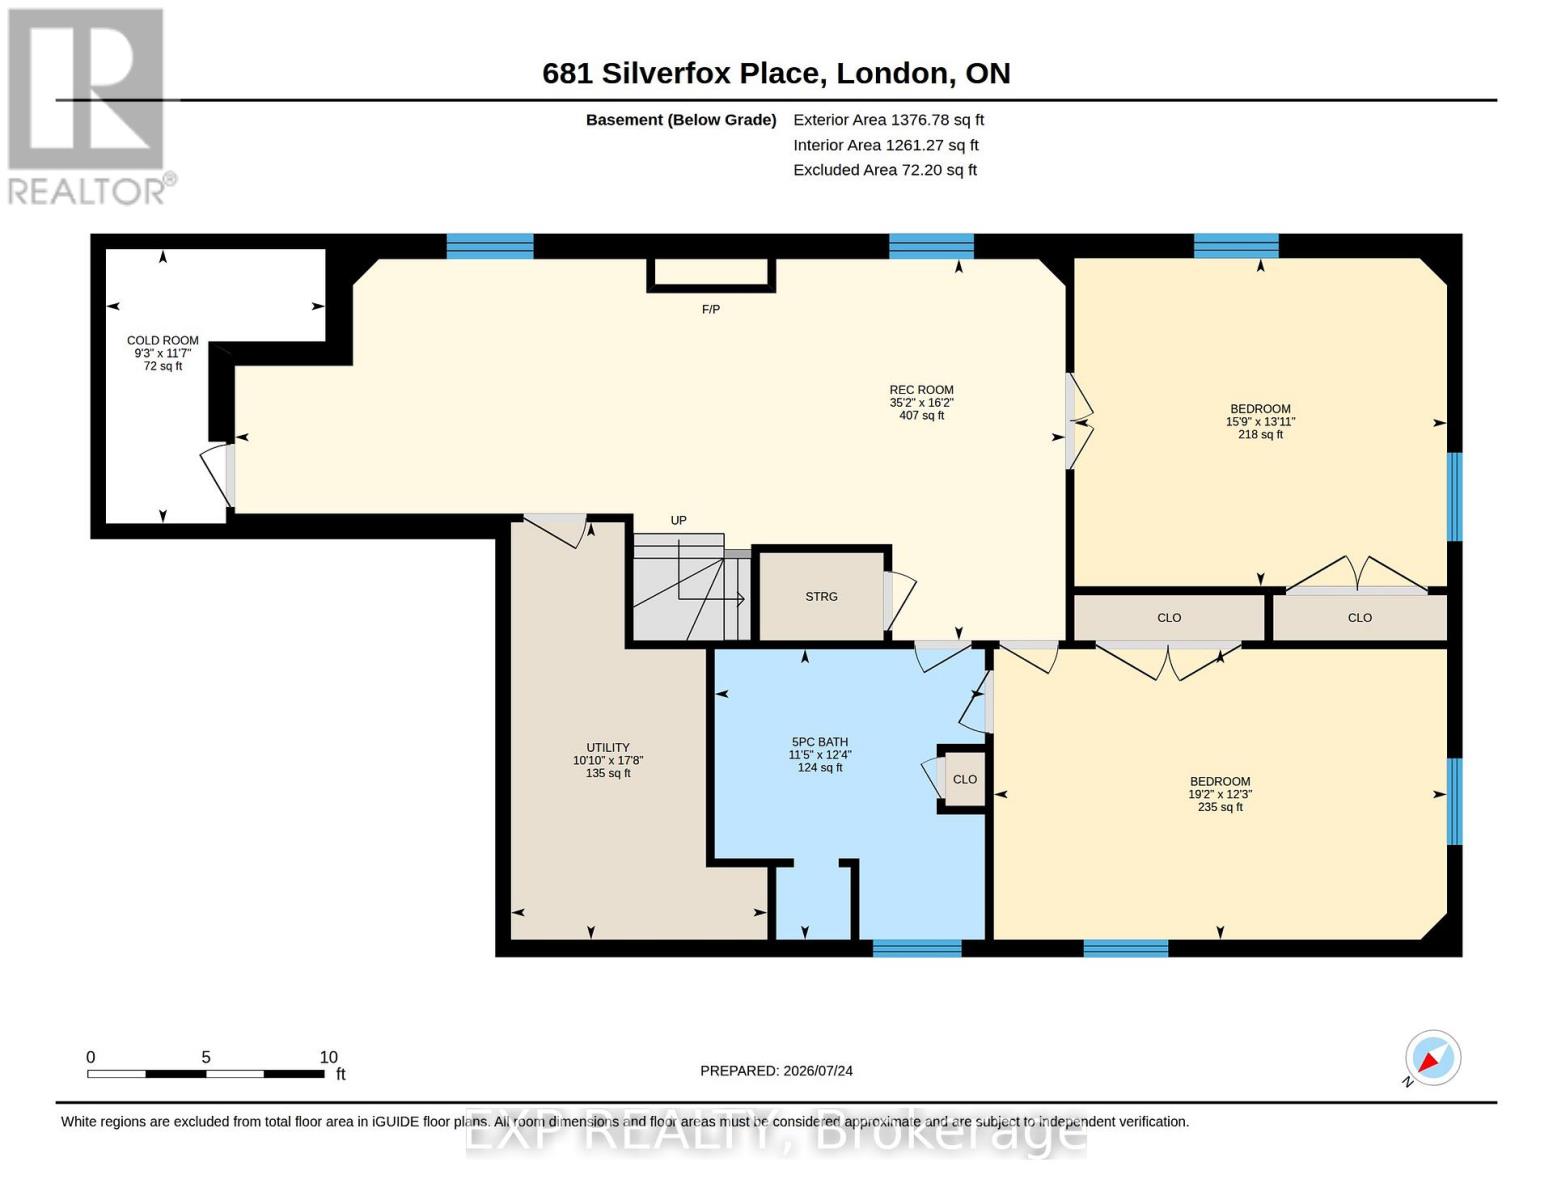
Incredible Value. Situated on a quiet court, this bungalow offers approximately 3,400 square feet of finished living space in a layout you don't often find in one-level living, with an impressive second-storey family room adding valuable extra space. The main floor includes the primary bedroom with an ensuite and walk-in closet, the second bedroom is also a good size and includes its own walk-in closet. A second full bathroom and main floor laundry round out this level. The eat in kitchen walks out to the deck and connects to a separate living room and dining room.Downstairs, the lower level features two very large legal bedrooms, a large five-piece bathroom and a spacious rec room, giving this home significant extra living space beyond the main floor. (id:53488)
Property Details
| MLS® Number | X13612004 |
| Property Type | Single Family |
| Community Name | North S |
| Equipment Type | Water Heater |
| Features | Cul-de-sac |
| Parking Space Total | 6 |
| Rental Equipment Type | Water Heater |
Building
| Bathroom Total | 3 |
| Bedrooms Above Ground | 2 |
| Bedrooms Below Ground | 2 |
| Bedrooms Total | 4 |
| Age | 6 To 15 Years |
| Appliances | Dishwasher, Dryer, Stove, Washer, Refrigerator |
| Basement Development | Finished |
| Basement Type | Full (finished) |
| Construction Style Attachment | Detached |
| Cooling Type | Central Air Conditioning |
| Exterior Finish | Brick, Vinyl Siding |
| Fireplace Present | Yes |
| Fireplace Total | 1 |
| Foundation Type | Poured Concrete |
| Heating Fuel | Natural Gas |
| Heating Type | Forced Air |
| Stories Total | 2 |
| Size Interior | 2,000 - 2,500 Ft2 |
| Type | House |
| Utility Water | Municipal Water |
Parking
| Attached Garage | |
| Garage |
Land
| Acreage | No |
| Sewer | Sanitary Sewer |
| Size Depth | 95 Ft ,3 In |
| Size Frontage | 58 Ft ,7 In |
| Size Irregular | 58.6 X 95.3 Ft |
| Size Total Text | 58.6 X 95.3 Ft|under 1/2 Acre |
| Zoning Description | See Broker Remarks |
Rooms
| Level | Type | Length | Width | Dimensions |
|---|---|---|---|---|
| Second Level | Family Room | 10.55 m | 9.09 m | 10.55 m x 9.09 m |
| Basement | Recreational, Games Room | 10.72 m | 4.92 m | 10.72 m x 4.92 m |
| Basement | Bedroom 3 | 4.81 m | 4.24 m | 4.81 m x 4.24 m |
| Basement | Bedroom 4 | 5.85 m | 3.75 m | 5.85 m x 3.75 m |
| Main Level | Living Room | 4.76 m | 3.61 m | 4.76 m x 3.61 m |
| Main Level | Eating Area | 2.32 m | 3.82 m | 2.32 m x 3.82 m |
| Main Level | Kitchen | 3.16 m | 3.92 m | 3.16 m x 3.92 m |
| Main Level | Dining Room | 3.94 m | 3.22 m | 3.94 m x 3.22 m |
| Main Level | Primary Bedroom | 3.96 m | 3.83 m | 3.96 m x 3.83 m |
| Main Level | Bedroom 2 | 4.2 m | 3.82 m | 4.2 m x 3.82 m |
https://www.realtor.ca/real-estate/30086017/681-silverfox-place-london-north-north-s-north-s
Contact Us
Contact us for more information

Shawn Westerik
Broker
(519) 854-7557
www.youtube.com/embed/FmZRbi8c4HY
www.communityrealestategroup.ca/
facebook.com/westerikrealestate
instagram.com/westerikrealestate
380 Wellington Street
London, Ontario N6A 5B5
(866) 530-7737

Angela Westerik
Broker
(519) 860-5443
www.youtube.com/embed/FmZRbi8c4HY
www.communityrealestategroup.ca/
facebook.com/westerikrealestate
instagram.com/westerikrealestate
380 Wellington Street
London, Ontario N6A 5B5
(866) 530-7737

The trademarks REALTOR®, REALTORS®, and the REALTOR® logo are controlled by The Canadian Real Estate Association (CREA) and identify real estate professionals who are members of CREA. The trademarks MLS®, Multiple Listing Service® and the associated logos are owned by The Canadian Real Estate Association (CREA) and identify the quality of services provided by real estate professionals who are members of CREA. The trademark DDF® is owned by The Canadian Real Estate Association (CREA) and identifies CREA's Data Distribution Facility (DDF®)
July 28 2026 02:21:15
London and St. Thomas Association of REALTORS®
Exp Realty
Contact Melanie & Shelby Pearce
Sales Representative for Royal Lepage Triland Realty, Brokerage
YOUR LONDON, ONTARIO REALTOR®

Melanie Pearce
Phone: 226-268-9880
You can rely on us to be a realtor who will advocate for you and strive to get you what you want. Reach out to us today- We're excited to hear from you!

Shelby Pearce
Phone: 519-639-0228
CALL . TEXT . EMAIL
Important Links
MELANIE PEARCE
Sales Representative for Royal Lepage Triland Realty, Brokerage
© 2023 Melanie Pearce- All rights reserved | Made with ❤️ by Jet Branding