1470 Perth Avenue London East, Ontario N5V 2M5

$469,900
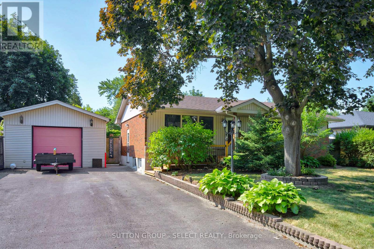
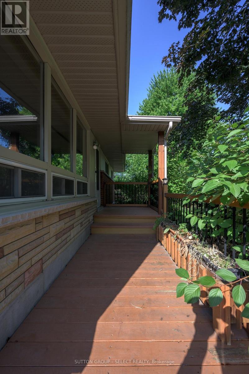
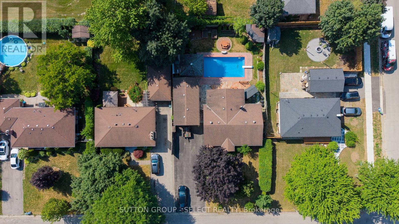
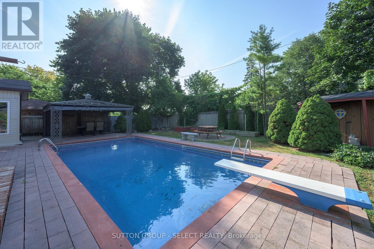
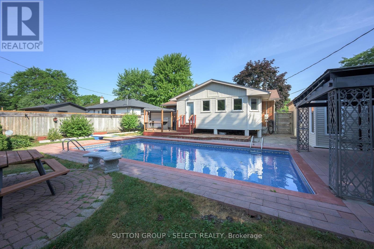
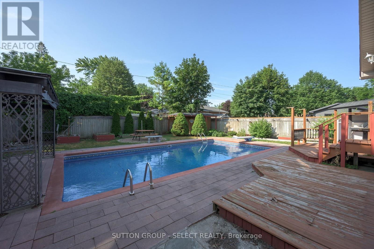
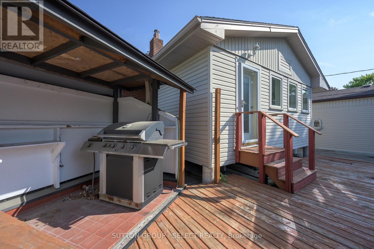
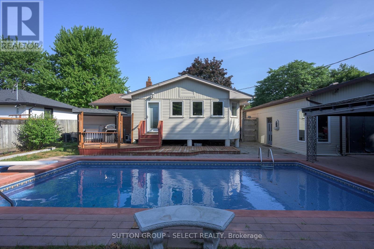
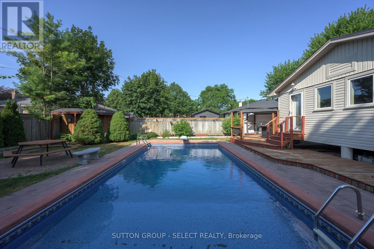
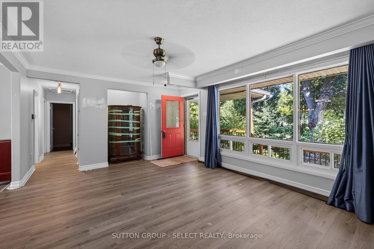
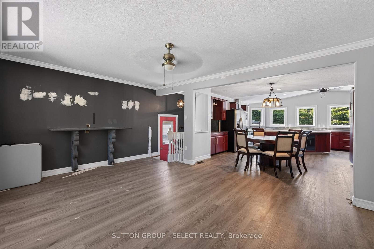
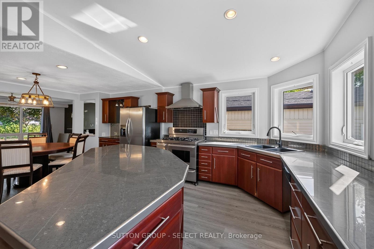
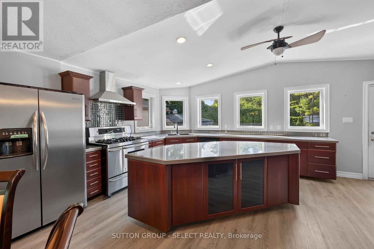
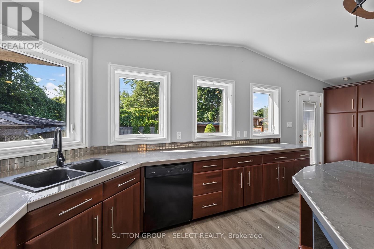
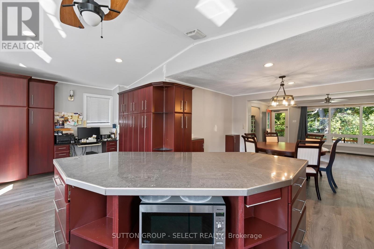
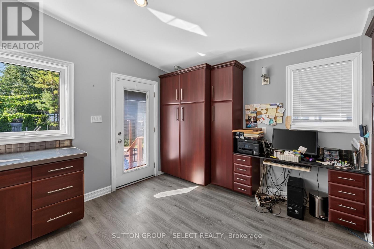
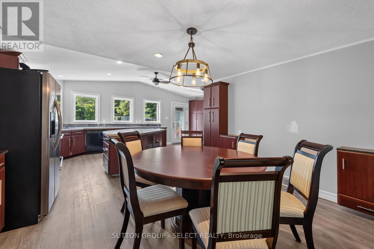
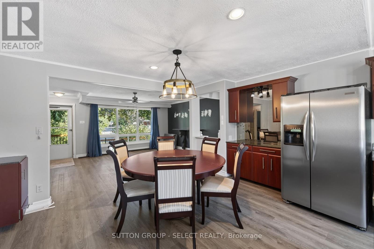
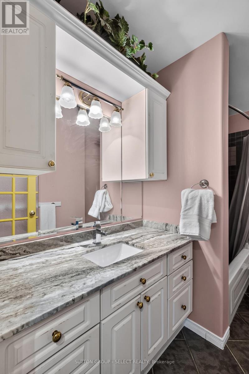
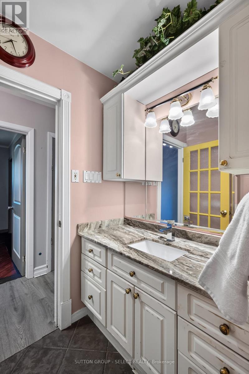
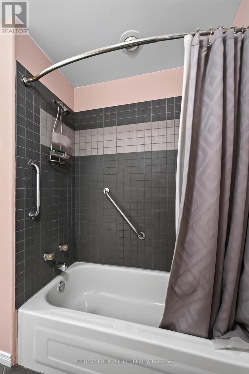
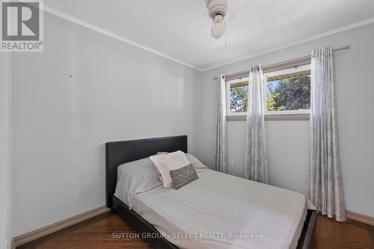
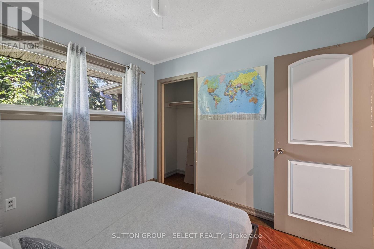
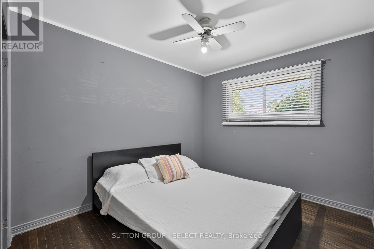
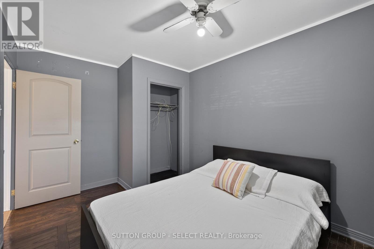
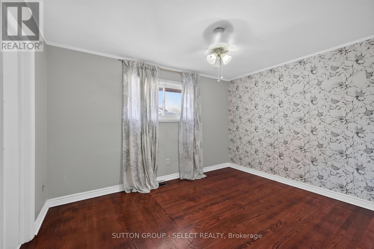
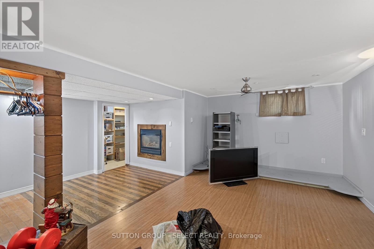
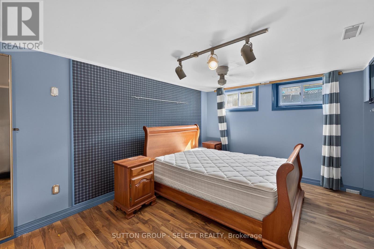
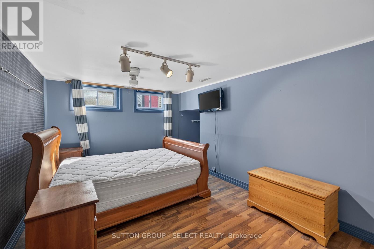
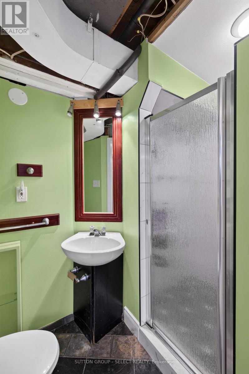
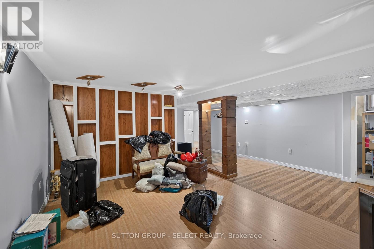
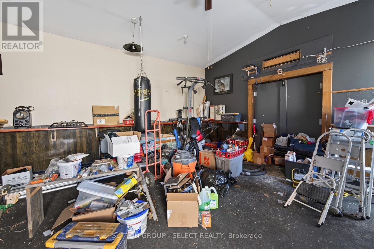
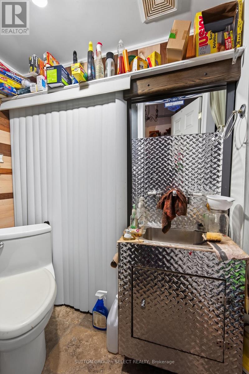
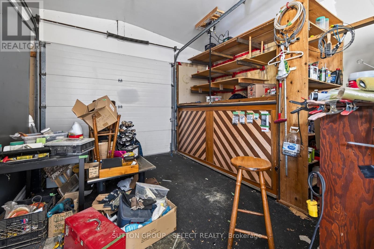
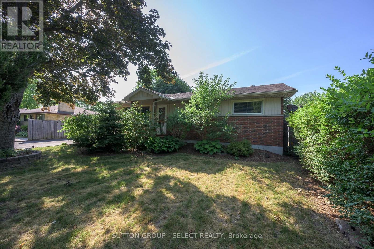
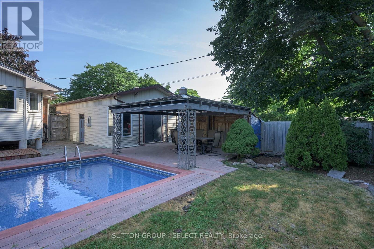
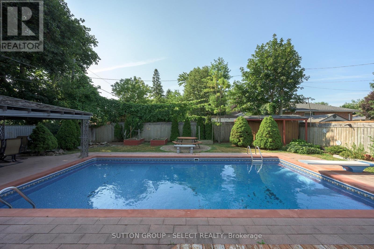
Welcome to this spacious one floor home, ideally situated on a quiet, tree lined street in an established neighbourhood. Offering three bedrooms on the main level plus a fourth bedroom in the lower level, two bathrooms, and an abundance of living space, this property presents an exceptional opportunity to create your dream home.The heart of the home is the bright, oversized kitchen, featuring an impressive centre island, extensive cabinetry, and plenty of workspace, ideal for everyday living and entertaining.Outside, you'll find a private backyard complete with a 16' x 32' in-ground pool featuring a brand new liner (2026), surrounded by mature trees and established landscaping. The long driveway provides parking for four to five vehicles.A standout feature is the detached garage, thoughtfully equipped with in floor heating and a convenient two piece bathroom, making it the perfect space for car enthusiasts, hobbyists, craftspeople, or anyone seeking a year round workshop.While the home offers solid space and an excellent layout, it is ready for a new owner to update and personalize it to their taste. Major improvements are believed to include an updated furnace within the past five years, a roof approximately five to eight years old, and windows estimated to be about ten years old. (id:53488)
Property Details
| MLS® Number | X13611436 |
| Property Type | Single Family |
| Community Name | East D |
| Equipment Type | Water Heater - Gas, Water Heater |
| Parking Space Total | 6 |
| Pool Type | Inground Pool |
| Rental Equipment Type | Water Heater - Gas, Water Heater |
Building
| Bathroom Total | 2 |
| Bedrooms Above Ground | 3 |
| Bedrooms Below Ground | 1 |
| Bedrooms Total | 4 |
| Age | 51 To 99 Years |
| Appliances | Garage Door Opener Remote(s) |
| Architectural Style | Bungalow |
| Basement Development | Finished |
| Basement Type | N/a (finished) |
| Construction Style Attachment | Detached |
| Cooling Type | Central Air Conditioning |
| Exterior Finish | Vinyl Siding, Brick |
| Fireplace Present | Yes |
| Fireplace Total | 1 |
| Fireplace Type | Insert |
| Foundation Type | Poured Concrete |
| Heating Fuel | Natural Gas |
| Heating Type | Forced Air |
| Stories Total | 1 |
| Size Interior | 1,100 - 1,500 Ft2 |
| Type | House |
| Utility Water | Municipal Water |
Parking
| Detached Garage | |
| Garage |
Land
| Acreage | No |
| Sewer | Sanitary Sewer |
| Size Depth | 125 Ft |
| Size Frontage | 70 Ft |
| Size Irregular | 70 X 125 Ft |
| Size Total Text | 70 X 125 Ft |
https://www.realtor.ca/real-estate/30085635/1470-perth-avenue-london-east-east-d-east-d
Contact Us
Contact us for more information

Claire Rolo
Salesperson
(519) 433-4331

The trademarks REALTOR®, REALTORS®, and the REALTOR® logo are controlled by The Canadian Real Estate Association (CREA) and identify real estate professionals who are members of CREA. The trademarks MLS®, Multiple Listing Service® and the associated logos are owned by The Canadian Real Estate Association (CREA) and identify the quality of services provided by real estate professionals who are members of CREA. The trademark DDF® is owned by The Canadian Real Estate Association (CREA) and identifies CREA's Data Distribution Facility (DDF®)
July 30 2026 05:20:50
London and St. Thomas Association of REALTORS®
Sutton Group - Select Realty
Contact Melanie & Shelby Pearce
Sales Representative for Royal Lepage Triland Realty, Brokerage
YOUR LONDON, ONTARIO REALTOR®

Melanie Pearce
Phone: 226-268-9880
You can rely on us to be a realtor who will advocate for you and strive to get you what you want. Reach out to us today- We're excited to hear from you!

Shelby Pearce
Phone: 519-639-0228
CALL . TEXT . EMAIL
Important Links
MELANIE PEARCE
Sales Representative for Royal Lepage Triland Realty, Brokerage
© 2023 Melanie Pearce- All rights reserved | Made with ❤️ by Jet Branding