154928 15th Line Zorra, Ontario N0M 2M0

$765,000
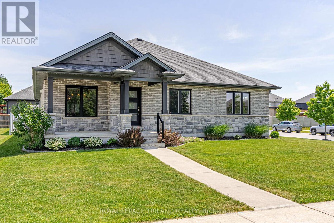
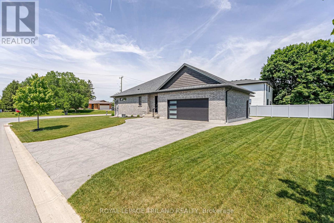
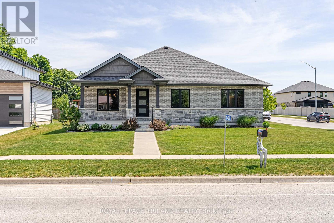
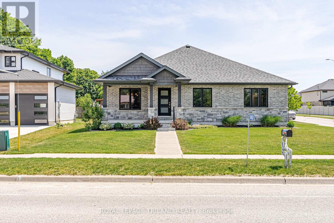
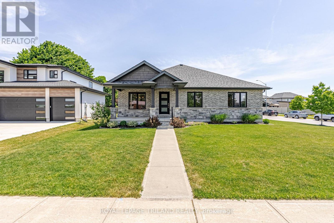
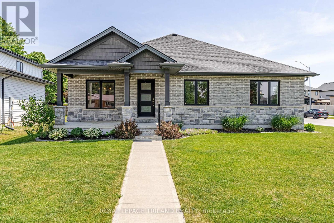
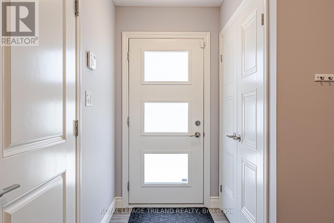
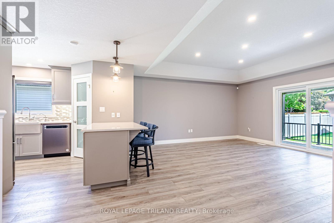
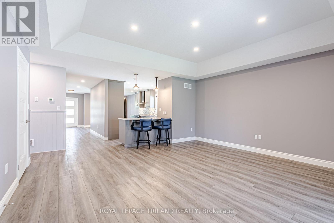
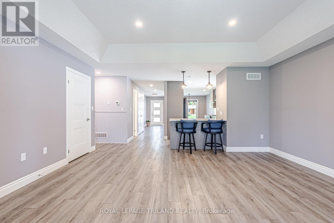
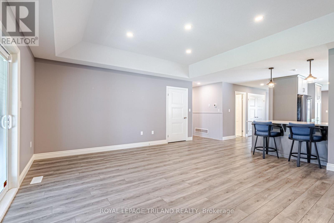
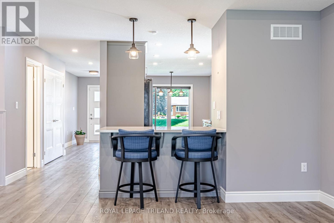
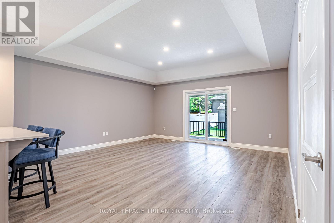
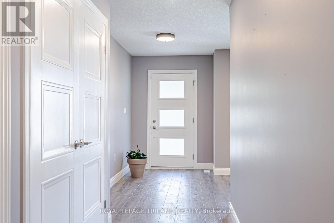
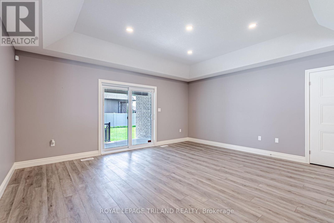
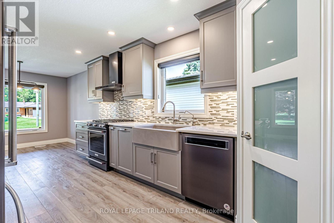
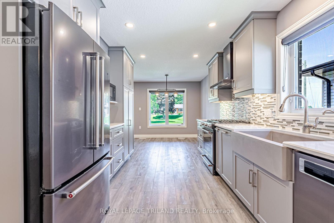
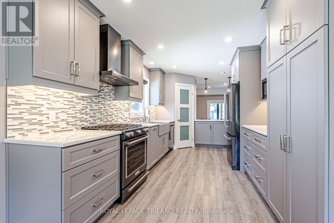
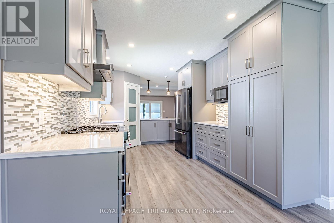
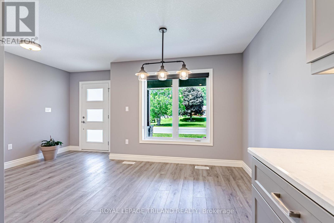
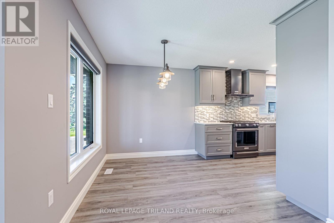
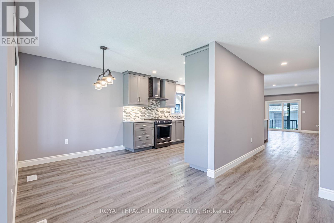
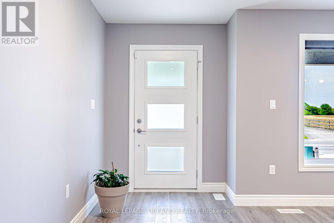
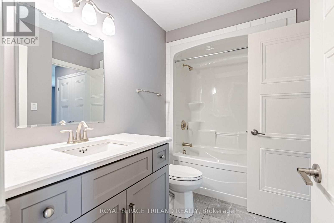
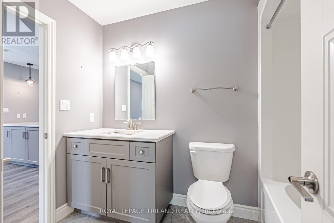
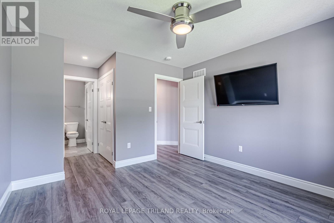
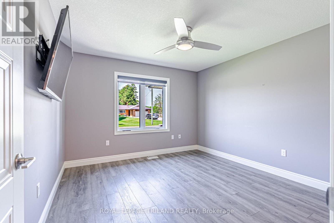
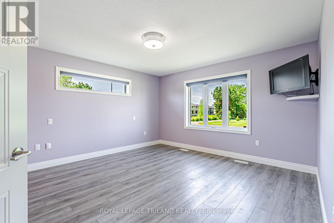
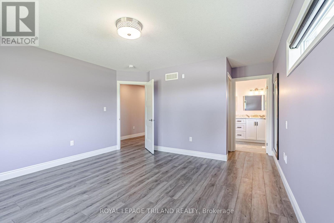
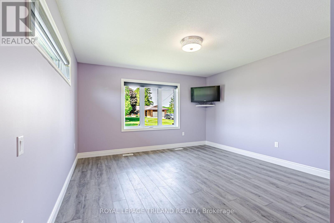
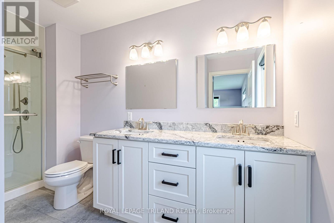
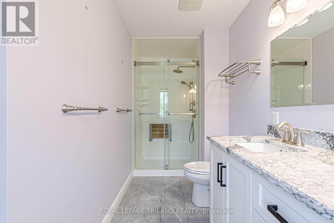
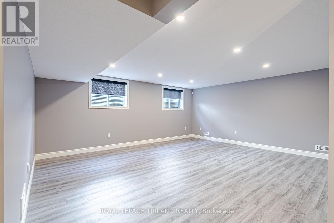
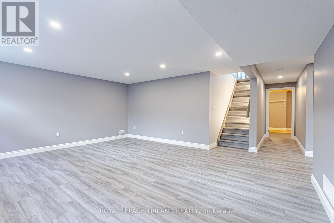
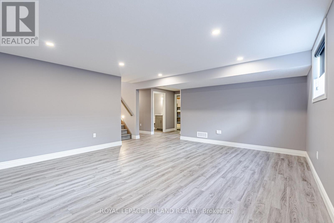
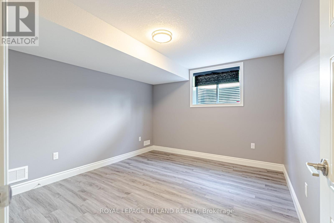
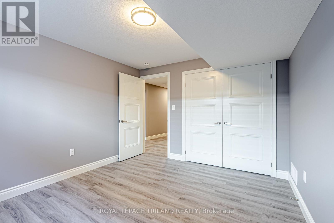
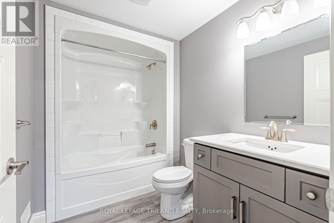
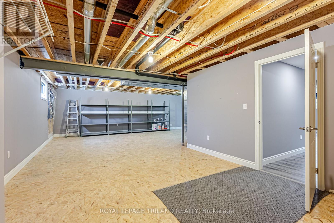
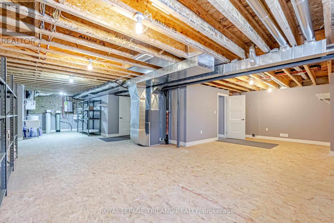
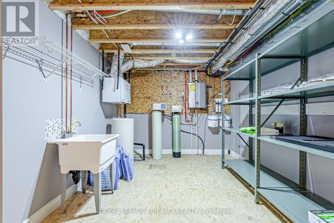
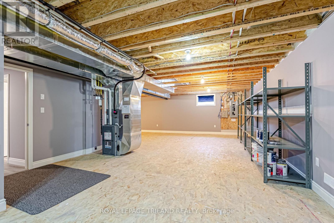
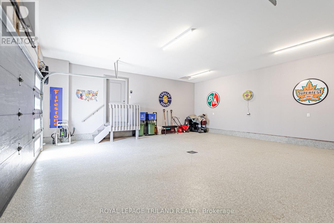
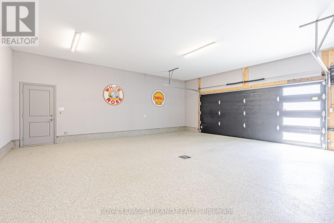
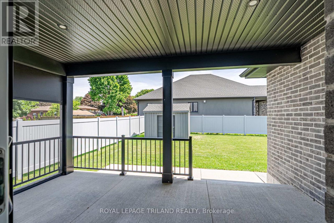
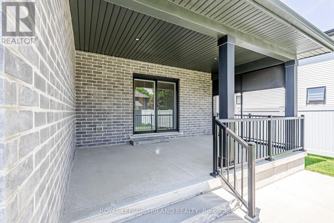
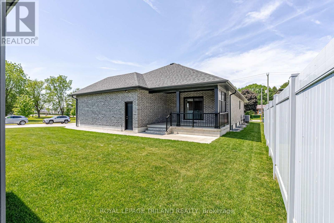
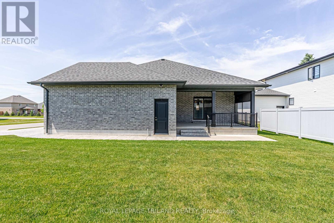
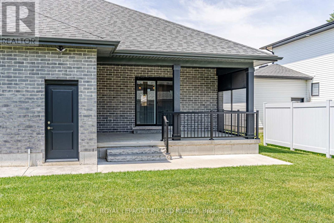
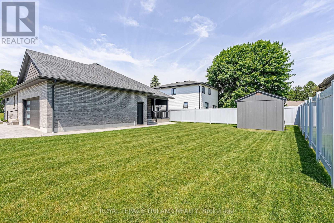
New Listing - Welcome to 154928 15th Line, Thamesford! Located on a desirable corner lot in the welcoming community of Thamesford, this custom-built 2020 bungalow is truly move-in ready and offers the perfect blend of quality craftsmanship, modern comfort, and small-town living. From the moment you step inside, you'll appreciate the thoughtful design and meticulous care this home has received. Offering over 1,600 sq. ft. of main-floor living space, the bright and open layout features extra-wide hallways, creating a spacious feel throughout. The stunning custom kitchen is the heart of the home, complete with quality finishes, ample cabinetry, and plenty of room for gathering with family and friends. The main floor offers 2 spacious bedrooms and 2 full bathrooms, including a beautiful primary suite, while the fully finished lower level adds even more living space with a 3rd bedroom, full bathroom, large recreation area, and an incredible amount of storage. This home has been exceptionally maintained and is loaded with valuable upgrades, including a full water filtration system, water softener, and owned on-demand water heater, giving you peace of mind and eliminating rental fees. Step outside and enjoy your covered front porch, the perfect spot for morning coffee or relaxing after a long day. The manageable yard offers plenty of outdoor space without the upkeep, and the attached double-car garage provides convenience and additional storage. Nestled in a quiet area of Thamesford, you'll love the small-town atmosphere while still being just minutes from schools, parks, amenities, and easy access to London and Highway 401.If you're looking for a modern, custom-built home that's been lovingly maintained and is truly move-in ready! (id:53488)
Property Details
| MLS® Number | X13636426 |
| Property Type | Single Family |
| Community Name | Thamesford |
| Amenities Near By | Golf Nearby, Park, Place Of Worship, Schools |
| Equipment Type | None |
| Parking Space Total | 4 |
| Rental Equipment Type | None |
| Structure | Patio(s), Porch, Shed |
Building
| Bathroom Total | 3 |
| Bedrooms Above Ground | 2 |
| Bedrooms Below Ground | 1 |
| Bedrooms Total | 3 |
| Age | 6 To 15 Years |
| Appliances | Water Heater, Water Purifier, Water Softener, Water Treatment, Dryer, Microwave, Stove, Washer, Refrigerator |
| Architectural Style | Bungalow |
| Basement Development | Partially Finished |
| Basement Type | N/a (partially Finished) |
| Construction Style Attachment | Detached |
| Cooling Type | Central Air Conditioning |
| Exterior Finish | Brick, Stone |
| Fire Protection | Smoke Detectors |
| Foundation Type | Poured Concrete |
| Heating Fuel | Natural Gas |
| Heating Type | Forced Air |
| Stories Total | 1 |
| Size Interior | 1,500 - 2,000 Ft2 |
| Type | House |
| Utility Water | Municipal Water |
Parking
| Attached Garage | |
| Garage |
Land
| Acreage | No |
| Land Amenities | Golf Nearby, Park, Place Of Worship, Schools |
| Sewer | Sanitary Sewer |
| Size Depth | 130 Ft ,3 In |
| Size Frontage | 72 Ft ,4 In |
| Size Irregular | 72.4 X 130.3 Ft |
| Size Total Text | 72.4 X 130.3 Ft |
Rooms
| Level | Type | Length | Width | Dimensions |
|---|---|---|---|---|
| Basement | Bedroom 3 | 3.63 m | 3.25 m | 3.63 m x 3.25 m |
| Basement | Recreational, Games Room | 5.77 m | 4.8 m | 5.77 m x 4.8 m |
| Main Level | Kitchen | 2.97 m | 3.78 m | 2.97 m x 3.78 m |
| Main Level | Living Room | 4.9 m | 5.13 m | 4.9 m x 5.13 m |
| Main Level | Dining Room | 2.62 m | 3.1 m | 2.62 m x 3.1 m |
| Main Level | Primary Bedroom | 4.11 m | 4.22 m | 4.11 m x 4.22 m |
| Main Level | Bedroom 2 | 3.63 m | 3.53 m | 3.63 m x 3.53 m |
Utilities
| Cable | Available |
| Electricity | Installed |
| Sewer | Installed |
https://www.realtor.ca/real-estate/30112634/154928-15th-line-zorra-thamesford-thamesford
Contact Us
Contact us for more information

Trisha Crinklaw
Salesperson
(519) 633-0600
Jack Crinklaw
Salesperson
(519) 633-0600

The trademarks REALTOR®, REALTORS®, and the REALTOR® logo are controlled by The Canadian Real Estate Association (CREA) and identify real estate professionals who are members of CREA. The trademarks MLS®, Multiple Listing Service® and the associated logos are owned by The Canadian Real Estate Association (CREA) and identify the quality of services provided by real estate professionals who are members of CREA. The trademark DDF® is owned by The Canadian Real Estate Association (CREA) and identifies CREA's Data Distribution Facility (DDF®)
August 04 2026 08:20:51
London and St. Thomas Association of REALTORS®
Royal LePage Triland Realty
Contact Melanie & Shelby Pearce
Sales Representative for Royal Lepage Triland Realty, Brokerage
YOUR LONDON, ONTARIO REALTOR®

Melanie Pearce
Phone: 226-268-9880
You can rely on us to be a realtor who will advocate for you and strive to get you what you want. Reach out to us today- We're excited to hear from you!

Shelby Pearce
Phone: 519-639-0228
CALL . TEXT . EMAIL
Important Links
MELANIE PEARCE
Sales Representative for Royal Lepage Triland Realty, Brokerage
© 2023 Melanie Pearce- All rights reserved | Made with ❤️ by Jet Branding