118 Emery Street W London South, Ontario N6J 1S1

$429,900
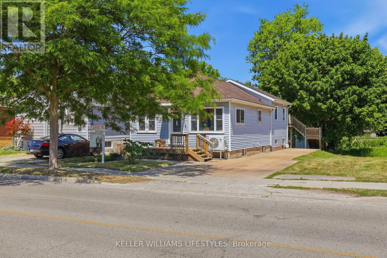
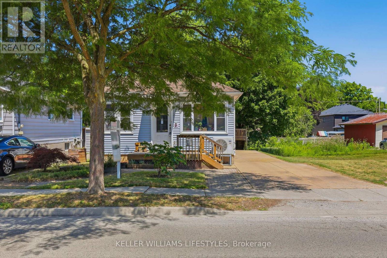
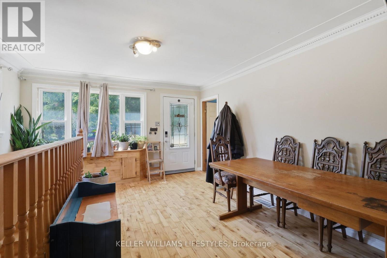
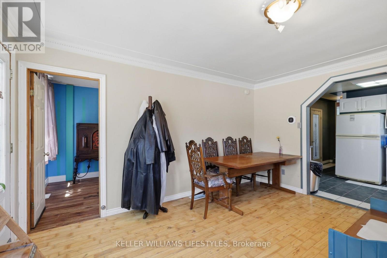
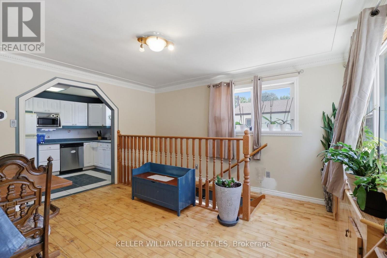
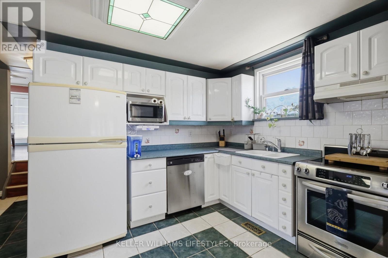
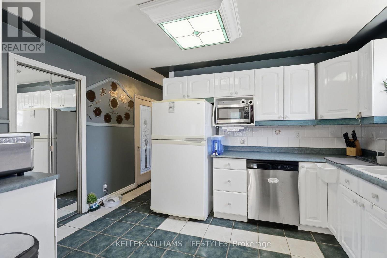
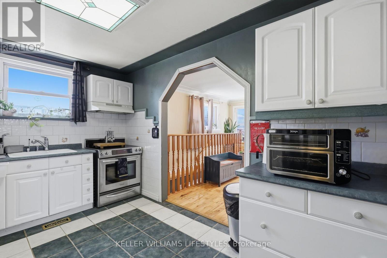
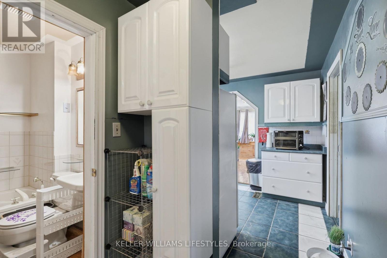
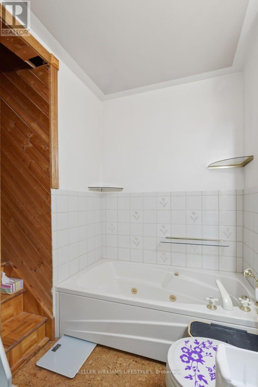
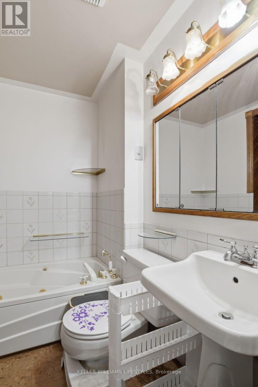
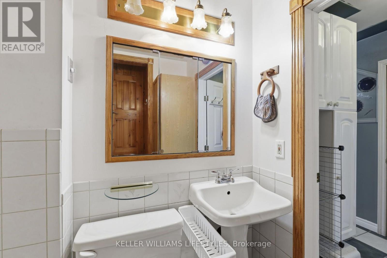
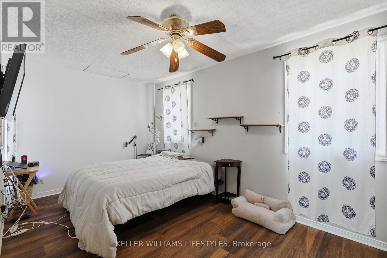
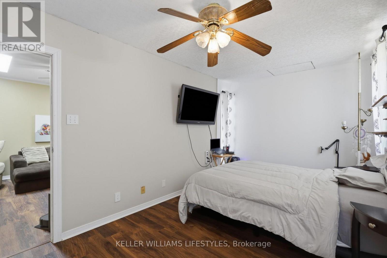
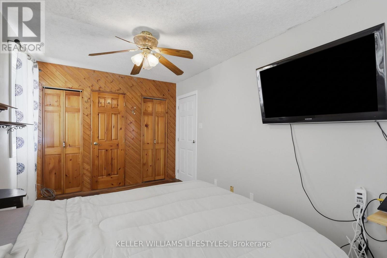
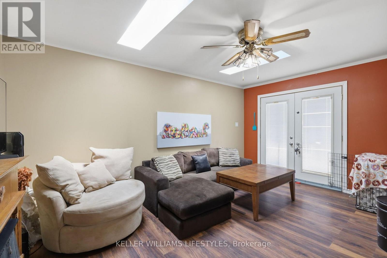
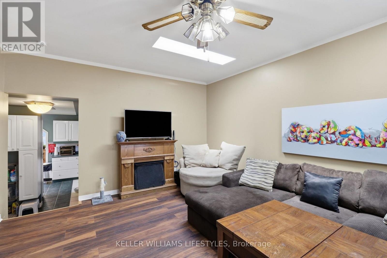
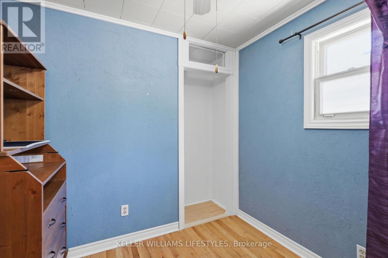
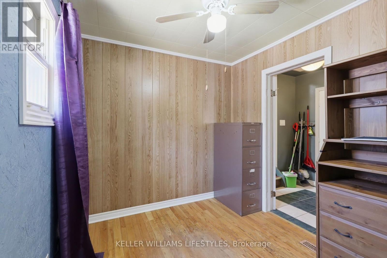
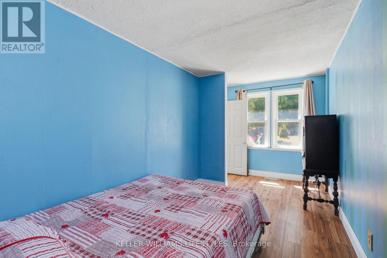
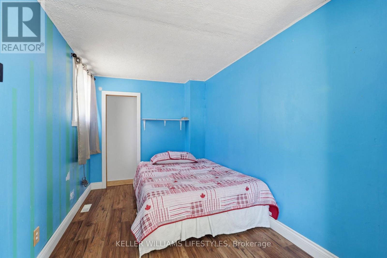
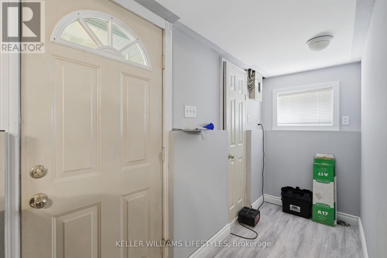
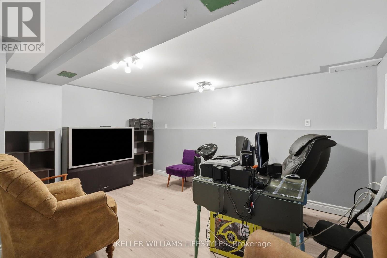
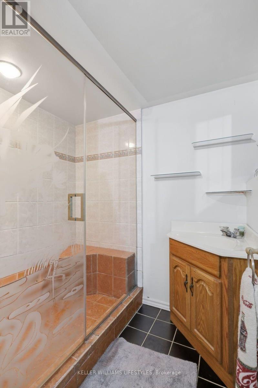
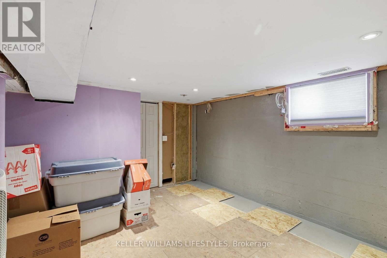
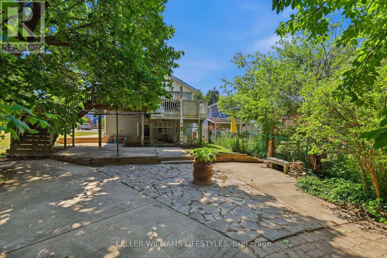
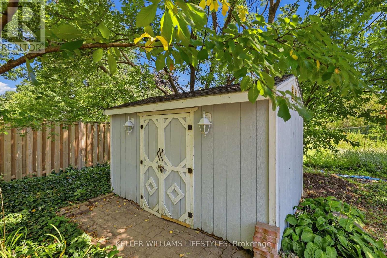
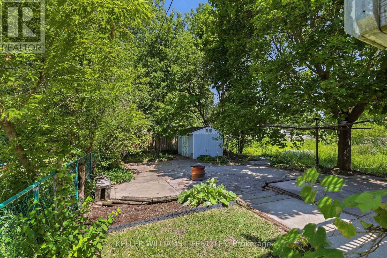
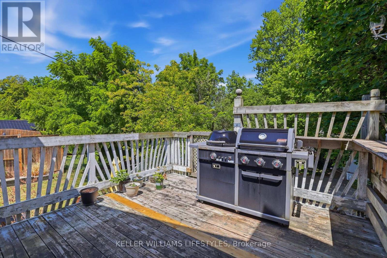
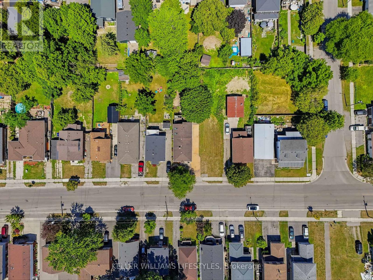
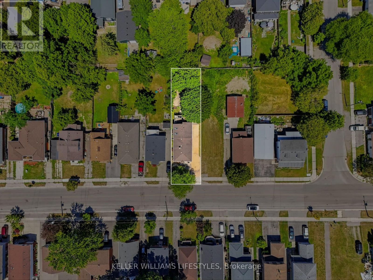
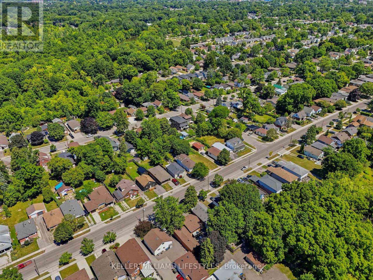
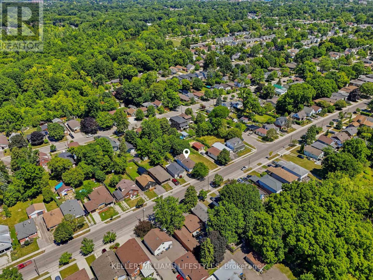
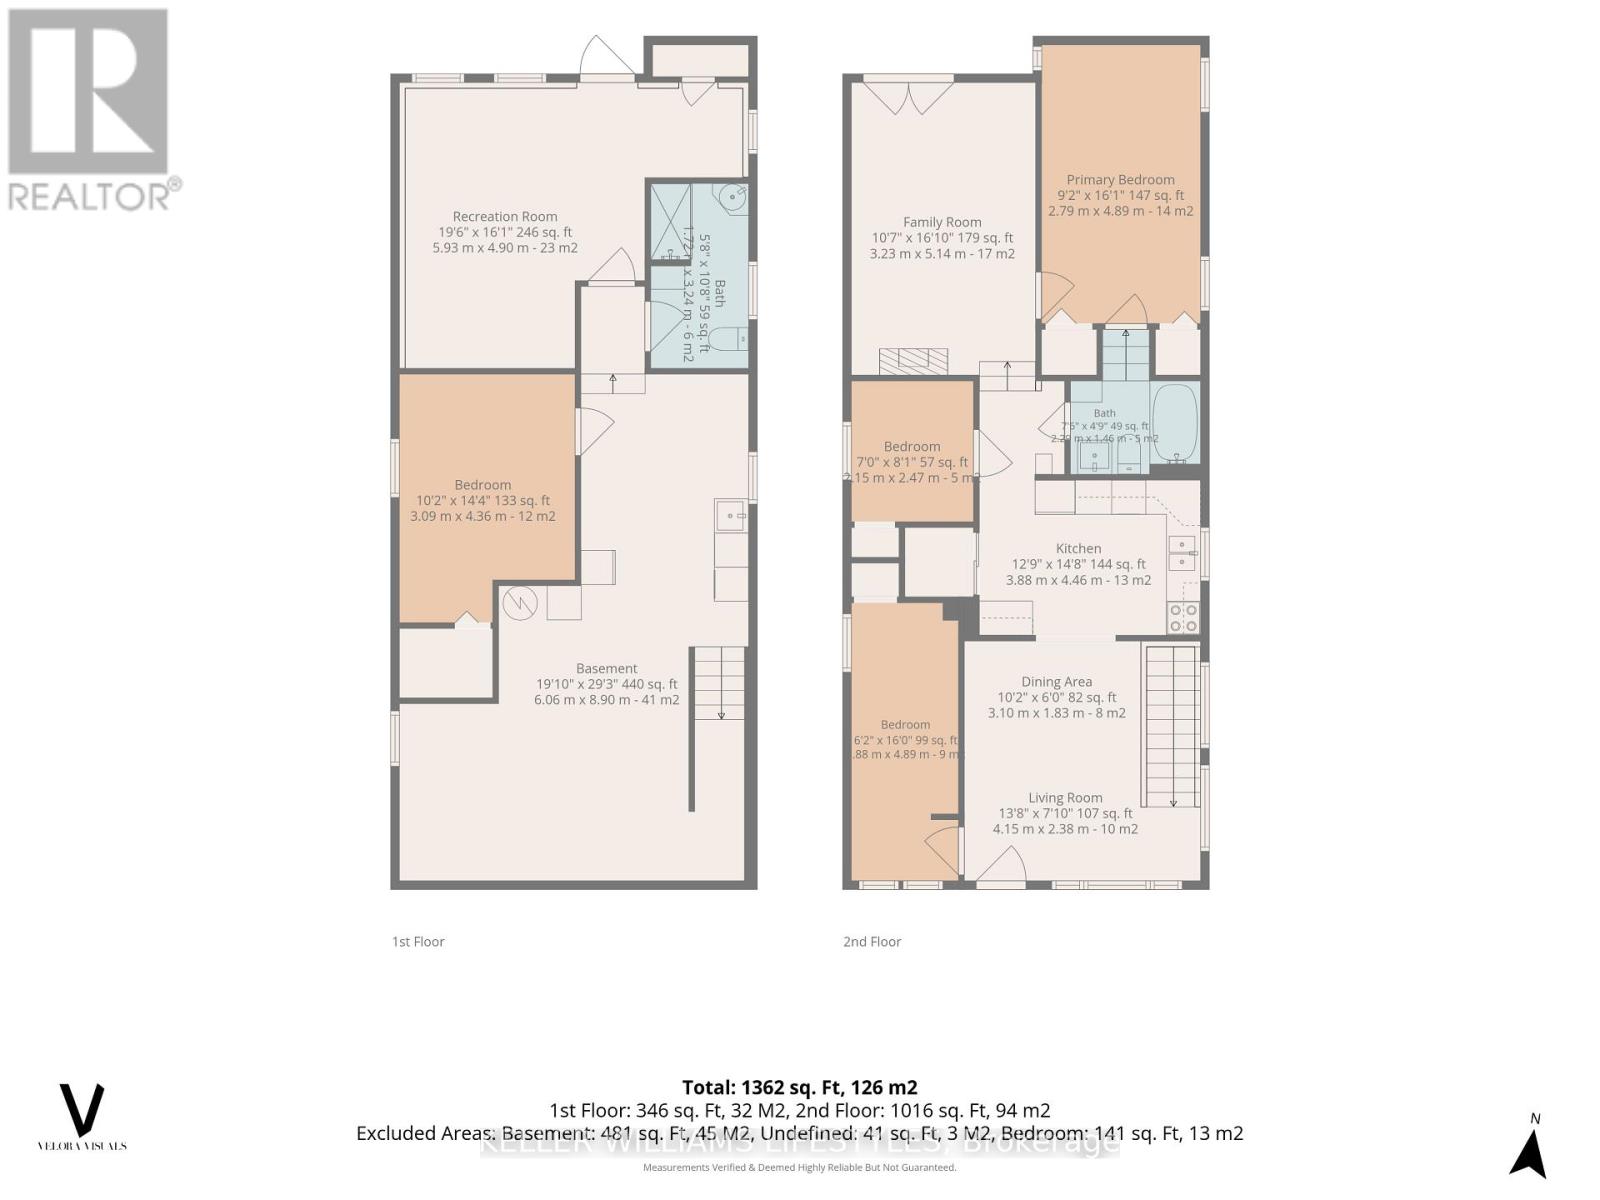
Welcome to 118 Emery Street West, a fantastic opportunity for first-time buyers, investors, or anyone looking to build equity in a well-located neighbourhood. Ideally situated just steps from The Coves, enjoy endless walking trails and nature while also being just minutes from Wortley Village, downtown London, schools, shopping, restaurants, public transit, and other everyday amenities.The bright main floor offers a functional layout with a spacious front living and dining area that flows seamlessly into the kitchen, complete with ample cabinetry, pantry storage, and plenty of workspace. Toward the back of the home, you'll find a second family room with patio doors leading to the upper deck, creating the perfect space for indoor-outdoor living and entertaining. The main floor features three bedrooms, including a spacious primary bedroom with double closets and convenient cheater access to the 3-piece bathroom with tub. The finished lower level offers even more living space with a large rec room, office, second 3-piece bathroom with a walk-in glass shower, laundry area, abundant storage, and a separate rear walkout to the backyard. Outside, enjoy a spacious backyard with a patio area and storage shed, offering plenty of room to relax, garden, or entertain. Additional updates include a 2023 furnace with a transferable 10-year warranty, 200-amp electrical service, and a separate electrical panel to the rear of the property. Whether you're looking for your first home or a smart investment in a great location, 118 Emery Street West is full of opportunity. (id:53488)
Property Details
| MLS® Number | X13638408 |
| Property Type | Single Family |
| Community Name | South E |
| Amenities Near By | Hospital, Park, Public Transit, Schools |
| Community Features | School Bus |
| Equipment Type | Water Heater |
| Parking Space Total | 3 |
| Rental Equipment Type | Water Heater |
| Structure | Shed |
Building
| Bathroom Total | 2 |
| Bedrooms Above Ground | 3 |
| Bedrooms Total | 3 |
| Appliances | Water Heater, Dishwasher, Dryer, Refrigerator |
| Architectural Style | Bungalow |
| Basement Development | Partially Finished |
| Basement Features | Separate Entrance, Walk Out |
| Basement Type | Full, N/a (partially Finished), N/a, N/a |
| Construction Style Attachment | Detached |
| Exterior Finish | Vinyl Siding |
| Fire Protection | Smoke Detectors |
| Foundation Type | Block |
| Heating Fuel | Natural Gas |
| Heating Type | Forced Air |
| Stories Total | 1 |
| Size Interior | 1,100 - 1,500 Ft2 |
| Type | House |
| Utility Water | Municipal Water |
Parking
| No Garage |
Land
| Acreage | No |
| Land Amenities | Hospital, Park, Public Transit, Schools |
| Sewer | Sanitary Sewer |
| Size Depth | 137 Ft |
| Size Frontage | 35 Ft |
| Size Irregular | 35 X 137 Ft |
| Size Total Text | 35 X 137 Ft |
https://www.realtor.ca/real-estate/30115144/118-emery-street-w-london-south-south-e-south-e
Contact Us
Contact us for more information

Kennedy Guindon
Salesperson
B100-509 Commissioners Road W.
London, Ontario N6J 1Y5
(519) 438-8000

Dan Guindon
Salesperson
B100-509 Commissioners Road W.
London, Ontario N6J 1Y5
(519) 438-8000

The trademarks REALTOR®, REALTORS®, and the REALTOR® logo are controlled by The Canadian Real Estate Association (CREA) and identify real estate professionals who are members of CREA. The trademarks MLS®, Multiple Listing Service® and the associated logos are owned by The Canadian Real Estate Association (CREA) and identify the quality of services provided by real estate professionals who are members of CREA. The trademark DDF® is owned by The Canadian Real Estate Association (CREA) and identifies CREA's Data Distribution Facility (DDF®)
August 05 2026 01:50:45
London and St. Thomas Association of REALTORS®
Keller Williams Lifestyles
Contact Melanie & Shelby Pearce
Sales Representative for Royal Lepage Triland Realty, Brokerage
YOUR LONDON, ONTARIO REALTOR®

Melanie Pearce
Phone: 226-268-9880
You can rely on us to be a realtor who will advocate for you and strive to get you what you want. Reach out to us today- We're excited to hear from you!

Shelby Pearce
Phone: 519-639-0228
CALL . TEXT . EMAIL
Important Links
MELANIE PEARCE
Sales Representative for Royal Lepage Triland Realty, Brokerage
© 2023 Melanie Pearce- All rights reserved | Made with ❤️ by Jet Branding