236 1/2 Erie Street St. Thomas, Ontario N5R 2N9

$449,000
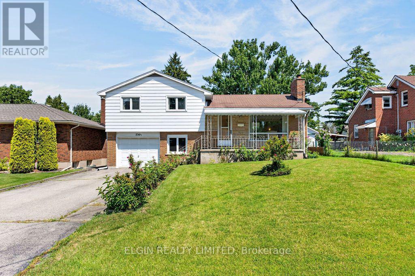
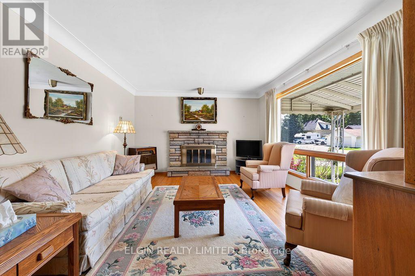
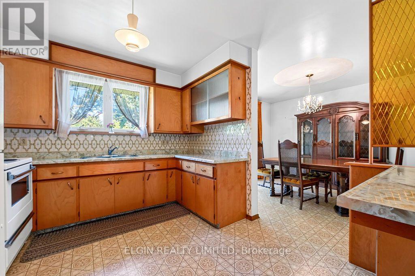
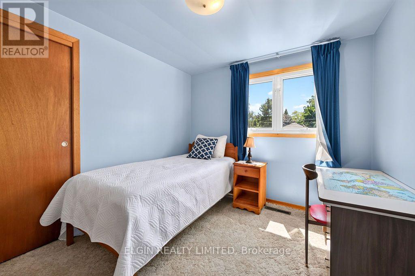
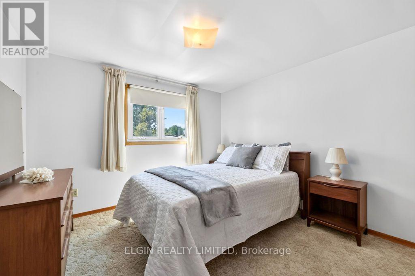
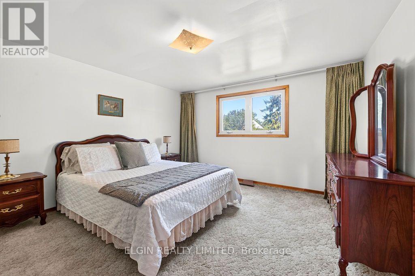
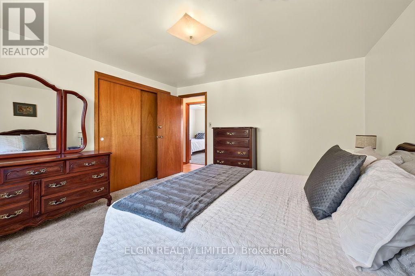
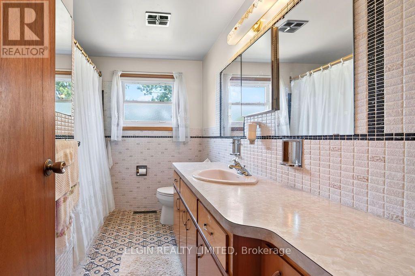
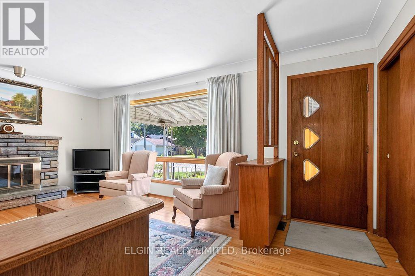
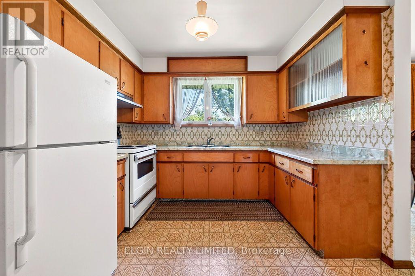
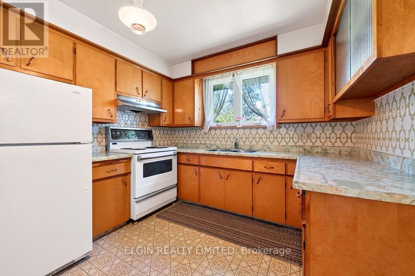
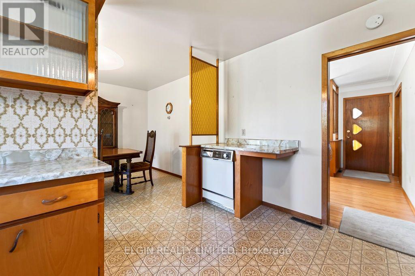
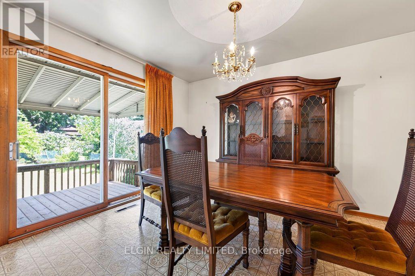
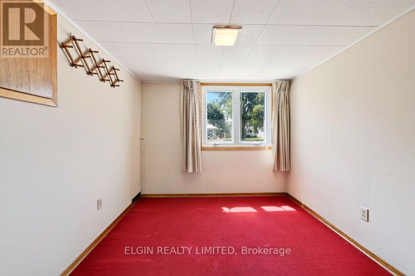
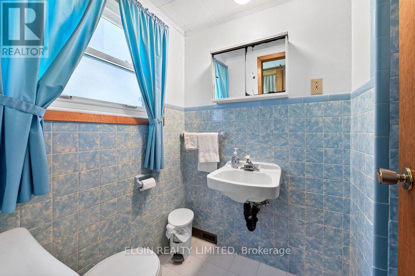
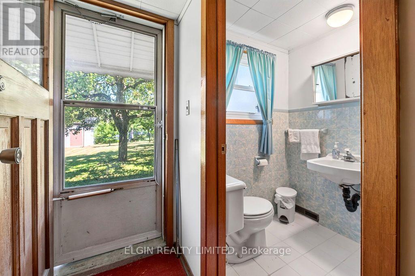
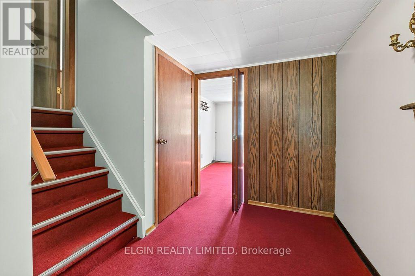
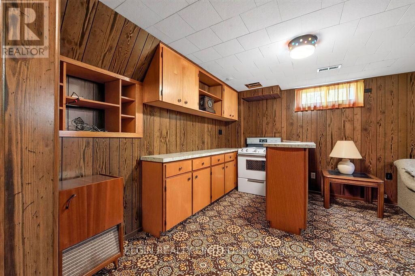
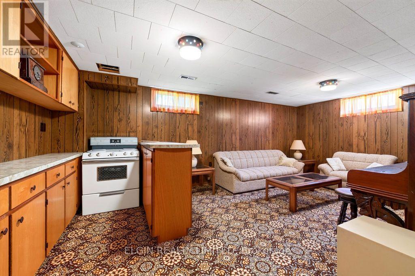
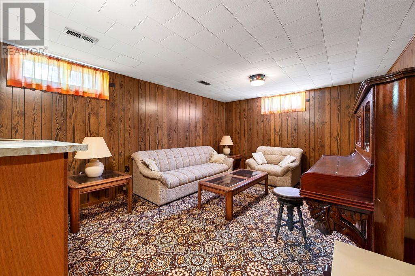
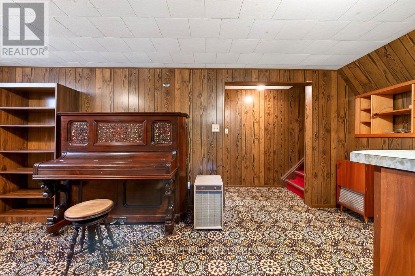
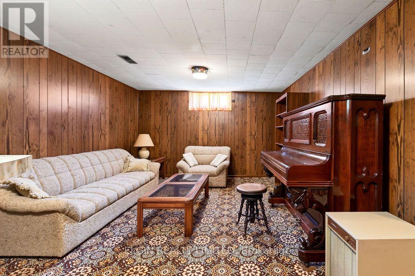
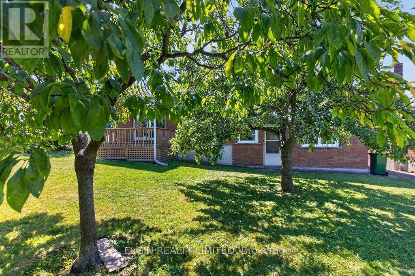
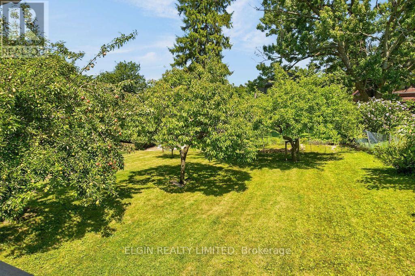
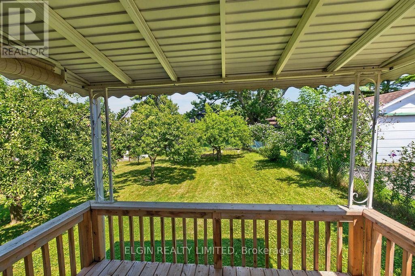
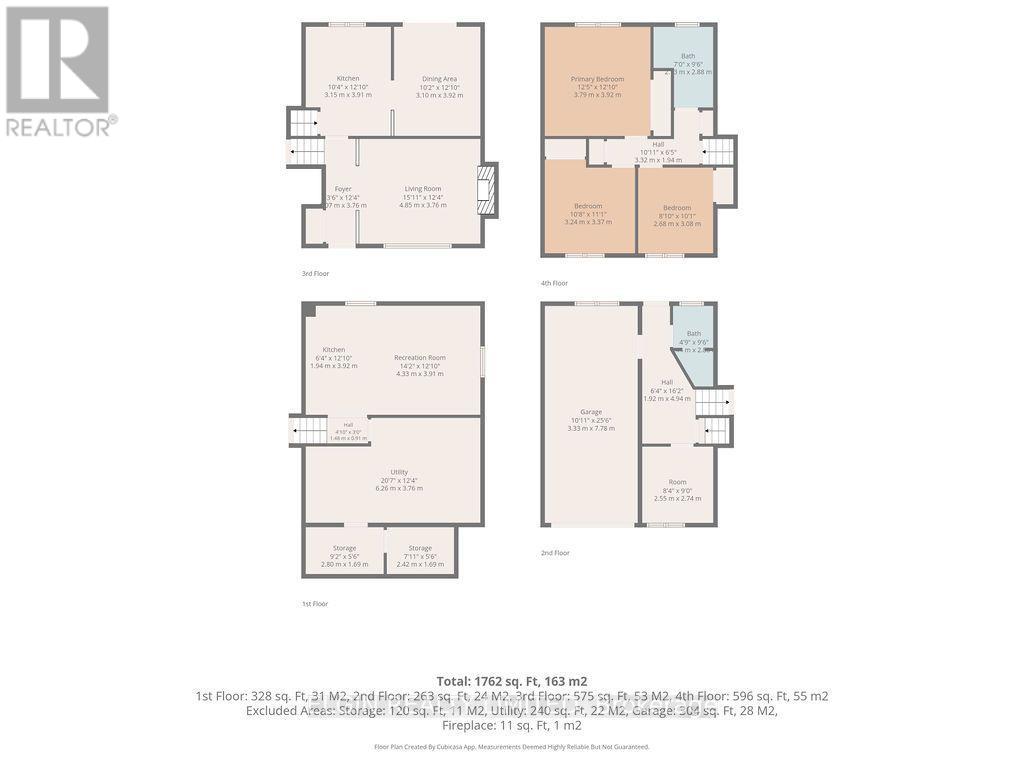
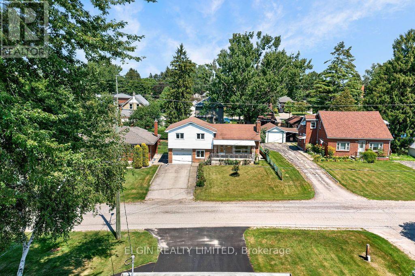
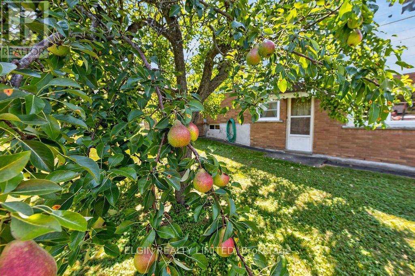
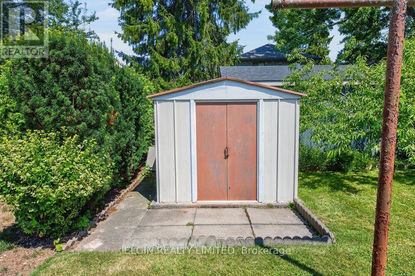
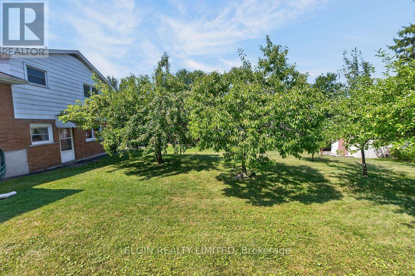
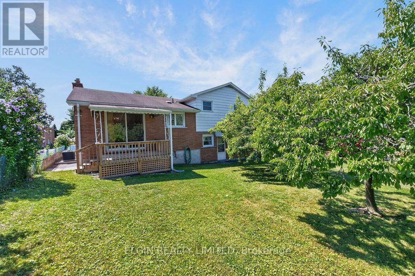
Solid, well-built 4-level side split offering space, versatility, and outstanding potential in a convenient location just minutes from downtown, the Walmart shopping district, and Elgin Mall. Ideal for a growing family, this home features a functional multi-level layout ready for your personal updates and finishing touches. The spacious backyard is perfect for relaxing or entertaining, complete with mature fruit trees, a deck, and a garden shed. Parking is plentiful with a large double driveway and a deep single-car garage. The main level includes a private office, a 3-piece bathroom, and a separate rear entrance, making it well suited for a home office, hobby room, or home-based business, subject to municipal requirements. A great opportunity to invest in a quality-built home with plenty of room to grow and make it your own. Appliances are included. Quick possession available. (id:53488)
Property Details
| MLS® Number | X13646210 |
| Property Type | Single Family |
| Community Name | St. Thomas |
| Equipment Type | Water Heater |
| Parking Space Total | 4 |
| Rental Equipment Type | Water Heater |
Building
| Bathroom Total | 2 |
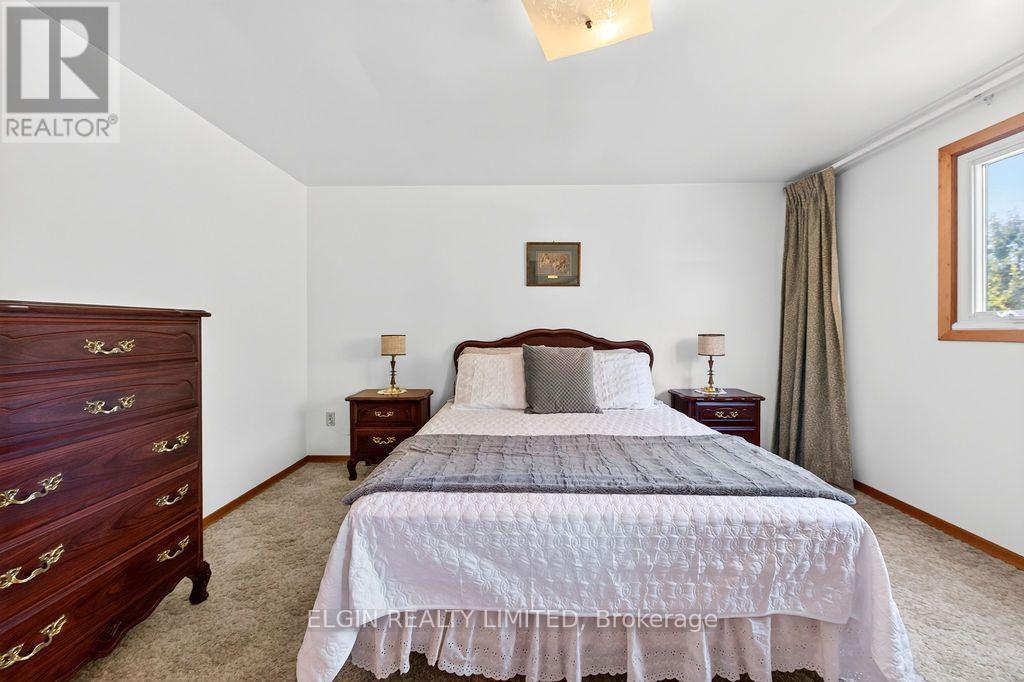
| Bedrooms Above Ground | 3 |
| Bedrooms Total | 3 |
| Amenities | Fireplace(s) |
| Appliances | Water Heater |
| Basement Development | Partially Finished |
| Basement Type | Full (partially Finished) |
| Construction Style Attachment | Detached |
| Construction Style Split Level | Sidesplit |
| Cooling Type | Central Air Conditioning |
| Exterior Finish | Brick Veneer, Aluminum Siding |
| Fireplace Present | Yes |
| Fireplace Total | 1 |
| Foundation Type | Block |
| Heating Fuel | Natural Gas |
| Heating Type | Forced Air |
| Size Interior | 1,100 - 1,500 Ft2 |
| Type | House |
| Utility Water | Municipal Water |
Parking
| Attached Garage | |
| Garage |
Land
| Acreage | No |
| Sewer | Sanitary Sewer |
| Size Depth | 125 Ft ,8 In |
| Size Frontage | 50 Ft |
| Size Irregular | 50 X 125.7 Ft |
| Size Total Text | 50 X 125.7 Ft |
Rooms
| Level | Type | Length | Width | Dimensions |
|---|---|---|---|---|
| Second Level | Bedroom | 3.76 m | 3.94 m | 3.76 m x 3.94 m |
| Second Level | Bedroom 2 | 2.74 m | 3.05 m | 2.74 m x 3.05 m |
| Second Level | Bedroom 3 | 2.9 m | 3.05 m | 2.9 m x 3.05 m |
| Third Level | Office | 2.64 m | 2.54 m | 2.64 m x 2.54 m |
| Third Level | Foyer | 2.03 m | 3.35 m | 2.03 m x 3.35 m |
| Basement | Laundry Room | 6.1 m | 3.81 m | 6.1 m x 3.81 m |
| Basement | Recreational, Games Room | 6.1 m | 3.66 m | 6.1 m x 3.66 m |
| Main Level | Living Room | 4.39 m | 3.73 m | 4.39 m x 3.73 m |
| Main Level | Dining Room | 3.05 m | 3.81 m | 3.05 m x 3.81 m |
| Main Level | Kitchen | 3.05 m | 3.81 m | 3.05 m x 3.81 m |
https://www.realtor.ca/real-estate/30123363/236-12-erie-street-st-thomas-st-thomas
Contact Us
Contact us for more information

Nick Visscher
Broker
527 Talbot St
St. Thomas, Ontario N5P 1C3
(519) 637-2300

Arlene Healey
Salesperson
527 Talbot St
St. Thomas, Ontario N5P 1C3
(519) 637-2300

Lisa Bradish
Salesperson
527 Talbot St
St. Thomas, Ontario N5P 1C3
(519) 637-2300

The trademarks REALTOR®, REALTORS®, and the REALTOR® logo are controlled by The Canadian Real Estate Association (CREA) and identify real estate professionals who are members of CREA. The trademarks MLS®, Multiple Listing Service® and the associated logos are owned by The Canadian Real Estate Association (CREA) and identify the quality of services provided by real estate professionals who are members of CREA. The trademark DDF® is owned by The Canadian Real Estate Association (CREA) and identifies CREA's Data Distribution Facility (DDF®)
August 06 2026 06:21:26
London and St. Thomas Association of REALTORS®
Elgin Realty Limited
Contact Melanie & Shelby Pearce
Sales Representative for Royal Lepage Triland Realty, Brokerage
YOUR LONDON, ONTARIO REALTOR®

Melanie Pearce
Phone: 226-268-9880
You can rely on us to be a realtor who will advocate for you and strive to get you what you want. Reach out to us today- We're excited to hear from you!

Shelby Pearce
Phone: 519-639-0228
CALL . TEXT . EMAIL
Important Links
MELANIE PEARCE
Sales Representative for Royal Lepage Triland Realty, Brokerage
© 2023 Melanie Pearce- All rights reserved | Made with ❤️ by Jet Branding