30504 Talbot Line Dutton/dunwich, Ontario N0L 2M0

$749,900
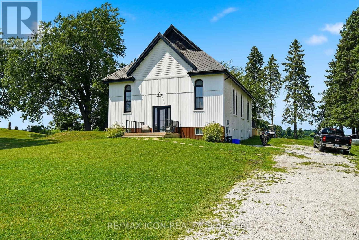
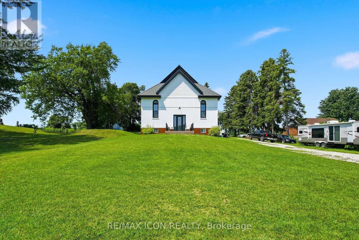
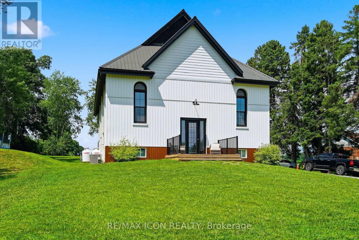
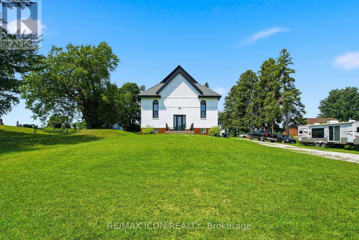
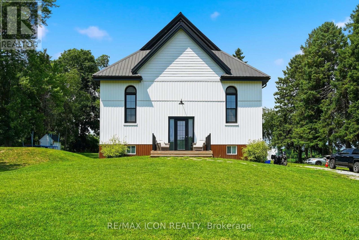
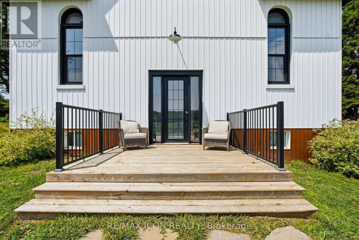
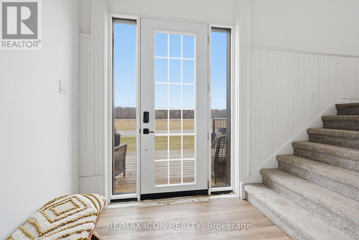
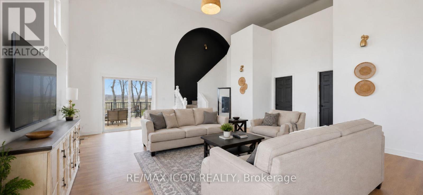
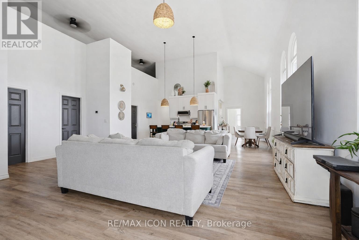
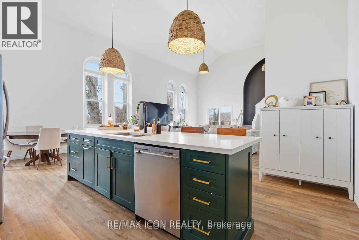
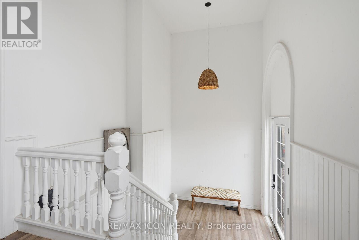
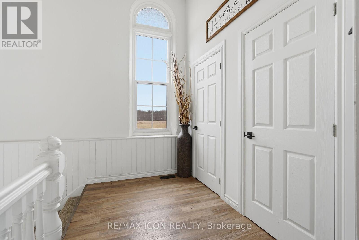
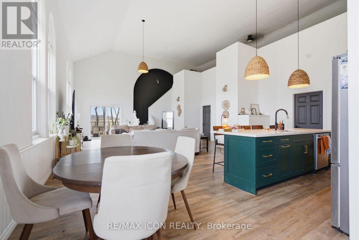
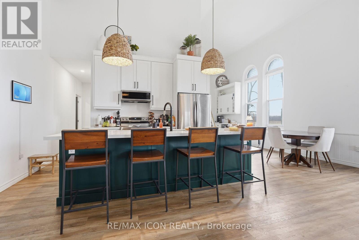
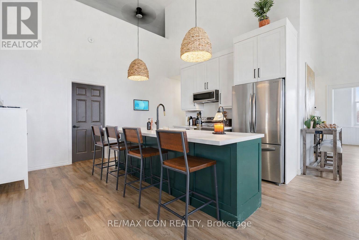
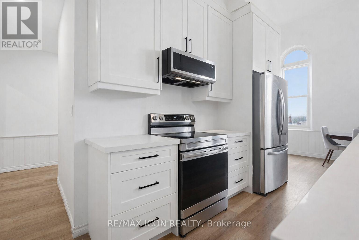
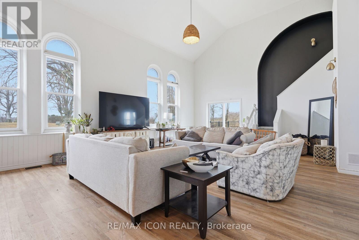
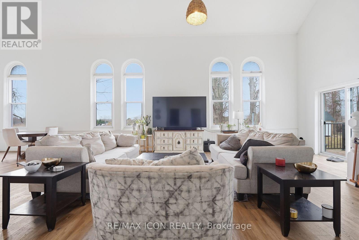
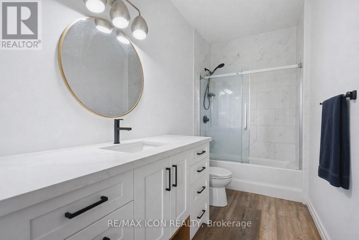
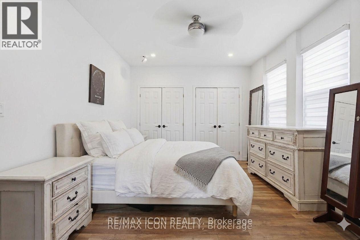
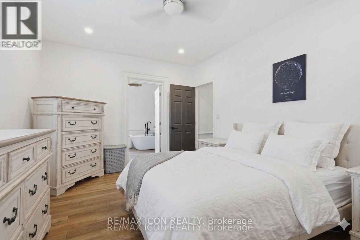
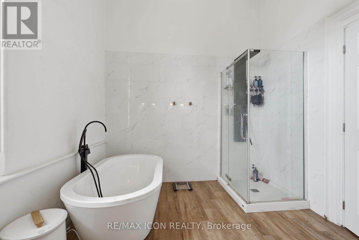
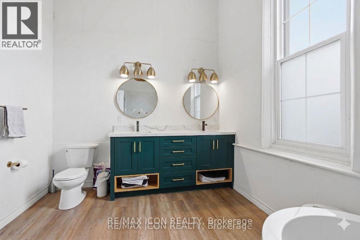
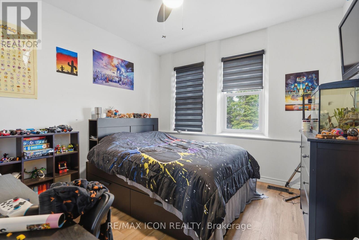
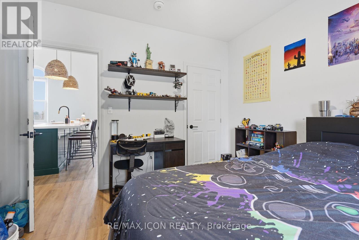
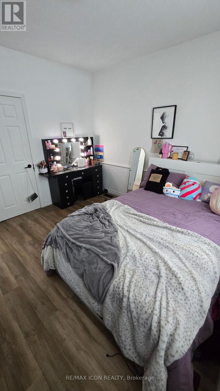
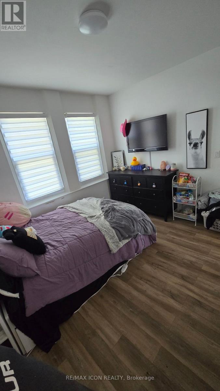
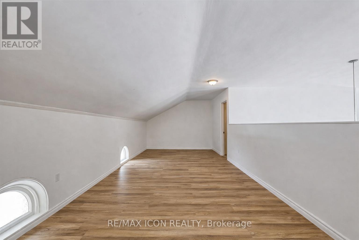
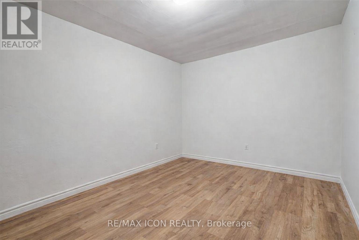
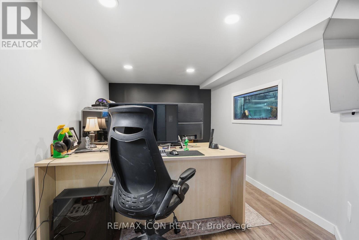
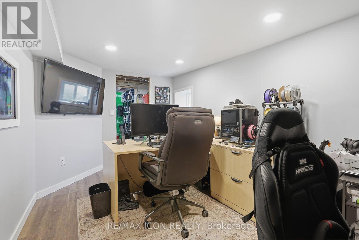
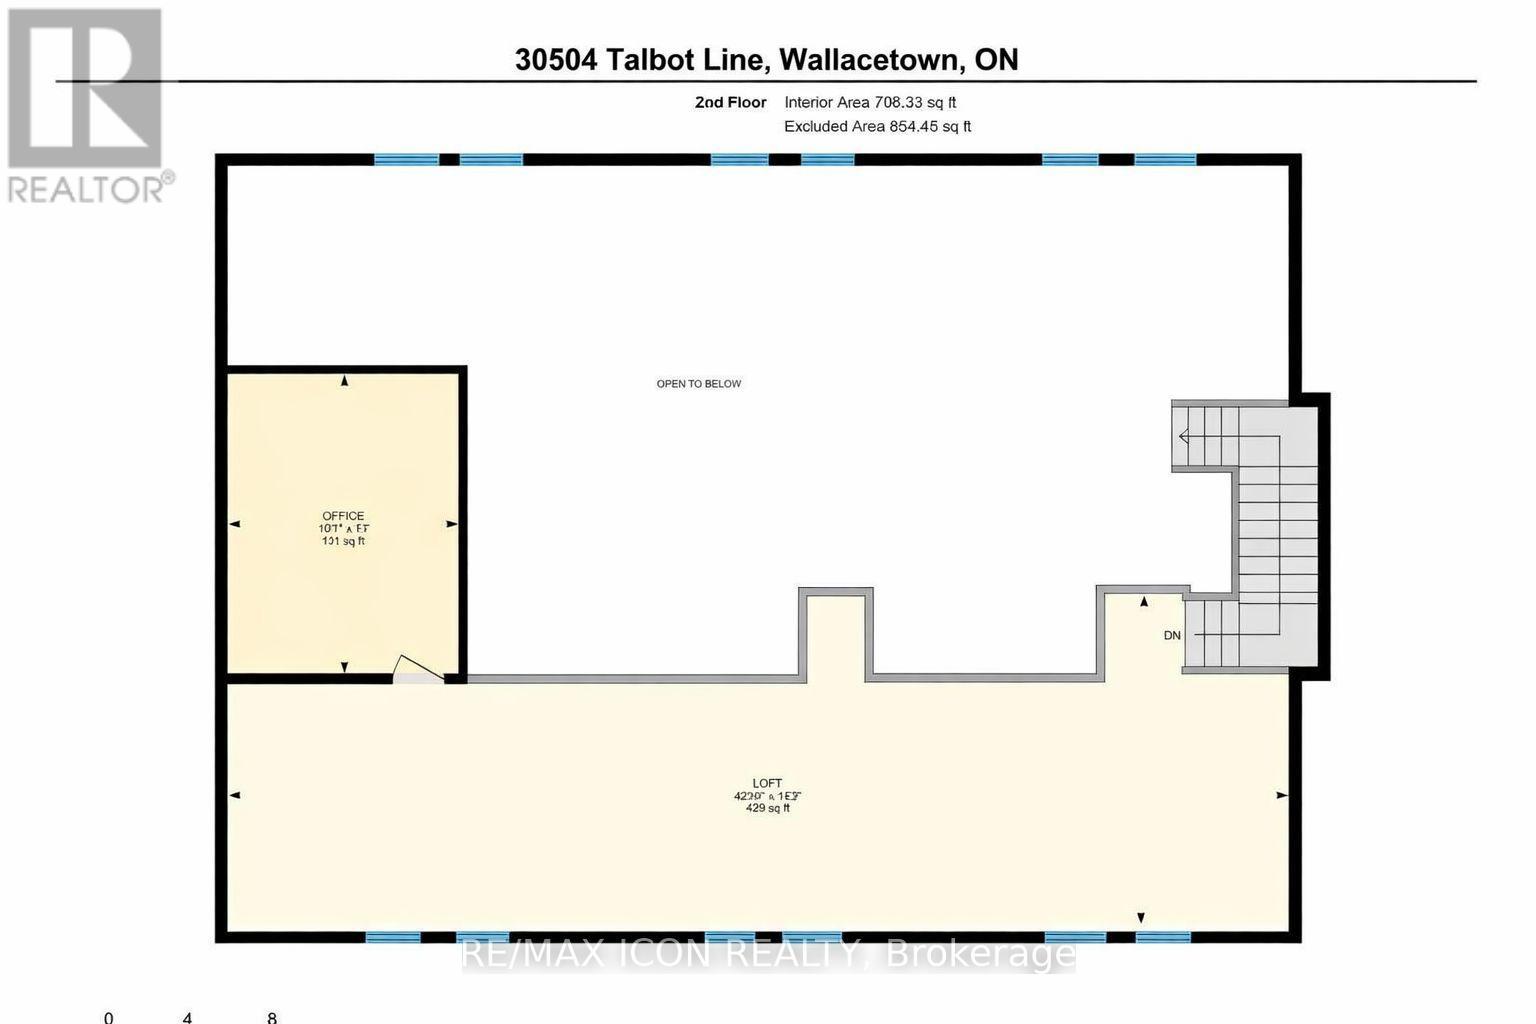
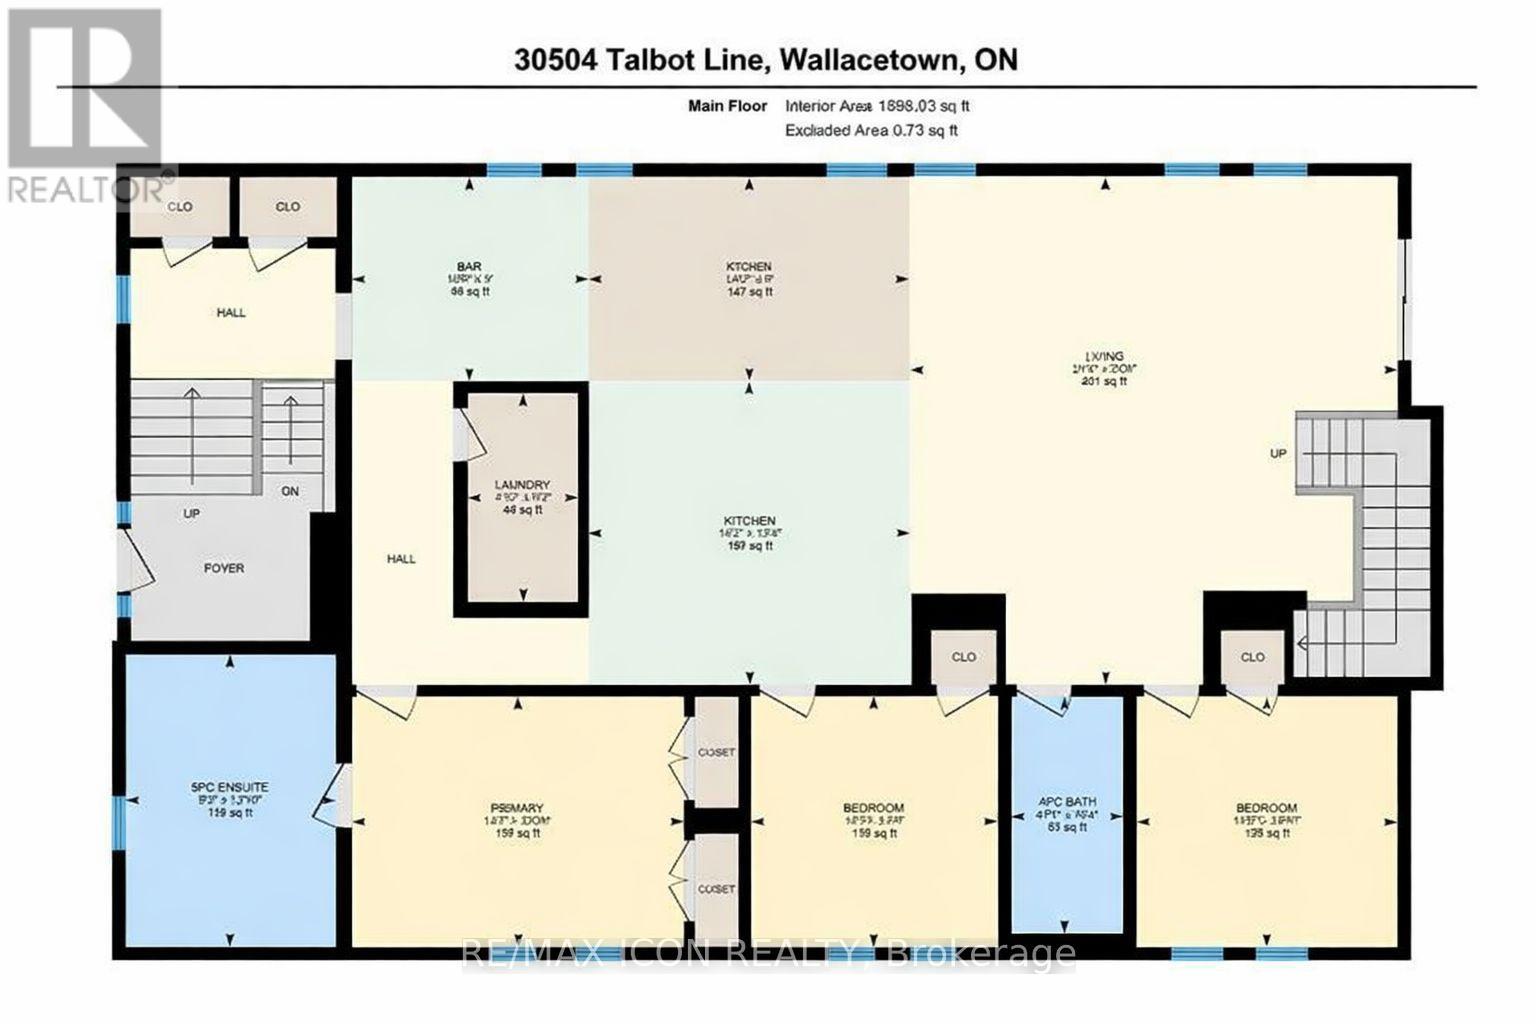
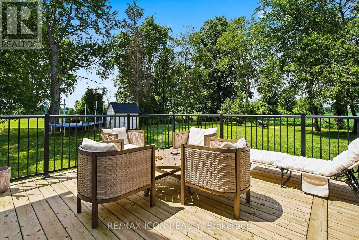
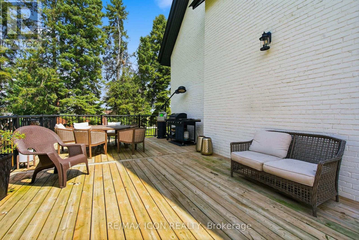
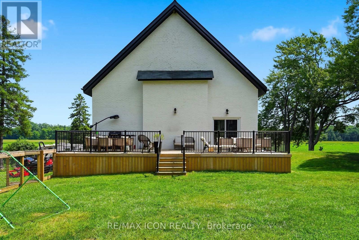
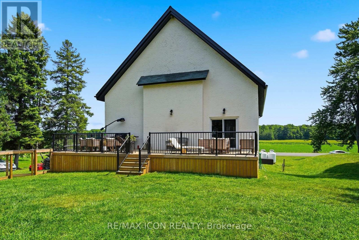
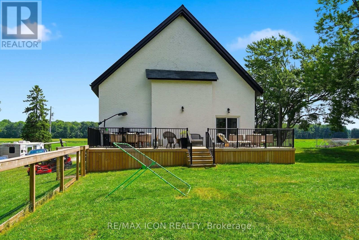
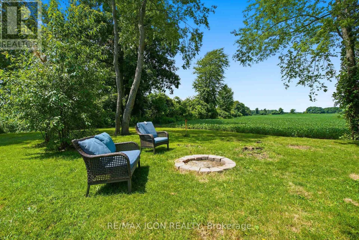
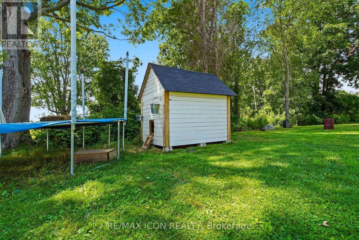
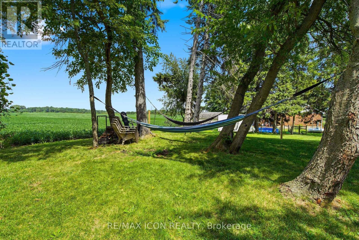
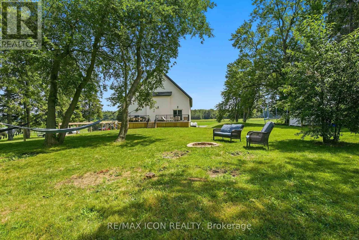
Welcome to a truly one of a kind property! This beautifully converted former church near Wallacetown combines incredible character, impressive space, and modern comfort on a peaceful country lot. Fully reimagined within the last 3 years, the home showcases the charm of the original structure while offering the updates and conveniences of modern living. Step inside to an expansive open concept main floor with soaring ceilings and a bright, welcoming layout that's perfect for both everyday living and entertaining. The custom kitchen offers plenty of cabinetry and prep space and flows seamlessly into the dining and living areas. The main level features 3 spacious bedrooms, including a primary bedroom with ensuite, an additional full bathroom, and convenient main floor laundry. Upstairs, the impressive loft provides a unique and flexible space for a second living area, home office, studio, or games room. The lower level adds even more versatility with a bonus +1 bedroom, ideal for guests, an office, or additional living space, along with plenty of storage. Major updates completed as part of the conversion include plumbing, electrical, septic system, insulation, concrete basement floor, metal roof, and appliances. The home is also equipped with 200-amp electrical service. Outside, the generous country lot provides plenty of room to enjoy and offers potential for a future shop or detached garage. Located just a short drive from Dutton and Highway 401, you can enjoy the peace and privacy of rural living while remaining close to everyday amenities. From the soaring ceilings and distinctive layout to the history and character found throughout, this is anything but your typical home. A rare opportunity to own a truly unique property that has been thoughtfully transformed for modern living. ** This is a linked property.** (id:53488)
Property Details
| MLS® Number | X13651094 |
| Property Type | Single Family |
| Community Name | Rural Dutton/Dunwich |
| Parking Space Total | 14 |
| Structure | Shed |
Building
| Bathroom Total | 2 |
| Bedrooms Above Ground | 3 |
| Bedrooms Below Ground | 1 |
| Bedrooms Total | 4 |
| Appliances | Water Heater, Dishwasher, Stove, Window Coverings |
| Basement Development | Partially Finished |
| Basement Features | Walk Out |
| Basement Type | Full, N/a, N/a (partially Finished) |
| Construction Style Attachment | Detached |
| Cooling Type | Central Air Conditioning |
| Exterior Finish | Brick, Vinyl Siding |
| Foundation Type | Concrete |
| Heating Fuel | Propane |
| Heating Type | Forced Air |
| Stories Total | 2 |
| Size Interior | 2,500 - 3,000 Ft2 |
| Type | House |
| Utility Water | Municipal Water |
Parking
| No Garage |
Land
| Acreage | No |
| Sewer | Septic System |
| Size Depth | 200 Ft ,3 In |
| Size Frontage | 143 Ft ,7 In |
| Size Irregular | 143.6 X 200.3 Ft |
| Size Total Text | 143.6 X 200.3 Ft|1/2 - 1.99 Acres |
Rooms
| Level | Type | Length | Width | Dimensions |
|---|---|---|---|---|
| Second Level | Office | 3.07 m | 3.96 m | 3.07 m x 3.96 m |
| Second Level | Loft | 13.97 m | 4.32 m | 13.97 m x 4.32 m |
| Basement | Other | 2.77 m | 3.78 m | 2.77 m x 3.78 m |
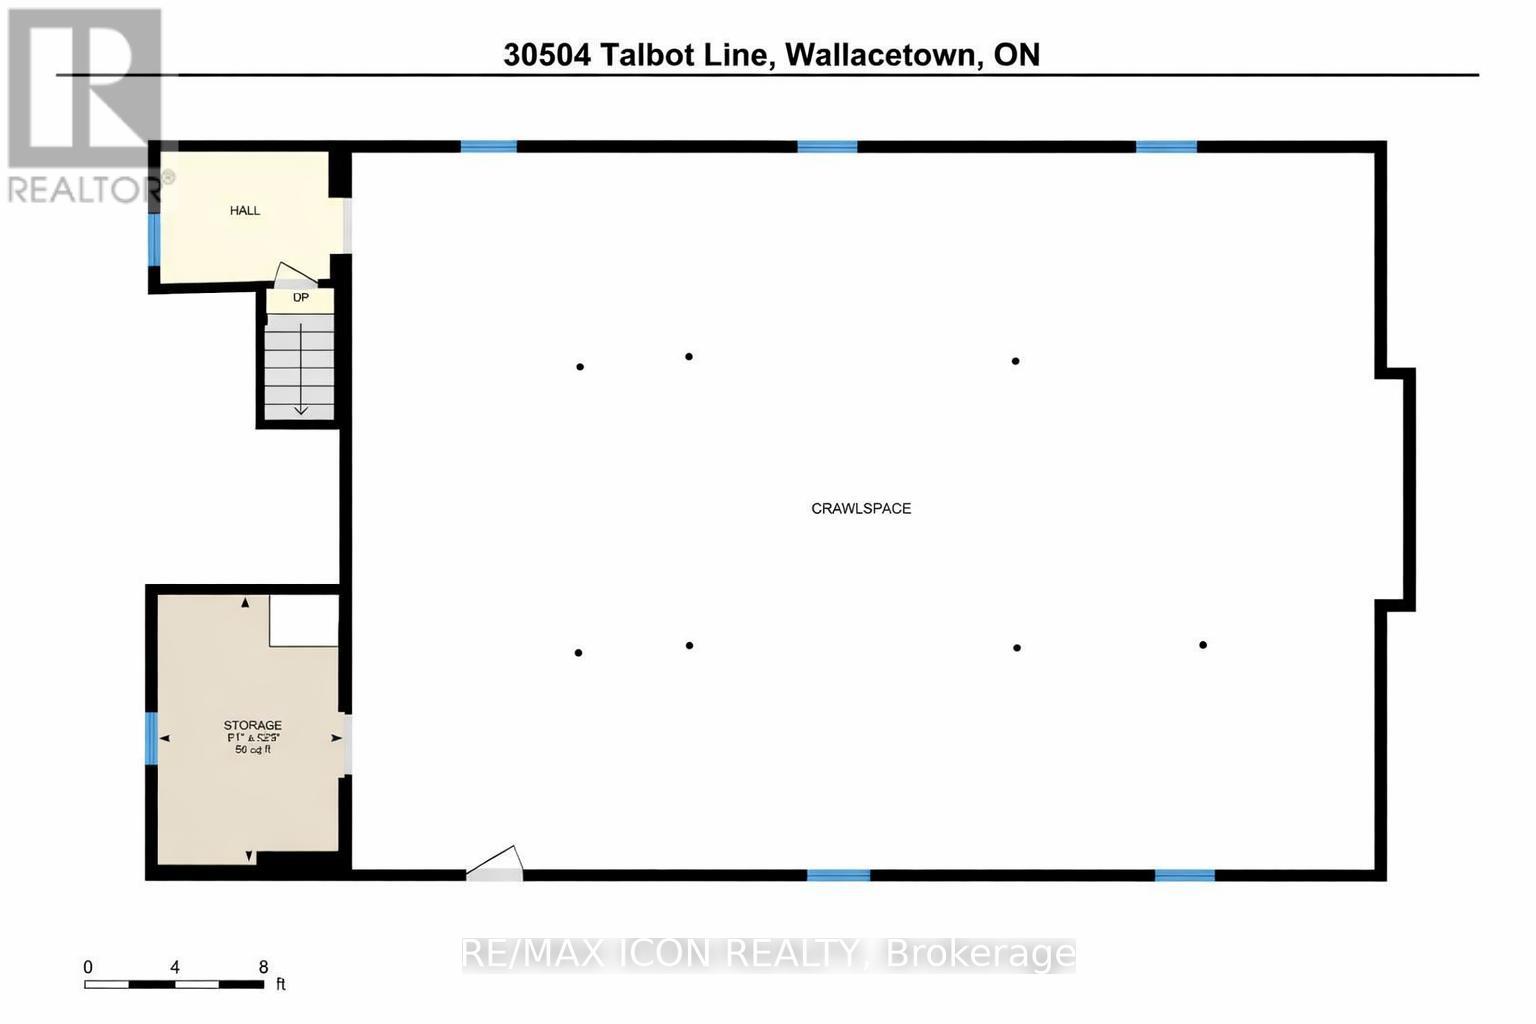
| Basement | Workshop | 9.69 m | 13.75 m | 9.69 m x 13.75 m |
| Basement | Bedroom 4 | 4.88 m | 3.02 m | 4.88 m x 3.02 m |
| Main Level | Primary Bedroom | 4.45 m | 3.33 m | 4.45 m x 3.33 m |
| Main Level | Living Room | 6.5 m | 6.71 m | 6.5 m x 6.71 m |
| Main Level | Dining Room | 4.32 m | 2.77 m | 4.32 m x 2.77 m |
| Main Level | Kitchen | 4.32 m | 4.01 m | 4.32 m x 4.01 m |
| Main Level | Pantry | 3.25 m | 2.74 m | 3.25 m x 2.74 m |
| Main Level | Laundry Room | 2.08 m | 2.18 m | 2.08 m x 2.18 m |
| Main Level | Bedroom 2 | 3.18 m | 3.53 m | 3.18 m x 3.53 m |
| Main Level | Bedroom 3 | 3.48 m | 3.07 m | 3.48 m x 3.07 m |
| Main Level | Bathroom | 2.32 m | 3.91 m | 2.32 m x 3.91 m |
| Main Level | Bathroom | 2.72 m | 3.23 m | 2.72 m x 3.23 m |
https://www.realtor.ca/real-estate/30129116/30504-talbot-line-duttondunwich-rural-duttondunwich
Contact Us
Contact us for more information

Daniel Mcculloch
Salesperson
201 - 379 Southdale Road West
London, Ontario N6J 4G8
(226) 777-5833

Brad Howard
Salesperson
201 - 379 Southdale Road West
London, Ontario N6J 4G8
(226) 777-5833

The trademarks REALTOR®, REALTORS®, and the REALTOR® logo are controlled by The Canadian Real Estate Association (CREA) and identify real estate professionals who are members of CREA. The trademarks MLS®, Multiple Listing Service® and the associated logos are owned by The Canadian Real Estate Association (CREA) and identify the quality of services provided by real estate professionals who are members of CREA. The trademark DDF® is owned by The Canadian Real Estate Association (CREA) and identifies CREA's Data Distribution Facility (DDF®)
August 07 2026 06:20:53
London and St. Thomas Association of REALTORS®
RE/MAX Icon Realty
Contact Melanie & Shelby Pearce
Sales Representative for Royal Lepage Triland Realty, Brokerage
YOUR LONDON, ONTARIO REALTOR®

Melanie Pearce
Phone: 226-268-9880
You can rely on us to be a realtor who will advocate for you and strive to get you what you want. Reach out to us today- We're excited to hear from you!

Shelby Pearce
Phone: 519-639-0228
CALL . TEXT . EMAIL
Important Links
MELANIE PEARCE
Sales Representative for Royal Lepage Triland Realty, Brokerage
© 2023 Melanie Pearce- All rights reserved | Made with ❤️ by Jet Branding