4881 Bruce Road 4 Road South Bruce, Ontario N0G 2S0

$2,750,000
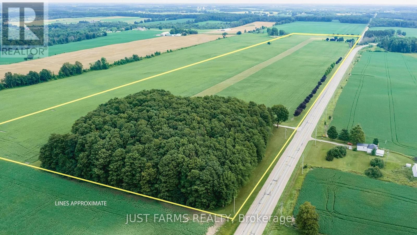
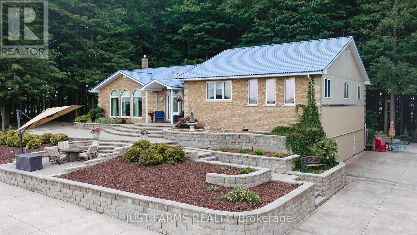
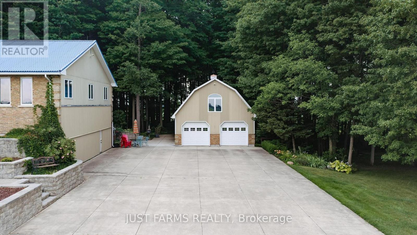
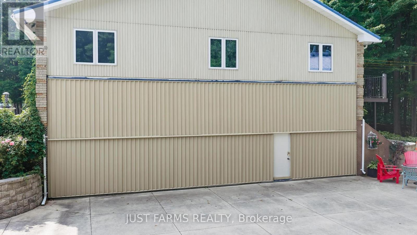
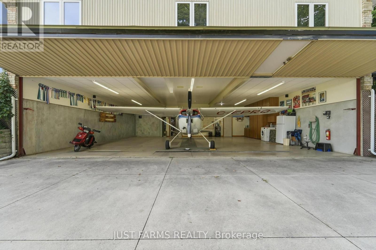
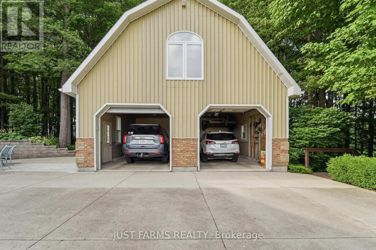
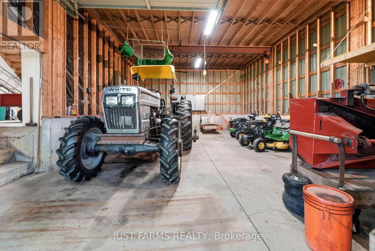
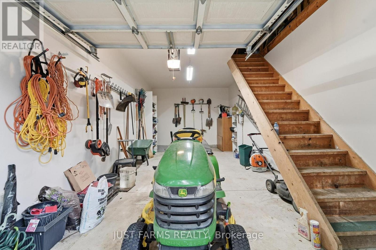
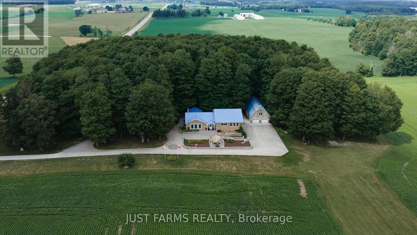
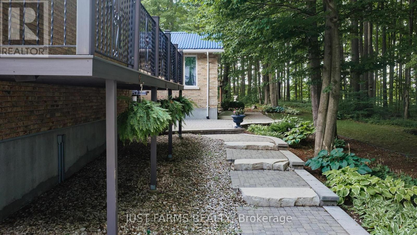
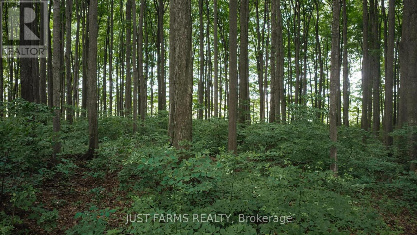
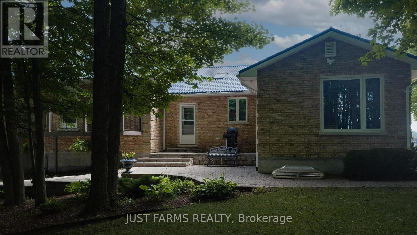
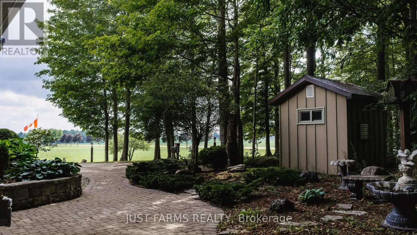
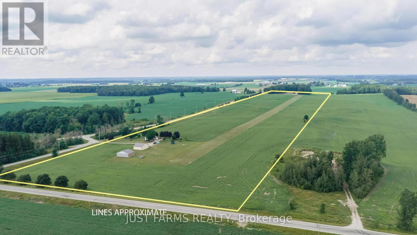
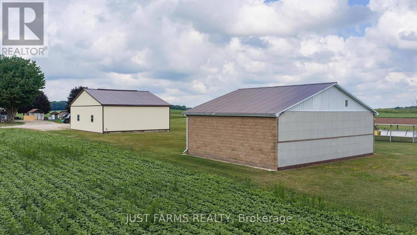
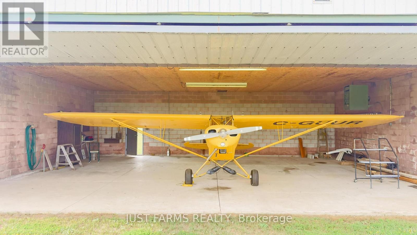
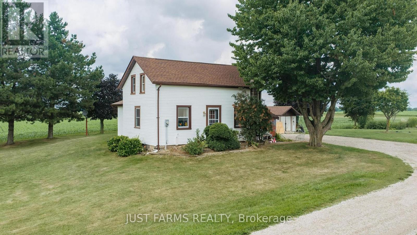
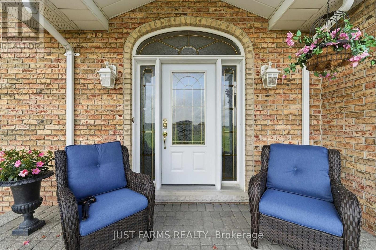
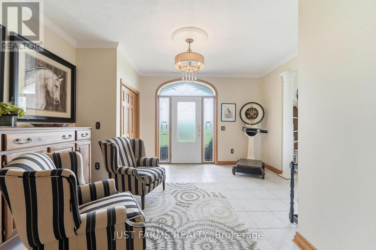
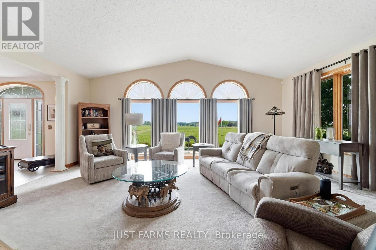
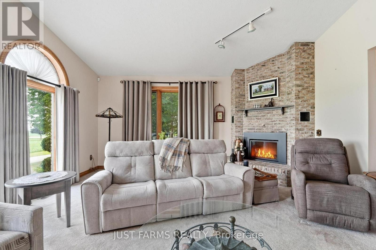
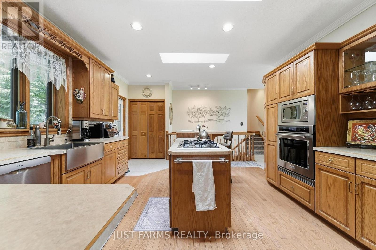
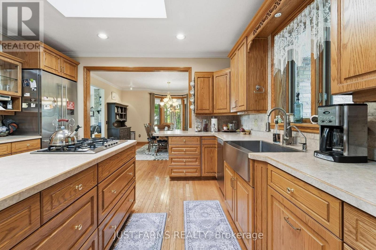
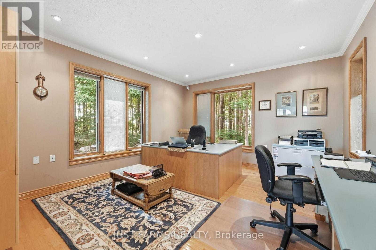
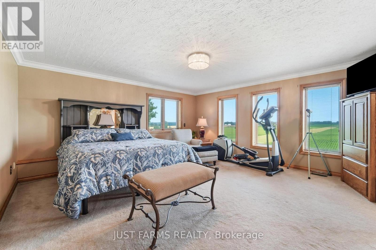
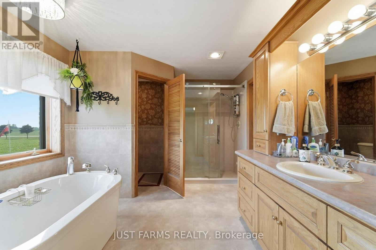
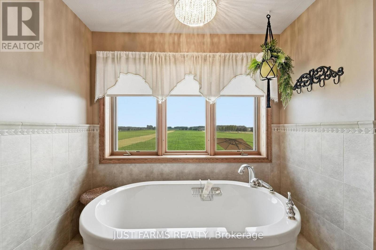
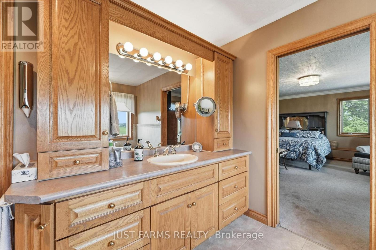
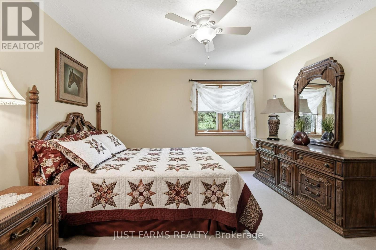
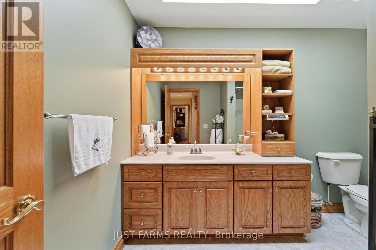
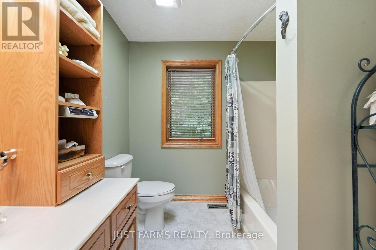
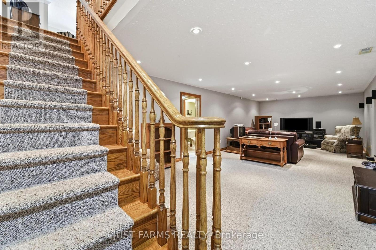
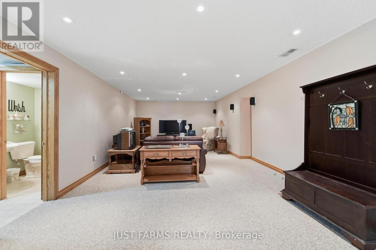
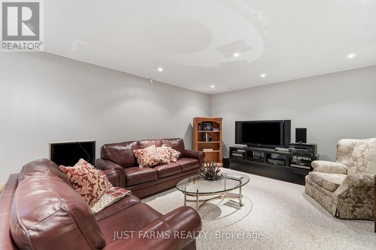
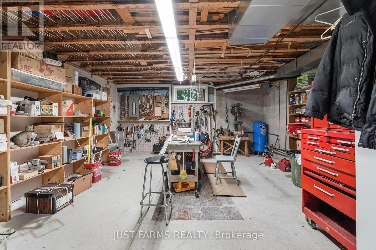
For the aviator who dreams bigger-this extraordinary 56 acre estate just outside Teeswater in Bruce County delivers a lifestyle few properties can match. With CPC6 Thompson Field right at your doorstep, enjoy a 3000' x 80' turf runway with PCL lighting, framed by 40 acres of workable land and endless open sky. The custom 2,900 sq. ft. home, nestled among mature trees, blends craftsmanship with comfort. Cathedral ceilings, a glowing gas fireplace, and an entertainer's kitchen set the tone, while the primary suite offers peaceful retreat with its ensuite and walk in closet. Downstairs, a finished family room, workshop, storage, and your private 1,430 sq. ft. hangar create a seamless connection between home and hobby. A spacious detached garage with multiple utility rooms and a full second level loft expands your options - studio, storage, or future development. Geothermal heating/cooling and a 20 kW Generac generator ensure year round efficiency and peace of mind. The original farmhouse at the south end of the runway adds charm and flexibility, offering 3 bedrooms, 1 bath, updated kitchen/dining, laundry, and a cozy family room. Two additional 1,200 sq. ft. hangars complete this remarkable aviation compound. Perfect for aviation enthusiasts, car collectors, investors, entrepreneurs, or anyone seeking a quiet rural lifestyle with unparalleled infrastructure. (id:53488)
Property Details
| MLS® Number | X13657708 |
| Property Type | Agriculture |
| Community Name | South Bruce |
| Farm Type | Farm |
| Parking Space Total | 11 |
| Structure | Plane Hangar |
Building
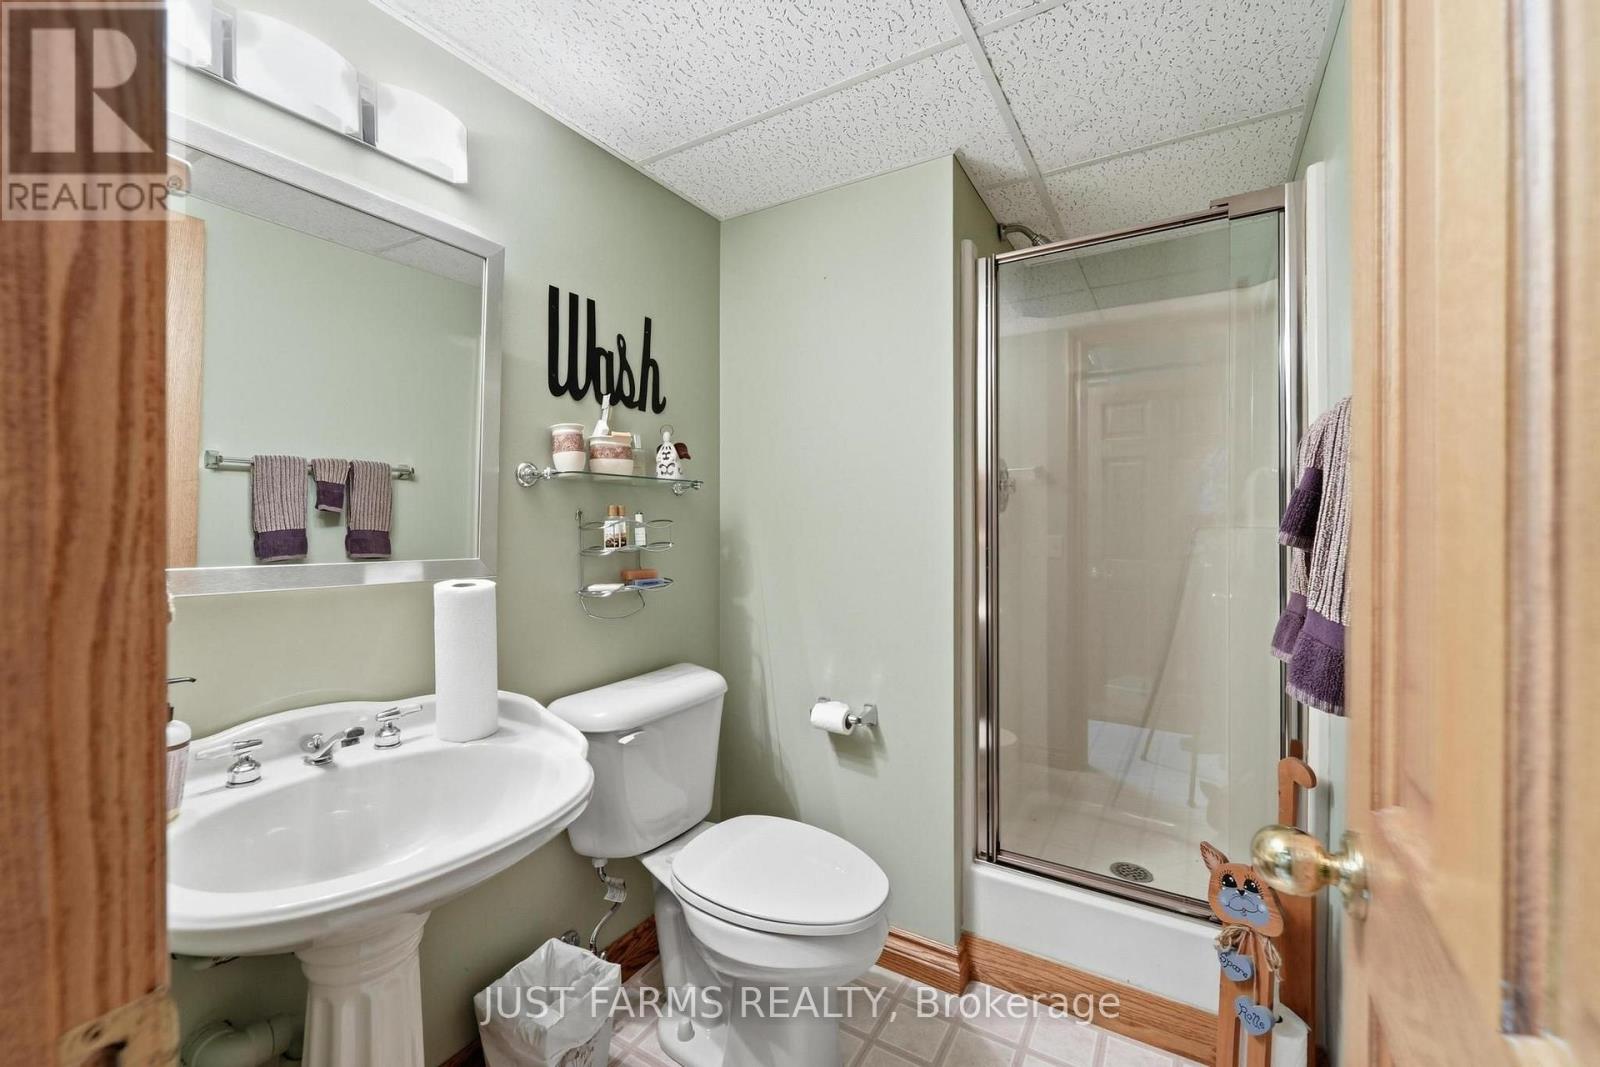
| Bathroom Total | 4 |
| Bedrooms Above Ground | 3 |
| Bedrooms Below Ground | 1 |
| Bedrooms Total | 4 |
| Amenities | Fireplace(s) |
| Appliances | Garage Door Opener Remote(s), Oven - Built-in, Central Vacuum, Range, Garburator, Water Heater, Water Purifier, Water Softener |
| Basement Development | Partially Finished |
| Basement Type | Full (partially Finished) |
| Construction Style Split Level | Sidesplit |
| Cooling Type | Central Air Conditioning |
| Exterior Finish | Brick, Vinyl Siding |
| Fireplace Present | Yes |
| Fireplace Total | 1 |
| Foundation Type | Concrete |
| Half Bath Total | 1 |
| Heating Fuel | Geo Thermal |
| Heating Type | Heat Pump |
| Size Interior | 2,500 - 3,000 Ft2 |
| Utility Power | Generator |
| Utility Water | Drilled Well |
Parking
| Detached Garage | |
| Garage |
Land
| Acreage | Yes |
| Sewer | Septic System |
| Size Depth | 677 Ft ,7 In |
| Size Frontage | 3750 Ft ,10 In |
| Size Irregular | 3750.9 X 677.6 Ft |
| Size Total Text | 3750.9 X 677.6 Ft|50 - 100 Acres |
| Soil Type | Loam |
| Zoning Description | A1-7 |
Rooms
| Level | Type | Length | Width | Dimensions |
|---|---|---|---|---|
| Lower Level | Family Room | 10.03 m | 4.09 m | 10.03 m x 4.09 m |
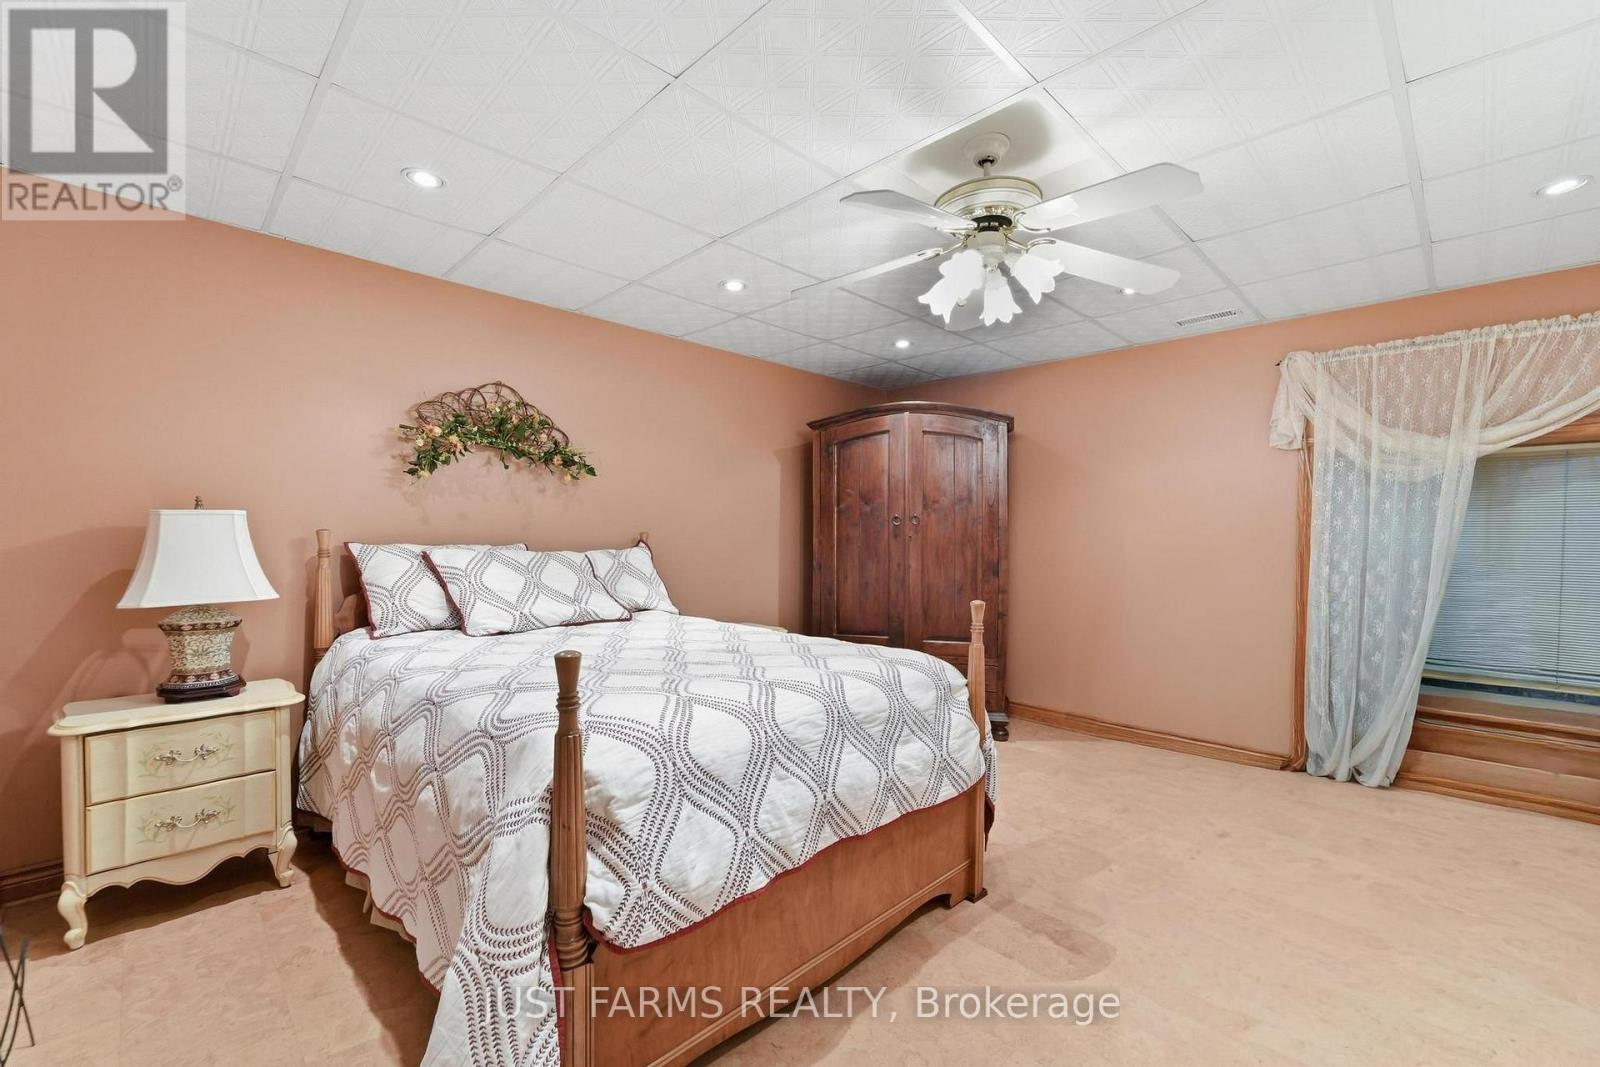
| Lower Level | Bedroom | 4.39 m | 4.19 m | 4.39 m x 4.19 m |
| Lower Level | Workshop | 6.35 m | 5.11 m | 6.35 m x 5.11 m |
| Lower Level | Utility Room | 2.92 m | 4.67 m | 2.92 m x 4.67 m |
| Lower Level | Other | 12.45 m | 9.45 m | 12.45 m x 9.45 m |
| Main Level | Living Room | 6.55 m | 5.33 m | 6.55 m x 5.33 m |
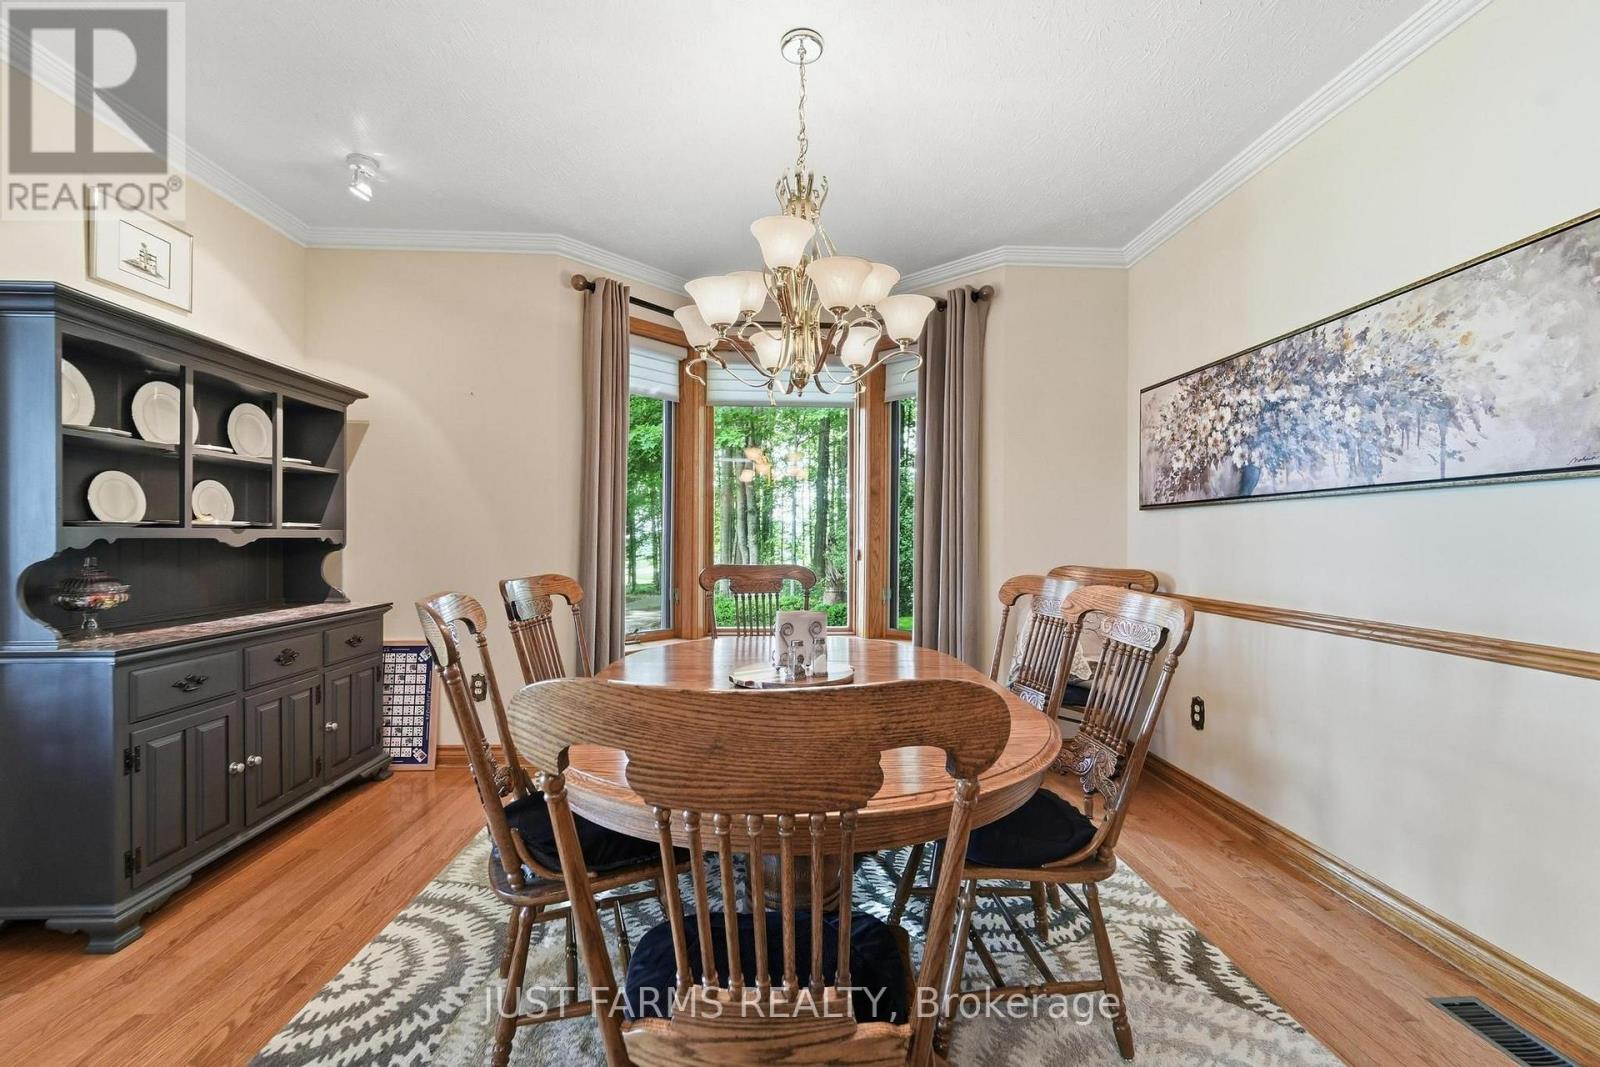
| Main Level | Dining Room | 3.99 m | 4.24 m | 3.99 m x 4.24 m |
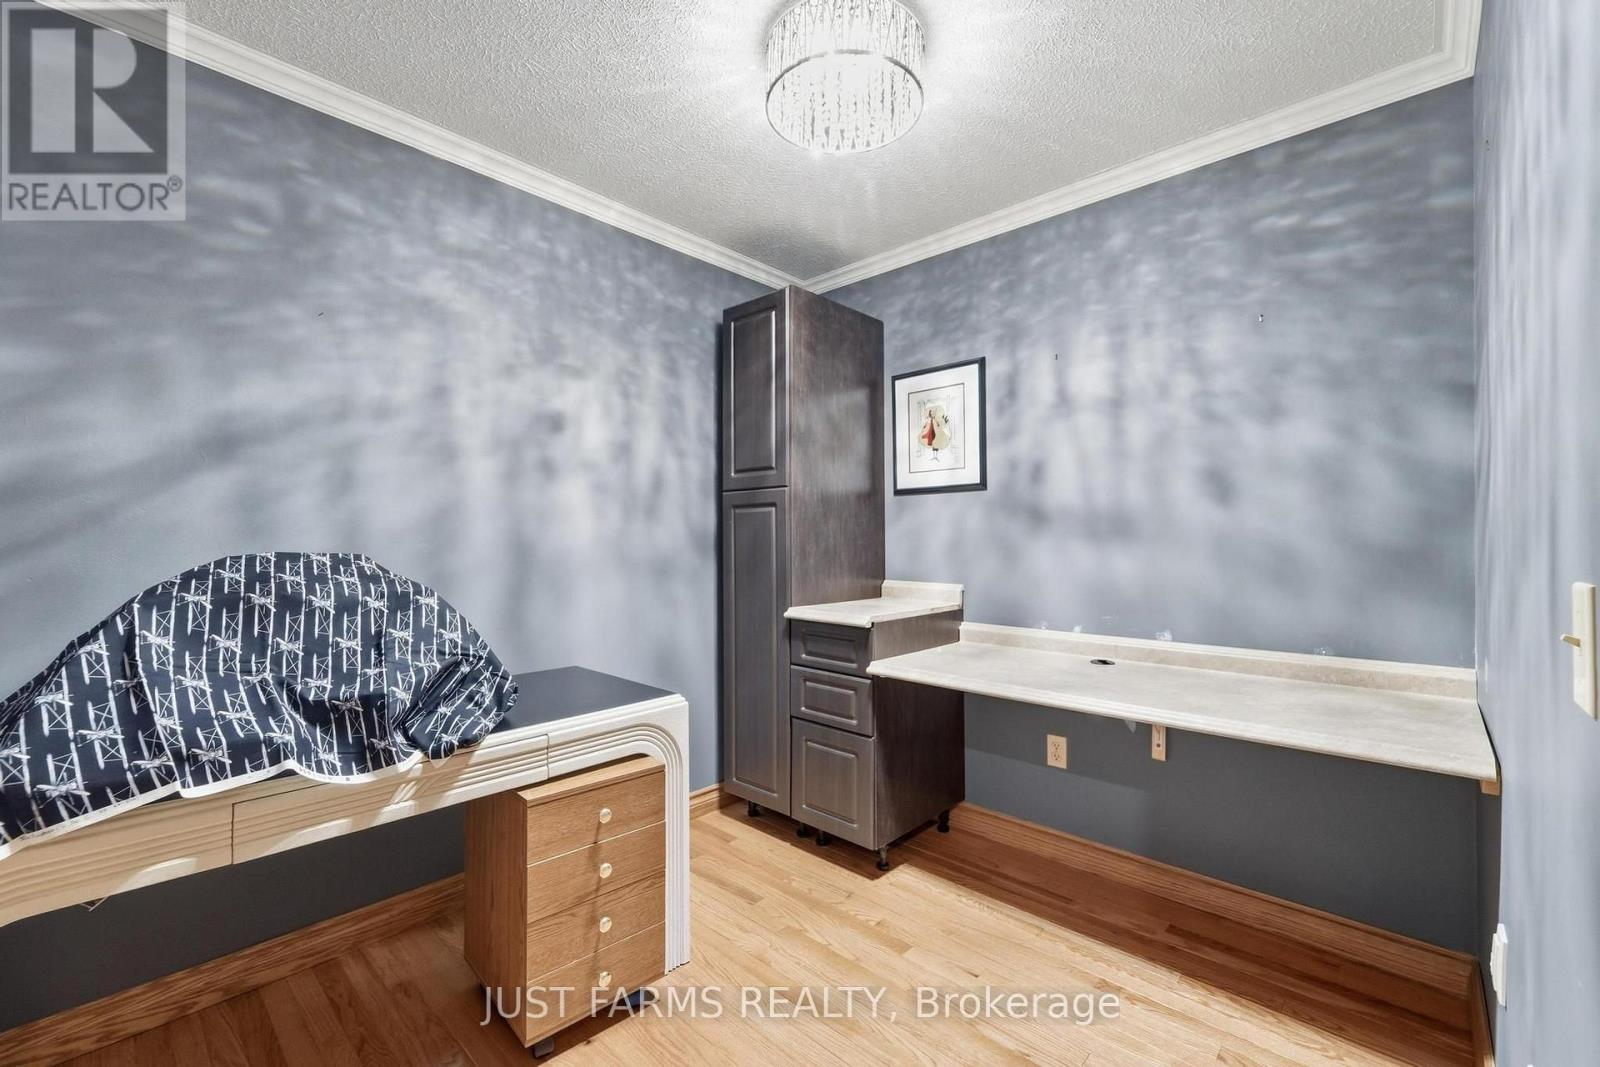
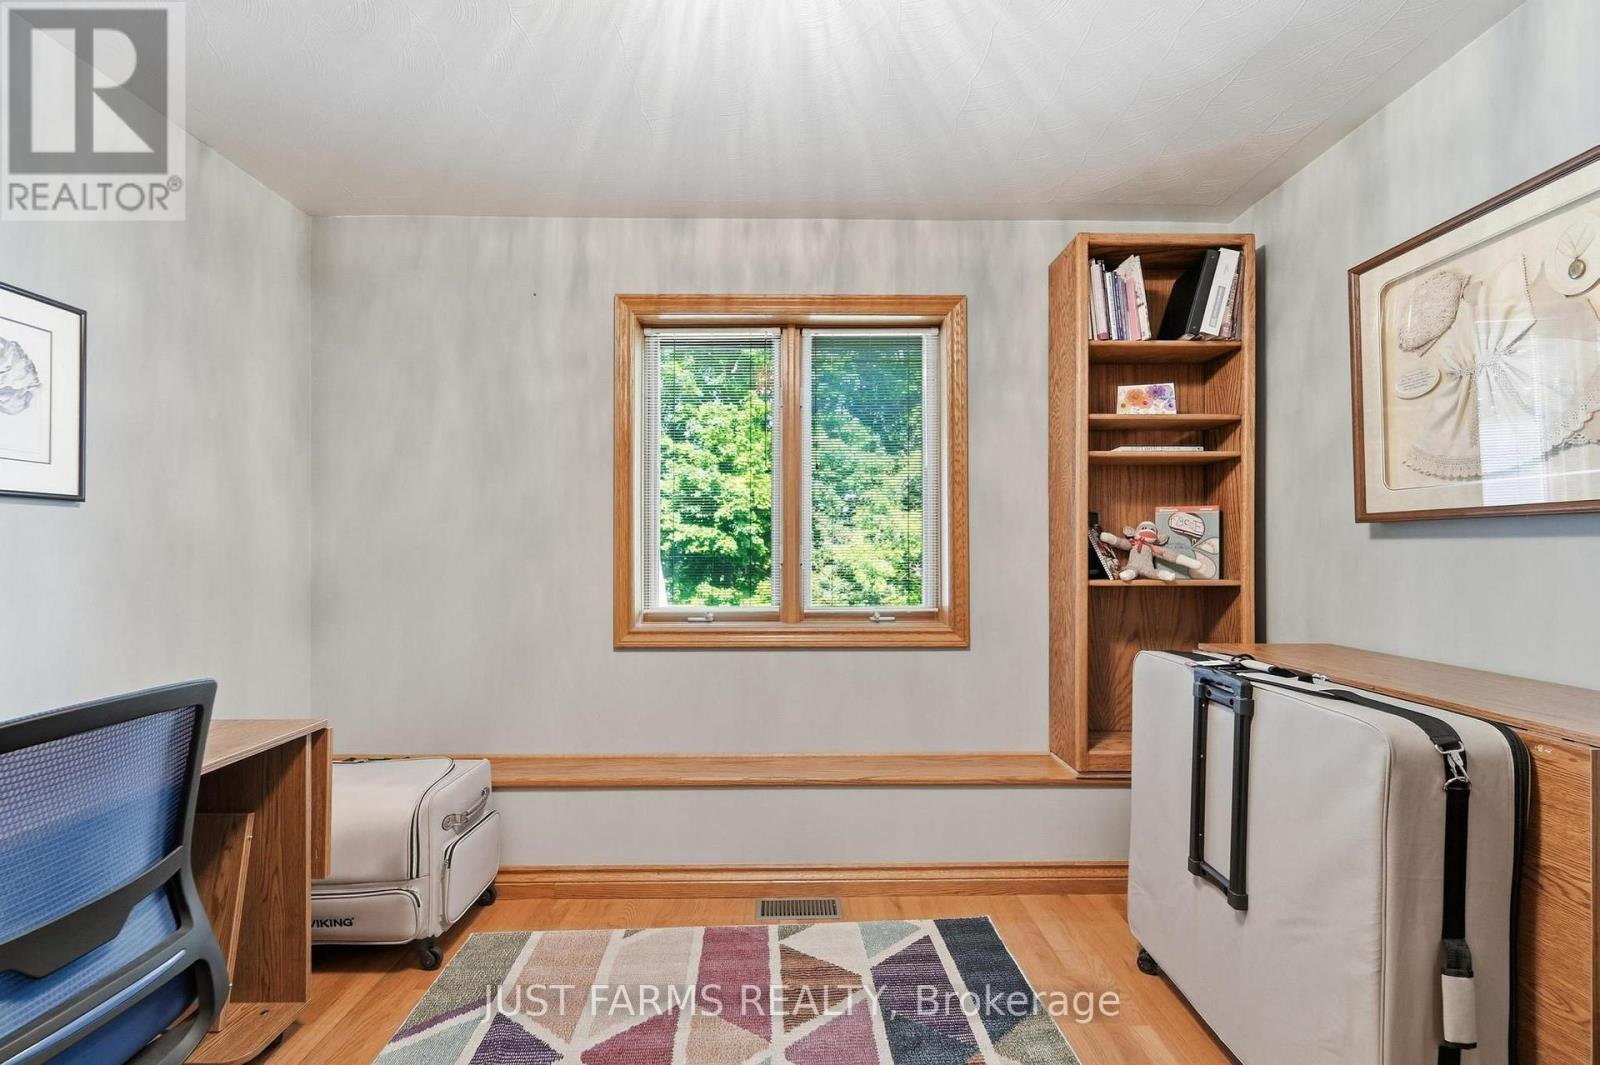
| Main Level | Office | 4.9 m | 4.19 m | 4.9 m x 4.19 m |
| Main Level | Kitchen | 5.33 m | 4.24 m | 5.33 m x 4.24 m |
| Main Level | Foyer | 5.33 m | 2.39 m | 5.33 m x 2.39 m |
| Main Level | Other | 2.85 m | 2.31 m | 2.85 m x 2.31 m |
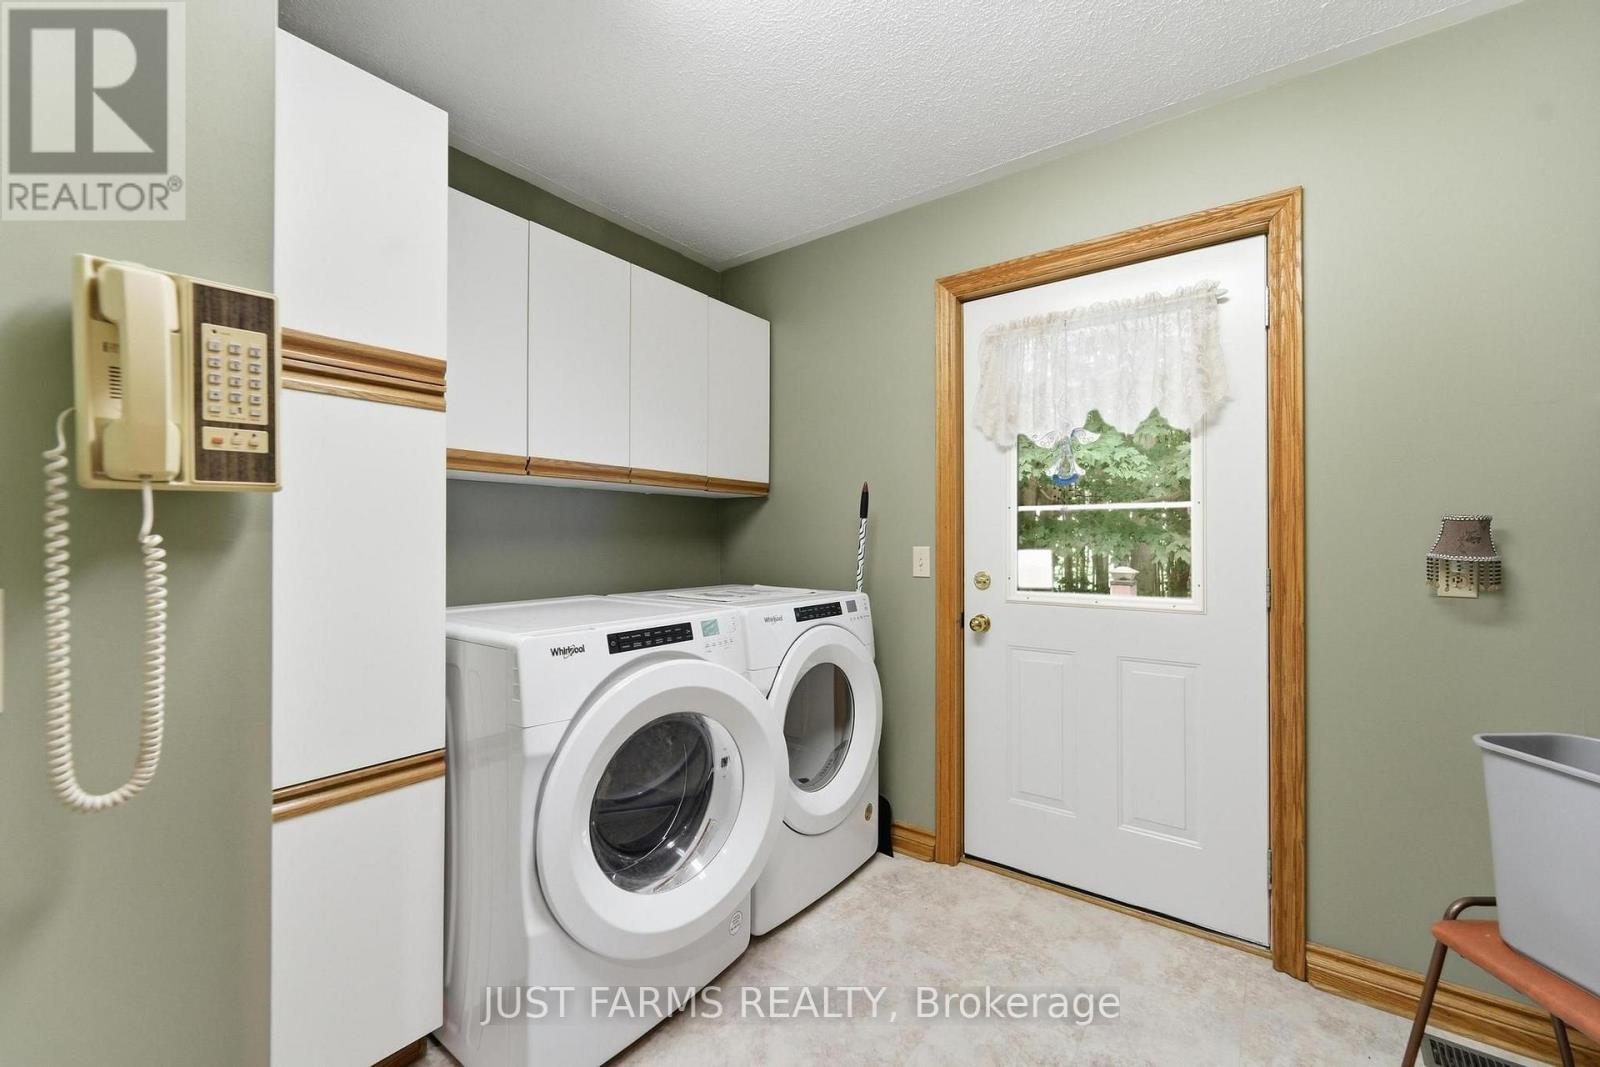
| Main Level | Laundry Room | 2.29 m | 3.25 m | 2.29 m x 3.25 m |
| Main Level | Bedroom | 3.05 m | 3.45 m | 3.05 m x 3.45 m |
| Main Level | Bedroom | 4.47 m | 3.66 m | 4.47 m x 3.66 m |
| Main Level | Primary Bedroom | 5.08 m | 5.31 m | 5.08 m x 5.31 m |
Utilities
| Electricity | Installed |
https://www.realtor.ca/real-estate/30135996/4881-bruce-road-4-road-south-bruce-south-bruce
Contact Us
Contact us for more information


Jennifer Henderson
Broker of Record
www.justfarms.ca/
www.facebook.com/justfarmsrealtyinc/
(519) 433-4331

Philip Chabot
Broker
justfarms.ca/
www.facebook.com/justfarmsrealtyinc/
(519) 433-4331

The trademarks REALTOR®, REALTORS®, and the REALTOR® logo are controlled by The Canadian Real Estate Association (CREA) and identify real estate professionals who are members of CREA. The trademarks MLS®, Multiple Listing Service® and the associated logos are owned by The Canadian Real Estate Association (CREA) and identify the quality of services provided by real estate professionals who are members of CREA. The trademark DDF® is owned by The Canadian Real Estate Association (CREA) and identifies CREA's Data Distribution Facility (DDF®)
August 10 2026 05:50:38
London and St. Thomas Association of REALTORS®
Just Farms Realty
Contact Melanie & Shelby Pearce
Sales Representative for Royal Lepage Triland Realty, Brokerage
YOUR LONDON, ONTARIO REALTOR®

Melanie Pearce
Phone: 226-268-9880
You can rely on us to be a realtor who will advocate for you and strive to get you what you want. Reach out to us today- We're excited to hear from you!

Shelby Pearce
Phone: 519-639-0228
CALL . TEXT . EMAIL
Important Links
MELANIE PEARCE
Sales Representative for Royal Lepage Triland Realty, Brokerage
© 2023 Melanie Pearce- All rights reserved | Made with ❤️ by Jet Branding