7 - 727 Apricot Drive London South, Ontario N6K 5A7

$575,000Maintenance, Common Area Maintenance
$285 Monthly
Maintenance, Common Area Maintenance
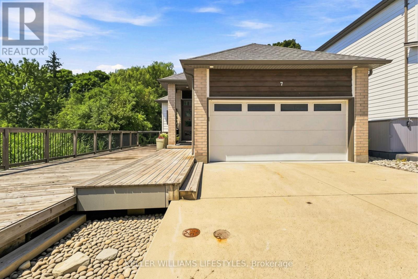
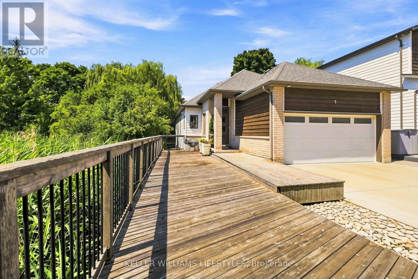
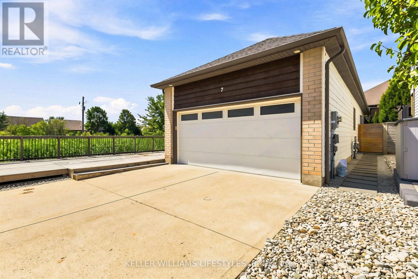
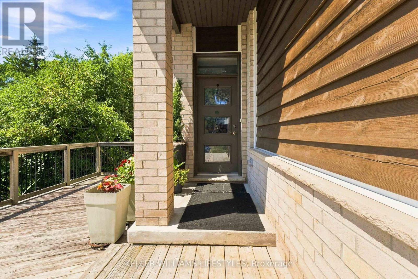
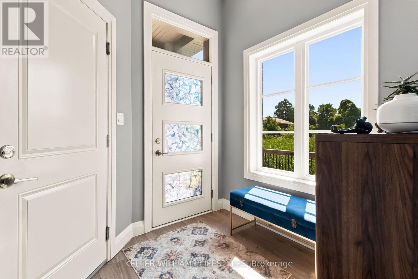
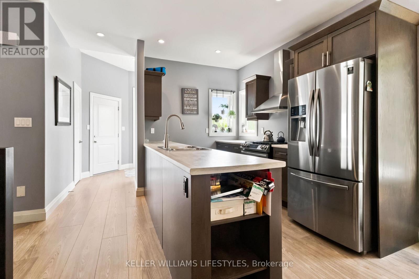
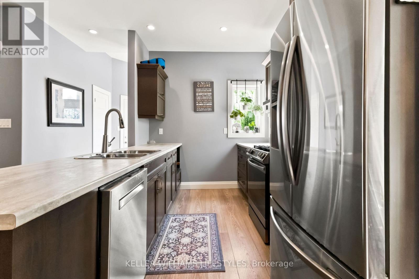
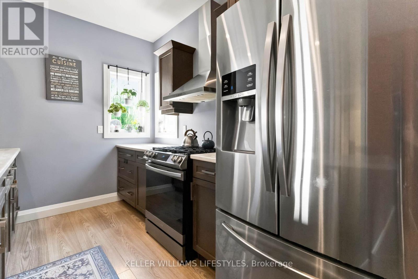
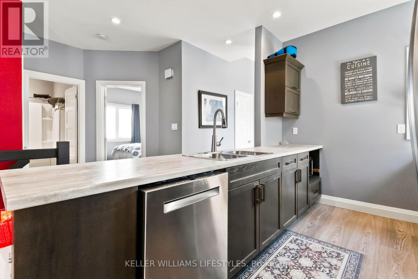
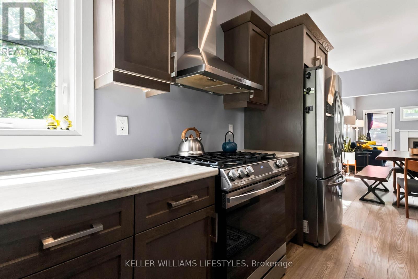
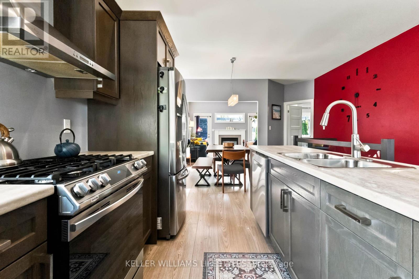
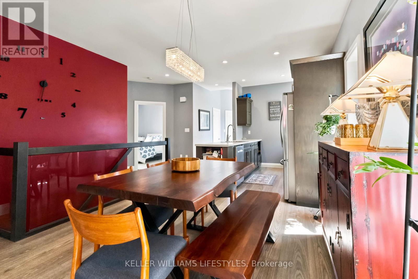
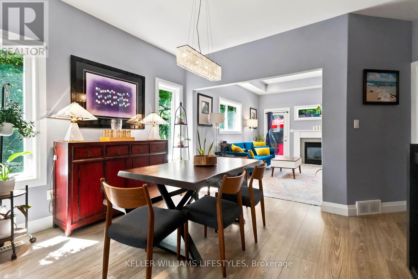
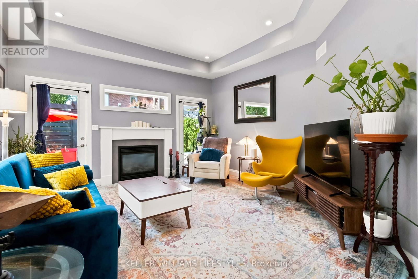
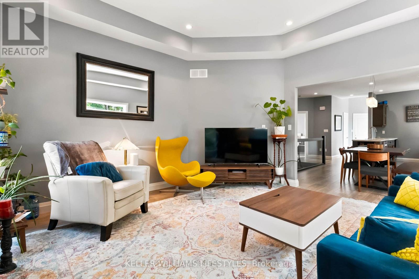
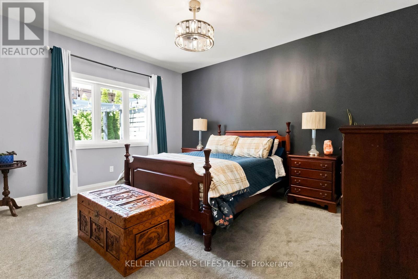
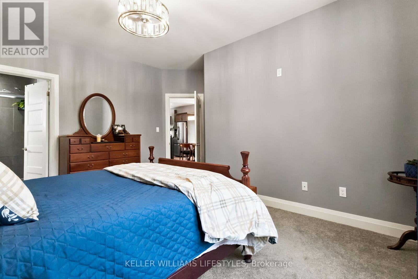
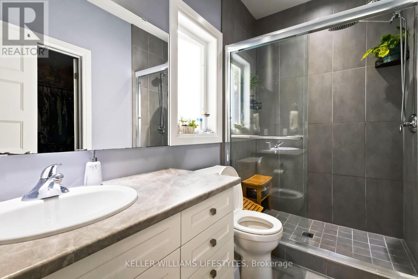
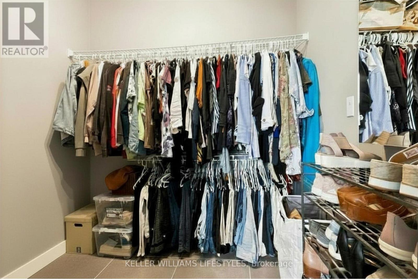
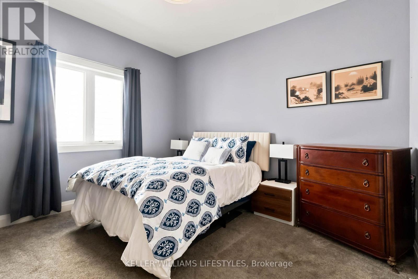
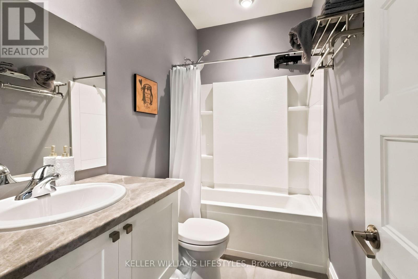
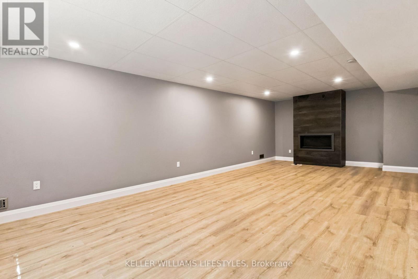
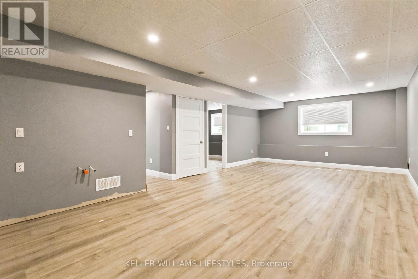
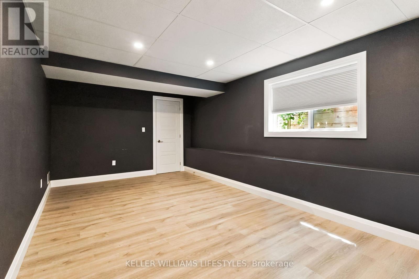
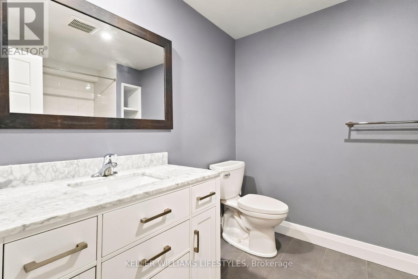
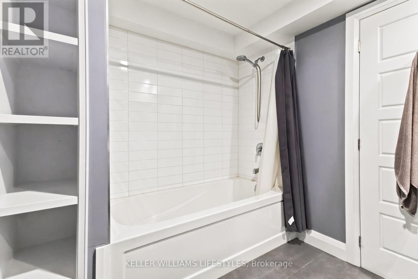
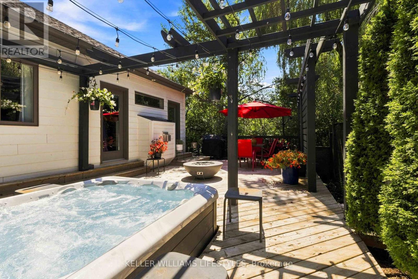
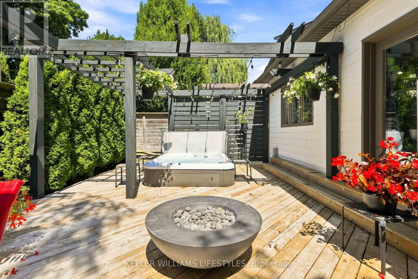
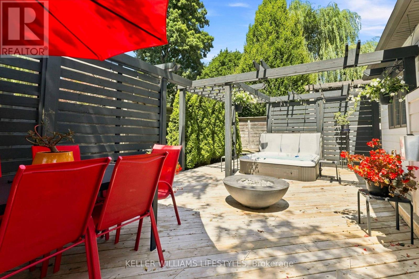
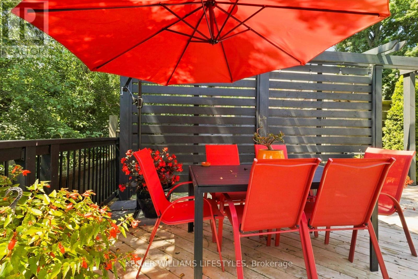
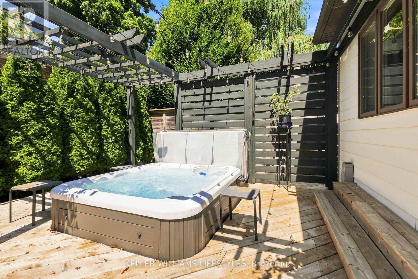
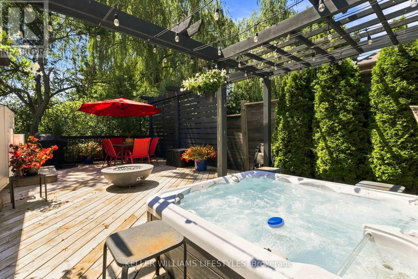
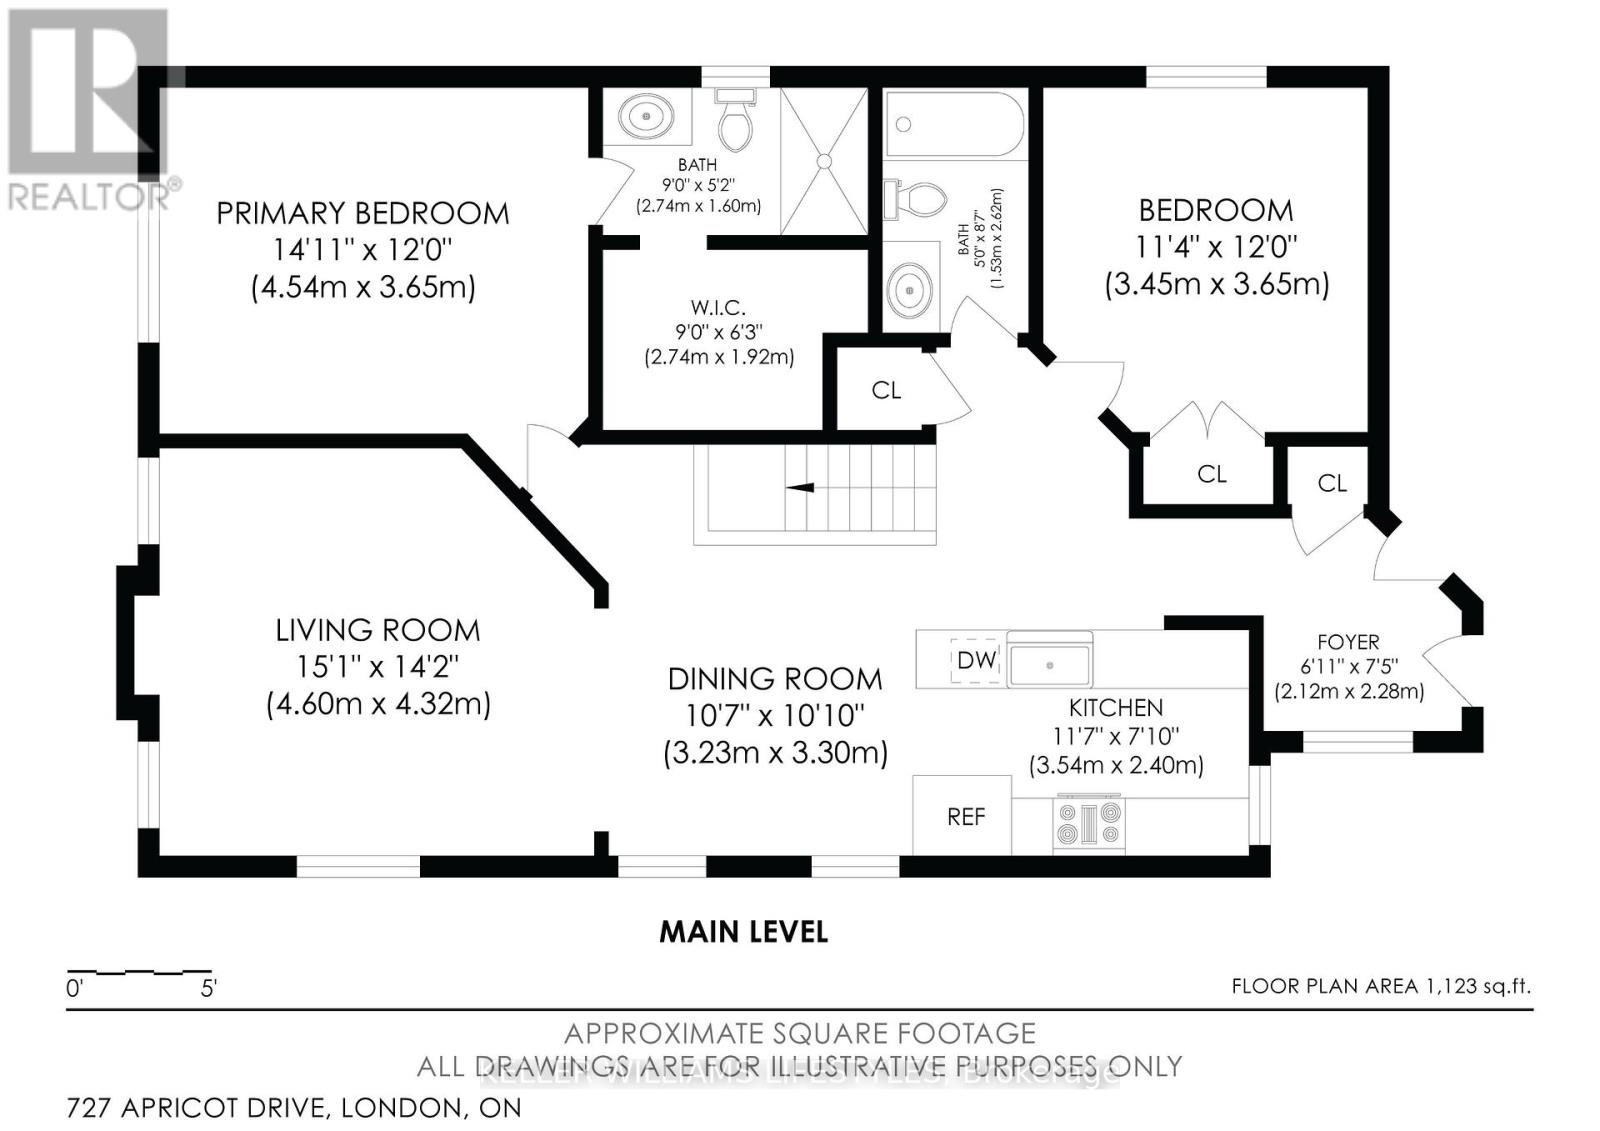
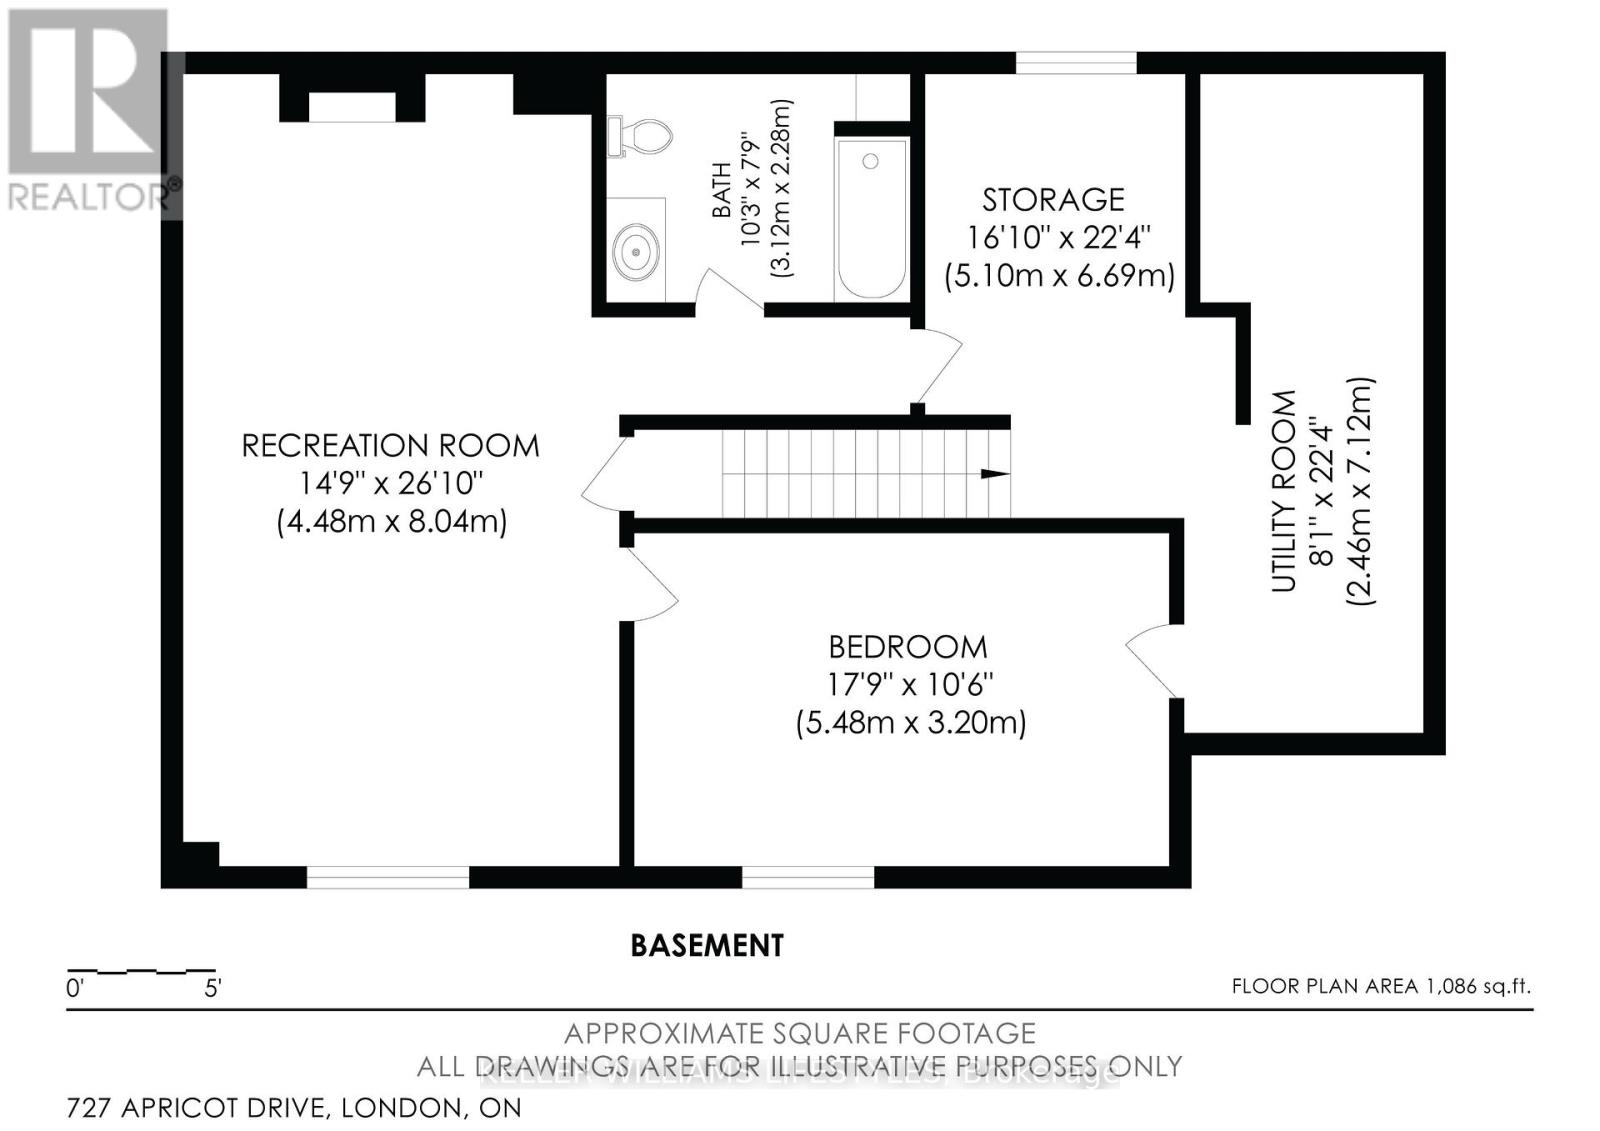
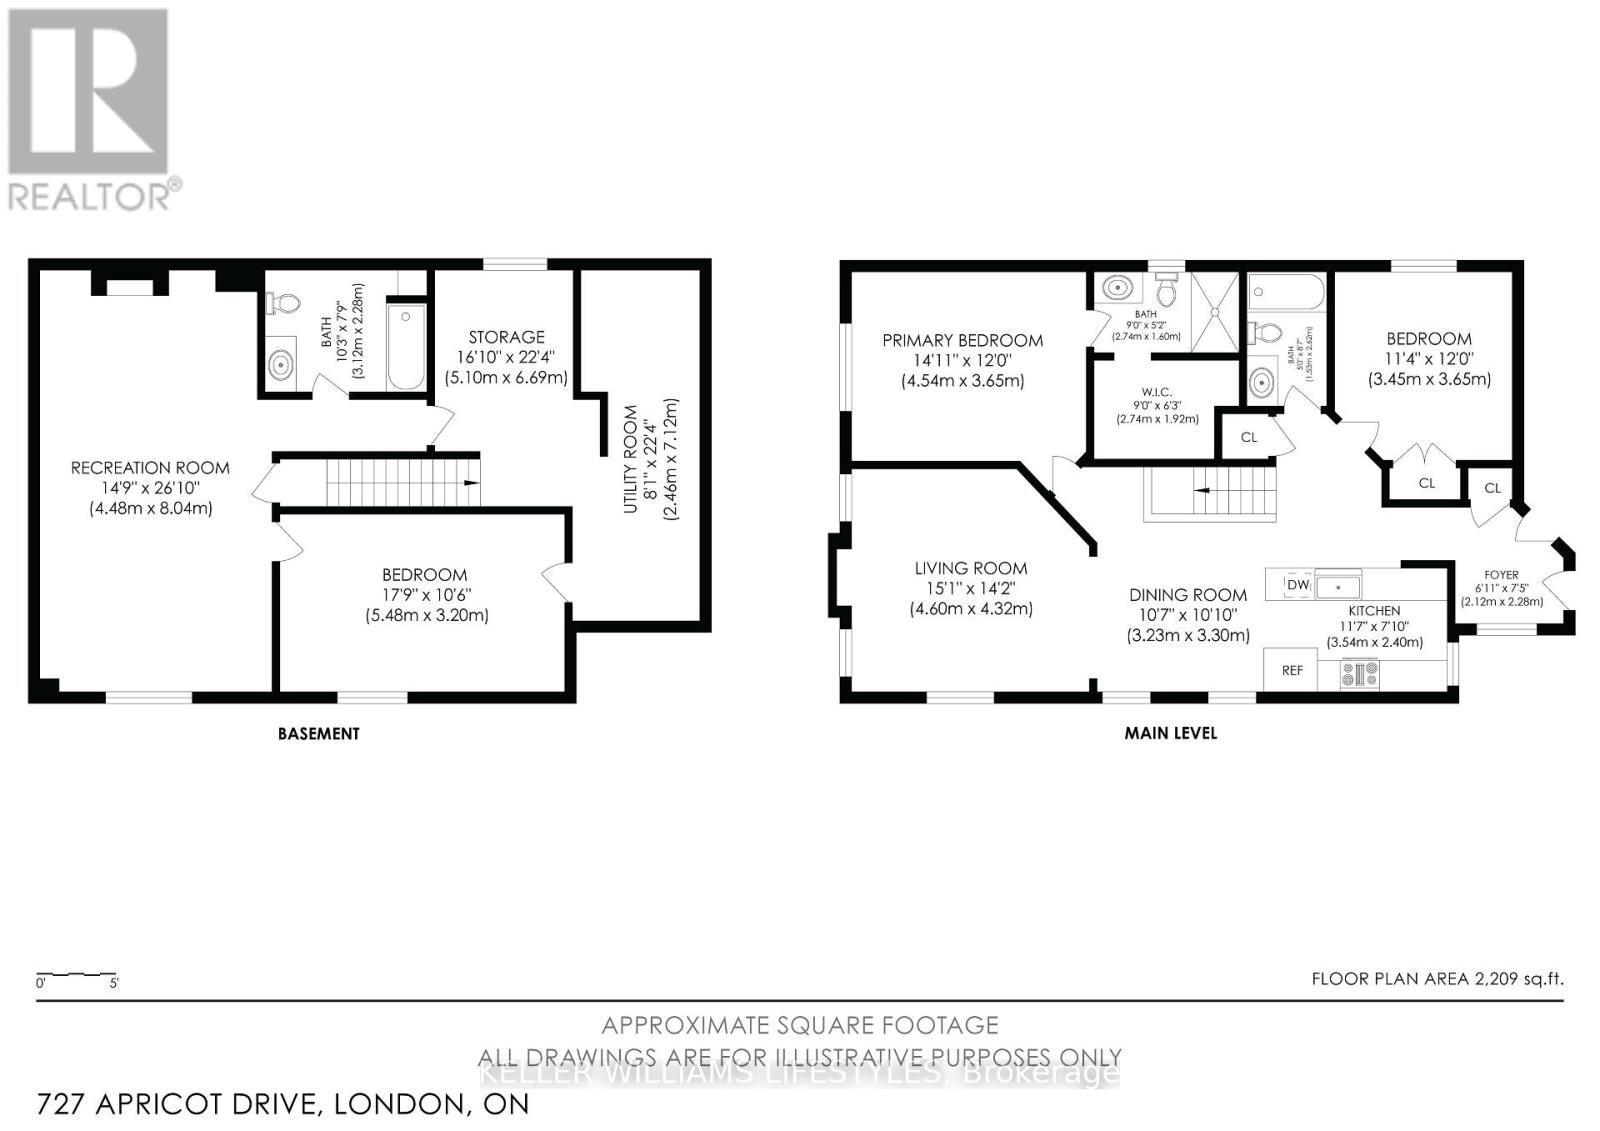
$285 MonthlyWelcome to an exceptional opportunity to enjoy refined, low-maintenance living in one of Byron's most desirable areas. Tucked away in a quiet and private enclave, this beautiful detached bungalow condo offers over 2,200 sq. ft. of thoughtfully designed living space, featuring 2+1 bedrooms, 3 full bathrooms and an impressive two-car garage. The main level showcases a modern, sophisticated interior with a well-designed open-concept layout, quality finishes and comfortable spaces ideal for both everyday living and entertaining. The finished lower level adds exceptional versatility with a spacious recreation area, additional bedroom and full bathroom, making it ideal for family or guests. Step outside and discover your own private backyard oasis - a beautifully secluded space complete with a hot tub, creating the perfect setting to relax, entertain or unwind in complete privacy. Enjoy a lifestyle surrounded by parks, walking trails, schools, shopping, restaurants and everyday conveniences, with easy access to major routes throughout London. Offering the rare combination of detached-home privacy, modern style, generous living space and the ease of condo living, this is a truly special home that delivers a lifestyle that is both elevated and effortless. (id:53488)
Property Details
| MLS® Number | X13662028 |
| Property Type | Single Family |
| Community Name | South K |
| Community Features | Pets Allowed With Restrictions |
| Equipment Type | Water Heater |
| Features | Sump Pump |
| Parking Space Total | 4 |
| Rental Equipment Type | Water Heater |
Building
| Bathroom Total | 3 |
| Bedrooms Above Ground | 2 |
| Bedrooms Below Ground | 1 |
| Bedrooms Total | 3 |
| Amenities | Fireplace(s) |
| Appliances | All, Dishwasher, Dryer, Stove, Washer, Refrigerator |
| Architectural Style | Bungalow |
| Basement Development | Finished |
| Basement Type | N/a (finished) |
| Construction Style Attachment | Detached |
| Cooling Type | Central Air Conditioning |
| Exterior Finish | Brick, Vinyl Siding |
| Fireplace Present | Yes |
| Fireplace Total | 2 |
| Heating Fuel | Natural Gas |
| Heating Type | Forced Air |
| Stories Total | 1 |
| Size Interior | 1,000 - 1,199 Sqft |
| Type | House |
Parking
| Garage |
Land
| Acreage | No |
| Zoning Description | R6-4 |
https://www.realtor.ca/real-estate/30140755/7-727-apricot-drive-london-south-south-k-south-k
Contact Us
Contact us for more information

Kashan Chaudhary
Salesperson
B100-509 Commissioners Road W.
London, Ontario N6J 1Y5
(519) 438-8000

The trademarks REALTOR®, REALTORS®, and the REALTOR® logo are controlled by The Canadian Real Estate Association (CREA) and identify real estate professionals who are members of CREA. The trademarks MLS®, Multiple Listing Service® and the associated logos are owned by The Canadian Real Estate Association (CREA) and identify the quality of services provided by real estate professionals who are members of CREA. The trademark DDF® is owned by The Canadian Real Estate Association (CREA) and identifies CREA's Data Distribution Facility (DDF®)
September 01 2026 10:50:54
London and St. Thomas Association of REALTORS®
Keller Williams Lifestyles
Contact Melanie & Shelby Pearce
Sales Representative for Royal Lepage Triland Realty, Brokerage
YOUR LONDON, ONTARIO REALTOR®

Melanie Pearce
Phone: 226-268-9880
You can rely on us to be a realtor who will advocate for you and strive to get you what you want. Reach out to us today- We're excited to hear from you!

Shelby Pearce
Phone: 519-639-0228
CALL . TEXT . EMAIL
Important Links
MELANIE PEARCE
Sales Representative for Royal Lepage Triland Realty, Brokerage
© 2023 Melanie Pearce- All rights reserved | Made with ❤️ by Jet Branding