8 - 60 Rosecliffe Crescent London South, Ontario N6K 4E5

$610,000Maintenance, Common Area Maintenance
$525 Monthly
Maintenance, Common Area Maintenance
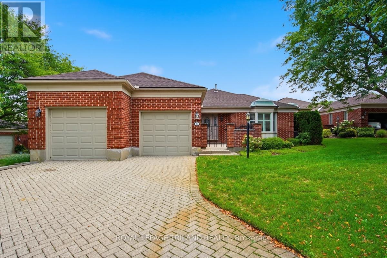
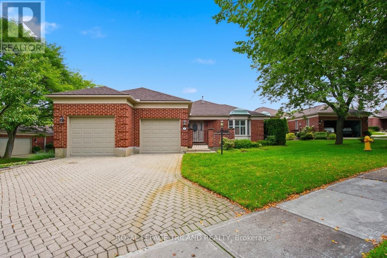
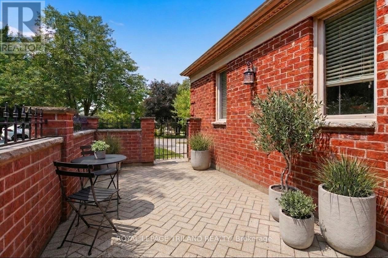
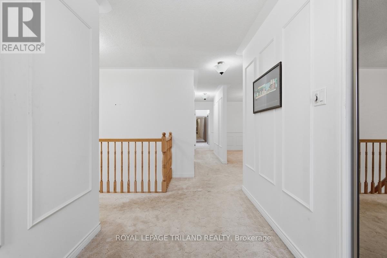
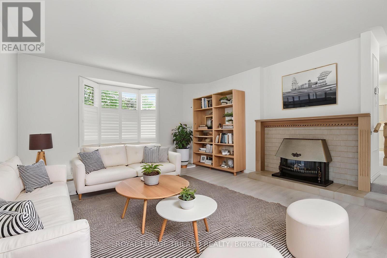
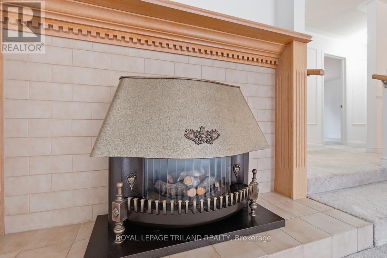
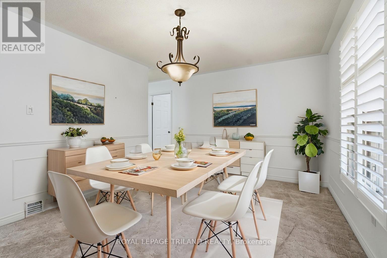
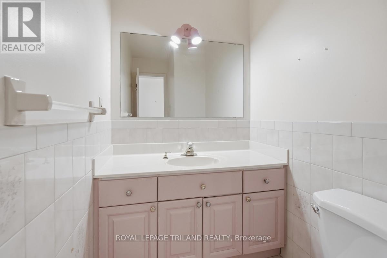
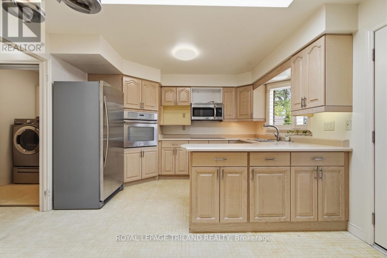
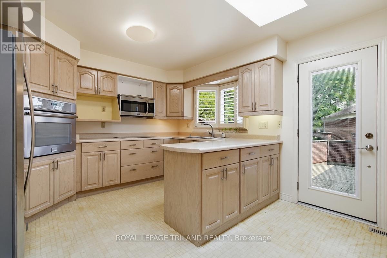
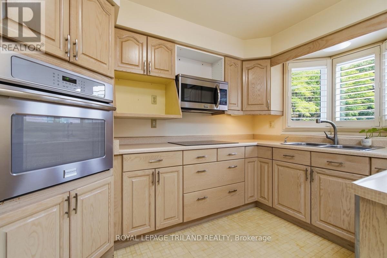
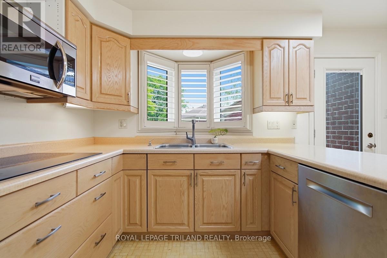
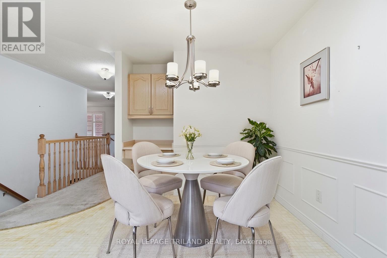
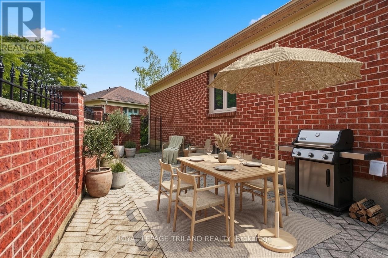
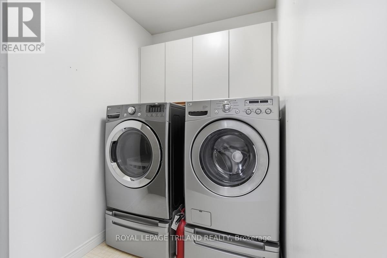
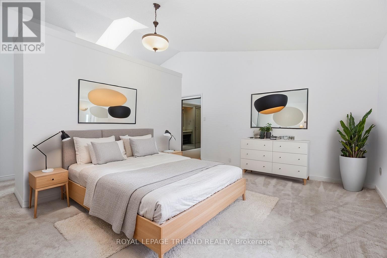
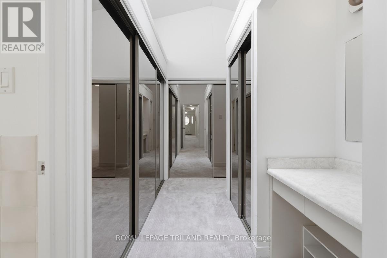
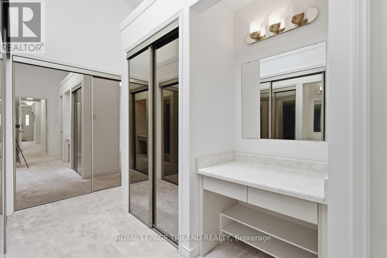
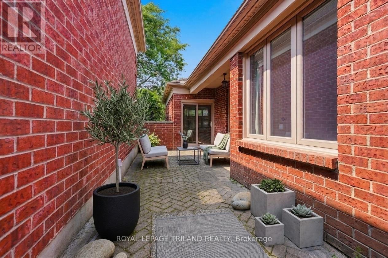
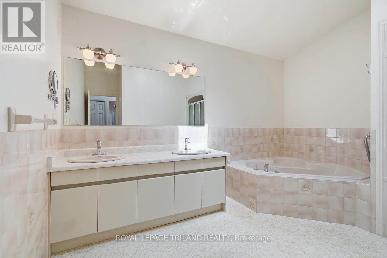
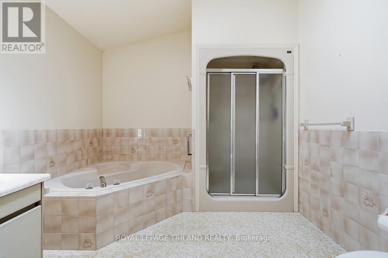
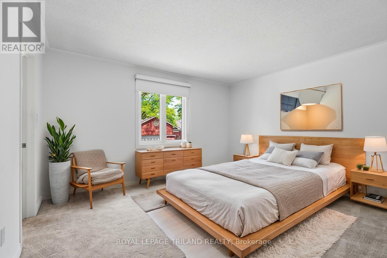
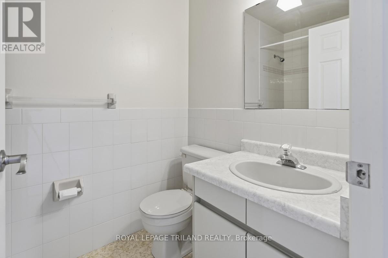
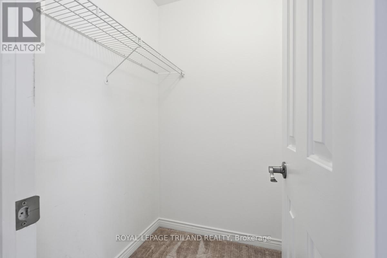
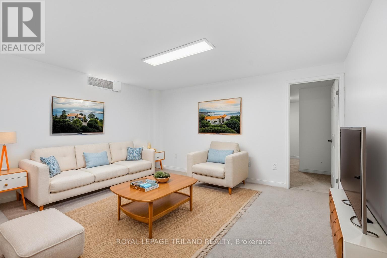
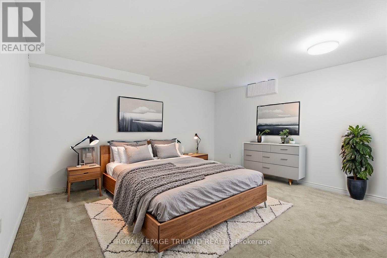
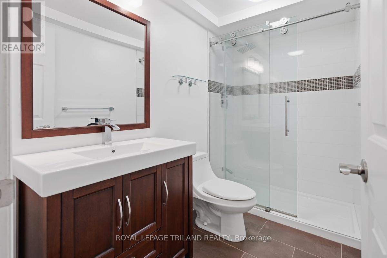
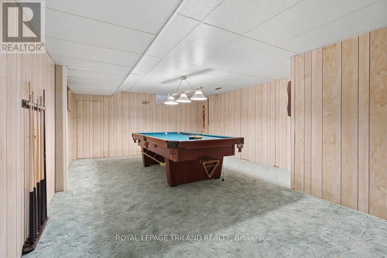
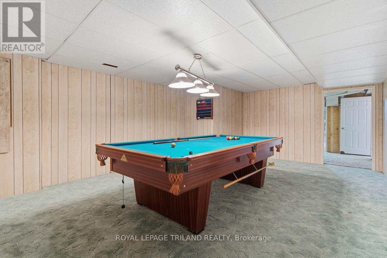
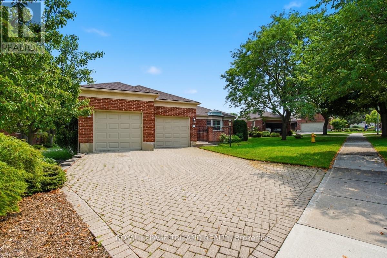
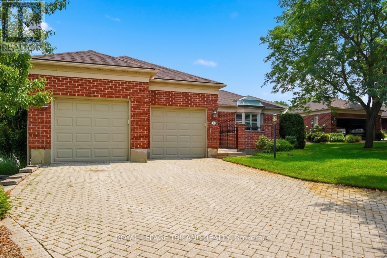
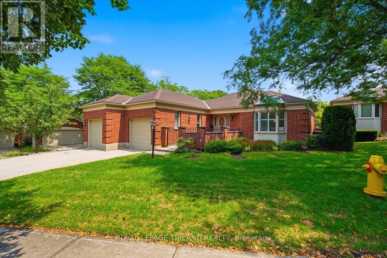
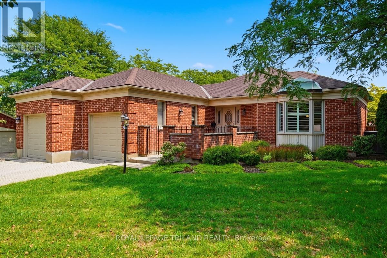
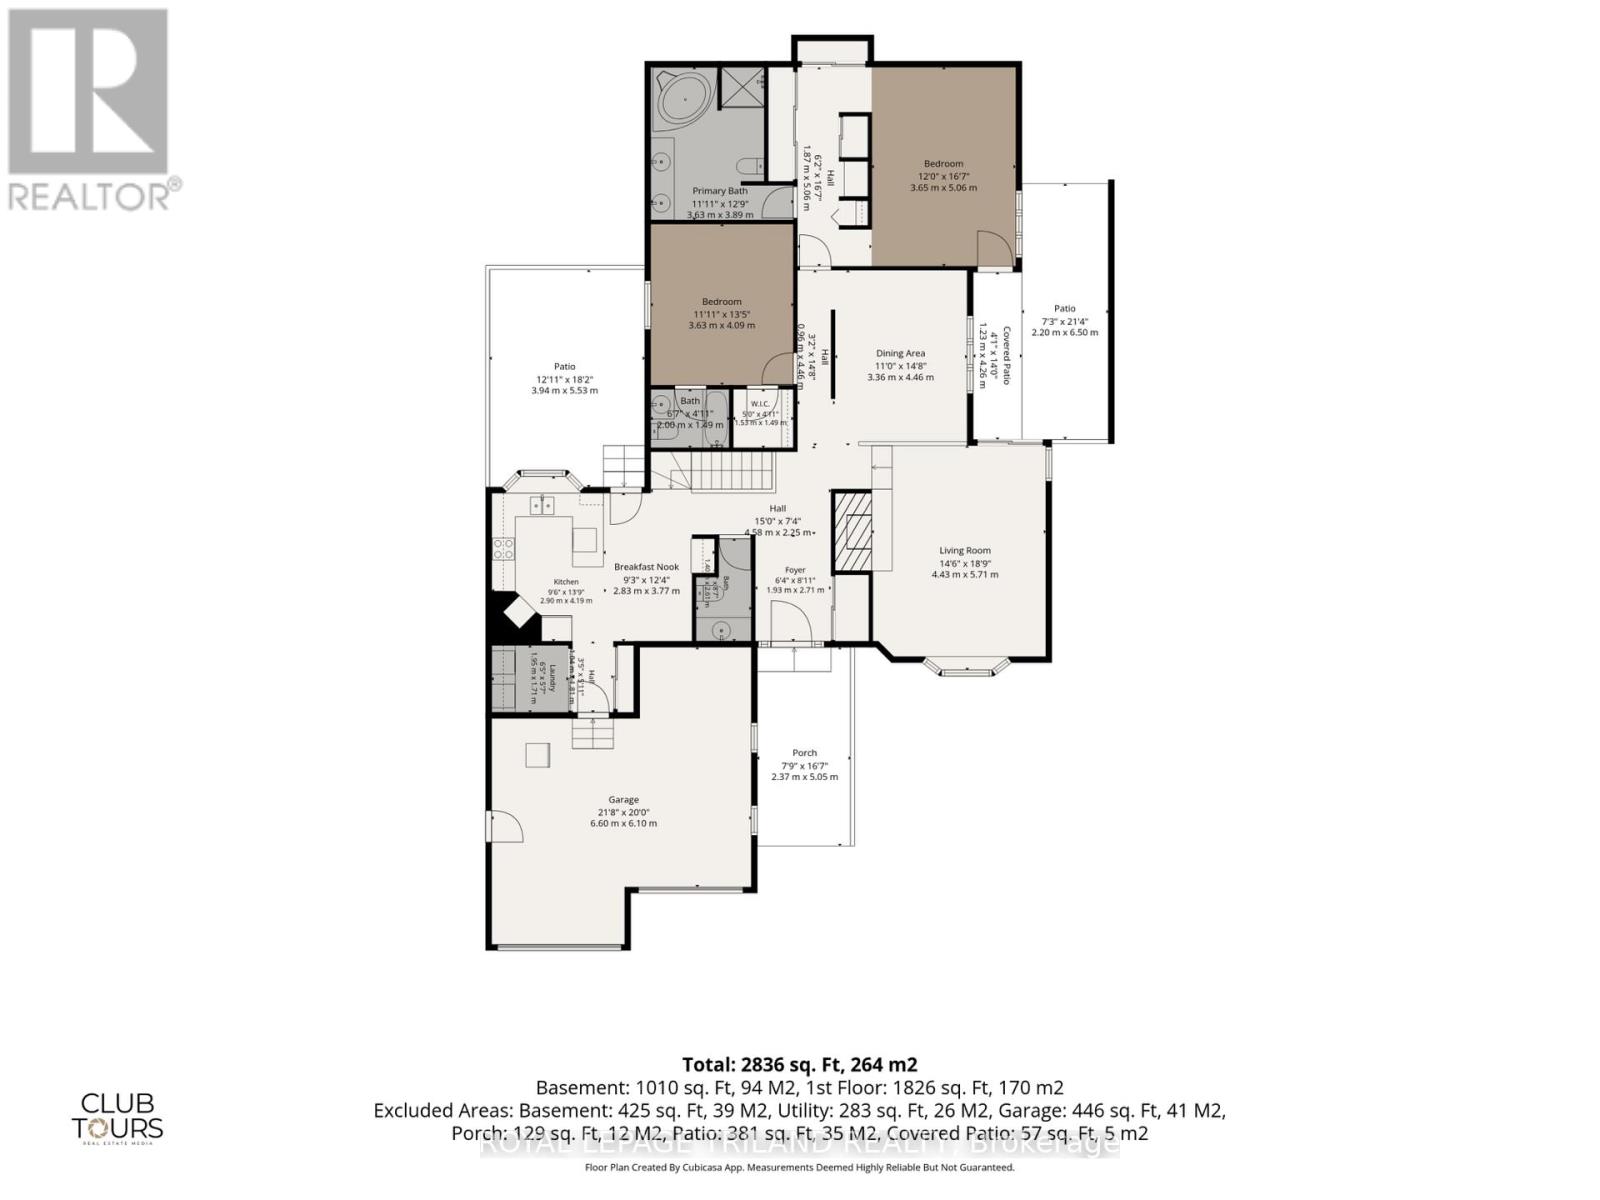
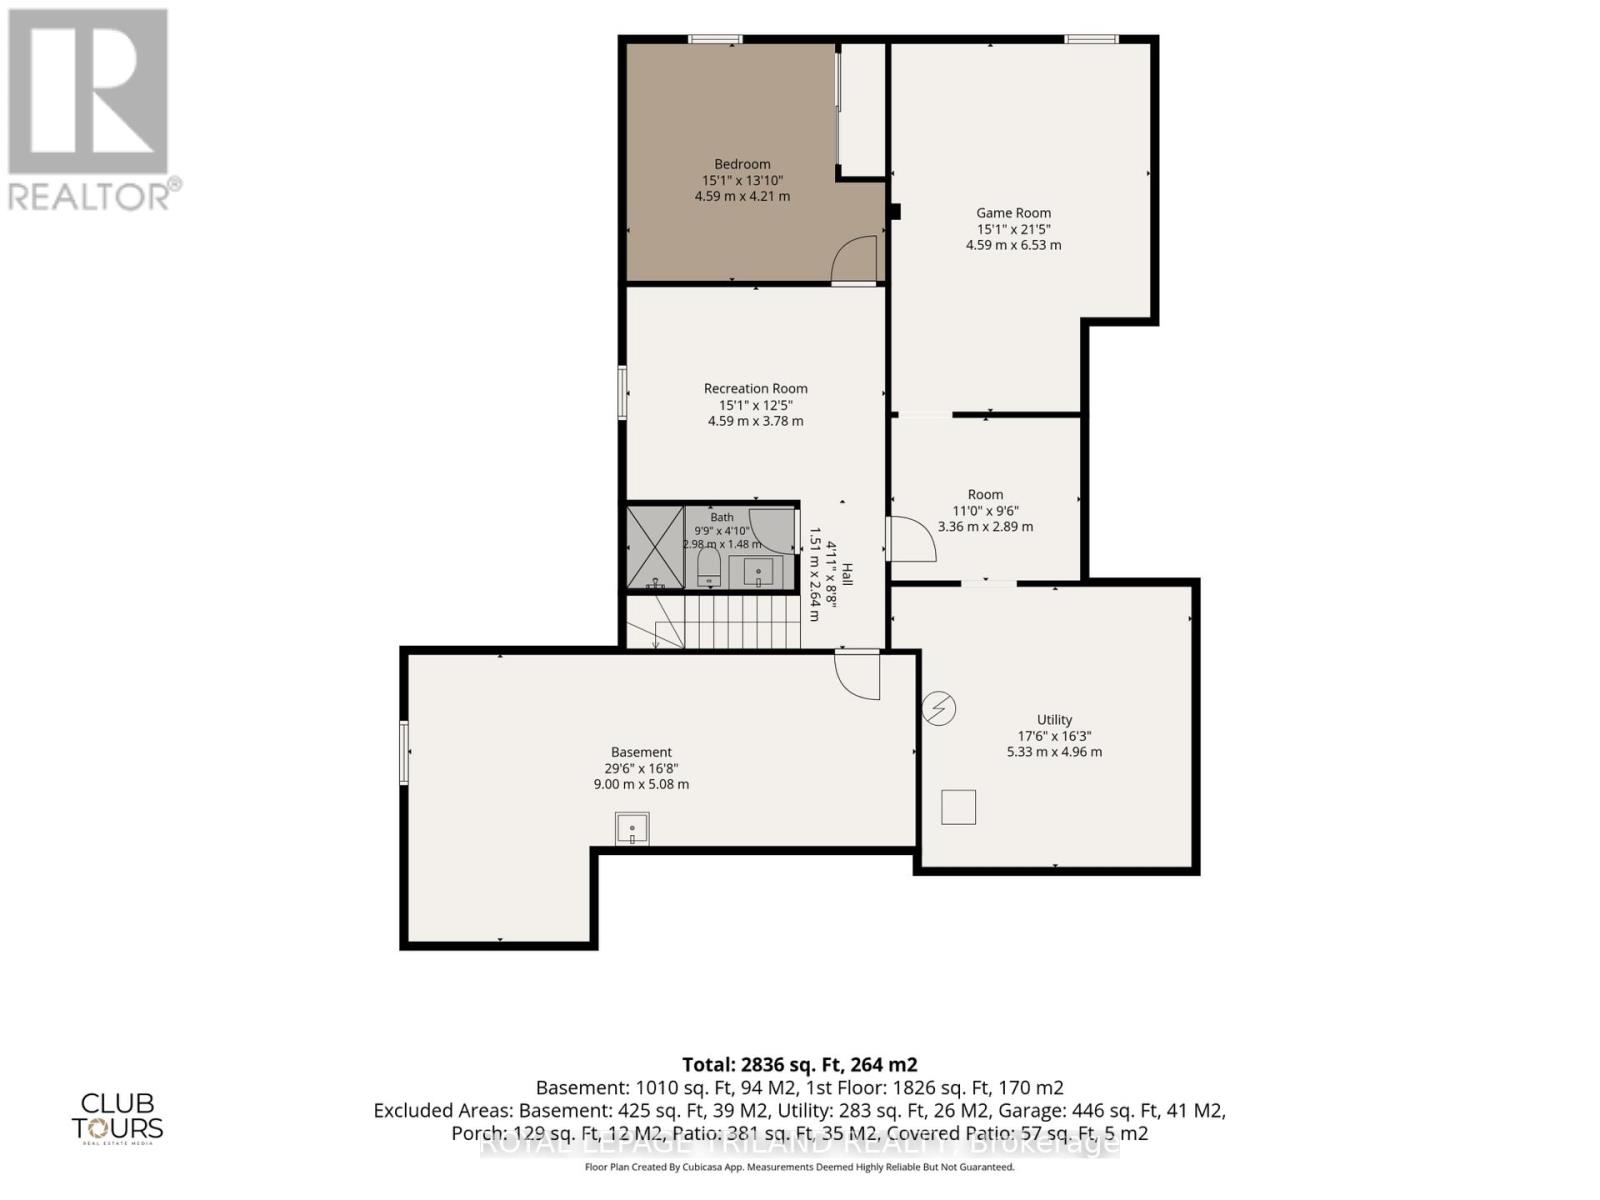
$525 MonthlyLocated in London's highly desirable Rosecliffe community, this impressive detached bungalow seamlessly combines elegant, low-maintenance living with incredible functional space. Boasting over 2,000 sq ft on the main level, the bright, open layout welcomes you, as you will see from the virtually staged photos. A formal dining area that overlooks a sunken living room featuring a cozy gas fireplace and an expansive bay window. The sunlit eat-in kitchen features skylights, a functional peninsula with extra storage, and seamless access to one of three private outdoor courtyard patios-including a gas line setup ideal for outdoor BBQing and entertaining. The expansive primary retreat offers vaulted ceilings, abundant closet space, a built-in vanity, a 5-piece ensuite with double sinks, and direct patio access for peaceful morning coffees. A second main-floor bedroom functions as a private suite with its own 4-piece ensuite and walk-in closet, complemented by a main-floor 2-piece powder room and dedicated laundry. Downstairs, the finished lower level adds versatile space, including a recreation room, a dedicated games room where the pool table stays, a comfortable third bedroom, a large bonus room and a 3-piece bath. Modern mechanical and convenience upgrades abound, including a 2018 furnace, vinyl windows, central vacuum, window coverings, chest freezer, and a smart Wi-Fi garage door opener with two remotes. Enjoy true turn-key ease with low-maintenance condo-managed lawn care and snow removal right up through the driveway. (id:53488)
Property Details
| MLS® Number | X13662306 |
| Property Type | Single Family |
| Community Name | South C |
| Community Features | Pets Allowed With Restrictions |
| Parking Space Total | 6 |
Building
| Bathroom Total | 4 |
| Bedrooms Above Ground | 2 |
| Bedrooms Below Ground | 1 |
| Bedrooms Total | 3 |
| Amenities | Fireplace(s) |
| Appliances | Oven - Built-in, Central Vacuum, Dishwasher, Freezer, Oven, Stove, Window Coverings, Refrigerator |
| Architectural Style | Bungalow |
| Basement Development | Finished |
| Basement Type | N/a (finished) |
| Construction Style Attachment | Detached |
| Cooling Type | Central Air Conditioning |
| Exterior Finish | Brick |
| Fireplace Present | Yes |
| Fireplace Total | 1 |
| Half Bath Total | 1 |
| Heating Fuel | Natural Gas |
| Heating Type | Forced Air |
| Stories Total | 1 |
| Size Interior | 2,000 - 2,249 Sqft |
| Type | House |
Parking
| Attached Garage | |
| Garage |
Land
| Acreage | No |
Rooms
| Level | Type | Length | Width | Dimensions |
|---|---|---|---|---|
| Lower Level | Family Room | 4.37 m | 3.76 m | 4.37 m x 3.76 m |
| Lower Level | Bedroom 3 | 4.21 m | 3.74 m | 4.21 m x 3.74 m |
| Lower Level | Games Room | 6.51 m | 4.6 m | 6.51 m x 4.6 m |
| Lower Level | Other | 3.43 m | 2.94 m | 3.43 m x 2.94 m |
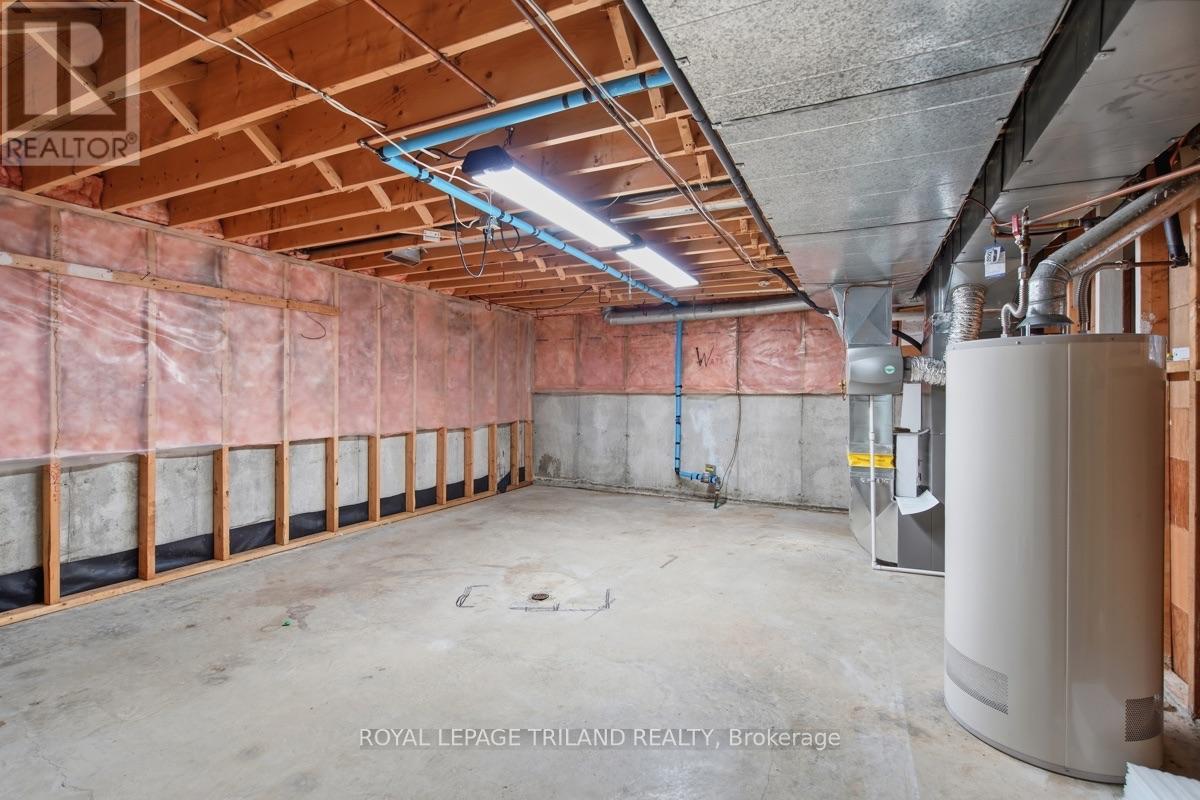
| Lower Level | Utility Room | 5.3 m | 5.46 m | 5.3 m x 5.46 m |
| Lower Level | Other | 9.29 m | 3.52 m | 9.29 m x 3.52 m |
| Lower Level | Bathroom | 2.77 m | 1.5 m | 2.77 m x 1.5 m |
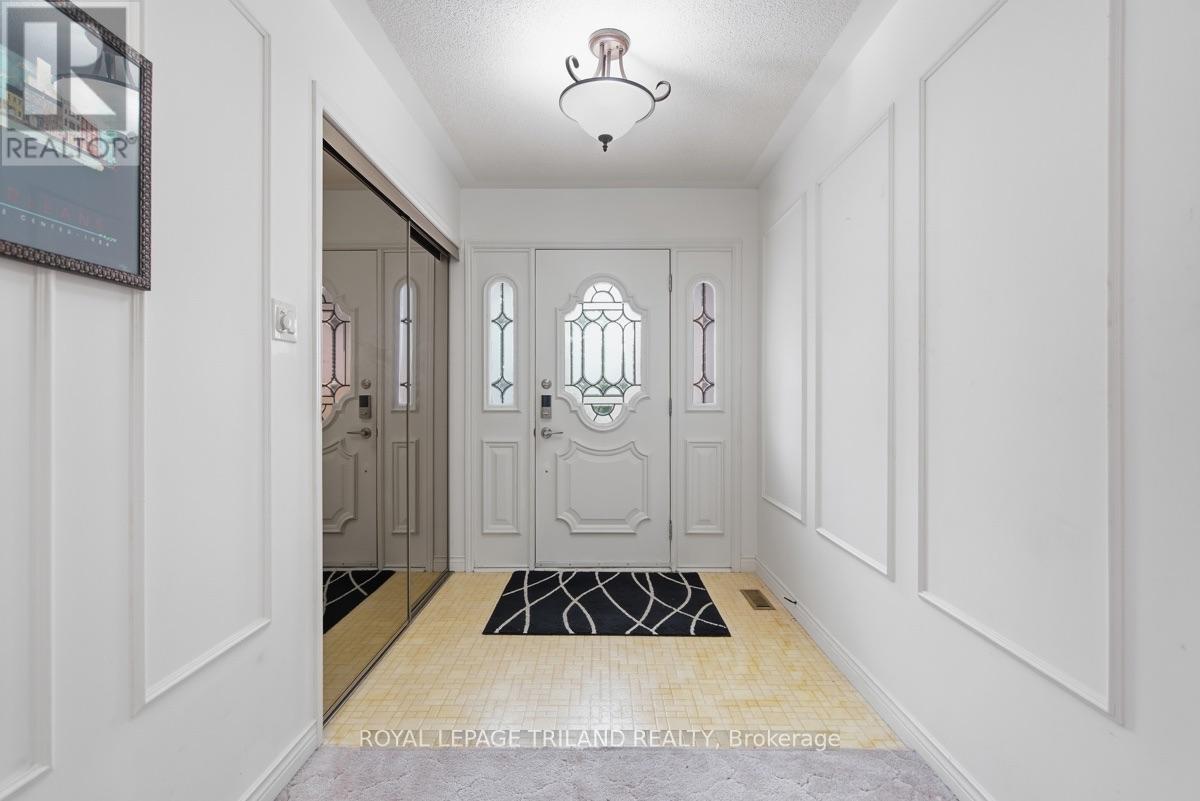
| Main Level | Foyer | 3.85 m | 1.9 m | 3.85 m x 1.9 m |
| Main Level | Bathroom | 2.54 m | 1.3 m | 2.54 m x 1.3 m |
| Main Level | Living Room | 5.58 m | 4.64 m | 5.58 m x 4.64 m |
| Main Level | Dining Room | 4.54 m | 3.38 m | 4.54 m x 3.38 m |
| Main Level | Laundry Room | 1.93 m | 1.6 m | 1.93 m x 1.6 m |
| Main Level | Kitchen | 5.17 m | 3.68 m | 5.17 m x 3.68 m |
| Main Level | Primary Bedroom | 5.61 m | 4.89 m | 5.61 m x 4.89 m |
| Main Level | Bathroom | 3.78 m | 3 m | 3.78 m x 3 m |
| Main Level | Bedroom 2 | 4.28 m | 3.64 m | 4.28 m x 3.64 m |
| Main Level | Bathroom | 1.45 m | 2.29 m | 1.45 m x 2.29 m |
https://www.realtor.ca/real-estate/30141046/8-60-rosecliffe-crescent-london-south-south-c-south-c
Contact Us
Contact us for more information

Amy Young
Salesperson
(519) 854-3229
(519) 672-9880

Matt Young
Broker
(519) 672-9880

The trademarks REALTOR®, REALTORS®, and the REALTOR® logo are controlled by The Canadian Real Estate Association (CREA) and identify real estate professionals who are members of CREA. The trademarks MLS®, Multiple Listing Service® and the associated logos are owned by The Canadian Real Estate Association (CREA) and identify the quality of services provided by real estate professionals who are members of CREA. The trademark DDF® is owned by The Canadian Real Estate Association (CREA) and identifies CREA's Data Distribution Facility (DDF®)
August 17 2026 09:51:02
London and St. Thomas Association of REALTORS®
Royal LePage Triland Realty
Contact Melanie & Shelby Pearce
Sales Representative for Royal Lepage Triland Realty, Brokerage
YOUR LONDON, ONTARIO REALTOR®

Melanie Pearce
Phone: 226-268-9880
You can rely on us to be a realtor who will advocate for you and strive to get you what you want. Reach out to us today- We're excited to hear from you!

Shelby Pearce
Phone: 519-639-0228
CALL . TEXT . EMAIL
Important Links
MELANIE PEARCE
Sales Representative for Royal Lepage Triland Realty, Brokerage
© 2023 Melanie Pearce- All rights reserved | Made with ❤️ by Jet Branding