213 Fourth Street West Elgin, Ontario N0L 2C0

$474,900
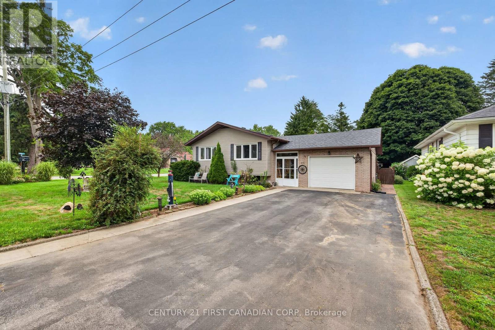
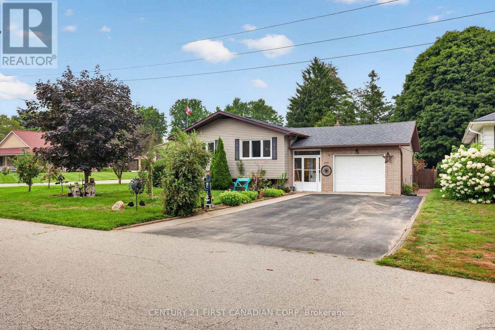
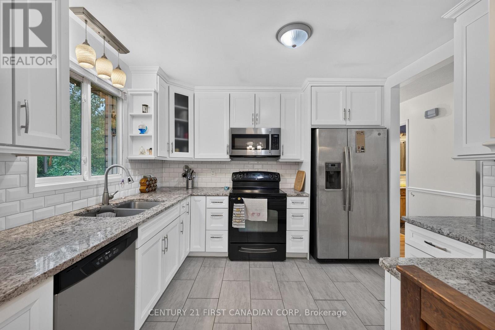
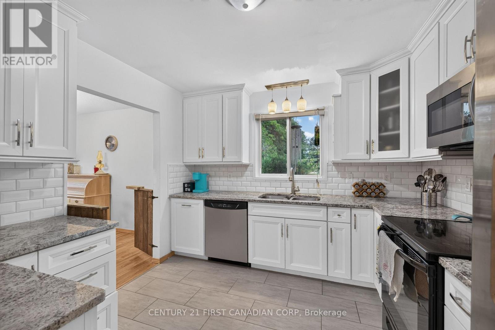
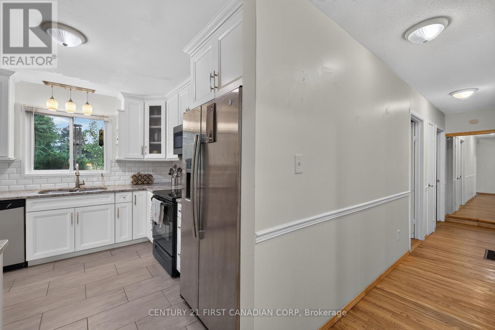
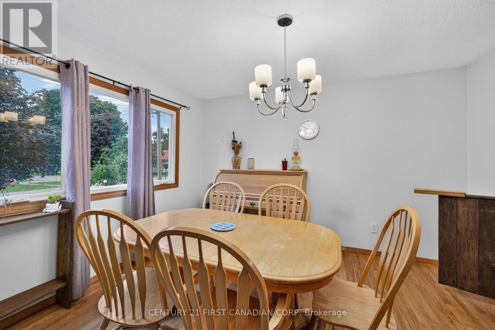
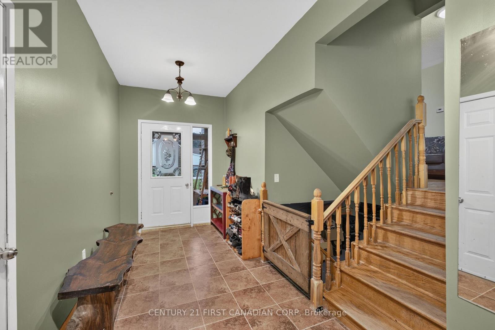
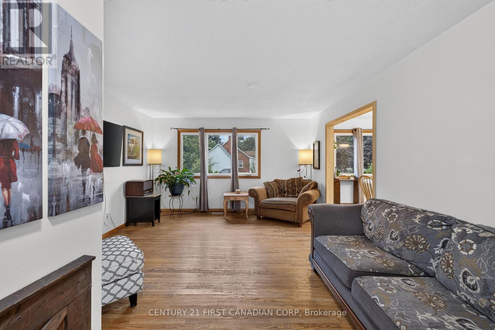
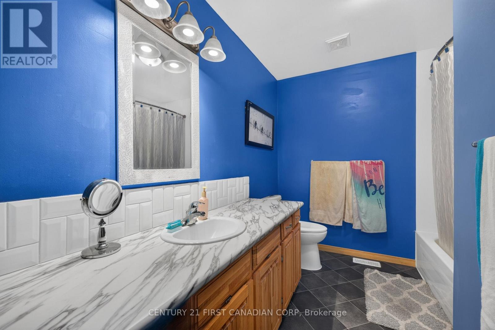
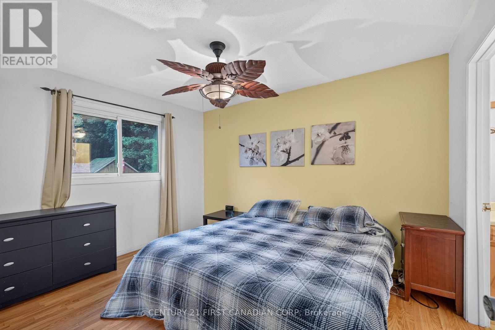
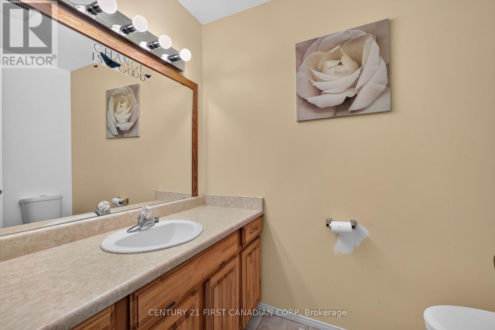
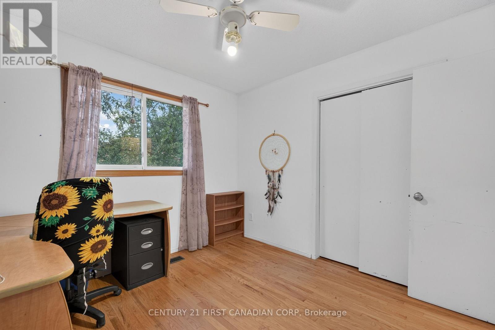
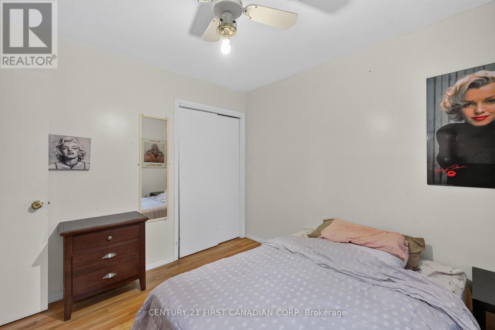
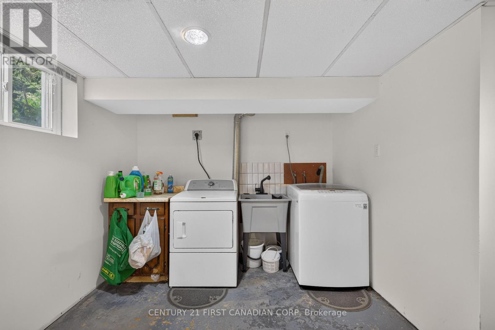
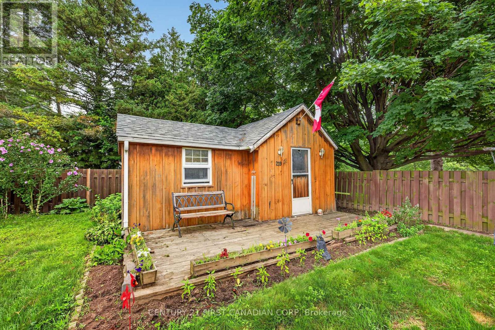
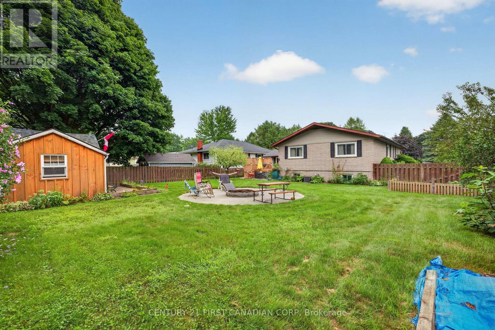
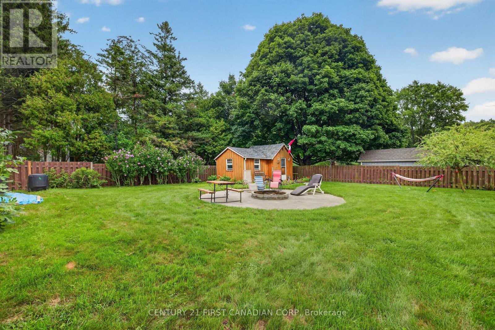
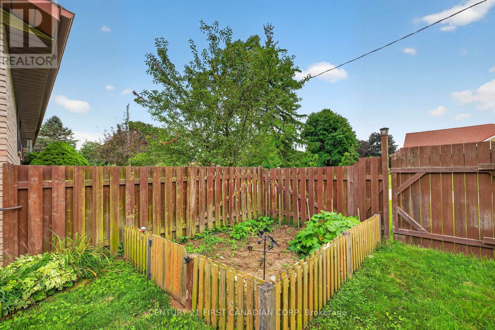
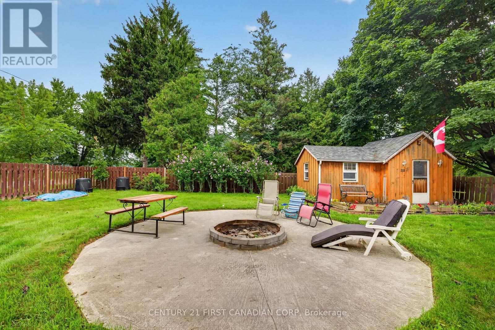
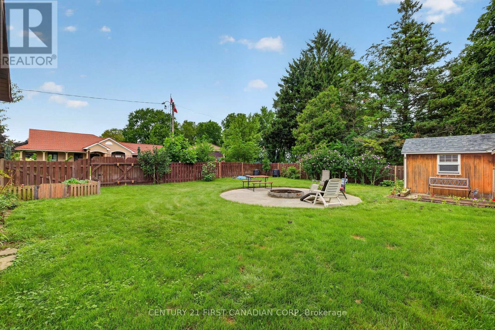
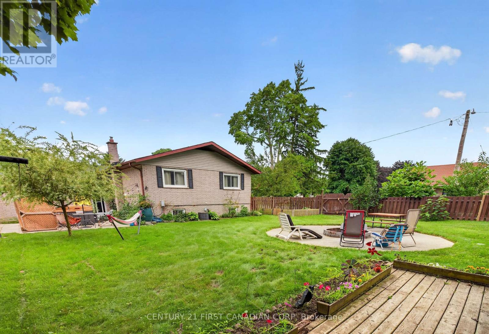
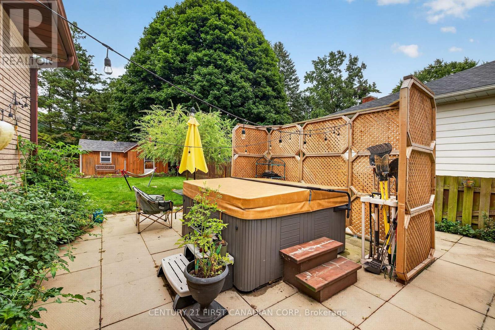
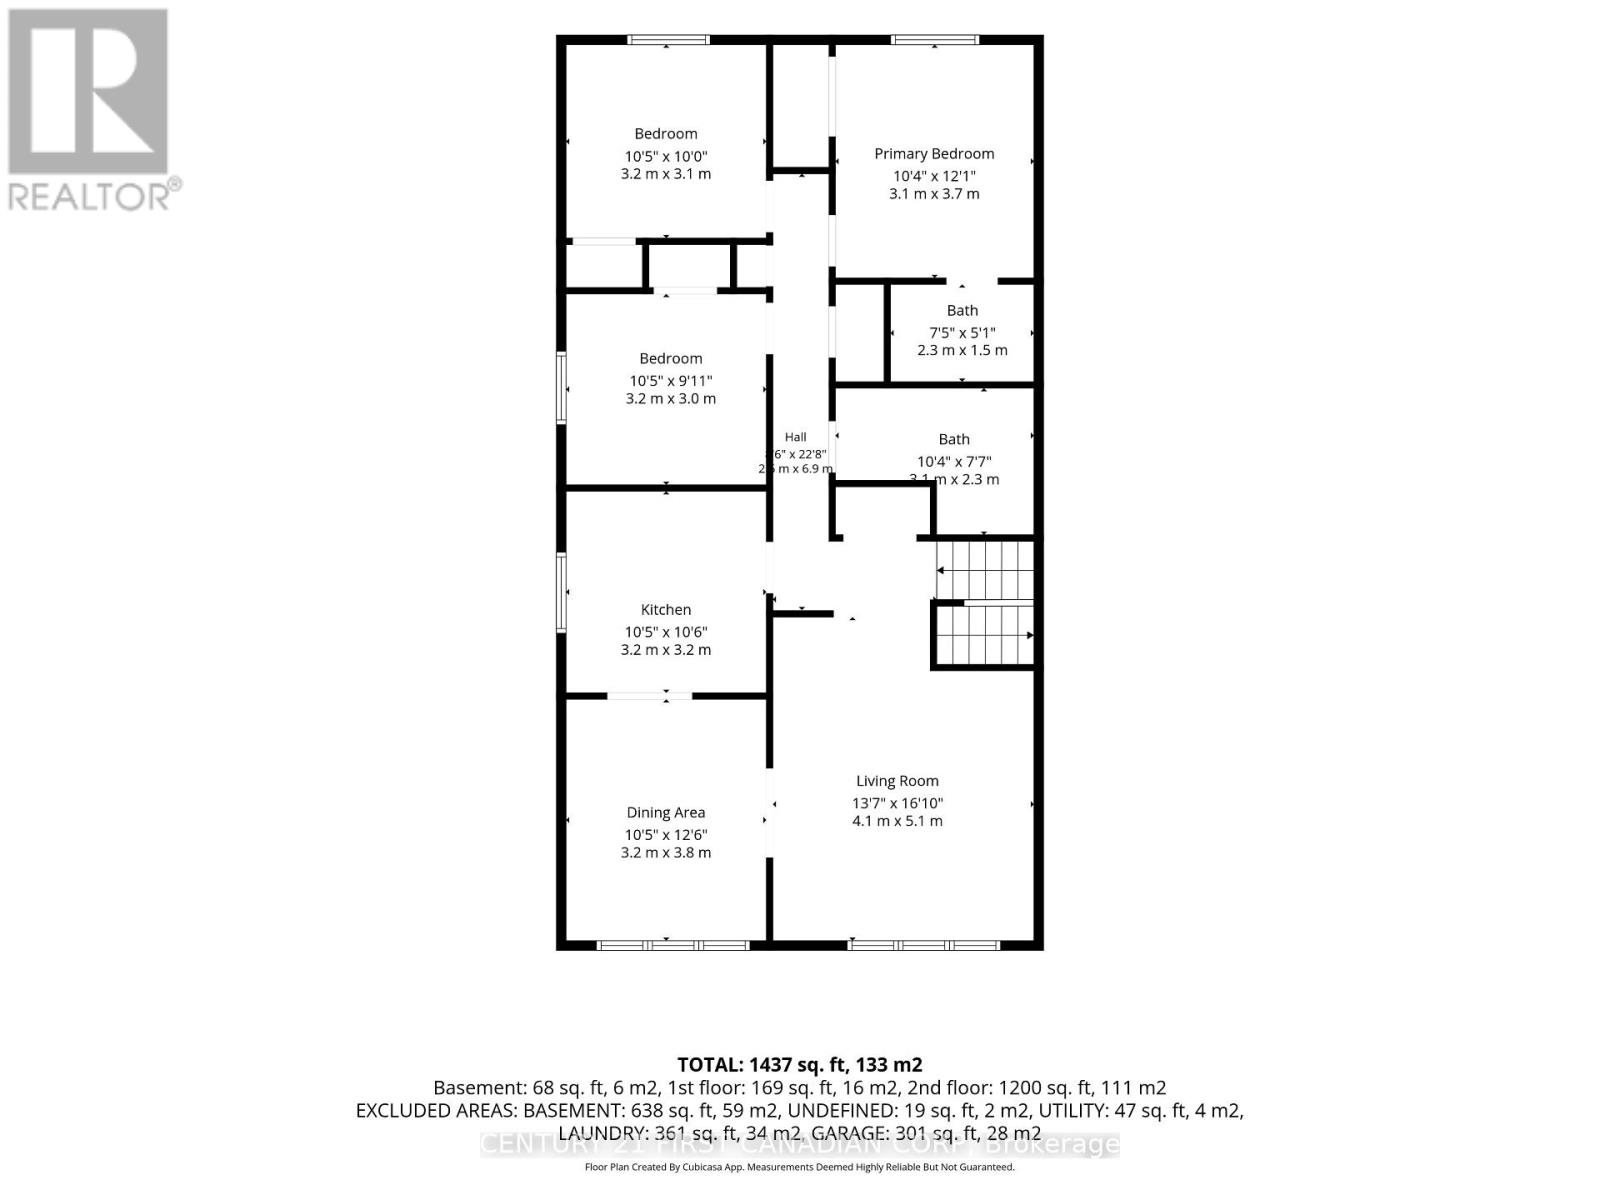
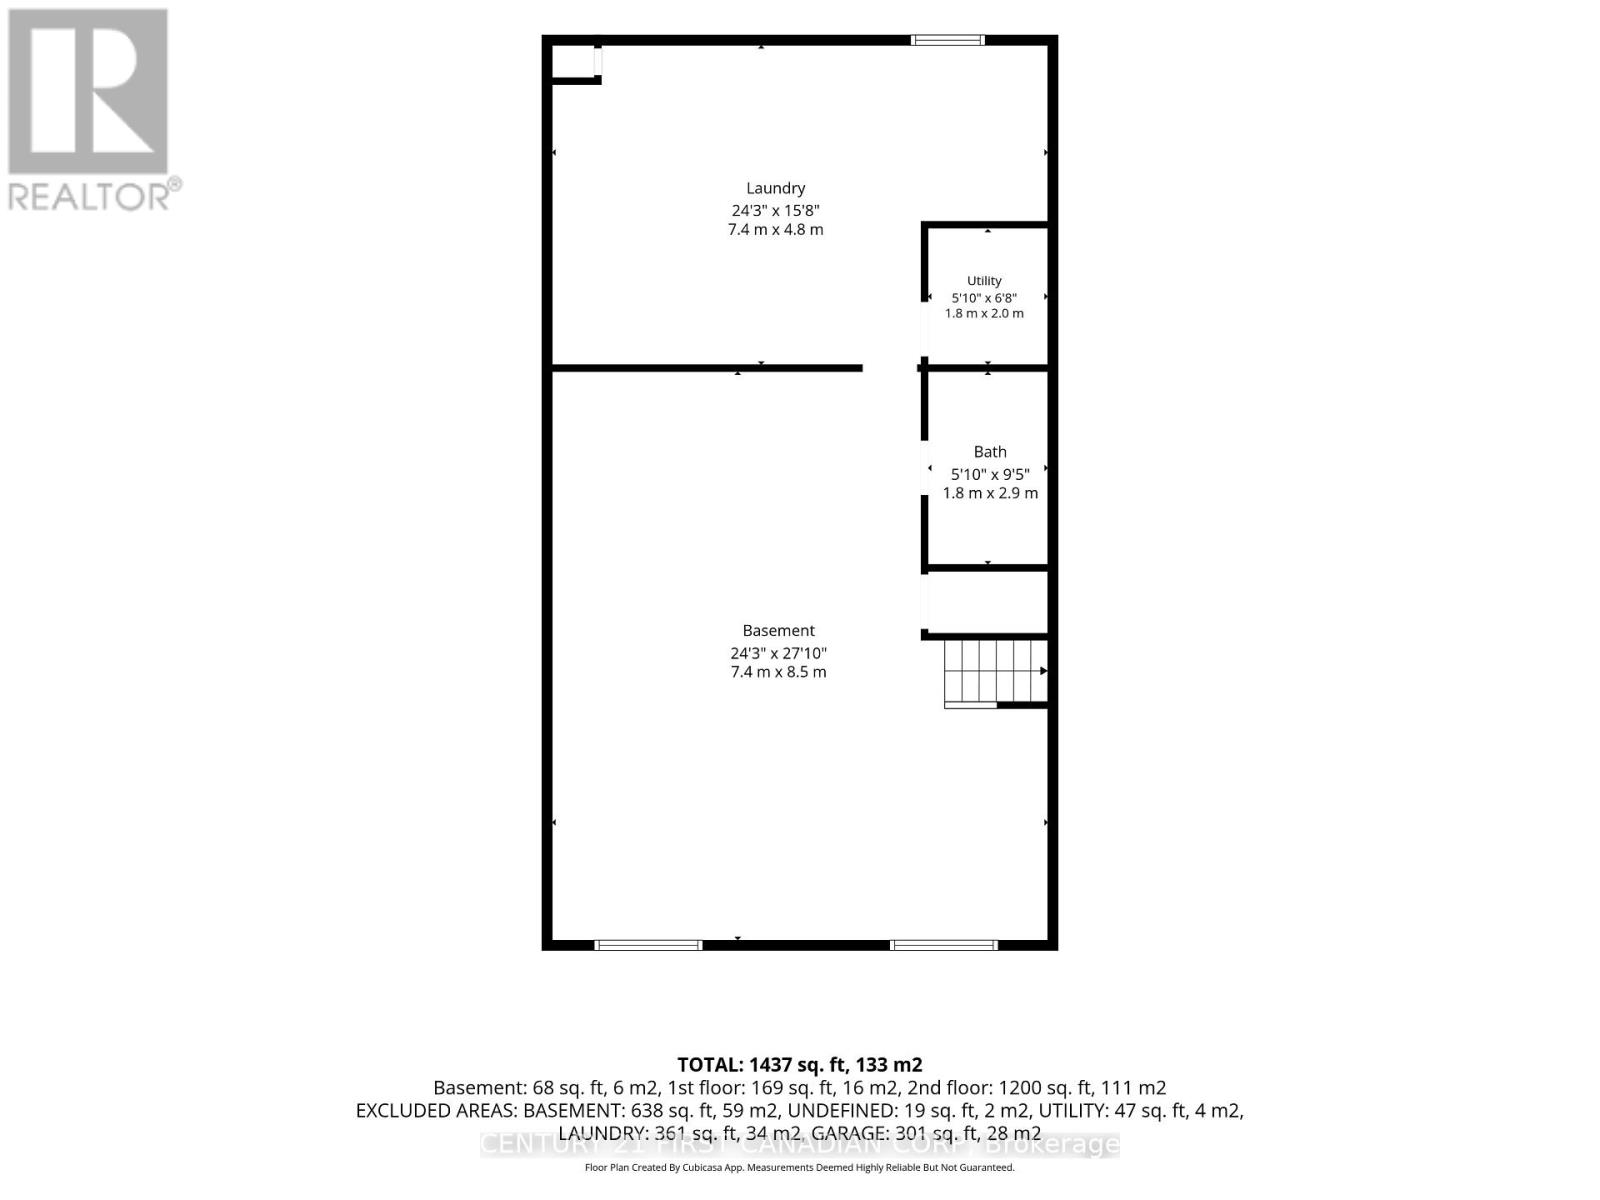
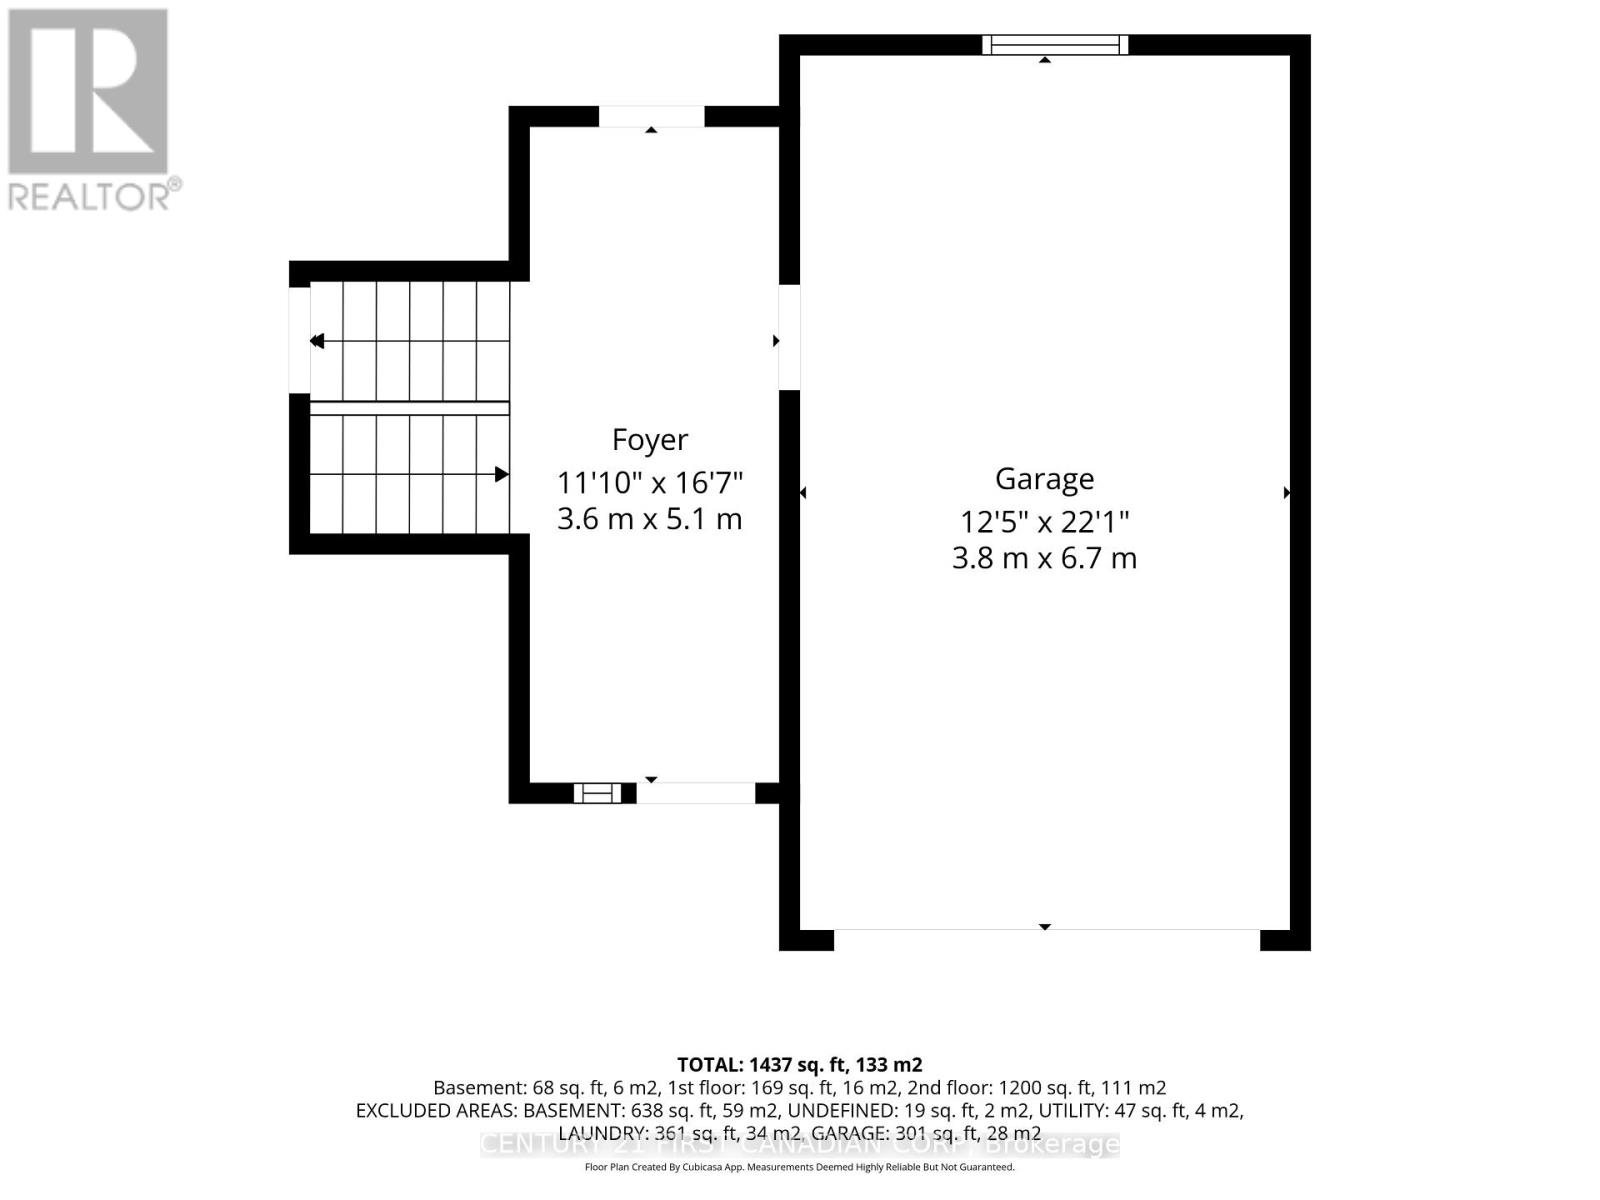
Welcome to 213 4th Street, a beautifully updated raised ranch on a quiet corner lot in a peaceful pocket of Rodney. This move-in-ready 3-bedroom home features a brand-new kitchen with 36" high uppers, crown molding, stainless steel fridge and over-range microwave, granite countertops, double basin sink, and a stylish subway tile backsplash. Bright main-floor living room and formal dining area flow together nicely, offering a warm and welcoming layout. The full, unfinished basement offers great potential, plus laundry and a half bath. Enjoy a fully fenced, pet-friendly backyard with a 5-seater Volcano Spa hot tub, fire pit on a 21-foot circular slab, garden area, Bunkie with power, and gated space to park a boat. A one-car garage and double-wide driveway add everyday convenience, while mature red maple, apple, and pear trees complete the lot, with the apple and pear trees already producing fruit. Behind the scenes, the home is well maintained with 100-amp electrical service, copper wiring, and copper and ABS plumbing. Set on a quiet, low-traffic street with great neighbors, this is a fantastic, family-friendly property. (id:53488)
Property Details
| MLS® Number | X13670088 |
| Property Type | Single Family |
| Community Name | Rodney |
| Features | Carpet Free, Sump Pump |
| Parking Space Total | 5 |
Building
| Bathroom Total | 3 |
| Bedrooms Above Ground | 3 |
| Bedrooms Total | 3 |
| Appliances | Water Heater, Dishwasher, Dryer, Stove, Washer, Refrigerator |
| Architectural Style | Raised Bungalow |
| Basement Type | Full |
| Construction Style Attachment | Detached |
| Cooling Type | Central Air Conditioning |
| Exterior Finish | Brick, Vinyl Siding |
| Foundation Type | Concrete |
| Half Bath Total | 2 |
| Heating Fuel | Natural Gas |
| Heating Type | Forced Air |
| Stories Total | 1 |
| Size Interior | 1,100 - 1,500 Ft2 |
| Type | House |
| Utility Water | Municipal Water |
Parking
| Attached Garage | |
| Garage |
Land
| Acreage | No |
| Sewer | Sanitary Sewer |
| Size Depth | 132 Ft ,8 In |
| Size Frontage | 57 Ft ,1 In |
| Size Irregular | 57.1 X 132.7 Ft |
| Size Total Text | 57.1 X 132.7 Ft|under 1/2 Acre |
| Zoning Description | R1 |
Rooms
| Level | Type | Length | Width | Dimensions |
|---|---|---|---|---|
| Lower Level | Bathroom | 1.8 m | 2.9 m | 1.8 m x 2.9 m |
| Lower Level | Laundry Room | 7.4 m | 4.8 m | 7.4 m x 4.8 m |
| Lower Level | Utility Room | 1.8 m | 2 m | 1.8 m x 2 m |
| Main Level | Kitchen | 3.2 m | 3.2 m | 3.2 m x 3.2 m |
| Main Level | Dining Room | 3.21 m | 3.8 m | 3.21 m x 3.8 m |
| Main Level | Living Room | 4.1 m | 5.1 m | 4.1 m x 5.1 m |
| Main Level | Bathroom | 3.1 m | 2.3 m | 3.1 m x 2.3 m |
| Main Level | Bedroom 3 | 3.2 m | 3 m | 3.2 m x 3 m |
| Main Level | Bathroom | 2.3 m | 1.5 m | 2.3 m x 1.5 m |
| Main Level | Primary Bedroom | 3.1 m | 3.7 m | 3.1 m x 3.7 m |
| Main Level | Bedroom 2 | 3.2 m | 3.1 m | 3.2 m x 3.1 m |
https://www.realtor.ca/real-estate/30150004/213-fourth-street-west-elgin-rodney-rodney
Contact Us
Contact us for more information

Allan Congo
Salesperson
www.hometownrealtor.ca/
www.facebook.com/c21allancongo
www.linkedin.com/in/allan-a-j-congo-83562124/
14015 Cleeves Line
Highgate, Ontario N0P 1T0
(519) 671-6337

The trademarks REALTOR®, REALTORS®, and the REALTOR® logo are controlled by The Canadian Real Estate Association (CREA) and identify real estate professionals who are members of CREA. The trademarks MLS®, Multiple Listing Service® and the associated logos are owned by The Canadian Real Estate Association (CREA) and identify the quality of services provided by real estate professionals who are members of CREA. The trademark DDF® is owned by The Canadian Real Estate Association (CREA) and identifies CREA's Data Distribution Facility (DDF®)
August 14 2026 04:02:44
London and St. Thomas Association of REALTORS®
Century 21 First Canadian Corp
Contact Melanie & Shelby Pearce
Sales Representative for Royal Lepage Triland Realty, Brokerage
YOUR LONDON, ONTARIO REALTOR®

Melanie Pearce
Phone: 226-268-9880
You can rely on us to be a realtor who will advocate for you and strive to get you what you want. Reach out to us today- We're excited to hear from you!

Shelby Pearce
Phone: 519-639-0228
CALL . TEXT . EMAIL
Important Links
MELANIE PEARCE
Sales Representative for Royal Lepage Triland Realty, Brokerage
© 2023 Melanie Pearce- All rights reserved | Made with ❤️ by Jet Branding