138 Renaissance Drive St. Thomas, Ontario N5R 0P1

$714,900
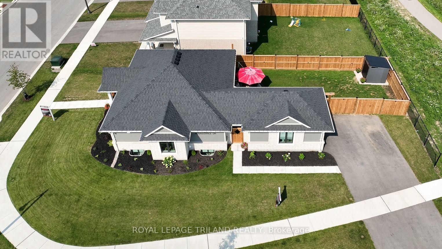
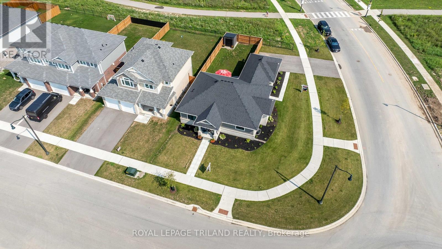
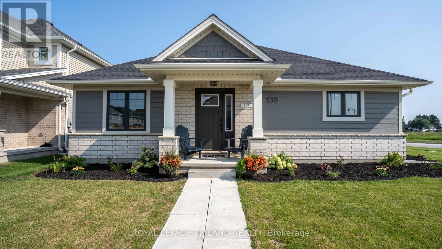
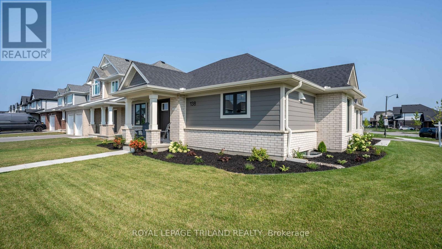
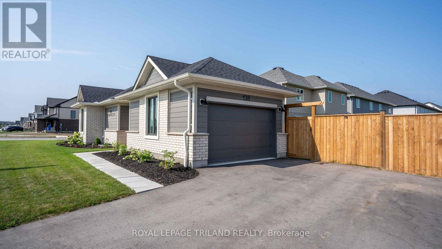
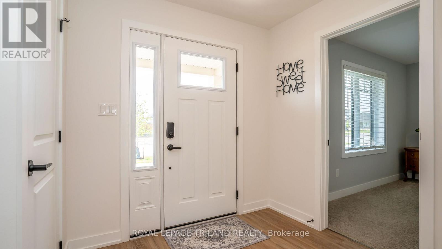
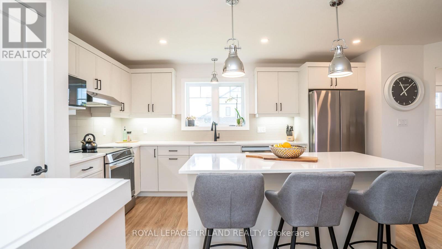
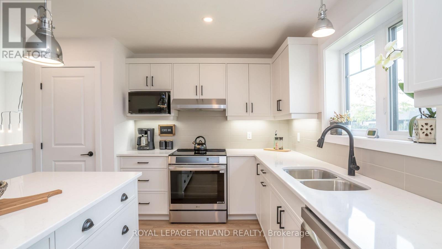
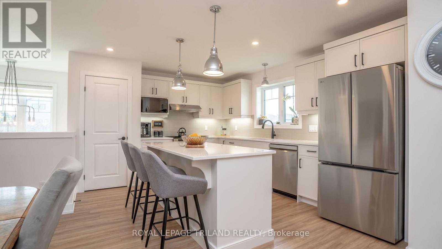
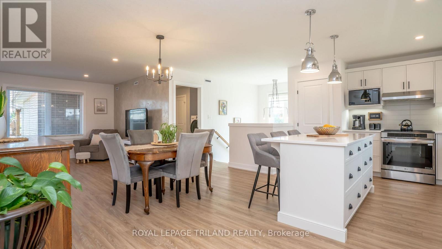
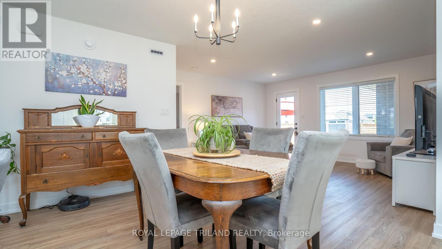
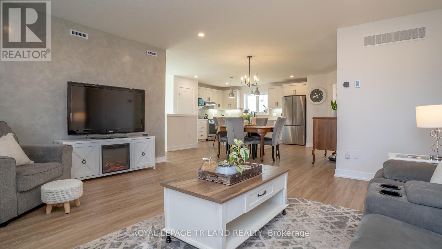

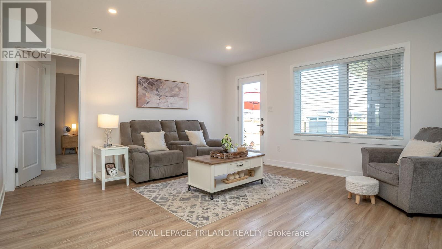
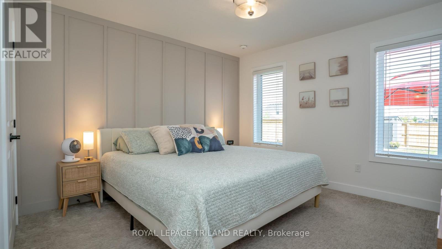
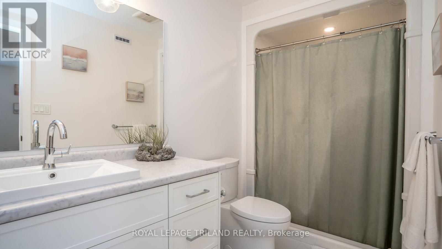
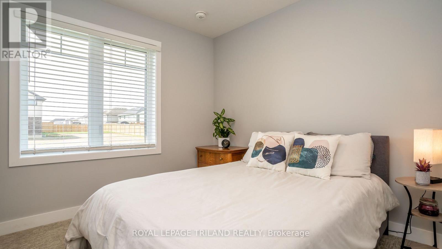
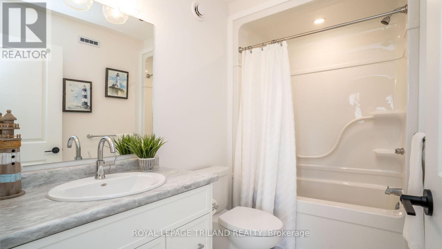
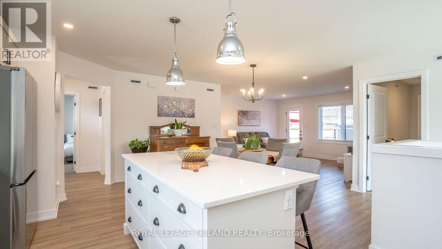
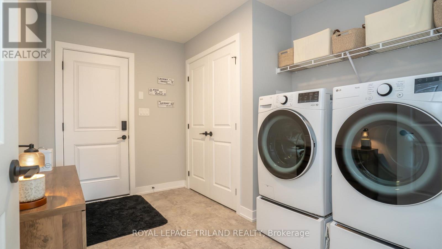
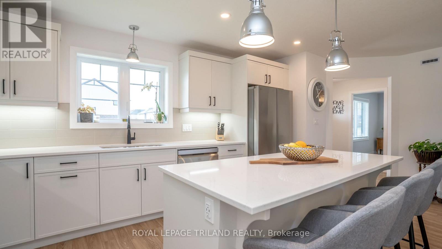
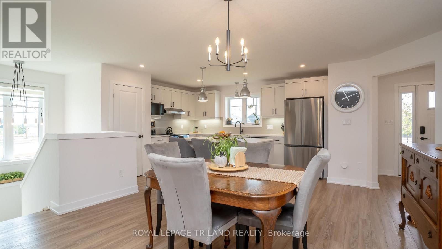
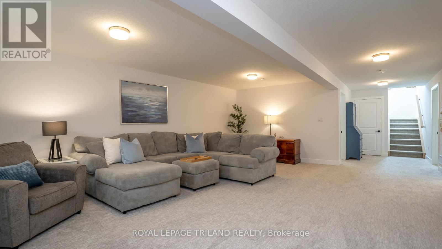
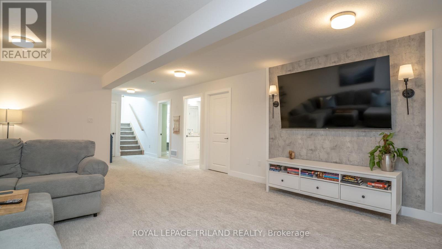
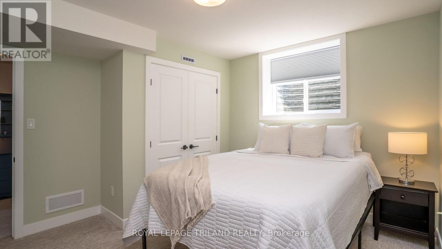
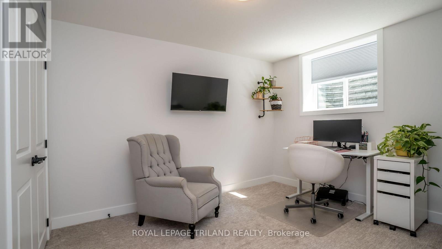
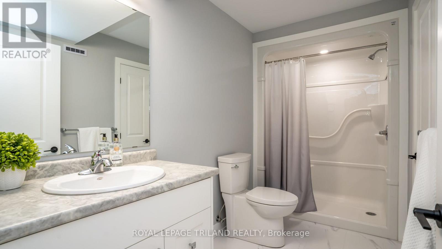
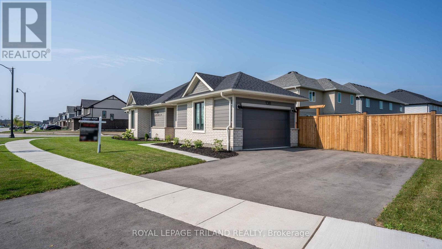
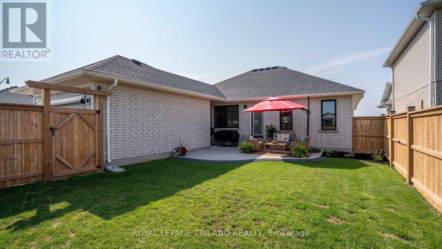
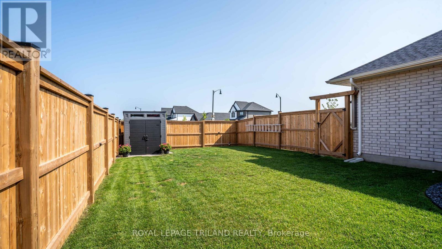
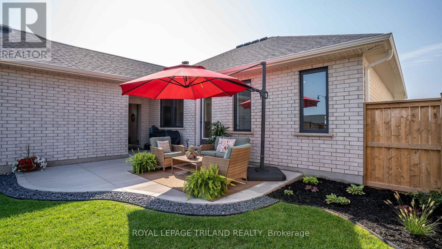
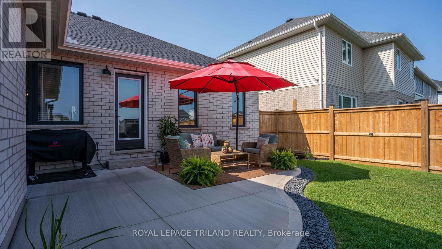
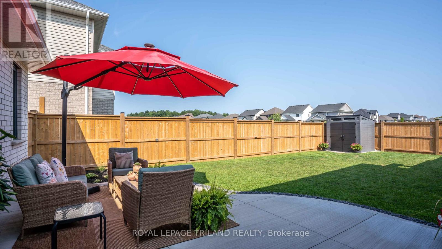
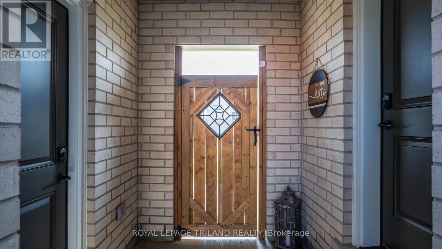
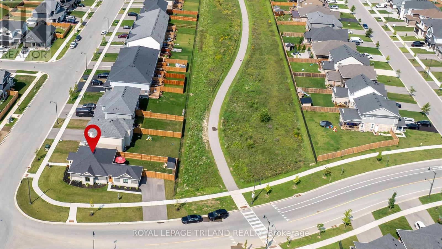
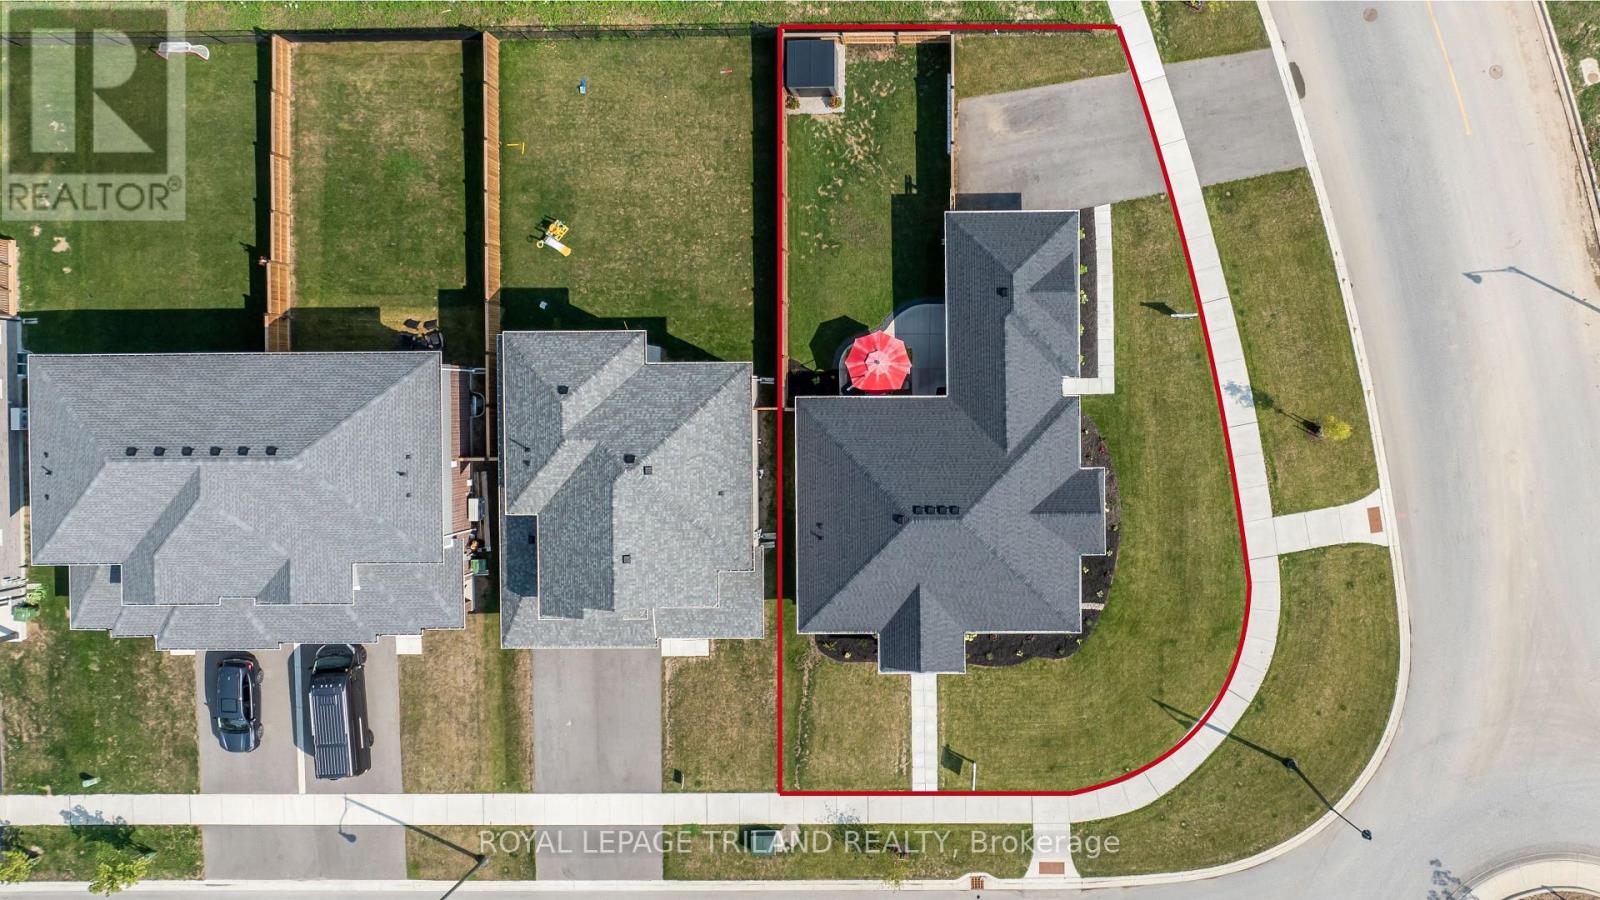
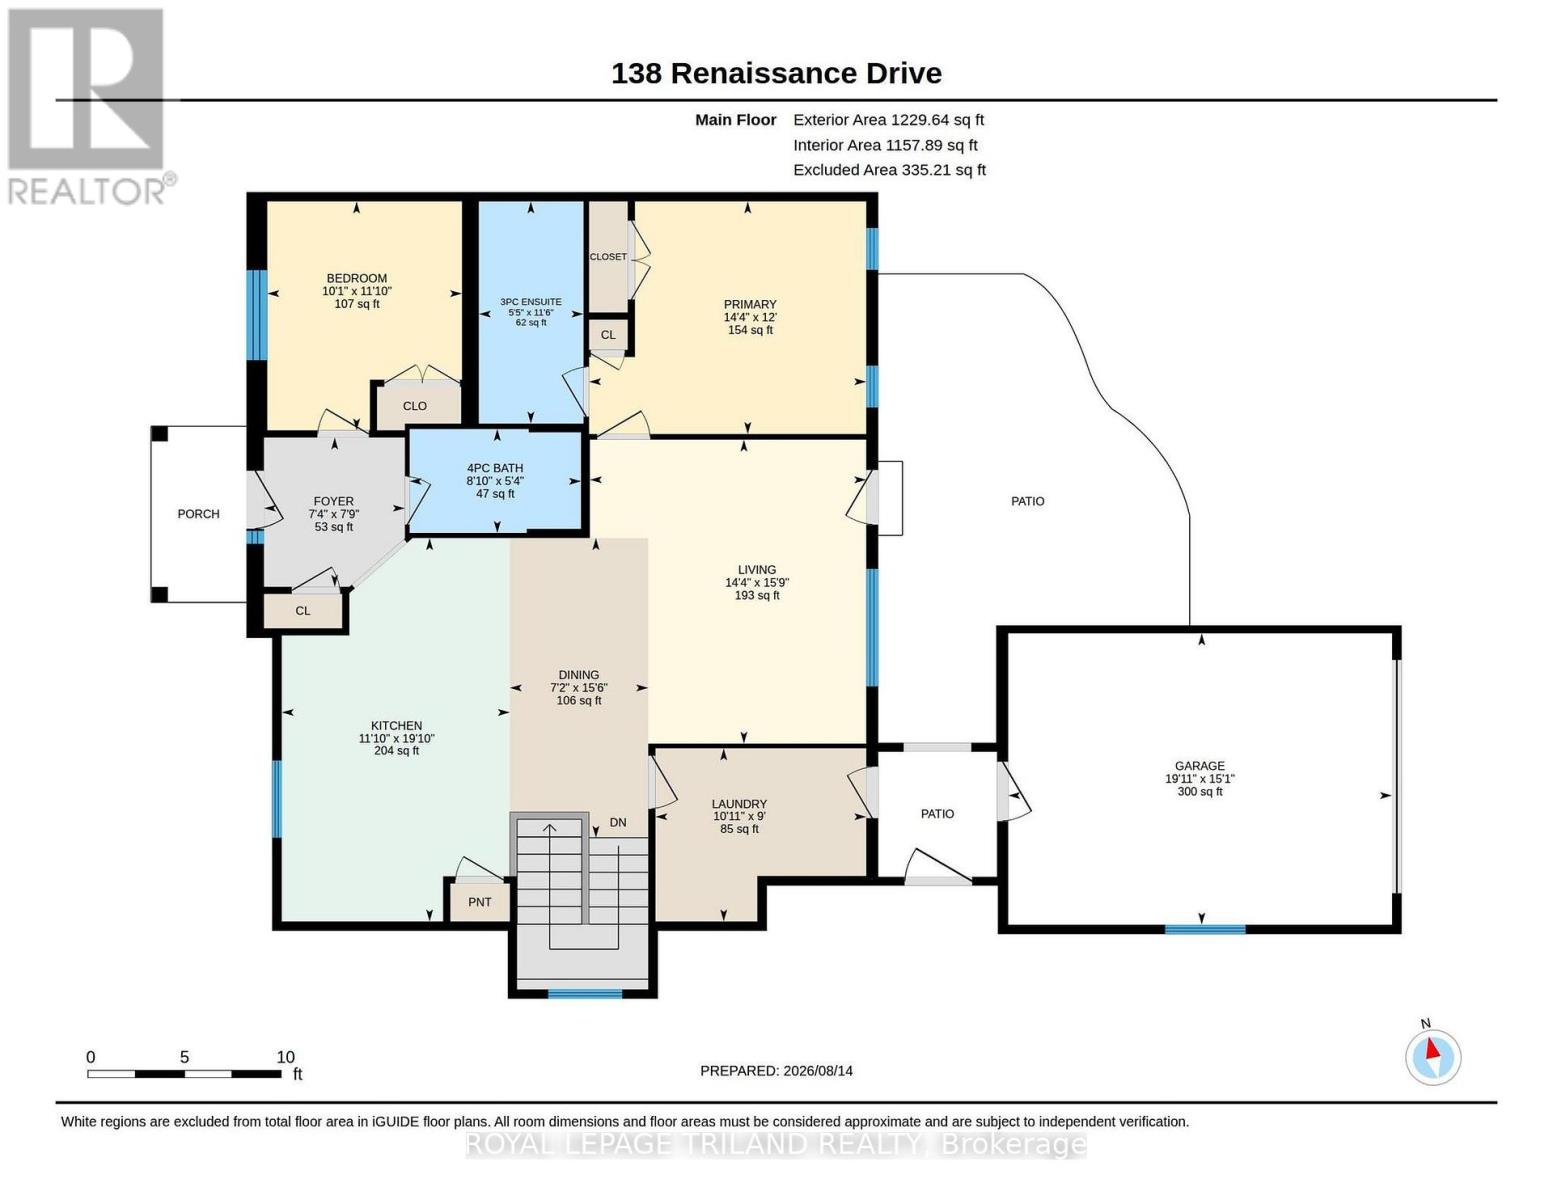
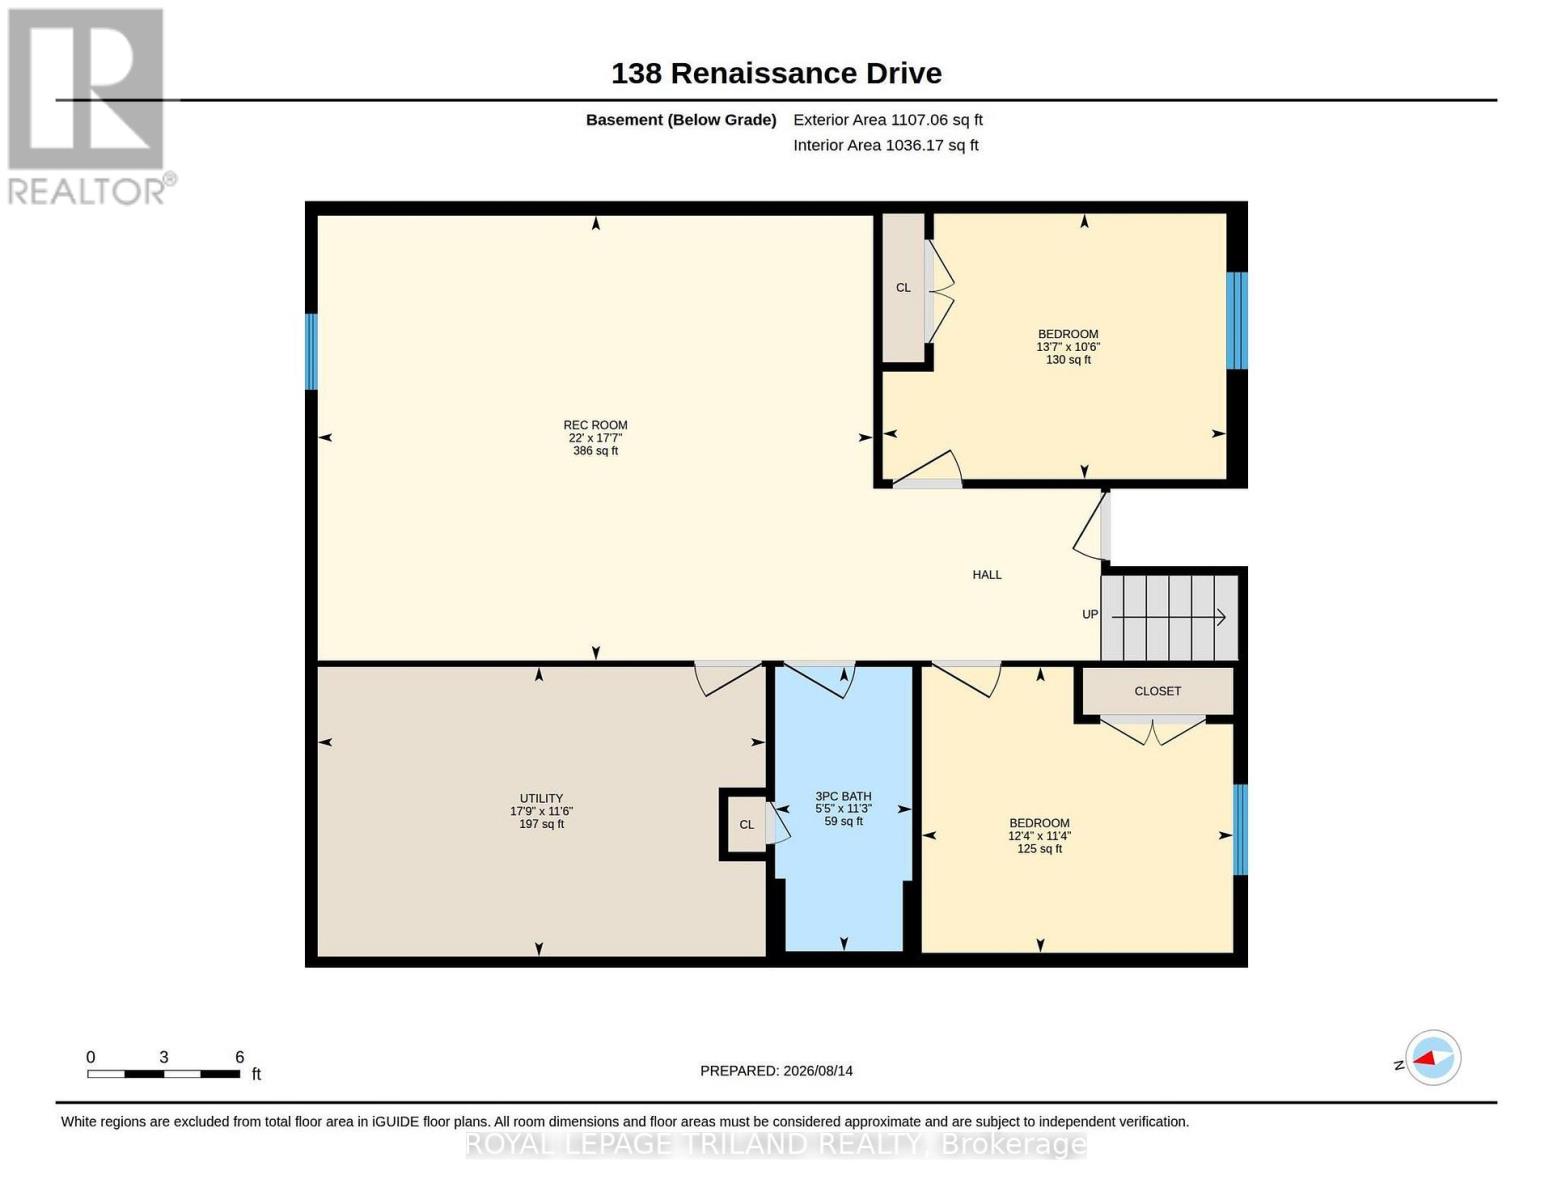
This one year young Doug Tarry built 'Bridgewater' is a unique fully finished bungalow located in the beautiful Harvest Run subdivision. This freshly landscaped property has just added a new fence, sculpted concrete patio & shed making it a potential fit for a family, young professionals, seniors or down sizers. Enter the home off the covered porch and into the main Foyer with access to the first Bedroom (or Office) & 4pc Bathroom. Then enter into the large open concept Kitchen/Dining/Great Room (with quartz countertops, backsplash, island, pantry, feature wall & access to backyard). The Great Room connects to both the Primary Bedroom (with 3pc ensuite), as well as the Main Floor Laundry (which connects to the breezeway & 1.5 car garage). The lower level is finished with 2 Bedrooms, Large Rec room & 3pc Bathroom and still tons of storage. Wonderful location, fenced yard, concrete patio, plenty of parking, and convenient access to the walking trails leading directly to Orchard Park. Kitchen Appliances Included! There is nothing to do but move in get comfortable, and enjoy! Welcome Home. (id:53488)
Open House
This property has open houses!
1:00 pm
Ends at:3:00 pm
1:00 pm
Ends at:3:00 pm
Property Details
| MLS® Number | X13675552 |
| Property Type | Single Family |
| Community Name | St. Thomas |
| Amenities Near By | Hospital, Park |
| Equipment Type | Water Heater, Water Heater - Tankless |
| Features | Irregular Lot Size, Flat Site, Sump Pump |
| Parking Space Total | 3 |
| Rental Equipment Type | Water Heater, Water Heater - Tankless |
| Structure | Patio(s), Shed |
Building
| Bathroom Total | 3 |
| Bedrooms Above Ground | 2 |
| Bedrooms Below Ground | 2 |
| Bedrooms Total | 4 |
| Age | 0 To 5 Years |
| Appliances | Garage Door Opener Remote(s), Water Meter, Dishwasher, Garage Door Opener, Hood Fan, Stove, Window Coverings, Refrigerator |
| Architectural Style | Bungalow |
| Basement Development | Finished |
| Basement Type | N/a (finished) |
| Construction Status | Insulation Upgraded |
| Construction Style Attachment | Detached |
| Exterior Finish | Vinyl Siding, Brick |
| Fire Protection | Smoke Detectors |
| Foundation Type | Poured Concrete |
| Heating Fuel | Natural Gas |
| Heating Type | Forced Air, Heat Pump |
| Stories Total | 1 |
| Size Interior | 1,100 - 1,500 Ft2 |
| Type | House |
| Utility Water | Municipal Water |
Parking
| Detached Garage | |
| Garage |
Land
| Acreage | No |
| Fence Type | Fully Fenced, Fenced Yard |
| Land Amenities | Hospital, Park |
| Landscape Features | Landscaped |
| Sewer | Sanitary Sewer |
| Size Depth | 97 Ft ,10 In |
| Size Frontage | 51 Ft ,8 In |
| Size Irregular | 51.7 X 97.9 Ft ; Corner Lot |
| Size Total Text | 51.7 X 97.9 Ft ; Corner Lot|under 1/2 Acre |
| Zoning Description | R3a-26 |
Rooms
| Level | Type | Length | Width | Dimensions |
|---|---|---|---|---|
| Basement | Recreational, Games Room | 6.71 m | 5.36 m | 6.71 m x 5.36 m |
| Basement | Bedroom 3 | 3.51 m | 3.2 m | 3.51 m x 3.2 m |
| Basement | Bedroom 4 | 3.73 m | 2.74 m | 3.73 m x 2.74 m |
| Main Level | Bedroom 2 | 3.68 m | 3.05 m | 3.68 m x 3.05 m |
| Main Level | Kitchen | 3.66 m | 5.84 m | 3.66 m x 5.84 m |
| Main Level | Dining Room | 4.36 m | 2.16 m | 4.36 m x 2.16 m |
| Main Level | Great Room | 4.76 m | 3.45 m | 4.76 m x 3.45 m |
| Main Level | Primary Bedroom | 4 m | 3.66 m | 4 m x 3.66 m |
| Main Level | Laundry Room | 1.89 m | 2.16 m | 1.89 m x 2.16 m |
Utilities
| Electricity | Installed |
| Sewer | Installed |
https://www.realtor.ca/real-estate/30156066/138-renaissance-drive-st-thomas-st-thomas
Contact Us
Contact us for more information

Marian Waterhouse
Salesperson
www.wewelcomeyouhome.ca/
(519) 633-0600

Michael Ferencz
Salesperson
www.wewelcomeyouhome.ca/
@waterhouse_ferencz_realestate/
(519) 633-0600

The trademarks REALTOR®, REALTORS®, and the REALTOR® logo are controlled by The Canadian Real Estate Association (CREA) and identify real estate professionals who are members of CREA. The trademarks MLS®, Multiple Listing Service® and the associated logos are owned by The Canadian Real Estate Association (CREA) and identify the quality of services provided by real estate professionals who are members of CREA. The trademark DDF® is owned by The Canadian Real Estate Association (CREA) and identifies CREA's Data Distribution Facility (DDF®)
August 17 2026 05:01:53
London and St. Thomas Association of REALTORS®
Royal LePage Triland Realty
Contact Melanie & Shelby Pearce
Sales Representative for Royal Lepage Triland Realty, Brokerage
YOUR LONDON, ONTARIO REALTOR®

Melanie Pearce
Phone: 226-268-9880
You can rely on us to be a realtor who will advocate for you and strive to get you what you want. Reach out to us today- We're excited to hear from you!

Shelby Pearce
Phone: 519-639-0228
CALL . TEXT . EMAIL
Important Links
MELANIE PEARCE
Sales Representative for Royal Lepage Triland Realty, Brokerage
© 2023 Melanie Pearce- All rights reserved | Made with ❤️ by Jet Branding