25 Goods Island Frontenac, Ontario K0H 2V0

$499,000
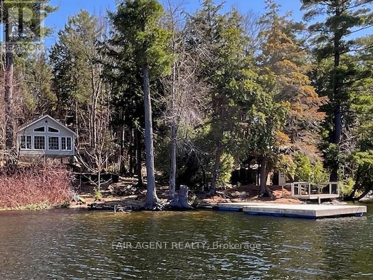
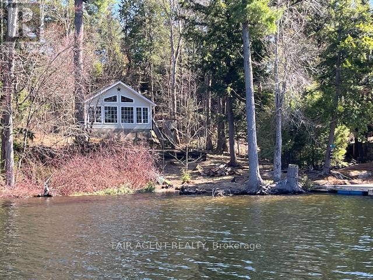
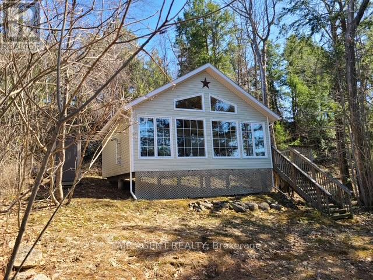
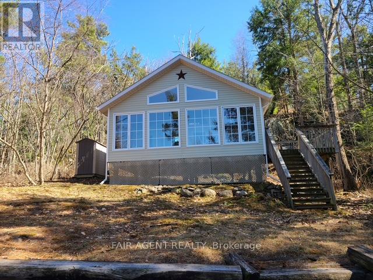
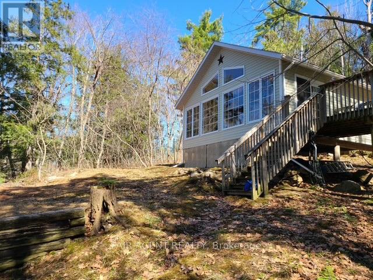
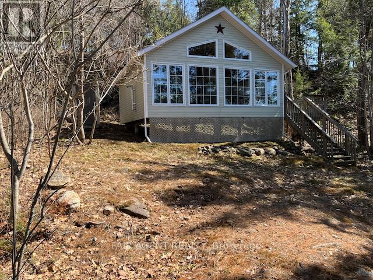
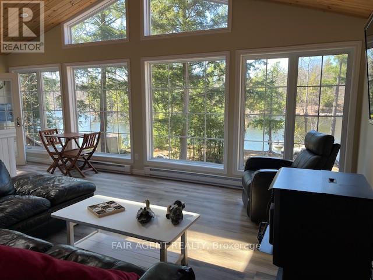
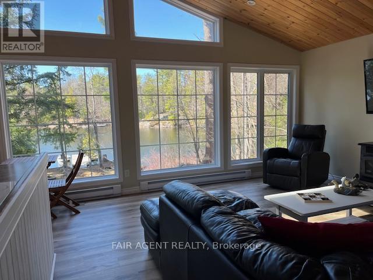
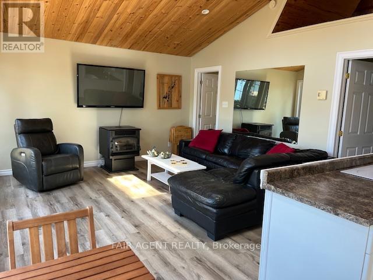
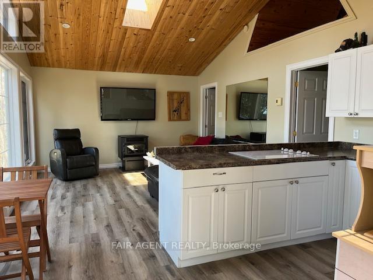
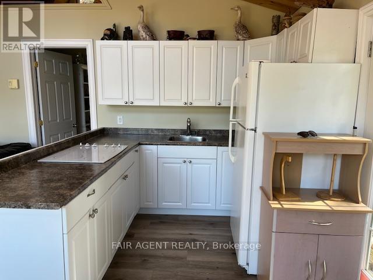
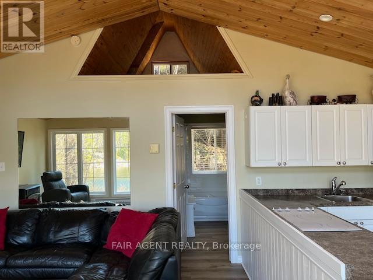
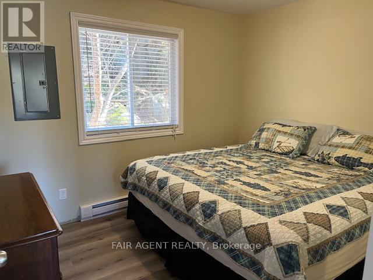
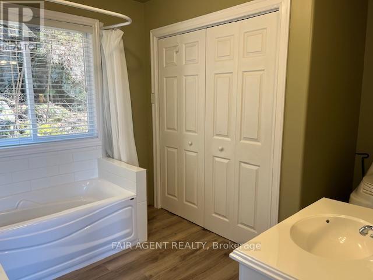
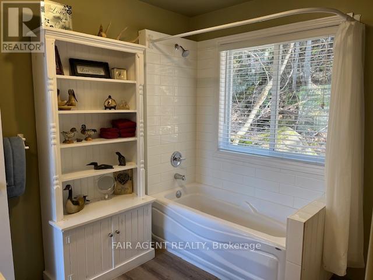
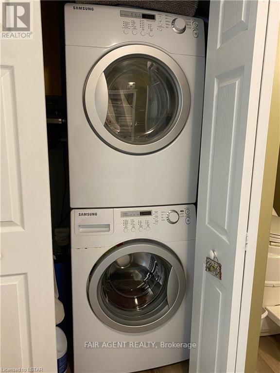
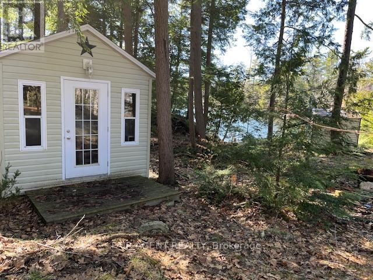
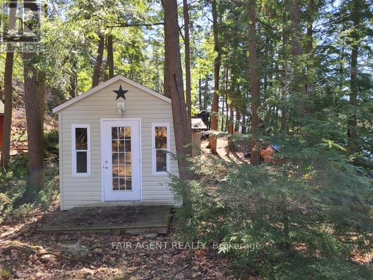
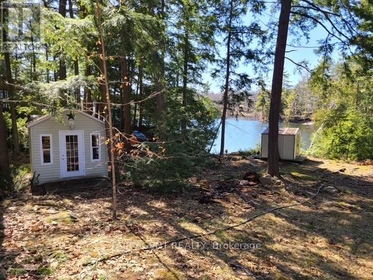
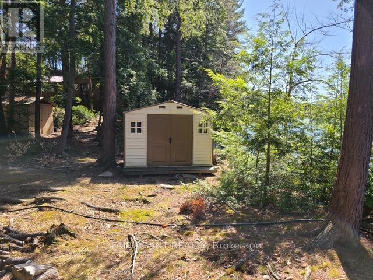
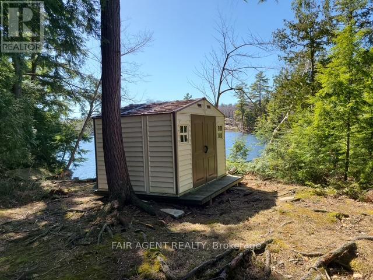
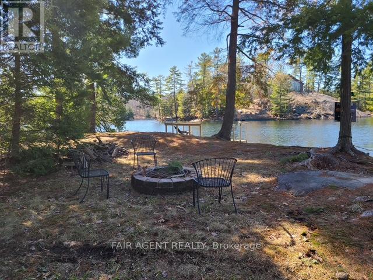
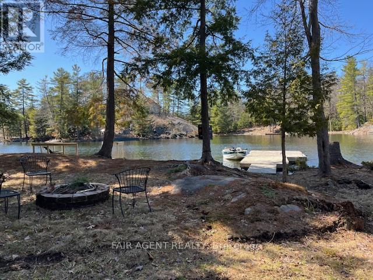
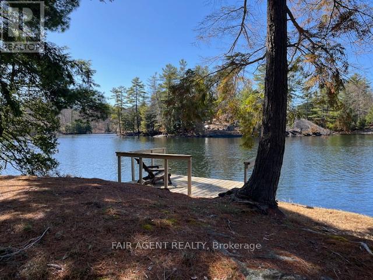
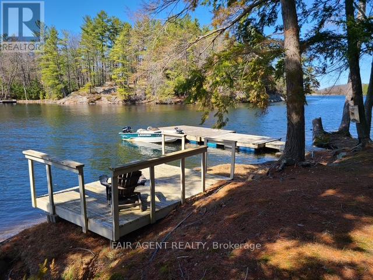
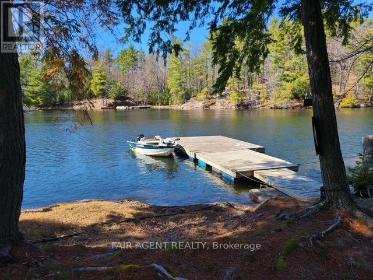
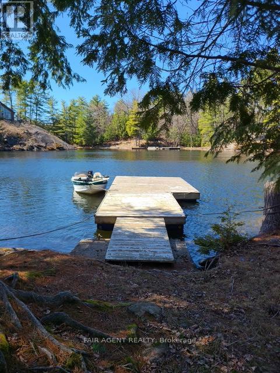
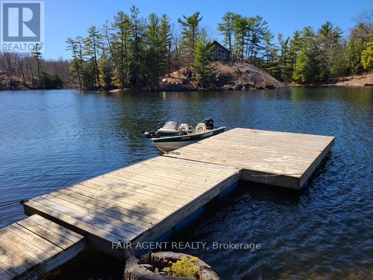
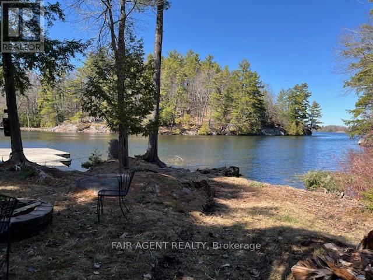
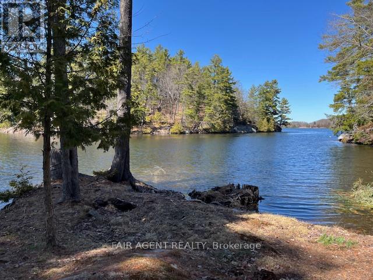
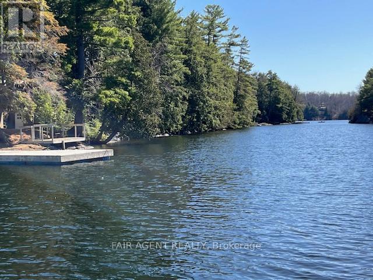
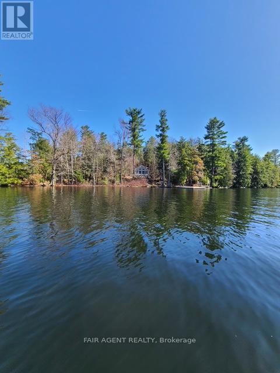
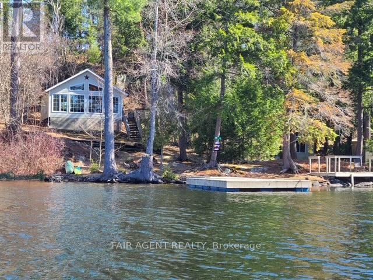
This 4-season cottage on picturesque Goods Island offers a peaceful waterfront setting on Bob's Lake, just a quick one-minute boat ride from Marina Lane. Built in 2009, the property features approximately 165 feet of clean shoreline and open west-facing views that deliver beautiful sunset skies right from the dock. The cottage spans 576 square feet and includes a comfortable main bedroom plus a loft sleeping area, making smart use of space for family and guests. A separate 10x10 bunkie provides extra accommodation, while a new 8x10 shed adds practical storage. Inside, the cottage is equipped for extended stays with a washer and dryer, electric heat, and a pellet stove to take the edge off cooler evenings. Modern essentials are covered with strong internet and cell service, along with a lake water system featuring UV filtration. A composting toilet offers an environmentally conscious solution for island living. Bob's Lake is well known for its fishing, with bass, walleye, and lake trout, and offers over 160 islands and roughly 740 km of shoreline to explore. The location strikes a great balance between seclusion and accessibility, about an hour north of Kingston, southwest of Ottawa, and only 20 minutes to Westport for shops, dining, and essentials. This is a water-access property with no road access. A deeded right of way leads to the marina boat launch, where convenient parking is available. Seller open to discussing Vendor Take Back Mortgage/seller financing. (id:53488)
Property Details
| MLS® Number | X13023680 |
| Property Type | Single Family |
| Community Name | 47 - Frontenac South |
| Easement | Unknown |
| Structure | Deck, Shed, Dock |
| View Type | Direct Water View |
| Water Front Type | Waterfront On Lake |
Building
| Bathroom Total | 1 |
| Bedrooms Above Ground | 2 |
| Bedrooms Total | 2 |
| Age | 6 To 15 Years |
| Amenities | Fireplace(s) |
| Appliances | Water Treatment, Water Heater |
| Architectural Style | Bungalow |
| Basement Type | None |
| Construction Style Attachment | Detached |
| Cooling Type | None |
| Exterior Finish | Aluminum Siding |
| Fireplace Fuel | Pellet |
| Fireplace Present | Yes |
| Fireplace Type | Stove |
| Foundation Type | Wood/piers |
| Heating Fuel | Electric |
| Heating Type | Other |
| Stories Total | 1 |
| Size Interior | 0 - 699 Ft2 |
| Type | House |
| Utility Water | Lake/river Water Intake |
Parking
| No Garage |
Land
| Access Type | Water Access, Private Docking |
| Acreage | No |
| Size Irregular | 115 X 177 Acre |
| Size Total Text | 115 X 177 Acre|under 1/2 Acre |
| Zoning Description | Rs |
Rooms
| Level | Type | Length | Width | Dimensions |
|---|---|---|---|---|
| Main Level | Kitchen | 4.27 m | 2.44 m | 4.27 m x 2.44 m |
| Main Level | Living Room | 4.88 m | 4.27 m | 4.88 m x 4.27 m |
| Main Level | Bedroom | 3.66 m | 3.05 m | 3.66 m x 3.05 m |
| Main Level | Bathroom | Measurements not available | ||
| Upper Level | Bedroom | 3.05 m | 2.44 m | 3.05 m x 2.44 m |
Utilities
| Electricity | Installed |
Contact Us
Contact us for more information

The trademarks REALTOR®, REALTORS®, and the REALTOR® logo are controlled by The Canadian Real Estate Association (CREA) and identify real estate professionals who are members of CREA. The trademarks MLS®, Multiple Listing Service® and the associated logos are owned by The Canadian Real Estate Association (CREA) and identify the quality of services provided by real estate professionals who are members of CREA. The trademark DDF® is owned by The Canadian Real Estate Association (CREA) and identifies CREA's Data Distribution Facility (DDF®)
August 14 2026 04:01:32
London and St. Thomas Association of REALTORS®
Fair Agent Realty
Contact Melanie & Shelby Pearce
Sales Representative for Royal Lepage Triland Realty, Brokerage
YOUR LONDON, ONTARIO REALTOR®

Melanie Pearce
Phone: 226-268-9880
You can rely on us to be a realtor who will advocate for you and strive to get you what you want. Reach out to us today- We're excited to hear from you!

Shelby Pearce
Phone: 519-639-0228
CALL . TEXT . EMAIL
Important Links
MELANIE PEARCE
Sales Representative for Royal Lepage Triland Realty, Brokerage
© 2023 Melanie Pearce- All rights reserved | Made with ❤️ by Jet Branding