110 Monmore Road London North, Ontario N6G 3B3

$379,900Maintenance, Common Area Maintenance, Water, Parking
$352.52 Monthly
Maintenance, Common Area Maintenance, Water, Parking
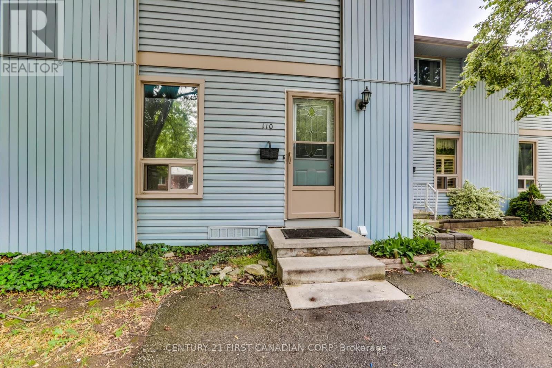
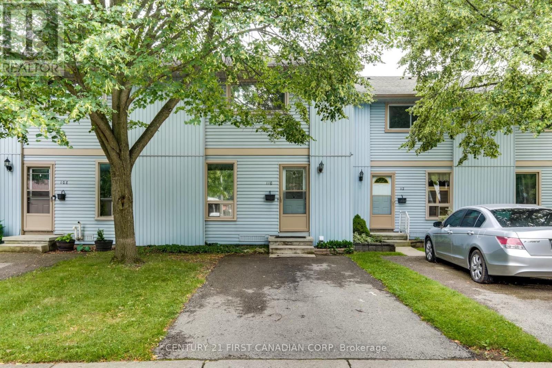
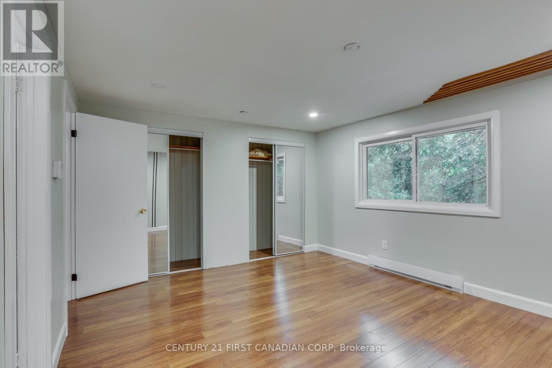
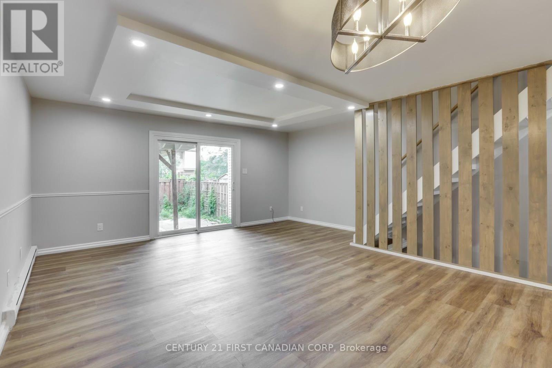
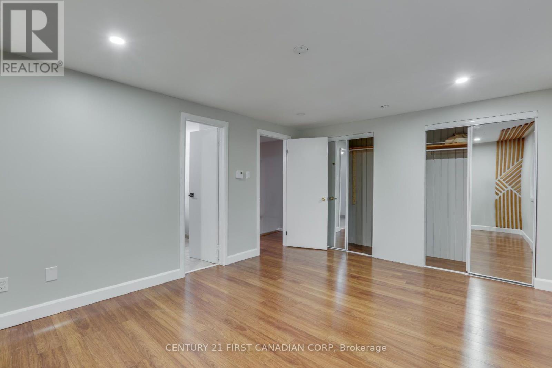
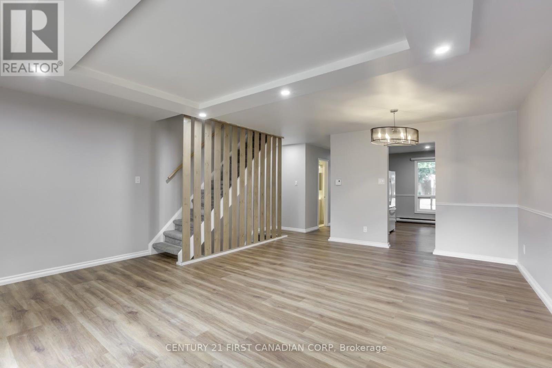
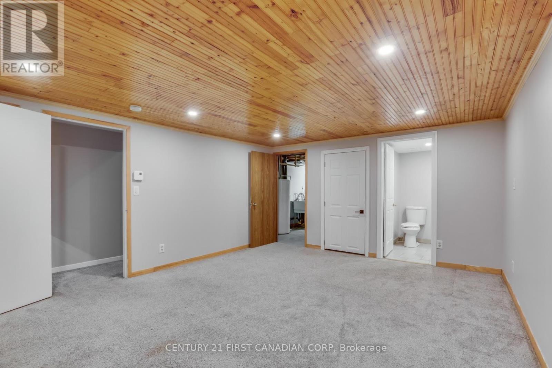
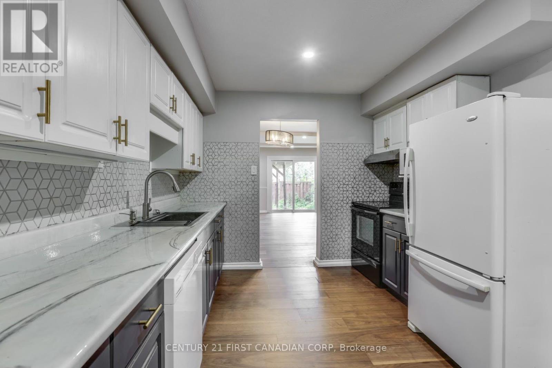
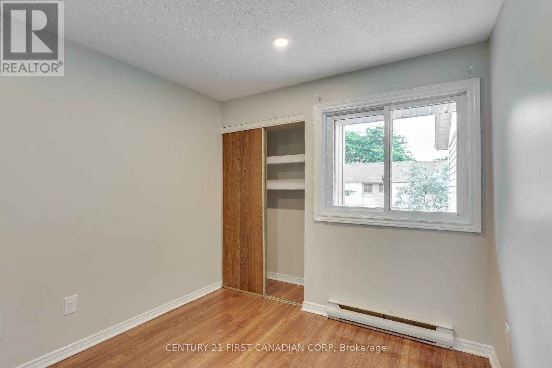
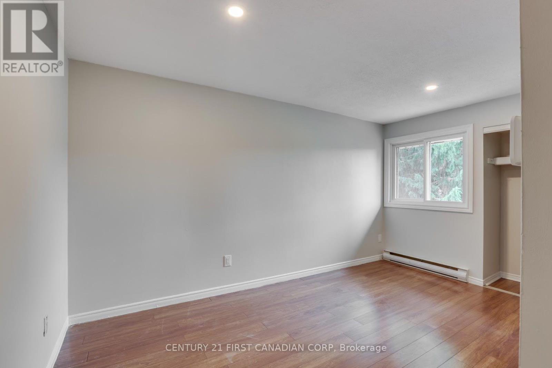
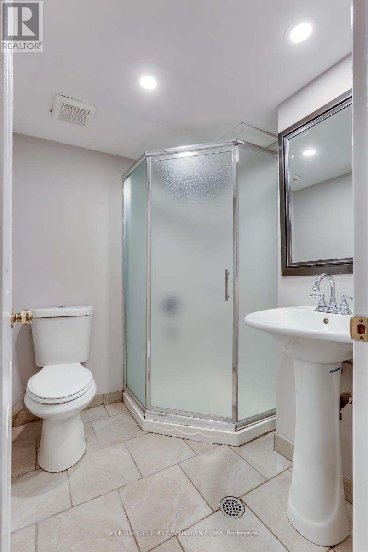
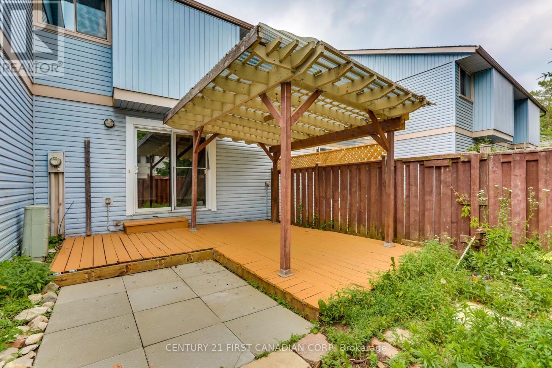
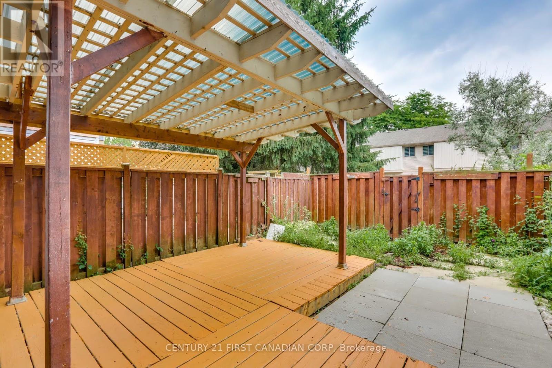
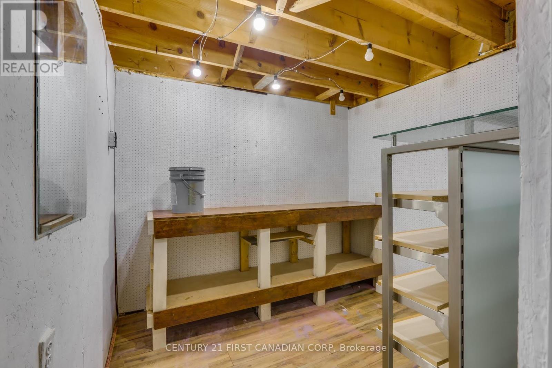
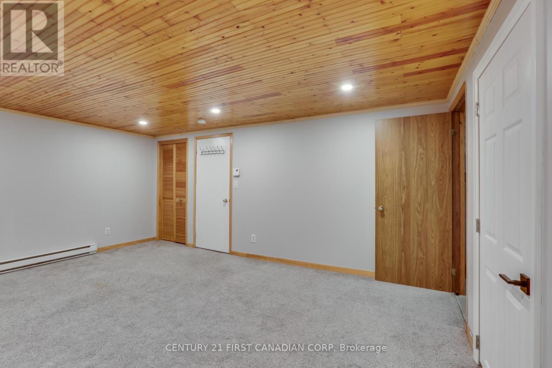
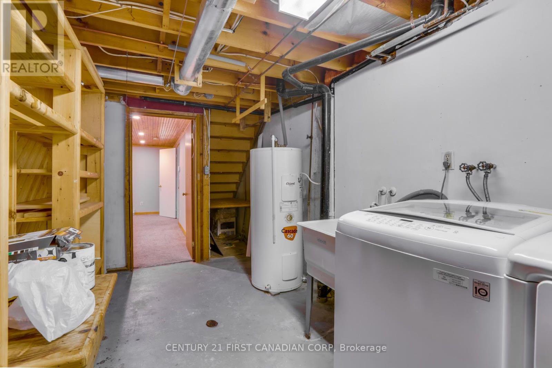
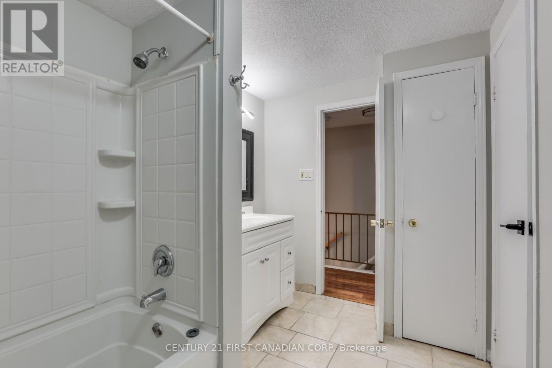
$352.52 MonthlyWelcome to 110 Monmore Rd in North London's sought-after White Hills neighbourhood! This well-maintained Townhouse offers 3 bedrooms, 2.5 bathrooms, and a fully finished lower level-an excellent opportunity for both homeowners and investors. The main floor features a bright living room, dining area, functional kitchen, and convenient powder room. Upstairs includes three well-sized bedrooms, with a primary bedroom offering en-suite privileges, plus a full bathroom. The finished lower level adds valuable living space with a large recreation room, full bathroom, and a separate workshop/storage area ideal for a home office or hobbies. Enjoy a private, fully fenced backyard/patio and a dedicated driveway directly in front of the unit. Desirable location in North London and just minutes to Masonville Shopping District, the University, Hospitals, great schools, shopping, churches, restaurants, bus routes, and more! Making it ideal for families, professionals, students, or investors. Investment Opportunity: Property is currently tenanted @$2300 plus utilities. Buyer may assume existing tenants, or tenants may vacate with 60 days' notice, subject to tenancy terms and mutual agreement. A fantastic opportunity in a prime North London location-don't miss out! (id:53488)
Property Details
| MLS® Number | X13675726 |
| Property Type | Single Family |
| Community Name | North F |
| Community Features | Pets Allowed With Restrictions |
| Equipment Type | Water Heater |
| Parking Space Total | 2 |
| Rental Equipment Type | Water Heater |
Building
| Bathroom Total | 3 |
| Bedrooms Above Ground | 3 |
| Bedrooms Total | 3 |
| Age | 31 To 50 Years |
| Appliances | Water Heater, Dishwasher, Dryer, Microwave, Stove, Washer, Refrigerator |
| Basement Development | Finished |
| Basement Type | Full (finished) |
| Cooling Type | None |
| Exterior Finish | Aluminum Siding |
| Flooring Type | Vinyl |
| Half Bath Total | 1 |
| Heating Fuel | Electric |
| Heating Type | Baseboard Heaters |
| Stories Total | 2 |
| Size Interior | 1,200 - 1,399 Sqft |
| Type | Row / Townhouse |
Parking
| No Garage |
Land
| Acreage | No |
| Zoning Description | R5-4 |
Rooms
| Level | Type | Length | Width | Dimensions |
|---|---|---|---|---|
| Second Level | Primary Bedroom | 3.61 m | 4.76 m | 3.61 m x 4.76 m |
| Second Level | Bedroom 2 | 2.59 m | 2.85 m | 2.59 m x 2.85 m |
| Second Level | Bedroom 3 | 2.51 m | 4.33 m | 2.51 m x 4.33 m |
| Second Level | Bathroom | 2.7 m | 3.4 m | 2.7 m x 3.4 m |
| Basement | Bathroom | 2.24 m | 1.9 m | 2.24 m x 1.9 m |
| Ground Level | Family Room | 5.92 m | 5.22 m | 5.92 m x 5.22 m |
| Ground Level | Living Room | 5.92 m | 5.22 m | 5.92 m x 5.22 m |
| Ground Level | Kitchen | 4.23 m | 2.86 m | 4.23 m x 2.86 m |
| Ground Level | Bathroom | 0.8 m | 2.3 m | 0.8 m x 2.3 m |
https://www.realtor.ca/real-estate/30156069/110-monmore-road-london-north-north-f-north-f
Contact Us
Contact us for more information

Med El-Arag
Salesperson
med-elarag.c21.ca/
www.facebook.com/Realtor.Med/
(519) 673-3390

The trademarks REALTOR®, REALTORS®, and the REALTOR® logo are controlled by The Canadian Real Estate Association (CREA) and identify real estate professionals who are members of CREA. The trademarks MLS®, Multiple Listing Service® and the associated logos are owned by The Canadian Real Estate Association (CREA) and identify the quality of services provided by real estate professionals who are members of CREA. The trademark DDF® is owned by The Canadian Real Estate Association (CREA) and identifies CREA's Data Distribution Facility (DDF®)
August 14 2026 03:21:10
London and St. Thomas Association of REALTORS®
Century 21 First Canadian Corp
Contact Melanie & Shelby Pearce
Sales Representative for Royal Lepage Triland Realty, Brokerage
YOUR LONDON, ONTARIO REALTOR®

Melanie Pearce
Phone: 226-268-9880
You can rely on us to be a realtor who will advocate for you and strive to get you what you want. Reach out to us today- We're excited to hear from you!

Shelby Pearce
Phone: 519-639-0228
CALL . TEXT . EMAIL
Important Links
MELANIE PEARCE
Sales Representative for Royal Lepage Triland Realty, Brokerage
© 2023 Melanie Pearce- All rights reserved | Made with ❤️ by Jet Branding