81 Brennan Drive Strathroy-Caradoc, Ontario N7G 3S2

$429,900
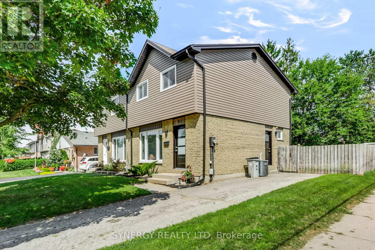
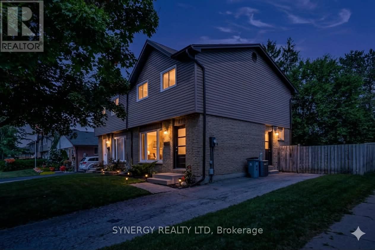
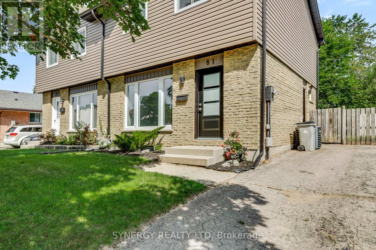
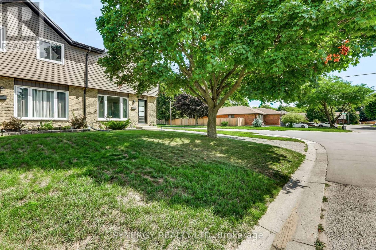
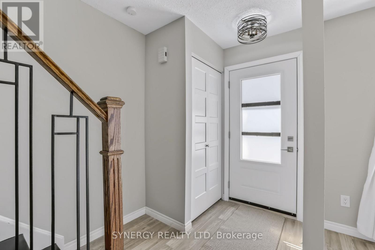
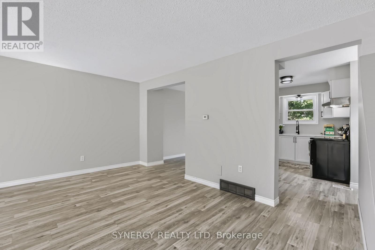
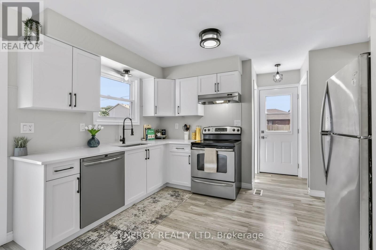
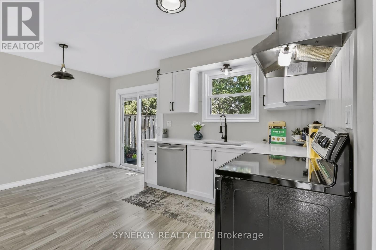
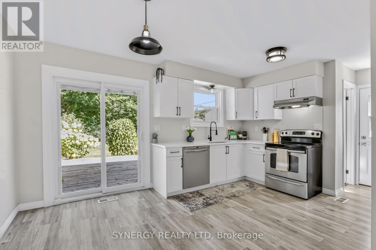
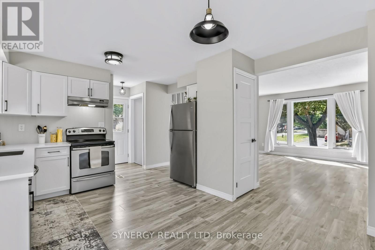
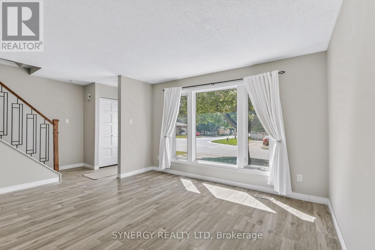
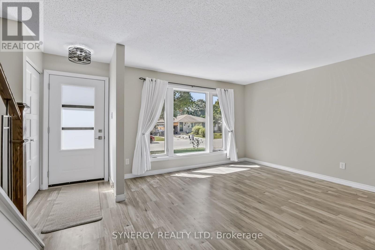
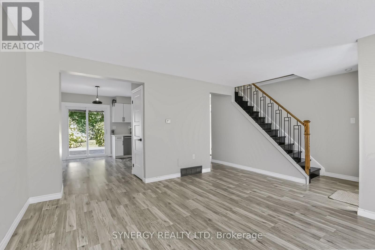
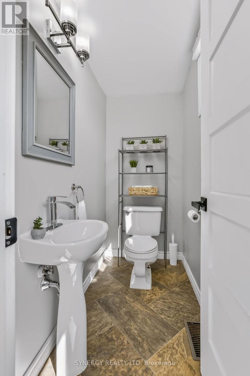
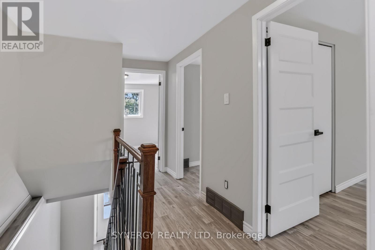
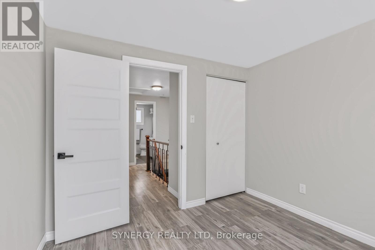
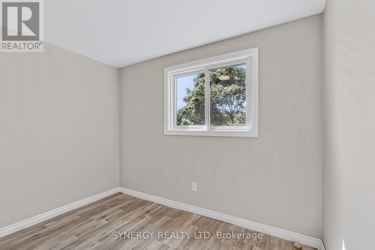
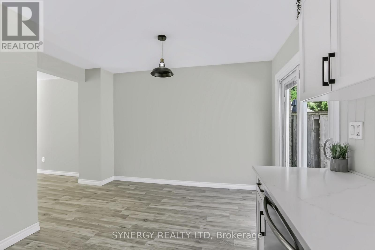
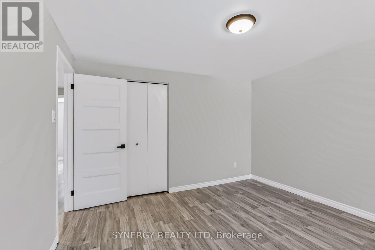
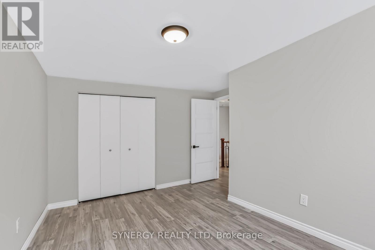
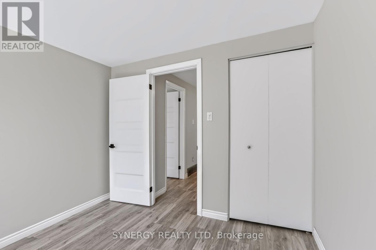
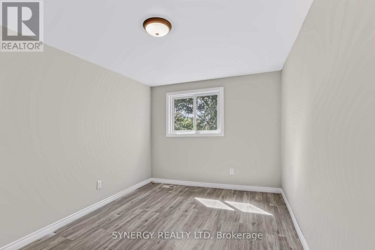
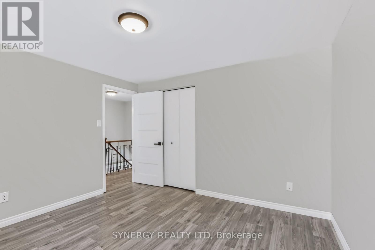
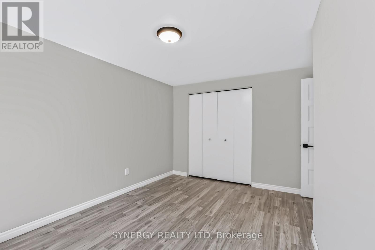
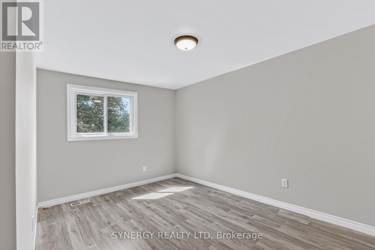
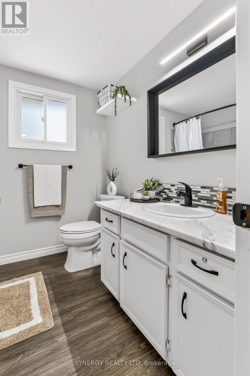
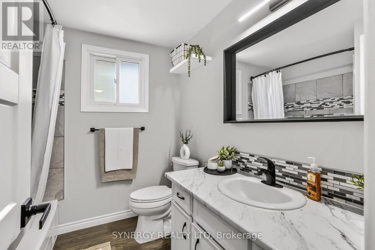
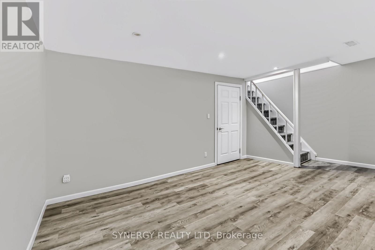
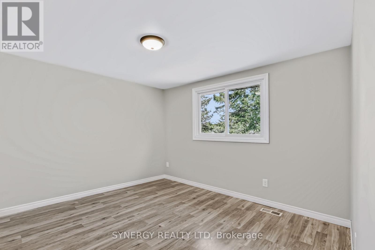
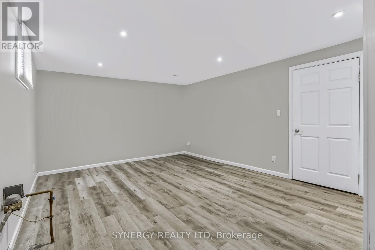
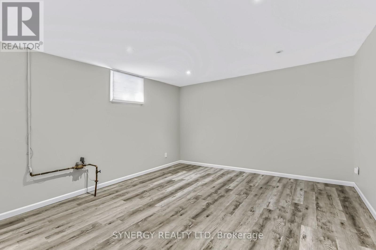
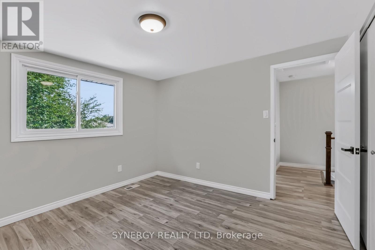
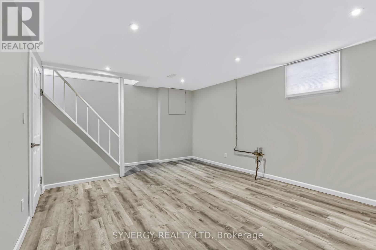
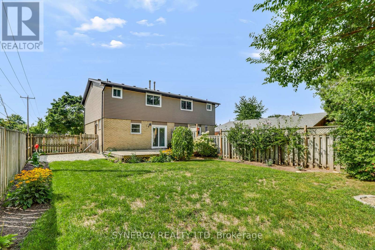
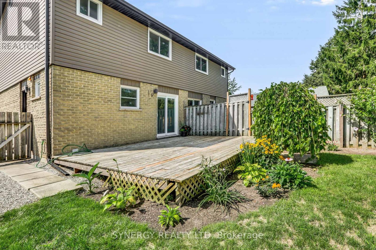
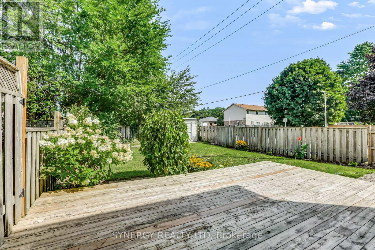
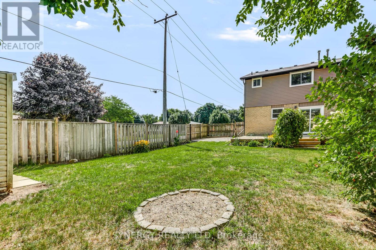
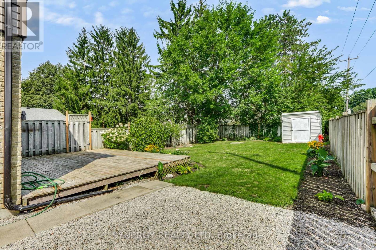
This freshly updated 2-storey semi-detached is the perfect fit for a growing family or anyone ready to downsize without sacrificing style. Step inside to a light, modern interior featuring new paint, new exterior doors, and a rear patio slider with mini blinds. The brand-new kitchen is a showstopper - quartz countertops and anti-slam drawers make everyday living feel effortless. Outside, enjoy worry-free upkeep with upgraded siding, fascia, soffits, eavestroughs, and several new windows. The back deck is made for summer BBQs, while the fenced yard and garden shed offer space to play, relax, and organize. All this, wrapped in serious curb appeal - book a showing today! (id:53488)
Open House
This property has open houses!
1:00 pm
Ends at:3:00 pm
Property Details
| MLS® Number | X13696540 |
| Property Type | Single Family |
| Community Name | NW |
| Parking Space Total | 3 |
| Structure | Deck |
Building
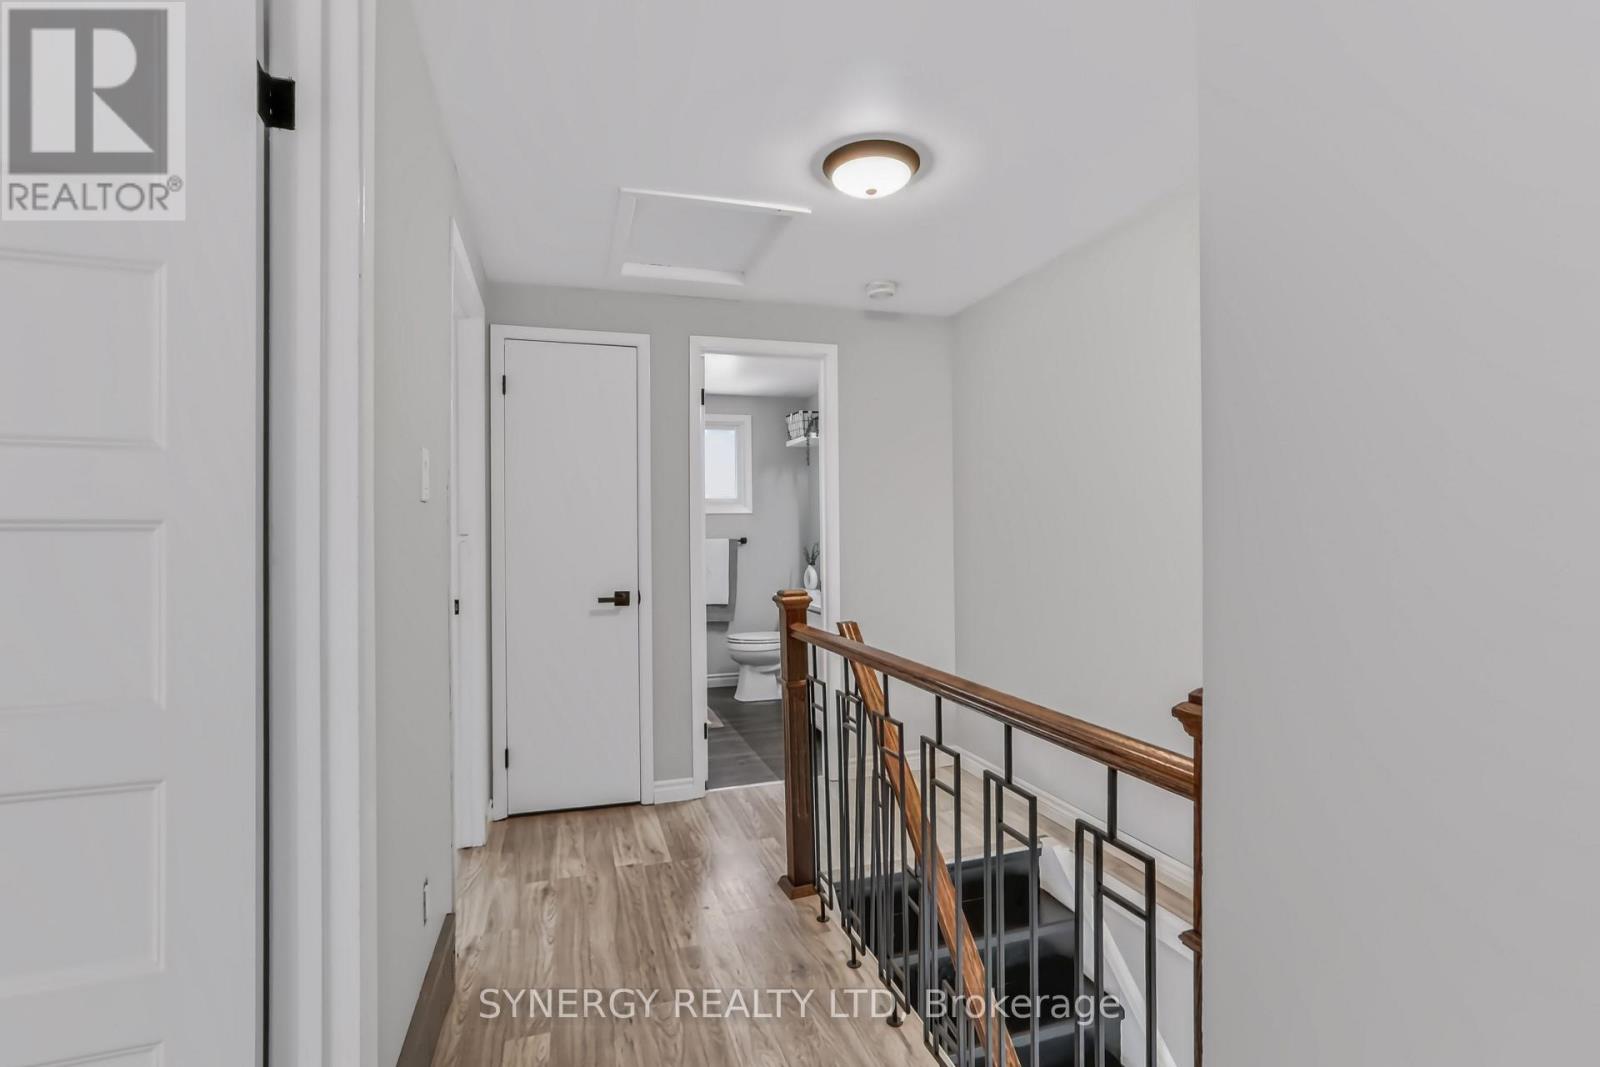
| Bathroom Total | 2 |
| Bedrooms Above Ground | 3 |
| Bedrooms Total | 3 |
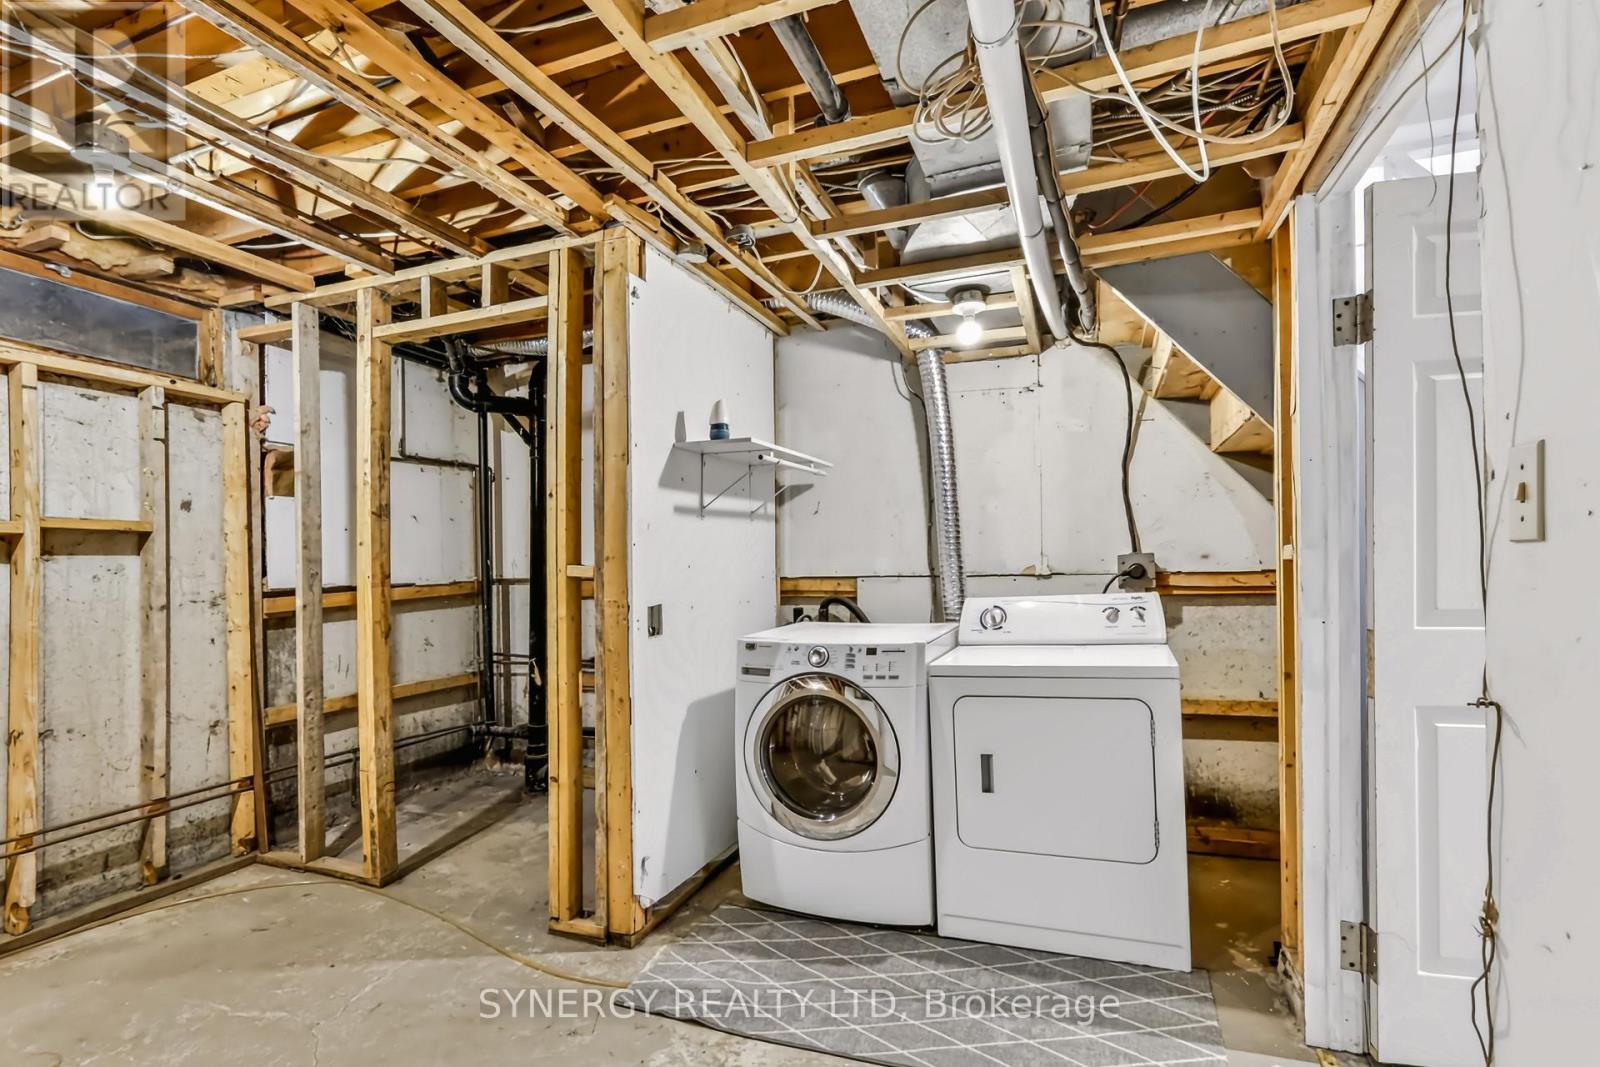
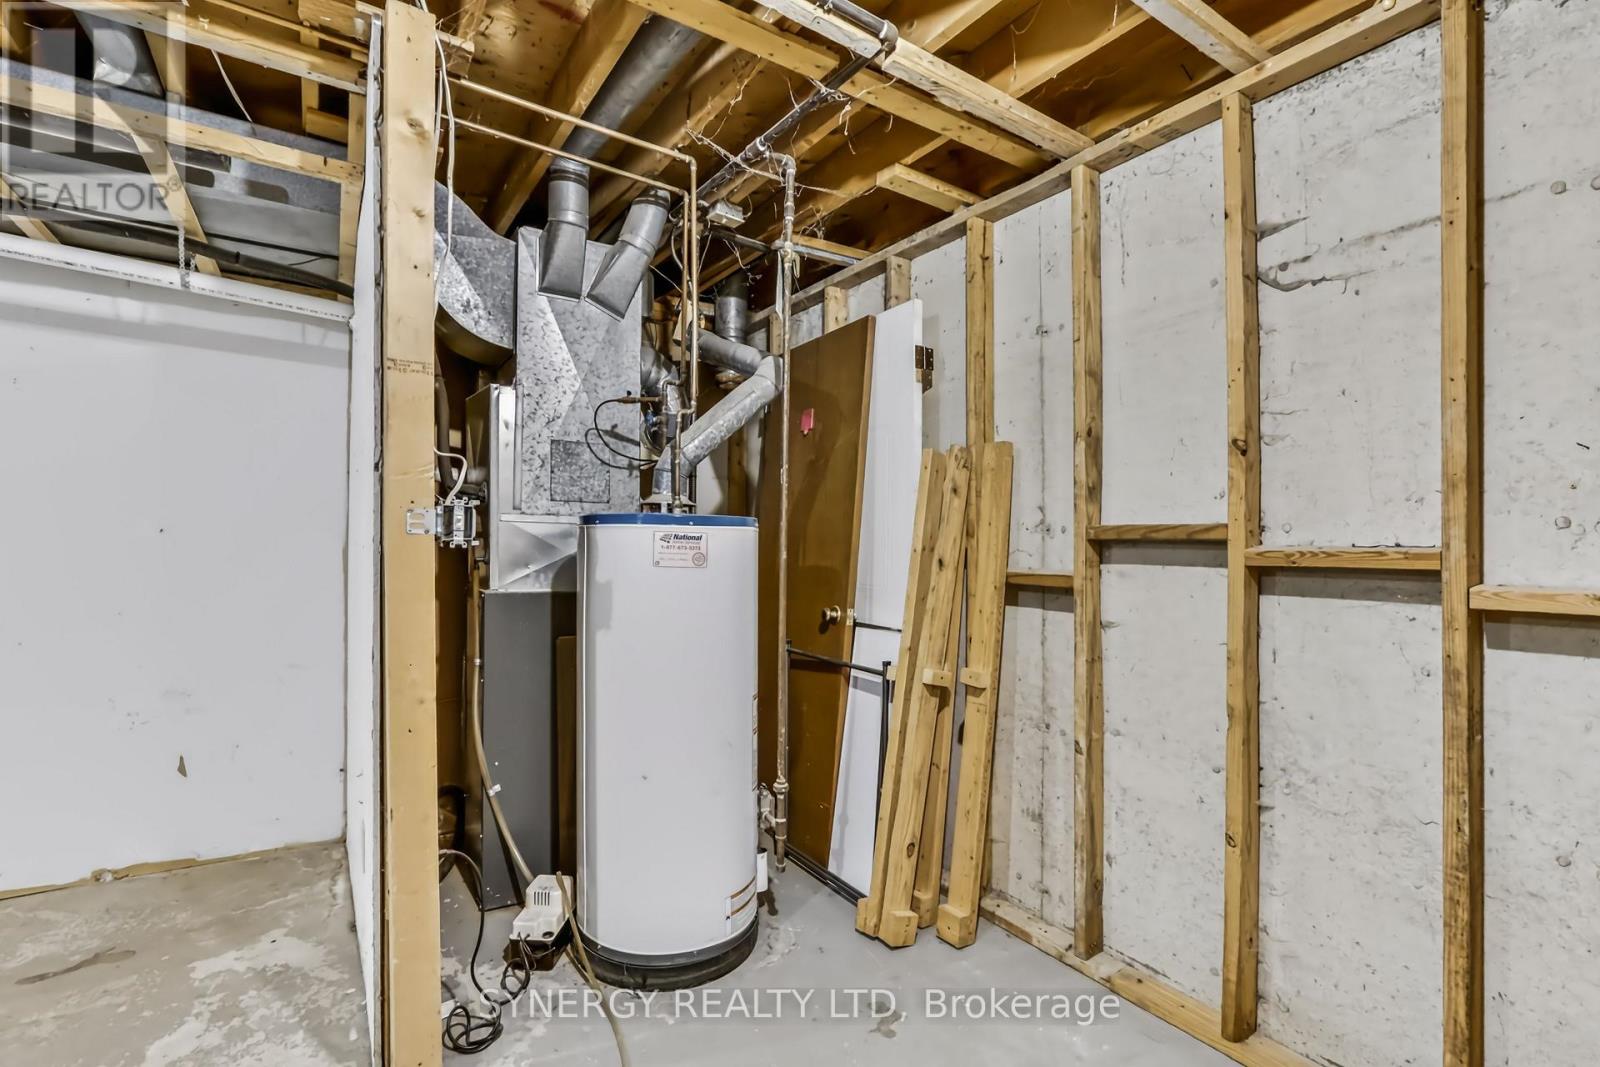
| Appliances | Water Heater, Dryer, Stove, Washer, Refrigerator |
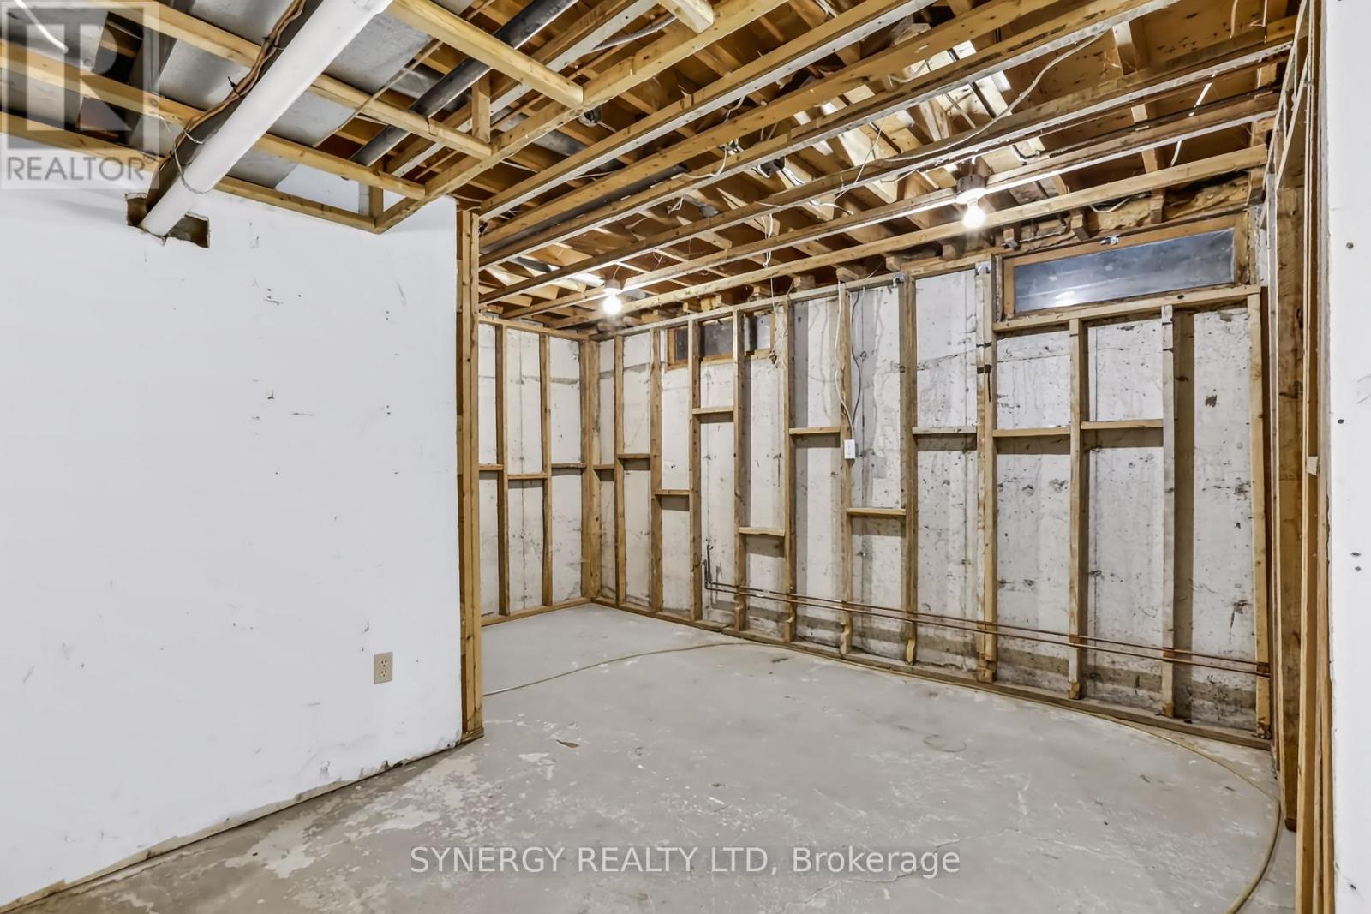
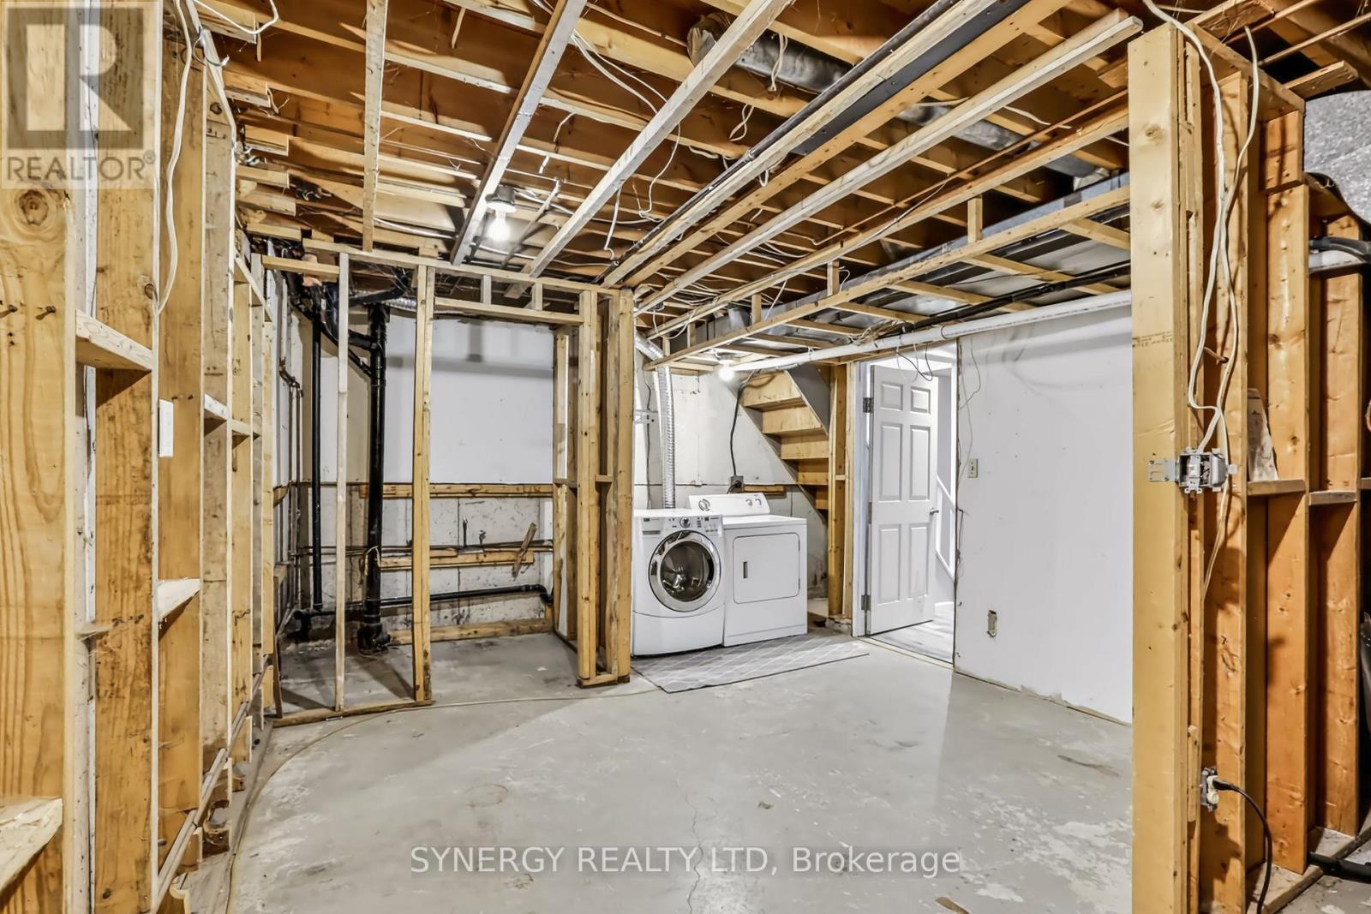
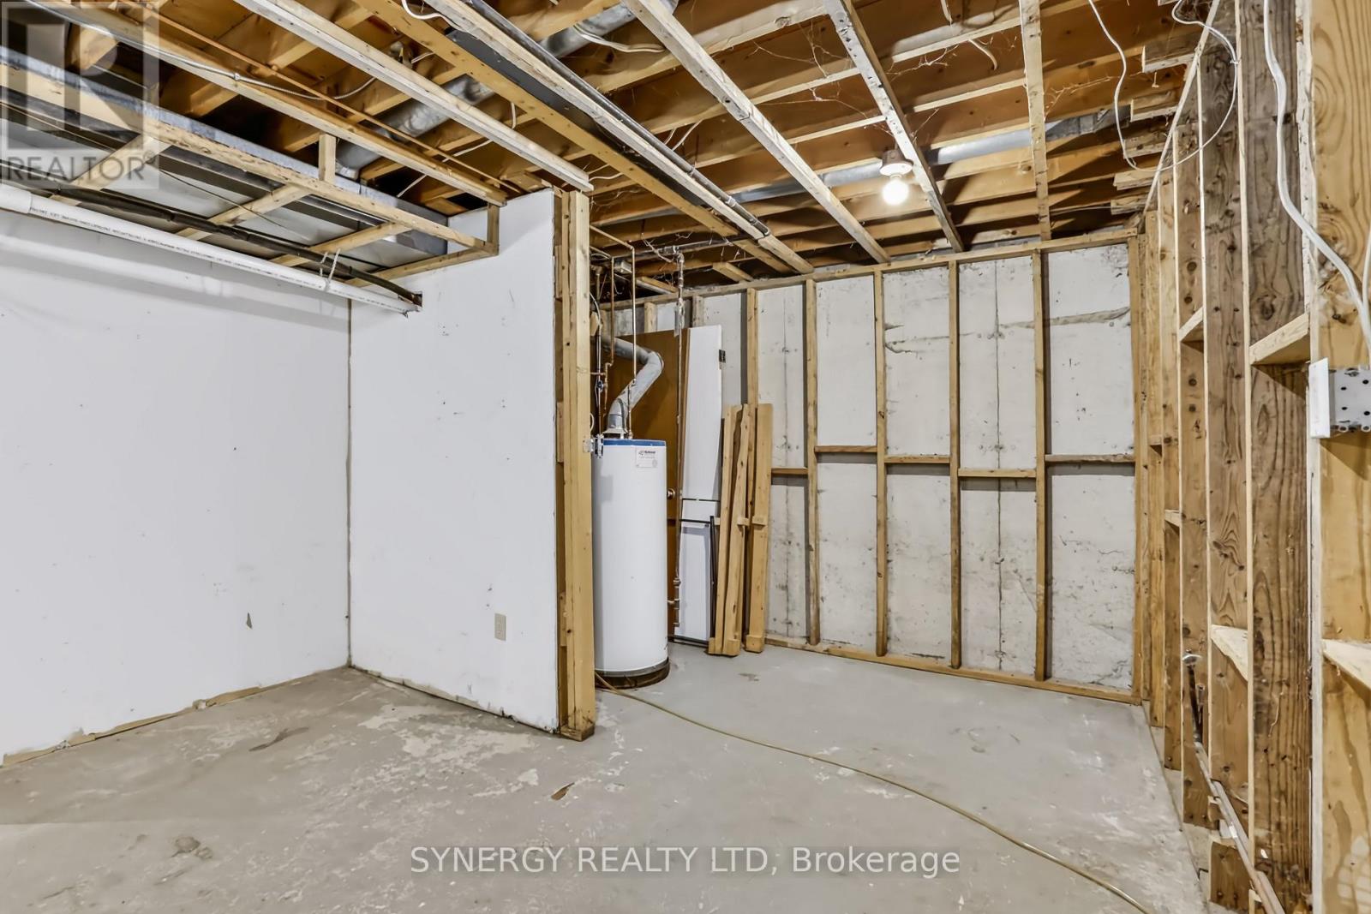
| Basement Development | Partially Finished |
| Basement Type | N/a (partially Finished) |
| Construction Style Attachment | Semi-detached |
| Cooling Type | Central Air Conditioning |
| Exterior Finish | Vinyl Siding, Brick |
| Foundation Type | Concrete |
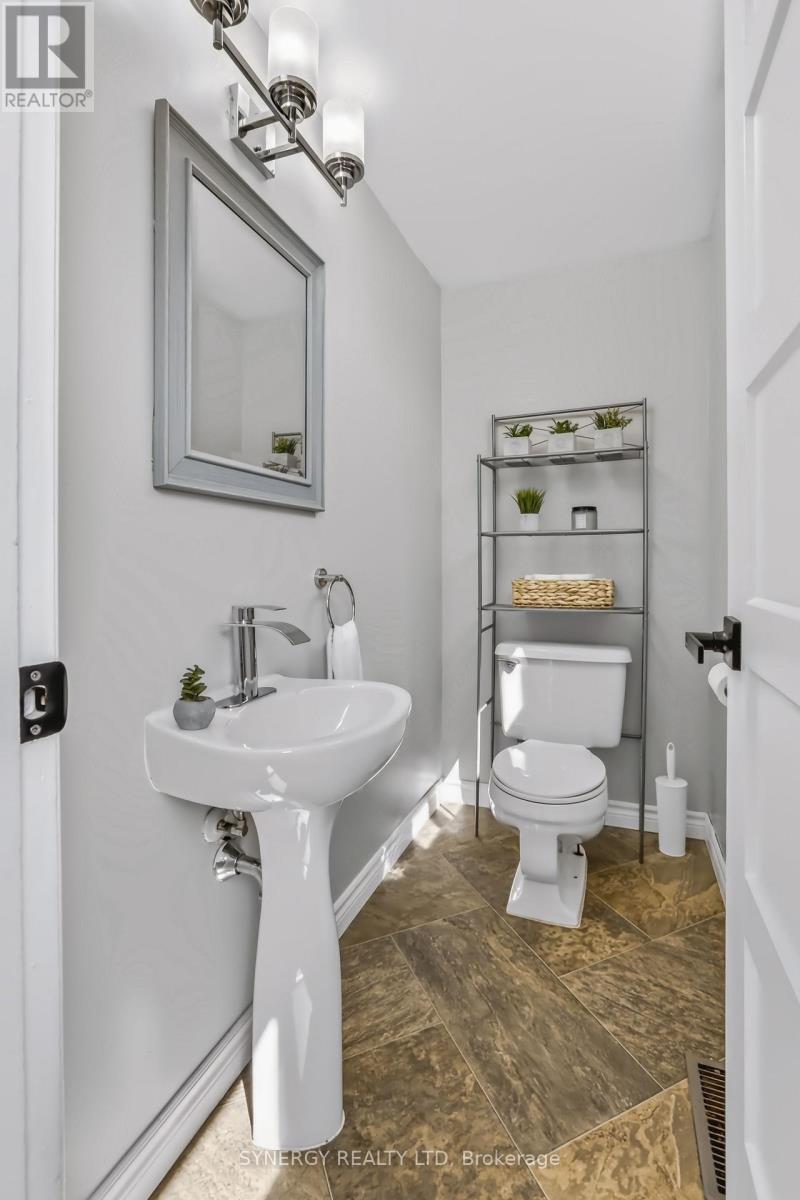
| Half Bath Total | 1 |
| Heating Fuel | Natural Gas |
| Heating Type | Forced Air |
| Stories Total | 2 |
| Size Interior | 1,100 - 1,500 Ft2 |
| Type | House |
| Utility Water | Municipal Water |
Parking
| No Garage |
Land
| Acreage | No |
| Landscape Features | Landscaped |
| Sewer | Sanitary Sewer |
| Size Depth | 105 Ft |
| Size Frontage | 34 Ft |
| Size Irregular | 34 X 105 Ft |
| Size Total Text | 34 X 105 Ft |
| Zoning Description | R-2 |
https://www.realtor.ca/real-estate/30179091/81-brennan-drive-strathroy-caradoc-nw-nw
Contact Us
Contact us for more information

Nic Minten
Salesperson
(519) 245-6655

The trademarks REALTOR®, REALTORS®, and the REALTOR® logo are controlled by The Canadian Real Estate Association (CREA) and identify real estate professionals who are members of CREA. The trademarks MLS®, Multiple Listing Service® and the associated logos are owned by The Canadian Real Estate Association (CREA) and identify the quality of services provided by real estate professionals who are members of CREA. The trademark DDF® is owned by The Canadian Real Estate Association (CREA) and identifies CREA's Data Distribution Facility (DDF®)
August 20 2026 05:21:07
London and St. Thomas Association of REALTORS®
Synergy Realty Ltd
Contact Melanie & Shelby Pearce
Sales Representative for Royal Lepage Triland Realty, Brokerage
YOUR LONDON, ONTARIO REALTOR®

Melanie Pearce
Phone: 226-268-9880
You can rely on us to be a realtor who will advocate for you and strive to get you what you want. Reach out to us today- We're excited to hear from you!

Shelby Pearce
Phone: 519-639-0228
CALL . TEXT . EMAIL
Important Links
MELANIE PEARCE
Sales Representative for Royal Lepage Triland Realty, Brokerage
© 2023 Melanie Pearce- All rights reserved | Made with ❤️ by Jet Branding