17 Village Gate Lambton Shores, Ontario N0M 1T0

$799,700
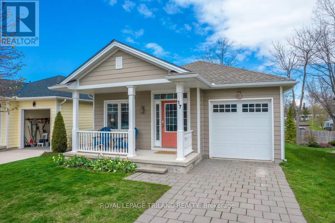
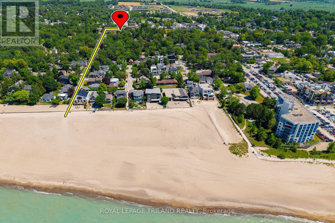
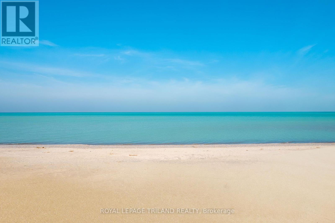
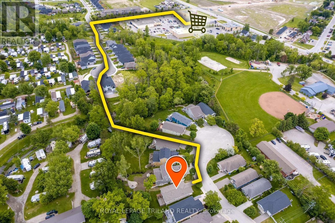
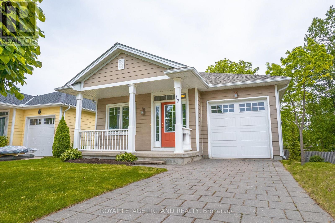
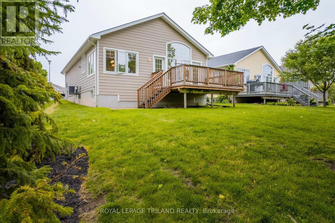
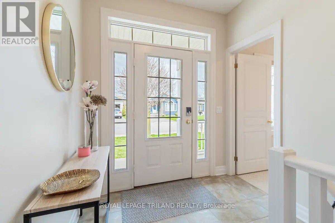
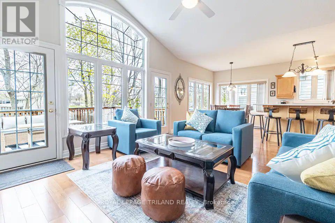
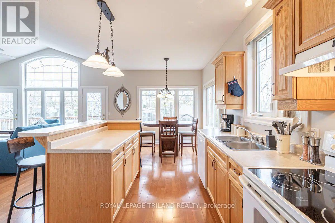
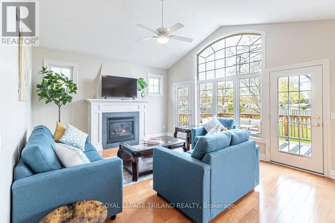
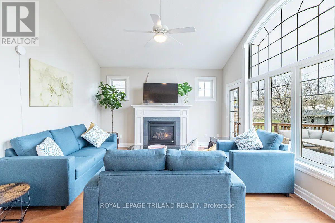
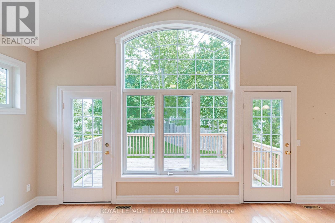
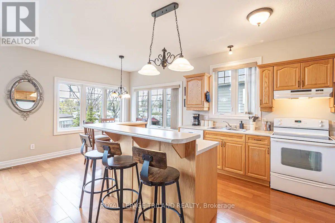
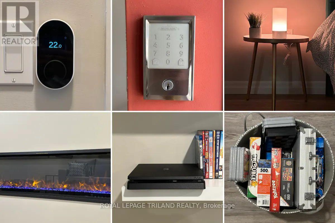
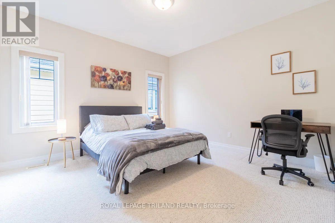
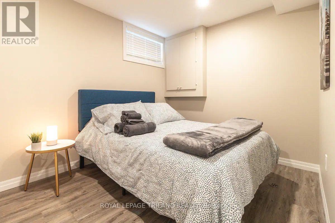
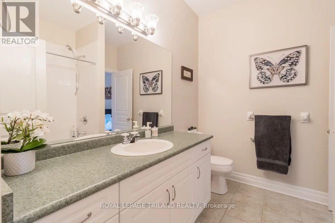
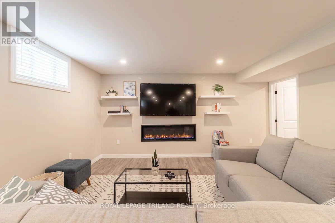
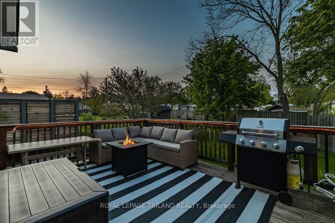
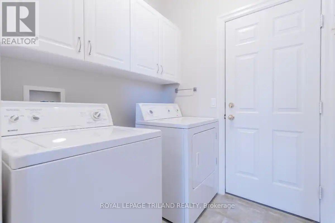
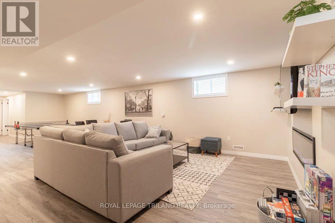
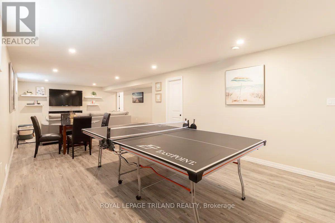
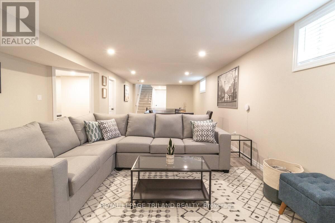
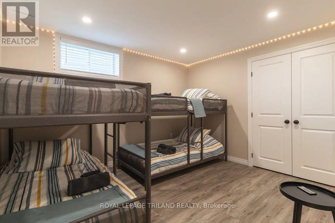
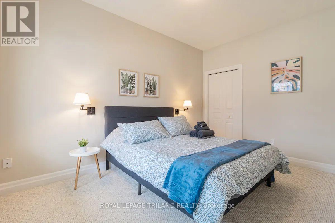
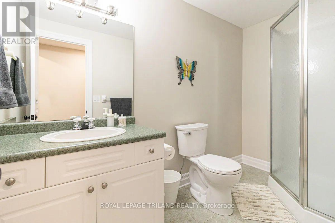
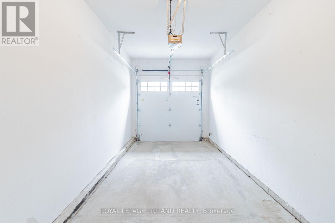
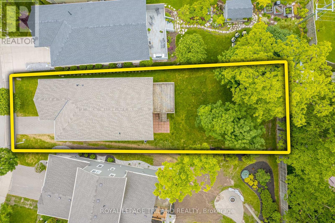
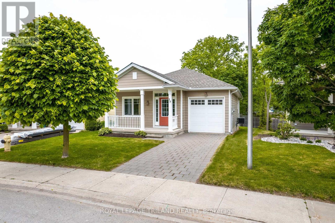
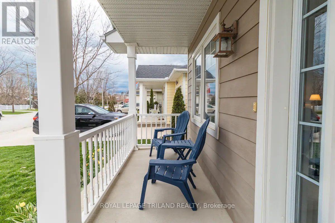
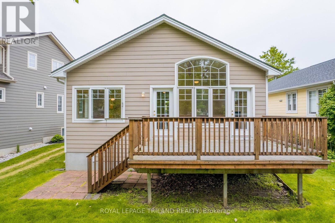
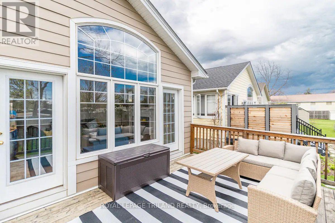
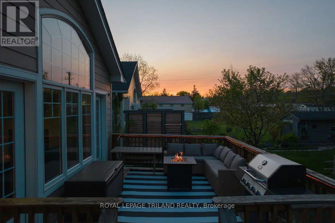
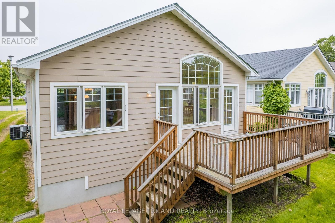
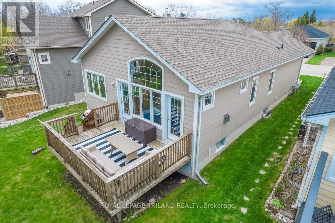
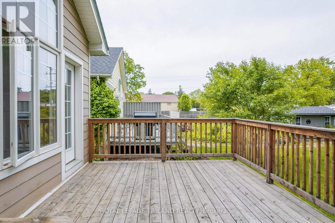
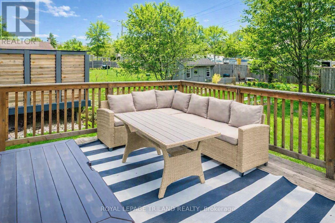
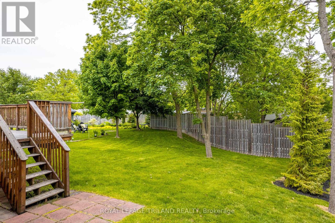
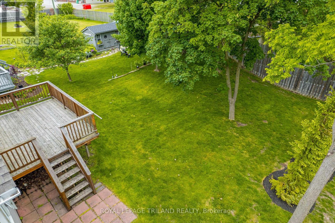
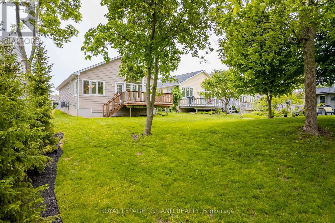
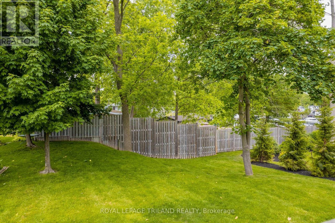
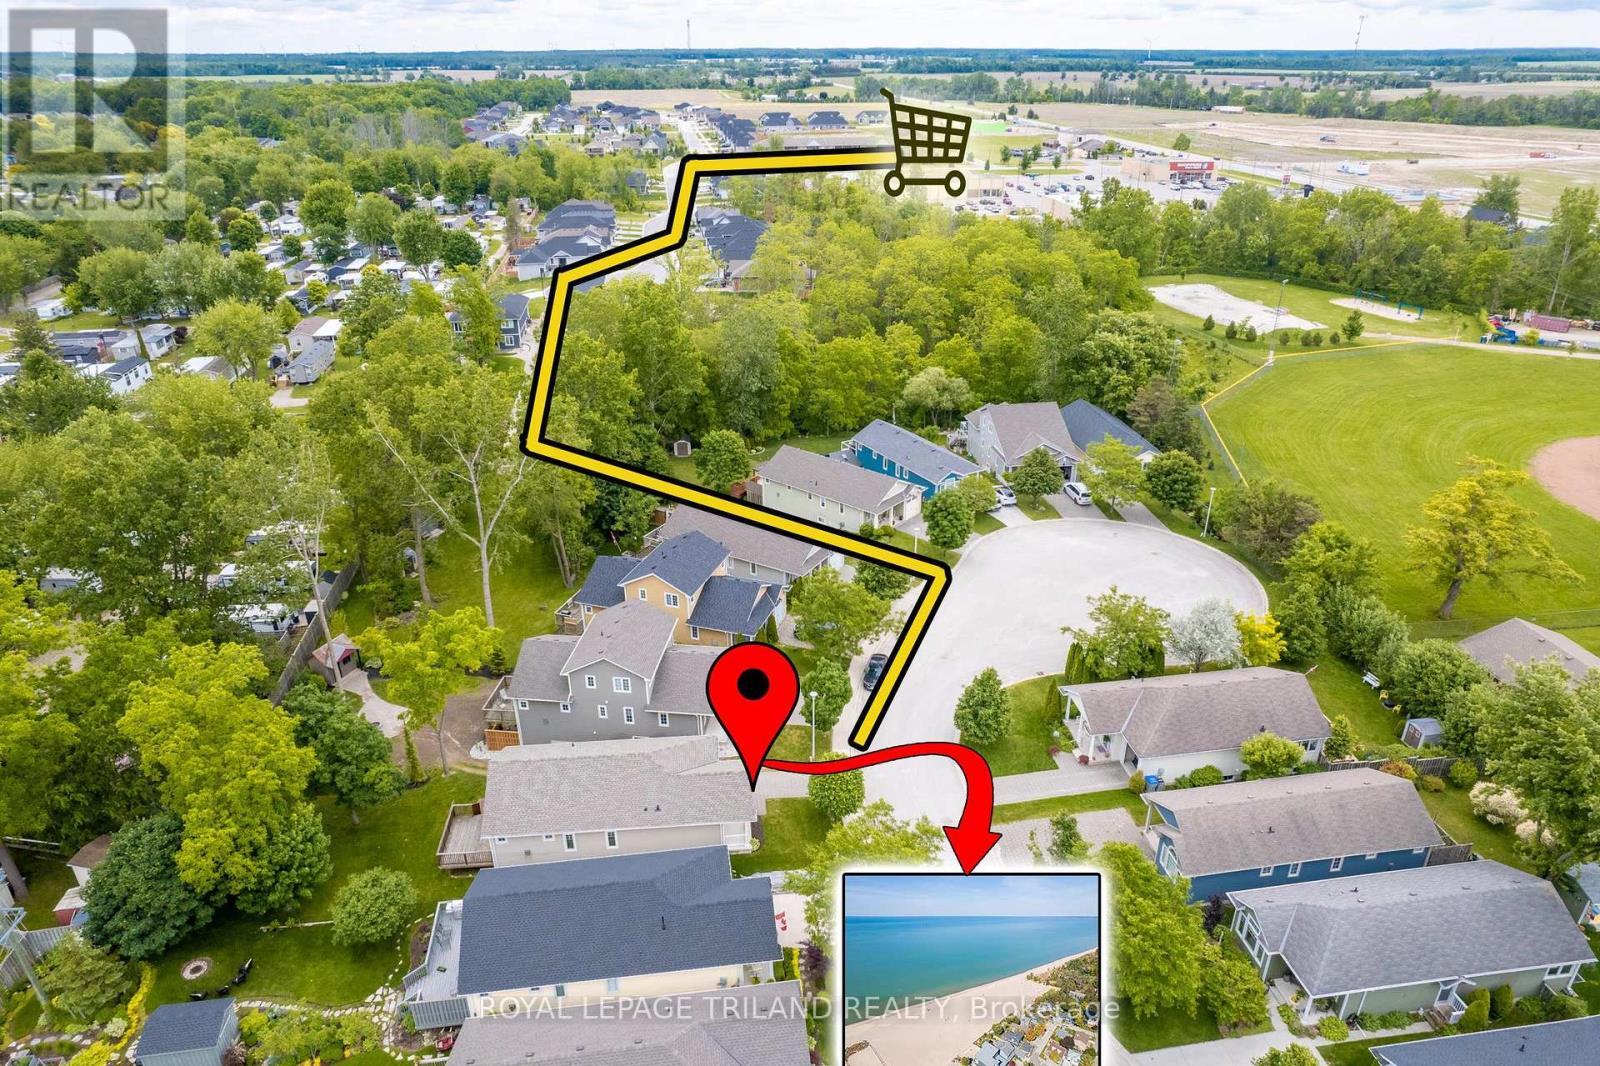
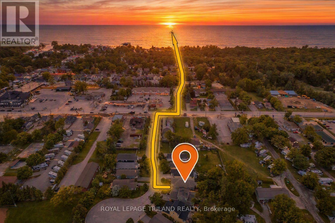
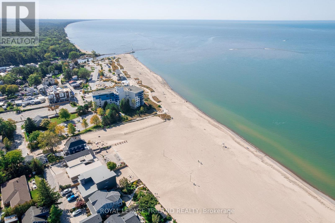
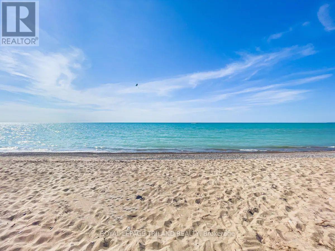
SUPERB GRAND BEND VALUE BY THE BEACH: This younger well-built 4 bed/2 FULL bath open-concept bungalow is in such immaculate condition, it's as if it's barely been used. Courtesy of Johnstone Construction, 17 Village Gate sits in the heart of downtown Grand Bend on a secret cul de sac just steps to shopping, restaurants, GB Pubic School, & of course, our famous & forever-sandy Main Beach. Barely a 7 min walk to the sparkling shores of Lake Huron, even some of the locals aren't aware of Village Gate! This is a quiet & secluded 1 street subdivision w/ only 15 homes reaching an ideal dead-end at Optimistic Park. There is also a convenient trail over a babbling creek that reduces your walk to the local shopping centre by 50%! The main level of this Hardie board-sided home w/ 2019 roof, gas furnace, & central air is pristine, w/ an open-concept vaulted living room/kitchen/dining area over hardwood flooring w/ gas fireplace & 2 doors walking out to your back sundeck overlooking & walking down into a large backyard. The kitchen & main level laundry room w/ inside entry from your attached garage will be provided w/ appliances included, & still on the main level, you get a generous master bedroom w/ a walk-in closet & ensuite access to the full bathroom plus an addt'l main level bedroom. The 2 bed main floor layout is well complimented by the bright lower level that was just finished to the nines w/ 2 more bedrooms, another full bath, & a large rec room w/ a 2nd fireplace! And compared to the standard 40' X 80' downtown lots, this subtle pie shape offers nearly 150 ft in depth & expands to 55 ft wide at the back, fostering a roomy yard space for the kids or grandkids. Come see this ideal family home or family rental today. This is for sure the downtown Grand Bend deal of the summer! If you're interested in short term rental, this is a licensed property with very impressive STR income (over $80k no including cash in the last full year), which is available upon request. (id:53488)
Property Details
| MLS® Number | X13718814 |
| Property Type | Single Family |
| Community Name | Grand Bend |
| Amenities Near By | Golf Nearby |
| Equipment Type | None |
| Features | Wooded Area, Rolling, Lighting, Dry |
| Parking Space Total | 3 |
| Rental Equipment Type | None |
| Structure | Deck, Porch |
Building
| Bathroom Total | 2 |
| Bedrooms Above Ground | 2 |
| Bedrooms Below Ground | 2 |
| Bedrooms Total | 4 |
| Amenities | Fireplace(s) |
| Appliances | Water Heater, Garage Door Opener Remote(s), Dryer, Garage Door Opener, Hood Fan, Stove, Washer, Window Coverings, Refrigerator |
| Architectural Style | Bungalow |
| Basement Development | Partially Finished |
| Basement Type | Partial (partially Finished) |
| Construction Style Attachment | Detached |
| Cooling Type | Central Air Conditioning |
| Fire Protection | Smoke Detectors |
| Fireplace Present | Yes |
| Fireplace Total | 2 |
| Foundation Type | Poured Concrete |
| Heating Fuel | Natural Gas |
| Heating Type | Forced Air |
| Stories Total | 1 |
| Size Interior | 1,100 - 1,500 Ft2 |
| Type | House |
| Utility Water | Municipal Water |
Parking
| Attached Garage | |
| Garage | |
| Inside Entry |
Land
| Access Type | Year-round Access |
| Acreage | No |
| Fence Type | Fenced Yard |
| Land Amenities | Golf Nearby |
| Sewer | Sanitary Sewer |
| Size Depth | 147 Ft ,10 In |
| Size Frontage | 36 Ft |
| Size Irregular | 36 X 147.9 Ft |
| Size Total Text | 36 X 147.9 Ft |
| Zoning Description | R8-4 |
Rooms
| Level | Type | Length | Width | Dimensions |
|---|---|---|---|---|
| Lower Level | Utility Room | 4.09 m | 2.64 m | 4.09 m x 2.64 m |
| Lower Level | Recreational, Games Room | 3.84 m | 5.35 m | 3.84 m x 5.35 m |
| Lower Level | Bedroom 3 | 3.53 m | 4.23 m | 3.53 m x 4.23 m |
| Lower Level | Bedroom 4 | 3.15 m | 3.6 m | 3.15 m x 3.6 m |
| Main Level | Foyer | 2.34 m | 1.73 m | 2.34 m x 1.73 m |
| Main Level | Living Room | 4.32 m | 4.29 m | 4.32 m x 4.29 m |
| Main Level | Other | 6.81 m | 2.59 m | 6.81 m x 2.59 m |
| Main Level | Primary Bedroom | 4.19 m | 4.06 m | 4.19 m x 4.06 m |
| Main Level | Bathroom | 2.52 m | 2.35 m | 2.52 m x 2.35 m |
| Main Level | Bedroom 2 | 4.27 m | 2.92 m | 4.27 m x 2.92 m |
| Main Level | Laundry Room | 2.92 m | 1.83 m | 2.92 m x 1.83 m |
Utilities
| Cable | Installed |
| Electricity | Installed |
| Wireless | Available |
| Sewer | Installed |
https://www.realtor.ca/real-estate/30204653/17-village-gate-lambton-shores-grand-bend-grand-bend
Contact Us
Contact us for more information

Mike Sloan
Salesperson
(519) 870-7650
123myproperty.com/
(519) 672-9880

The trademarks REALTOR®, REALTORS®, and the REALTOR® logo are controlled by The Canadian Real Estate Association (CREA) and identify real estate professionals who are members of CREA. The trademarks MLS®, Multiple Listing Service® and the associated logos are owned by The Canadian Real Estate Association (CREA) and identify the quality of services provided by real estate professionals who are members of CREA. The trademark DDF® is owned by The Canadian Real Estate Association (CREA) and identifies CREA's Data Distribution Facility (DDF®)
August 27 2026 05:21:01
London and St. Thomas Association of REALTORS®
Royal LePage Triland Realty
Contact Melanie & Shelby Pearce
Sales Representative for Royal Lepage Triland Realty, Brokerage
YOUR LONDON, ONTARIO REALTOR®

Melanie Pearce
Phone: 226-268-9880
You can rely on us to be a realtor who will advocate for you and strive to get you what you want. Reach out to us today- We're excited to hear from you!

Shelby Pearce
Phone: 519-639-0228
CALL . TEXT . EMAIL
Important Links
MELANIE PEARCE
Sales Representative for Royal Lepage Triland Realty, Brokerage
© 2023 Melanie Pearce- All rights reserved | Made with ❤️ by Jet Branding