144 Clyde Street Adelaide Metcalfe, Ontario N0M 2B0

$334,000
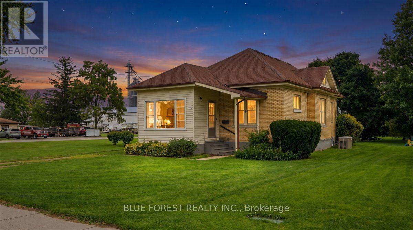
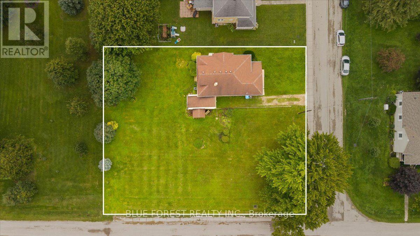
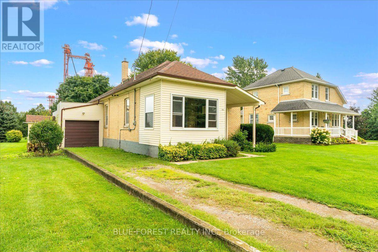
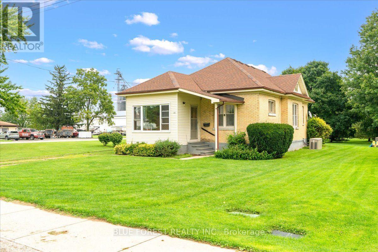
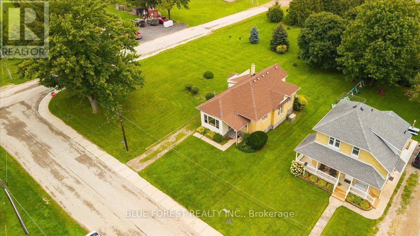
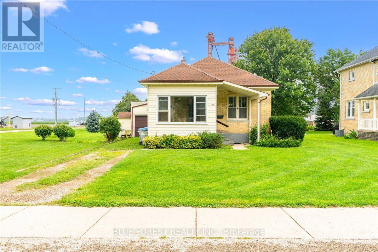
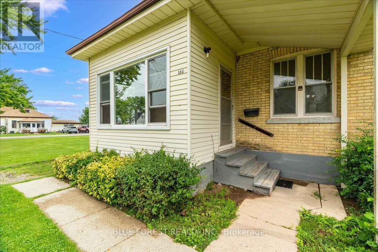
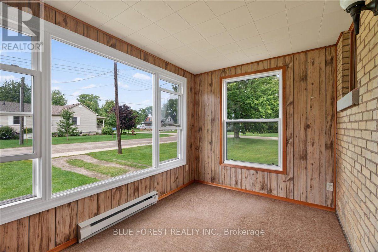
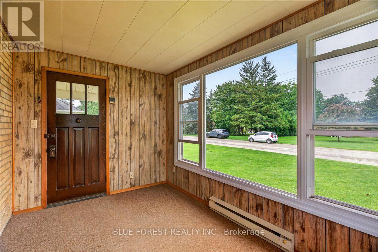
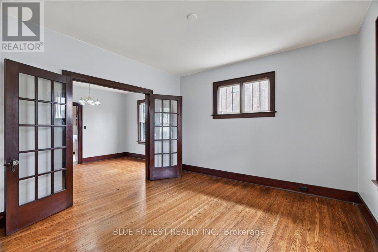
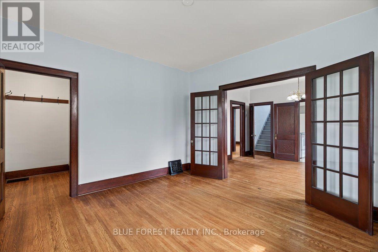
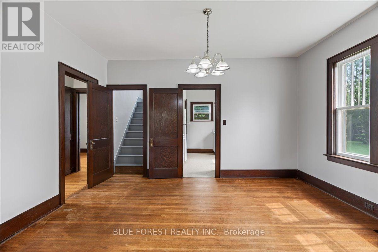
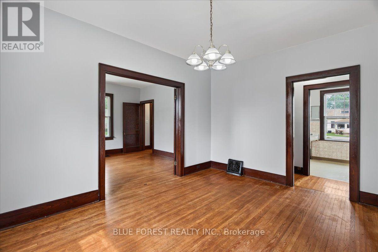
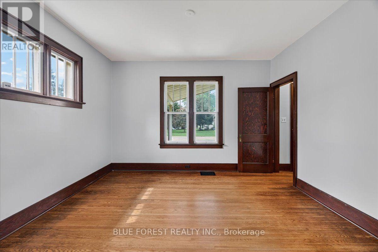
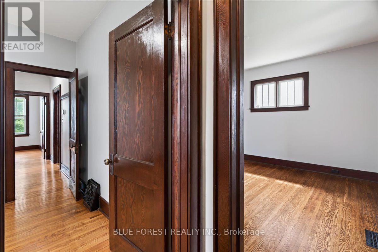
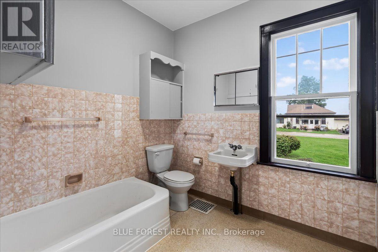
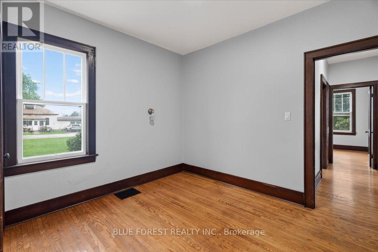
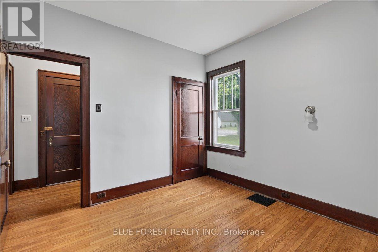
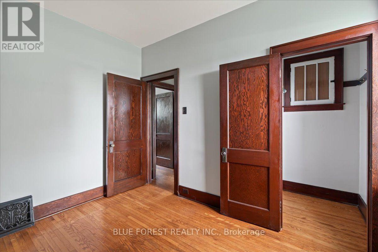
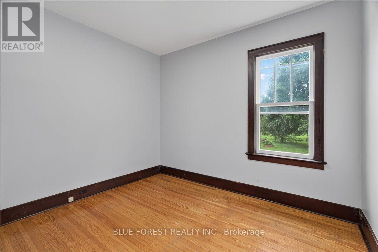
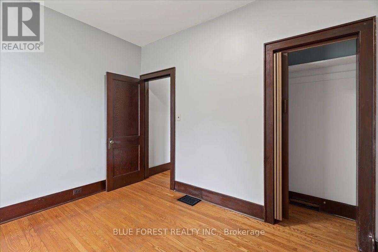
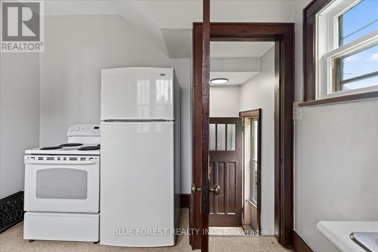
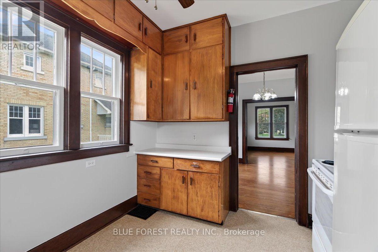
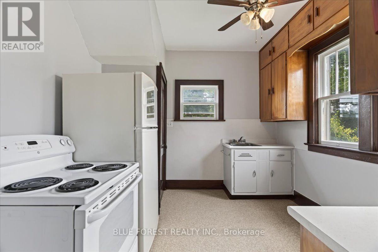
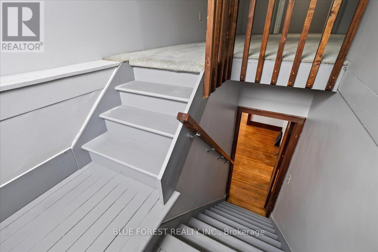
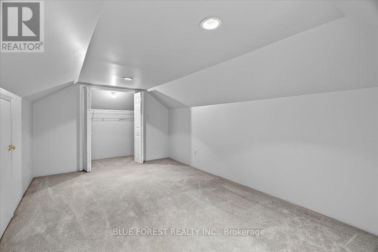
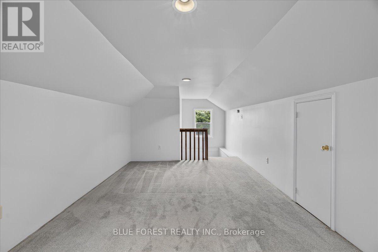
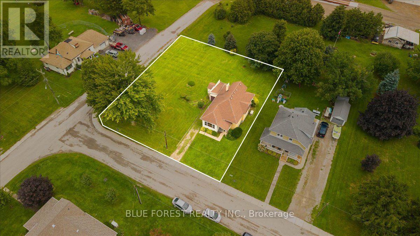
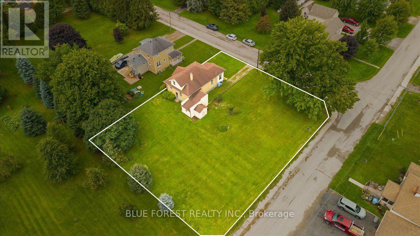
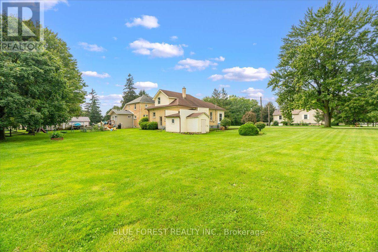
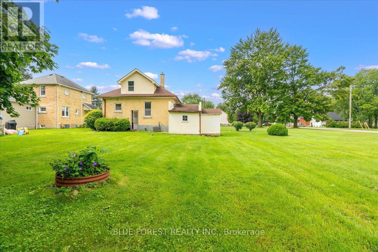
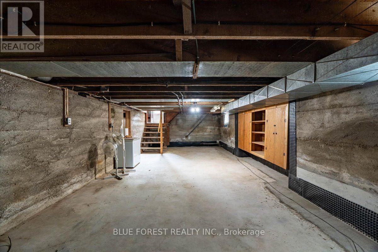
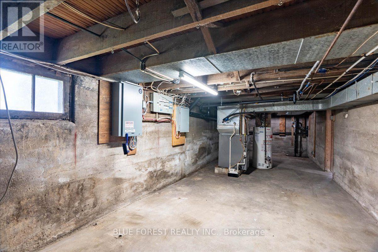
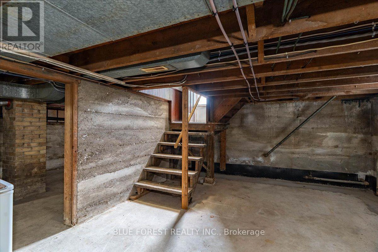
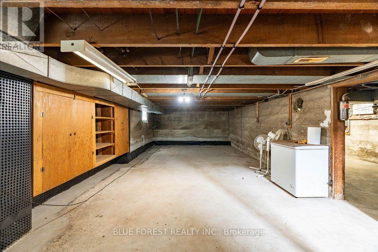
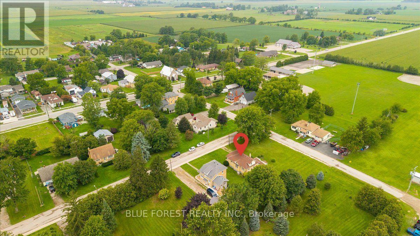
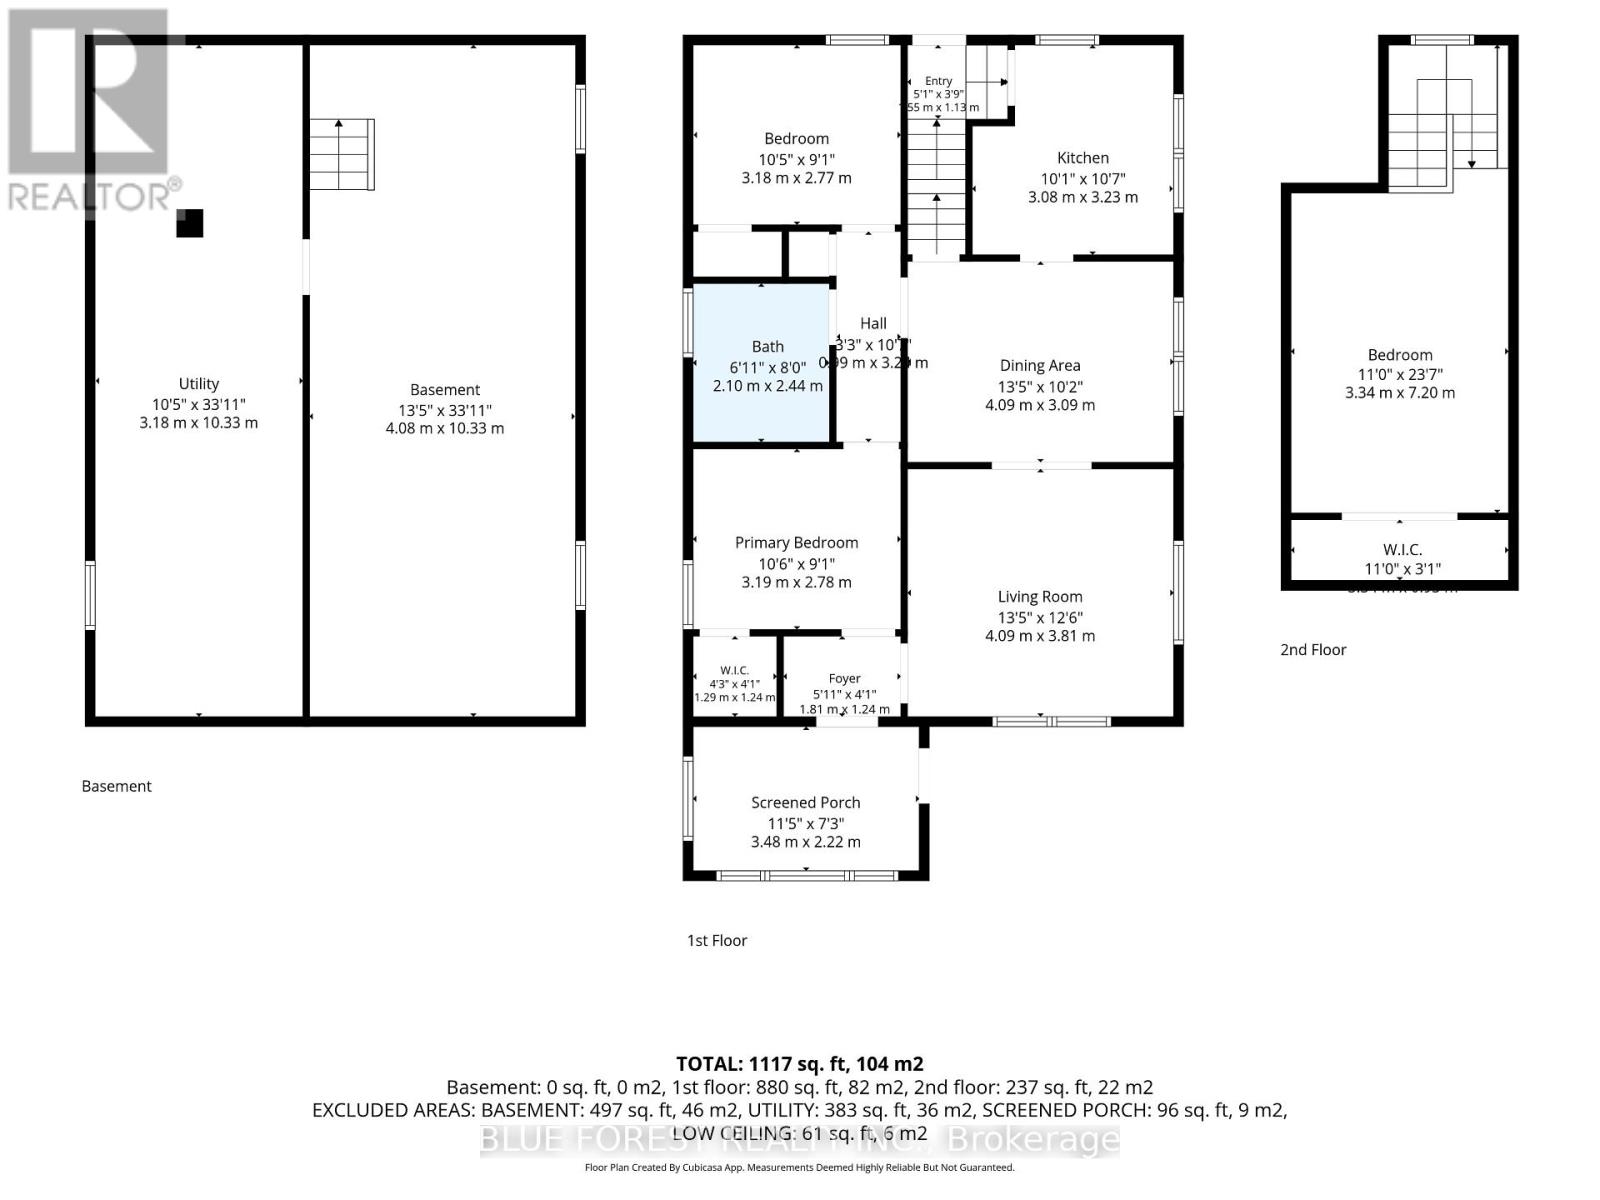
Situated on a double corner lot in the quiet, close-knit community of Kerwood, this 1.5 storey home is being offered together with its adjoining lot, giving you approximately 111 x 133 ft, or roughly one-third of an acre, of outdoor space that's hard to find. The main level welcomes you through a practical front mud room and features two bedrooms, along with original hardwood floors , beautifully refinished wood trim and doors that carry character throughout the home as well as a full bathroom. Upstairs, a third bedroom offers additional living space. The basement provides excellent storage along with interior weeping tile and a sump pump for added peace of mind, and a generator is included to keep things running smoothly no matter what. Outside, the oversized double lot offers room for gardens, pets, hobbies, entertaining, or simply enjoying the freedom of more property, while the garage adds further storage. The home is serviced by a private well and sanitary sewer. Located between Watford and Strathroy, Kerwood offers the best of both worlds - the peaceful, small-town feel of a close-knit community, just minutes from Strathroy's shopping, restaurants, schools and healthcare - this is a property that offers space, character and versatility you don't often find together. (id:53488)
Open House
This property has open houses!
1:00 pm
Ends at:3:00 pm
1:00 pm
Ends at:3:00 pm
Property Details
| MLS® Number | X13759358 |
| Property Type | Single Family |
| Community Name | Kerwood |
| Equipment Type | Water Heater |
| Parking Space Total | 3 |
| Rental Equipment Type | Water Heater |
Building
| Bathroom Total | 1 |
| Bedrooms Above Ground | 3 |
| Bedrooms Total | 3 |
| Appliances | Freezer, Stove, Refrigerator |
| Basement Development | Unfinished |
| Basement Type | Full (unfinished) |
| Construction Style Attachment | Detached |
| Cooling Type | Central Air Conditioning |
| Exterior Finish | Brick Veneer, Vinyl Siding |
| Foundation Type | Unknown |
| Heating Fuel | Natural Gas |
| Heating Type | Forced Air |
| Stories Total | 2 |
| Size Interior | 700 - 1,100 Sqft |
| Type | House |
| Utility Power | Generator |
Parking
| Attached Garage | |
| Garage |
Land
| Acreage | No |
| Sewer | Sanitary Sewer |
| Size Depth | 132 Ft |
| Size Frontage | 45 Ft |
| Size Irregular | 45 X 132 Ft |
| Size Total Text | 45 X 132 Ft |
https://www.realtor.ca/real-estate/30251248/144-clyde-street-adelaide-metcalfe-kerwood-kerwood
Contact Us
Contact us for more information

Lara Cutler
Salesperson
realtorsinlondon.ca/
www.instagram.com/lara.cutler/
(519) 649-1888
(519) 649-1888
www.soldbyblue.ca/

Taylor Ivany
Salesperson
(519) 614-0405
www.realtorsinlondon.ca/
www.facebook.com/realtorsinlondon
(519) 649-1888
(519) 649-1888
www.soldbyblue.ca/

The trademarks REALTOR®, REALTORS®, and the REALTOR® logo are controlled by The Canadian Real Estate Association (CREA) and identify real estate professionals who are members of CREA. The trademarks MLS®, Multiple Listing Service® and the associated logos are owned by The Canadian Real Estate Association (CREA) and identify the quality of services provided by real estate professionals who are members of CREA. The trademark DDF® is owned by The Canadian Real Estate Association (CREA) and identifies CREA's Data Distribution Facility (DDF®)
September 12 2026 04:20:59
London and St. Thomas Association of REALTORS®
Blue Forest Realty Inc.
Contact Melanie & Shelby Pearce
Sales Representative for Royal Lepage Triland Realty, Brokerage
YOUR LONDON, ONTARIO REALTOR®

Melanie Pearce
Phone: 226-268-9880
You can rely on us to be a realtor who will advocate for you and strive to get you what you want. Reach out to us today- We're excited to hear from you!

Shelby Pearce
Phone: 519-639-0228
CALL . TEXT . EMAIL
Important Links
MELANIE PEARCE
Sales Representative for Royal Lepage Triland Realty, Brokerage
© 2023 Melanie Pearce- All rights reserved | Made with ❤️ by Jet Branding