310 Huron Street W South Huron, Ontario N0M 1S2

$1,169,999
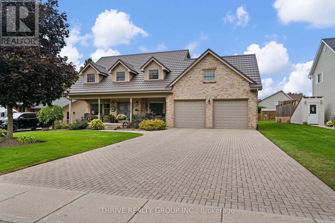
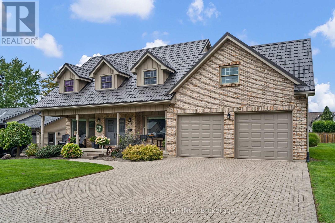
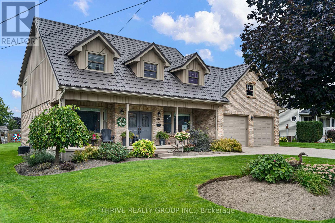
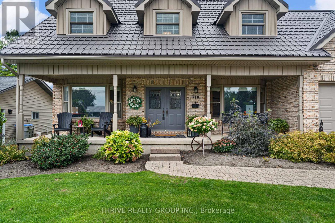
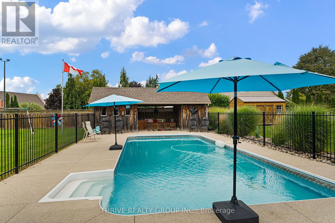
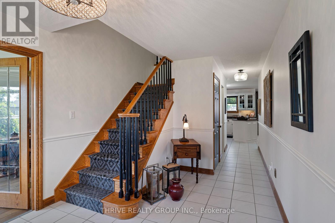
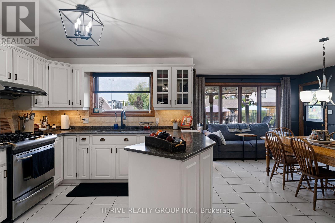
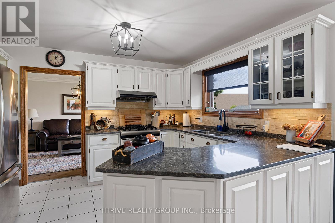
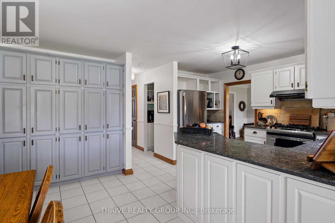
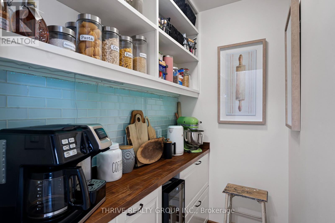
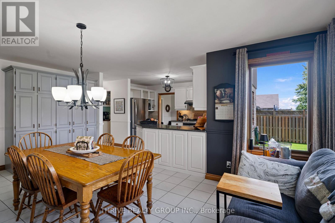
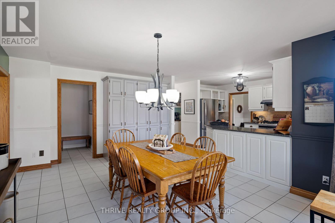
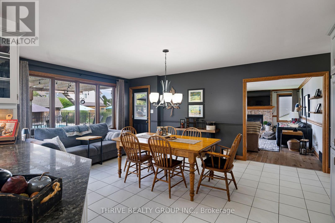
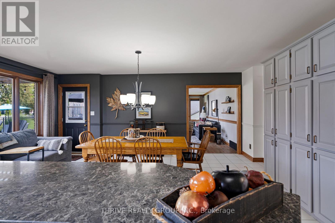
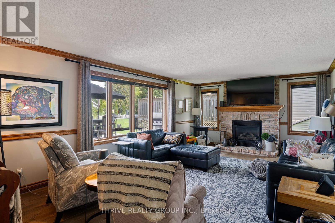
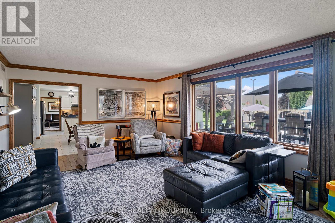
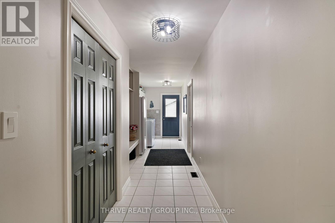
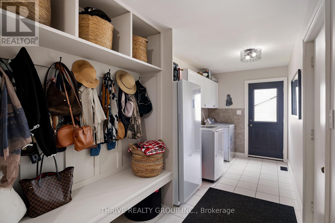
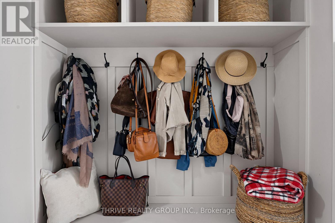
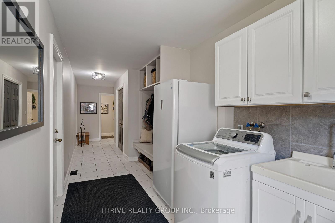
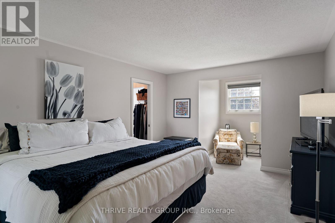
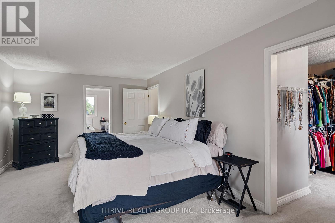
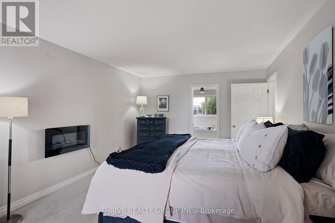
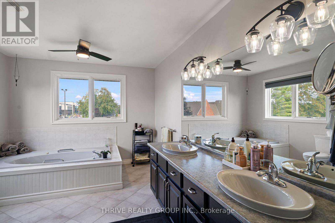
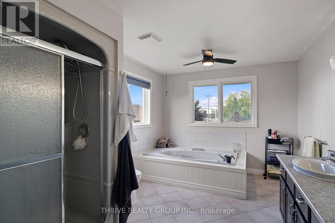
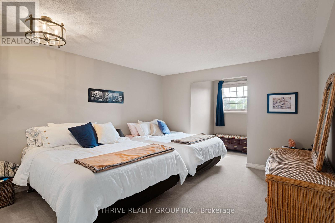
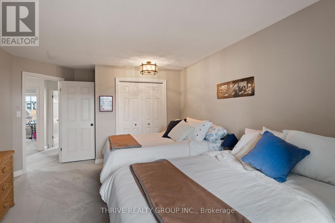
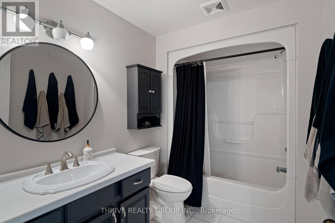
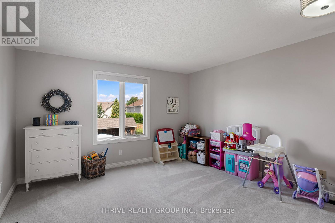
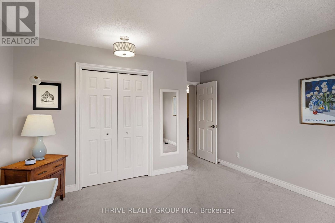
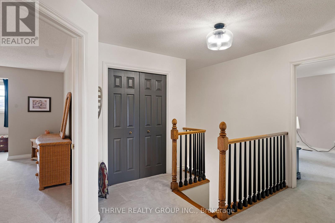
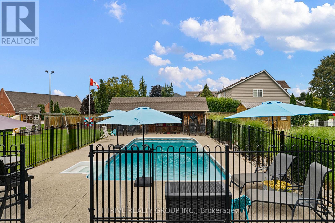
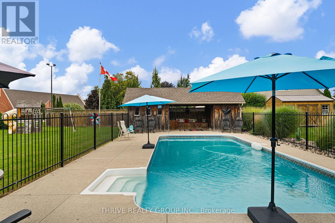
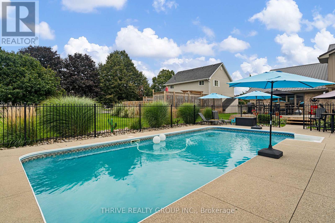
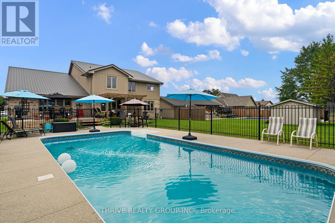
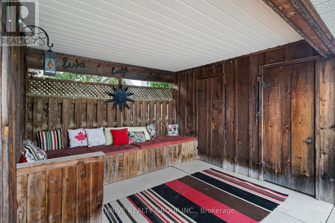
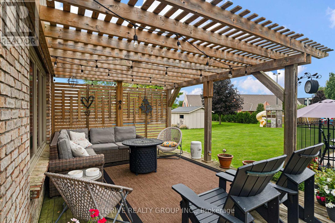
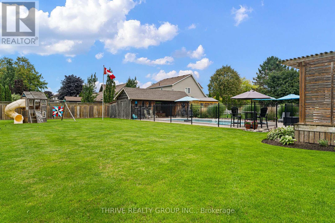
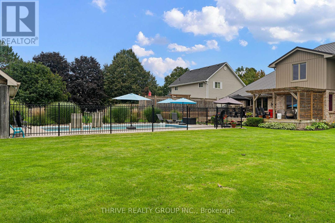
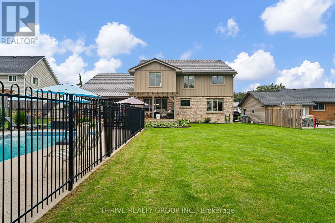
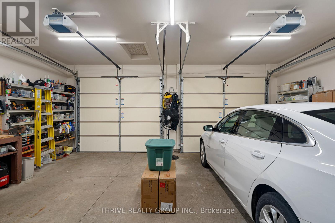
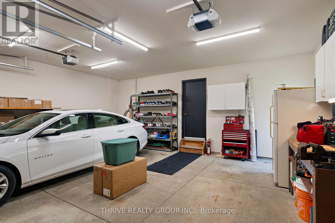
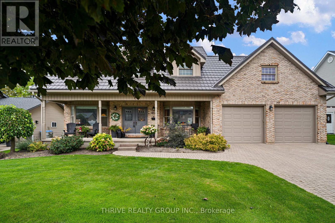
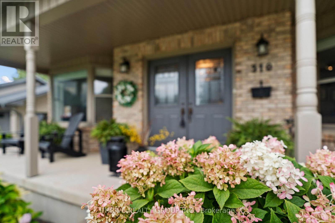
Space inside and out! At over 3,200 square feet on an impressive 79 x 190 ft. lot, this 4-bedroom, 3.5-bath home has room for the whole family. The carpet-free main floor features tile and engineered hardwood, a functional eat-in kitchen with quartz countertops and a dedicated coffee nook, a living room, formal dining room, huge mudroom/laundry room, plus a spacious family room with a gas fireplace overlooking the backyard. Upstairs, the large primary suite includes a bright walk-in closet and 5-piece ensuite. Outside is where this property really shines, with a heated in-ground pool and cabana complete with a change room, covered sitting area, pump room and additional storage. The attached double garage and over 1,500 sq. ft. of unfinished basement provide even more room for storage, hobbies or future living space. High-end Pella windows and numerous exterior improvements, including a steel roof, siding, soffit, fascia and eavestrough, add to the home's appeal. Built for the current owners and offered for sale for the first time, this well-maintained property offers an abundance of space inside and out, all in a convenient location. (id:53488)
Property Details
| MLS® Number | X13776472 |
| Property Type | Single Family |
| Community Name | Exeter |
| Equipment Type | None |
| Features | Sump Pump |
| Parking Space Total | 6 |
| Pool Type | Inground Pool |
| Rental Equipment Type | None |
| Structure | Deck |
Building
| Bathroom Total | 4 |
| Bedrooms Above Ground | 4 |
| Bedrooms Total | 4 |
| Age | 31 To 50 Years |
| Amenities | Fireplace(s) |
| Appliances | Water Heater, Water Meter, Dishwasher, Dryer, Stove, Washer, Window Coverings, Refrigerator |
| Basement Development | Unfinished |
| Basement Type | Full (unfinished) |
| Construction Style Attachment | Detached |
| Cooling Type | Central Air Conditioning |
| Exterior Finish | Brick, Vinyl Siding |
| Fireplace Present | Yes |
| Fireplace Total | 1 |
| Foundation Type | Poured Concrete |
| Half Bath Total | 2 |
| Heating Fuel | Natural Gas |
| Heating Type | Forced Air |
| Stories Total | 2 |
| Size Interior | 3,000 - 3,500 Sqft |
| Type | House |
| Utility Water | Municipal Water |
Parking
| Attached Garage | |
| Garage |
Land
| Acreage | No |
| Sewer | Sanitary Sewer |
| Size Depth | 190 Ft |
| Size Frontage | 79 Ft |
| Size Irregular | 79 X 190 Ft |
| Size Total Text | 79 X 190 Ft |
| Zoning Description | R1 |
Rooms
| Level | Type | Length | Width | Dimensions |
|---|---|---|---|---|
| Basement | Bathroom | 1.49 m | 1.48 m | 1.49 m x 1.48 m |
| Main Level | Foyer | 4.15 m | 2.94 m | 4.15 m x 2.94 m |
| Main Level | Kitchen | 3.92 m | 3.06 m | 3.92 m x 3.06 m |
| Main Level | Eating Area | 5.77 m | 37.1 m | 5.77 m x 37.1 m |
| Main Level | Family Room | 5.89 m | 4.23 m | 5.89 m x 4.23 m |
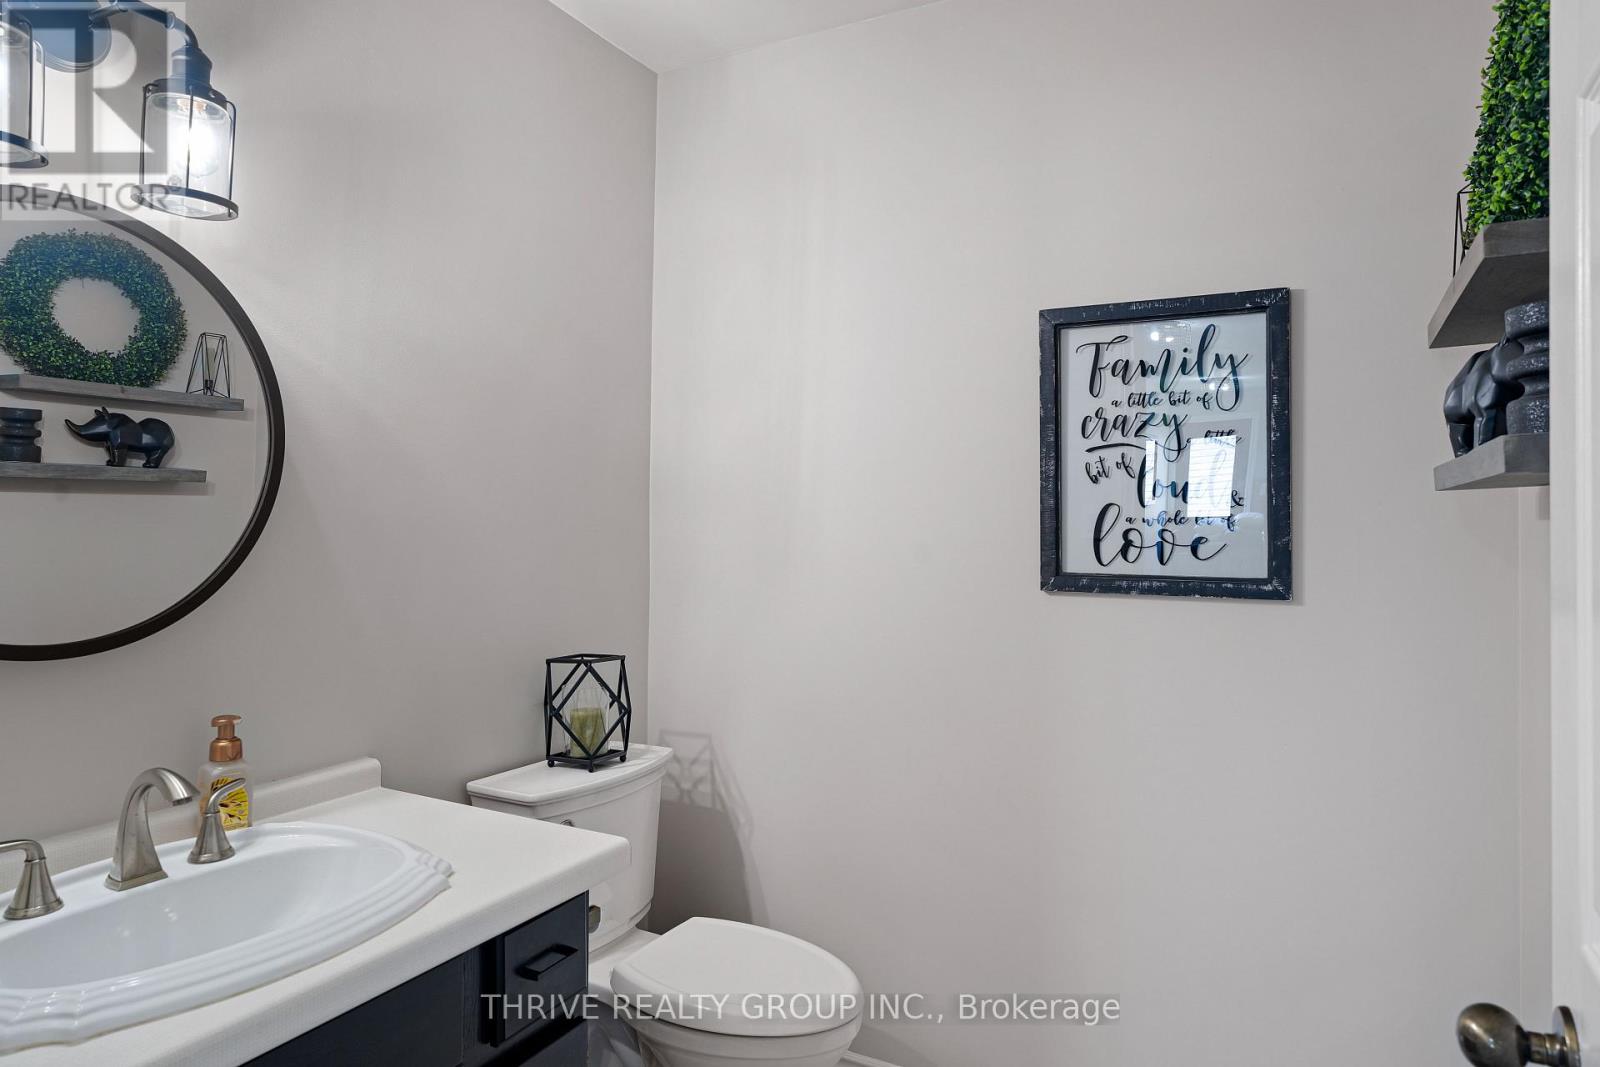
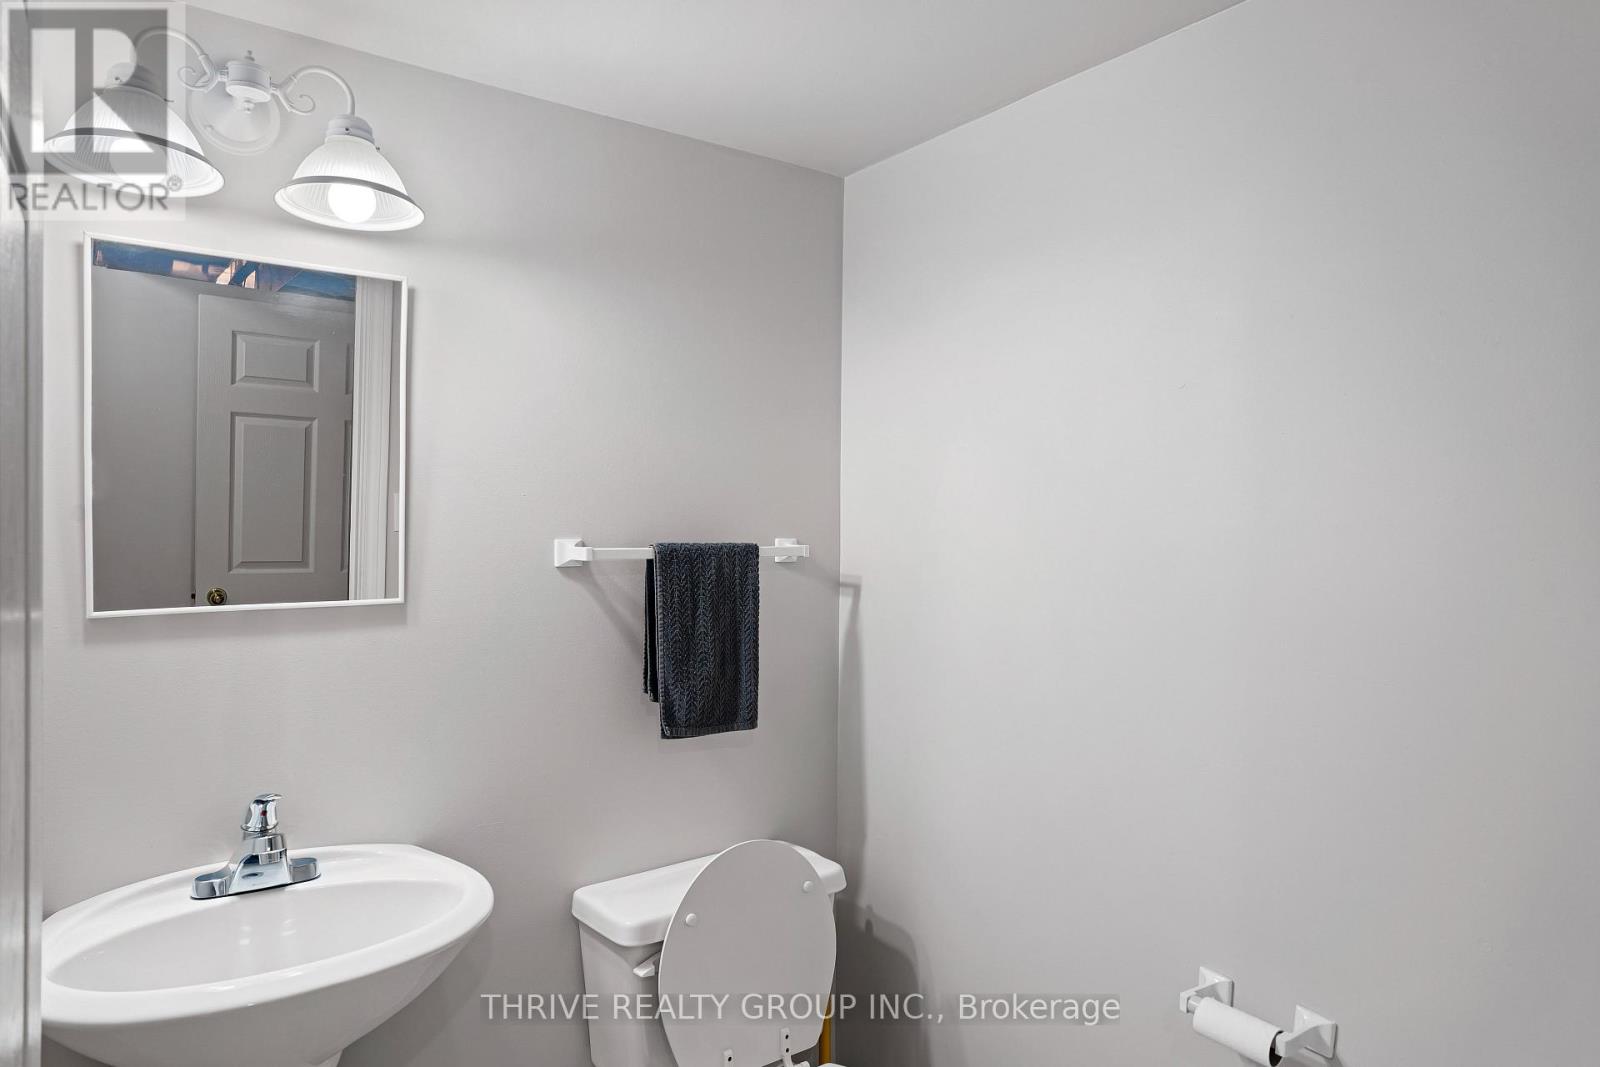
| Main Level | Partial Bathroom | 1.81 m | 1.8 m | 1.81 m x 1.8 m |
| Main Level | Laundry Room | 8.71 m | 2.05 m | 8.71 m x 2.05 m |
| Main Level | Dining Room | 4.8 m | 3.52 m | 4.8 m x 3.52 m |
| Main Level | Living Room | 4.92 m | 3.52 m | 4.92 m x 3.52 m |
| Upper Level | Bedroom 2 | 5.84 m | 3.8 m | 5.84 m x 3.8 m |
| Upper Level | Bedroom 3 | 4.84 m | 3.94 m | 4.84 m x 3.94 m |
| Upper Level | Bedroom 4 | 3.45 m | 3.32 m | 3.45 m x 3.32 m |
| Upper Level | Bathroom | 2.05 m | 1.95 m | 2.05 m x 1.95 m |
| Upper Level | Primary Bedroom | 7.47 m | 3.62 m | 7.47 m x 3.62 m |
| Upper Level | Bathroom | 4.15 m | 3.08 m | 4.15 m x 3.08 m |
Utilities
| Cable | Available |
| Electricity | Installed |
| Sewer | Installed |
https://www.realtor.ca/real-estate/30270655/310-huron-street-w-south-huron-exeter-exeter
Contact Us
Contact us for more information

Steve Stire
Broker
www.facebook.com/realtorstire
www.linkedin.com/in/steve-stire-4b1a73225/
www.instagram.com/stevestire_realestate/
660 Maitland Street
London, Ontario N5Y 2V8
(519) 204-5055

The trademarks REALTOR®, REALTORS®, and the REALTOR® logo are controlled by The Canadian Real Estate Association (CREA) and identify real estate professionals who are members of CREA. The trademarks MLS®, Multiple Listing Service® and the associated logos are owned by The Canadian Real Estate Association (CREA) and identify the quality of services provided by real estate professionals who are members of CREA. The trademark DDF® is owned by The Canadian Real Estate Association (CREA) and identifies CREA's Data Distribution Facility (DDF®)
September 12 2026 05:21:12
London and St. Thomas Association of REALTORS®
Thrive Realty Group Inc.
Contact Melanie & Shelby Pearce
Sales Representative for Royal Lepage Triland Realty, Brokerage
YOUR LONDON, ONTARIO REALTOR®

Melanie Pearce
Phone: 226-268-9880
You can rely on us to be a realtor who will advocate for you and strive to get you what you want. Reach out to us today- We're excited to hear from you!

Shelby Pearce
Phone: 519-639-0228
CALL . TEXT . EMAIL
Important Links
MELANIE PEARCE
Sales Representative for Royal Lepage Triland Realty, Brokerage
© 2023 Melanie Pearce- All rights reserved | Made with ❤️ by Jet Branding