59 Westgate Avenue Strathroy-Caradoc, Ontario N7G 3S9

$625,000
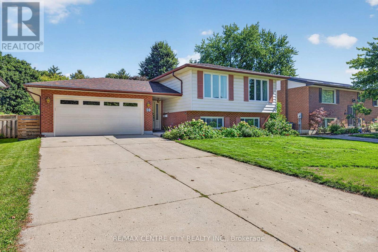
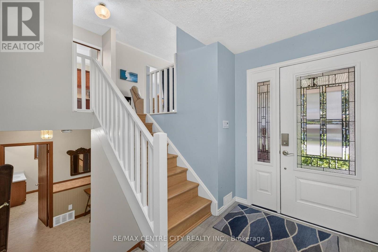
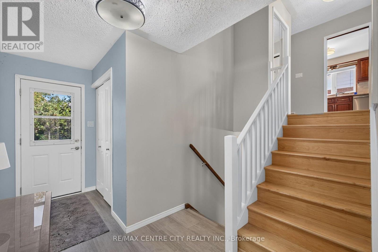
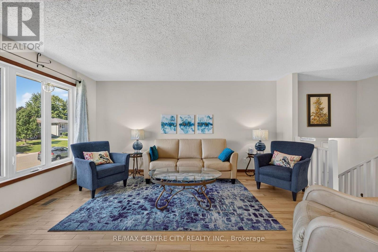
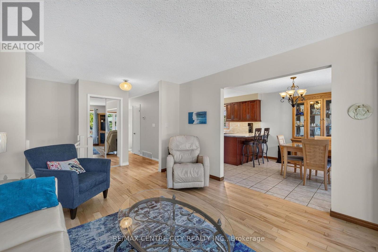
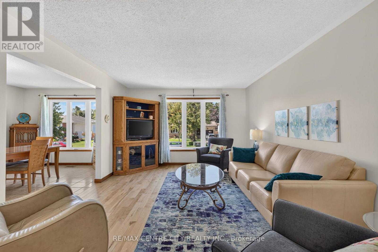
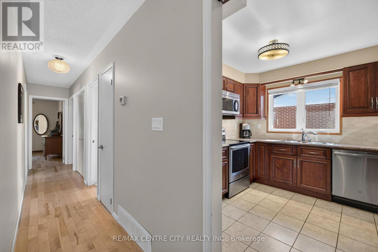
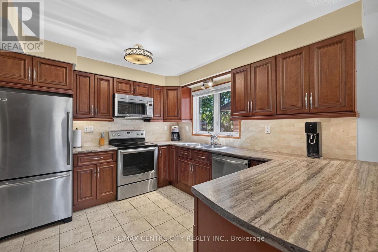
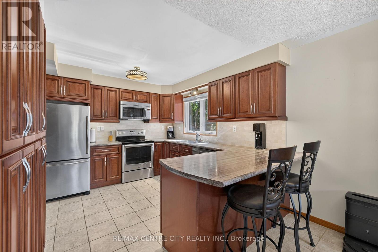
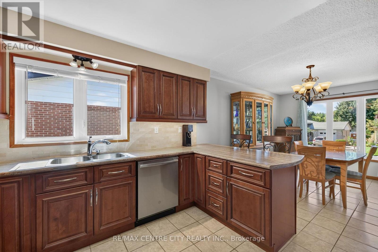
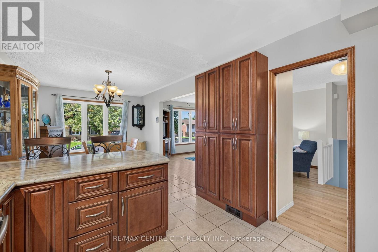
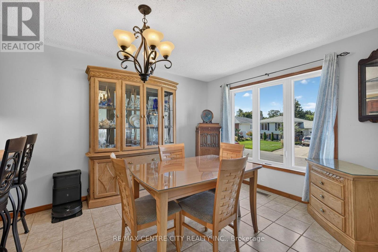
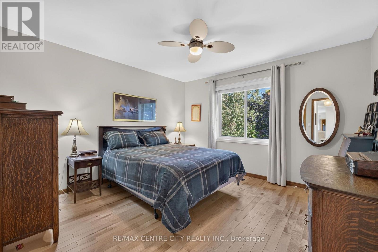
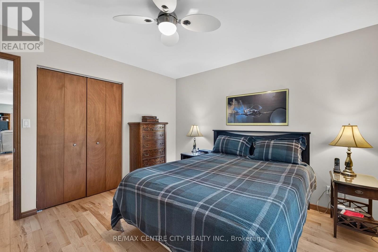
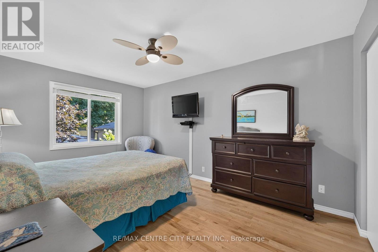
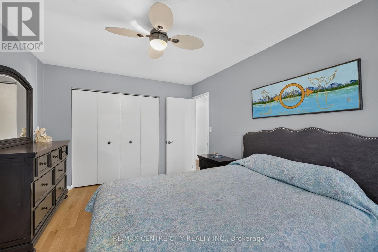
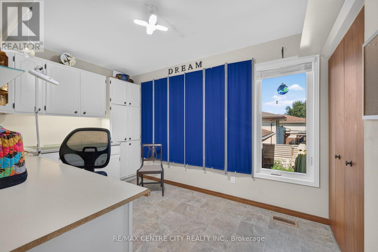
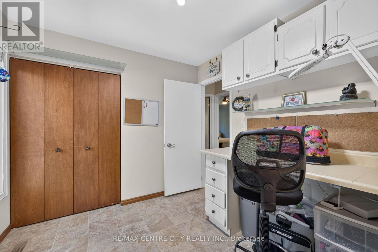
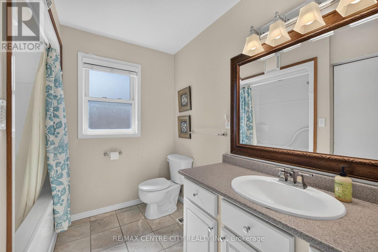
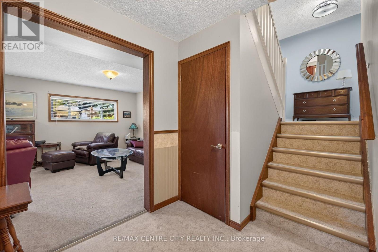
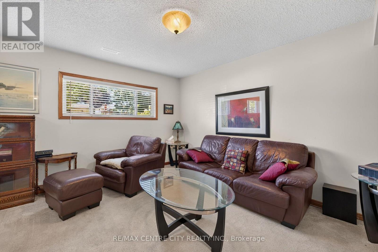
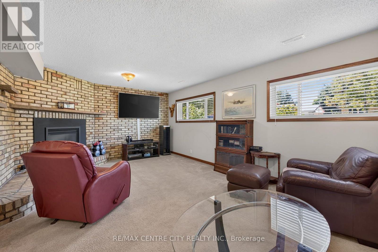
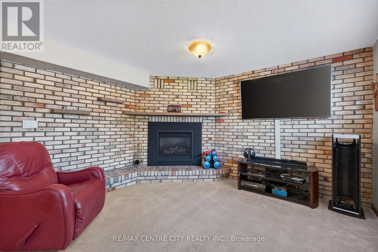
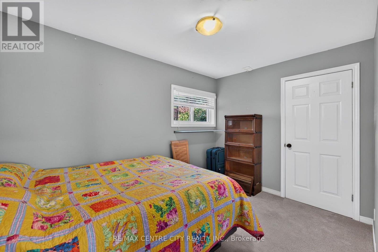
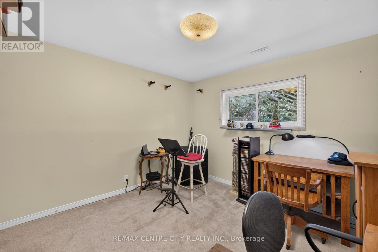
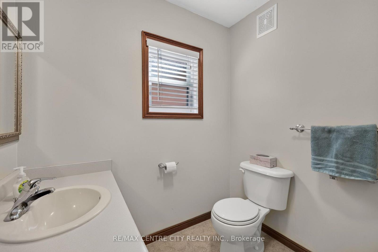
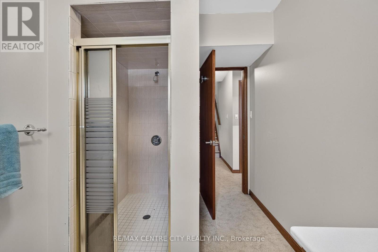
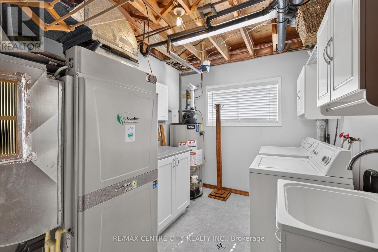
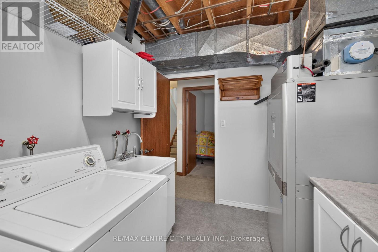
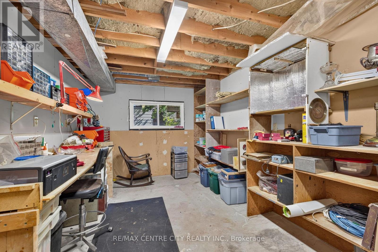
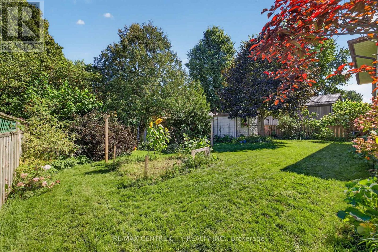
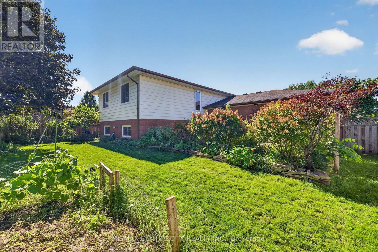
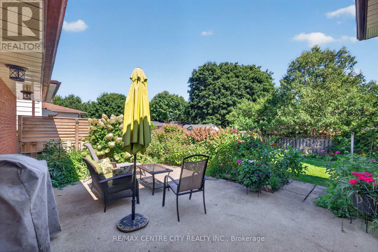
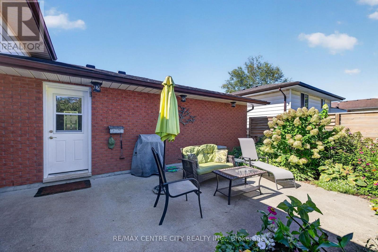
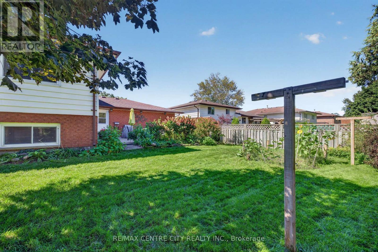
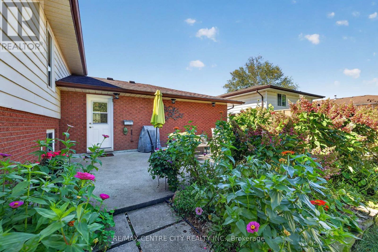
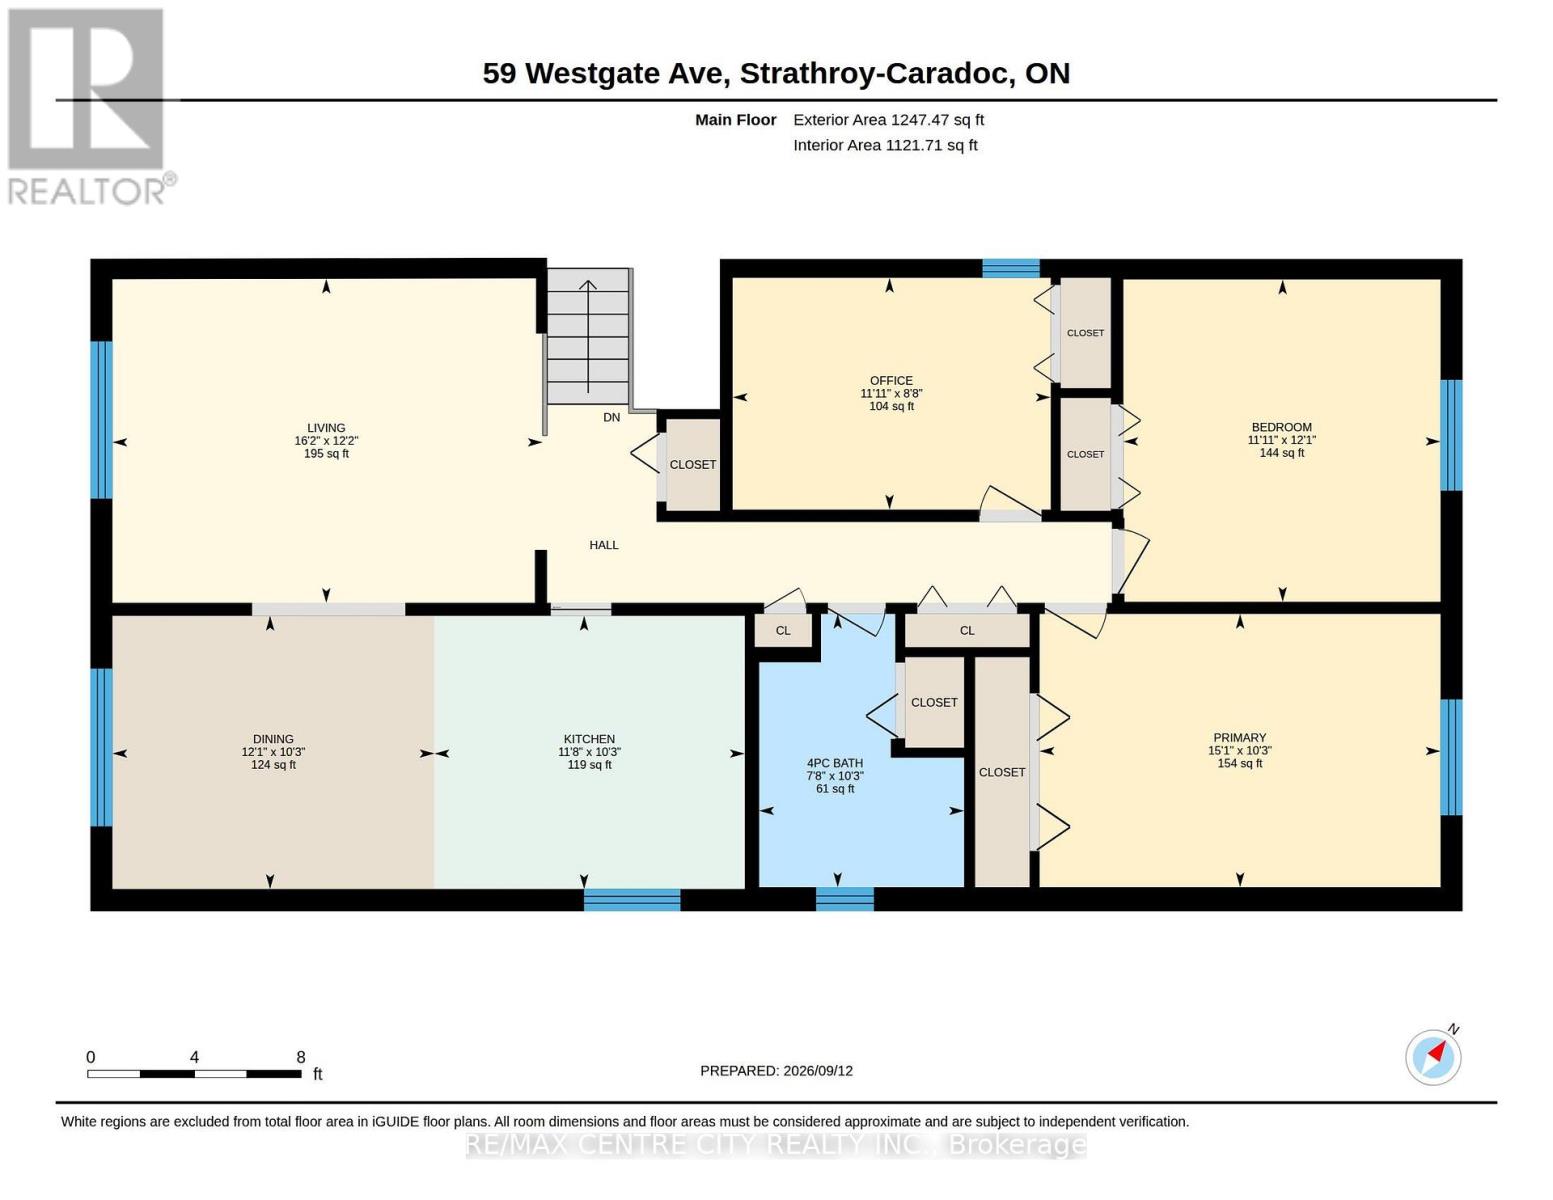
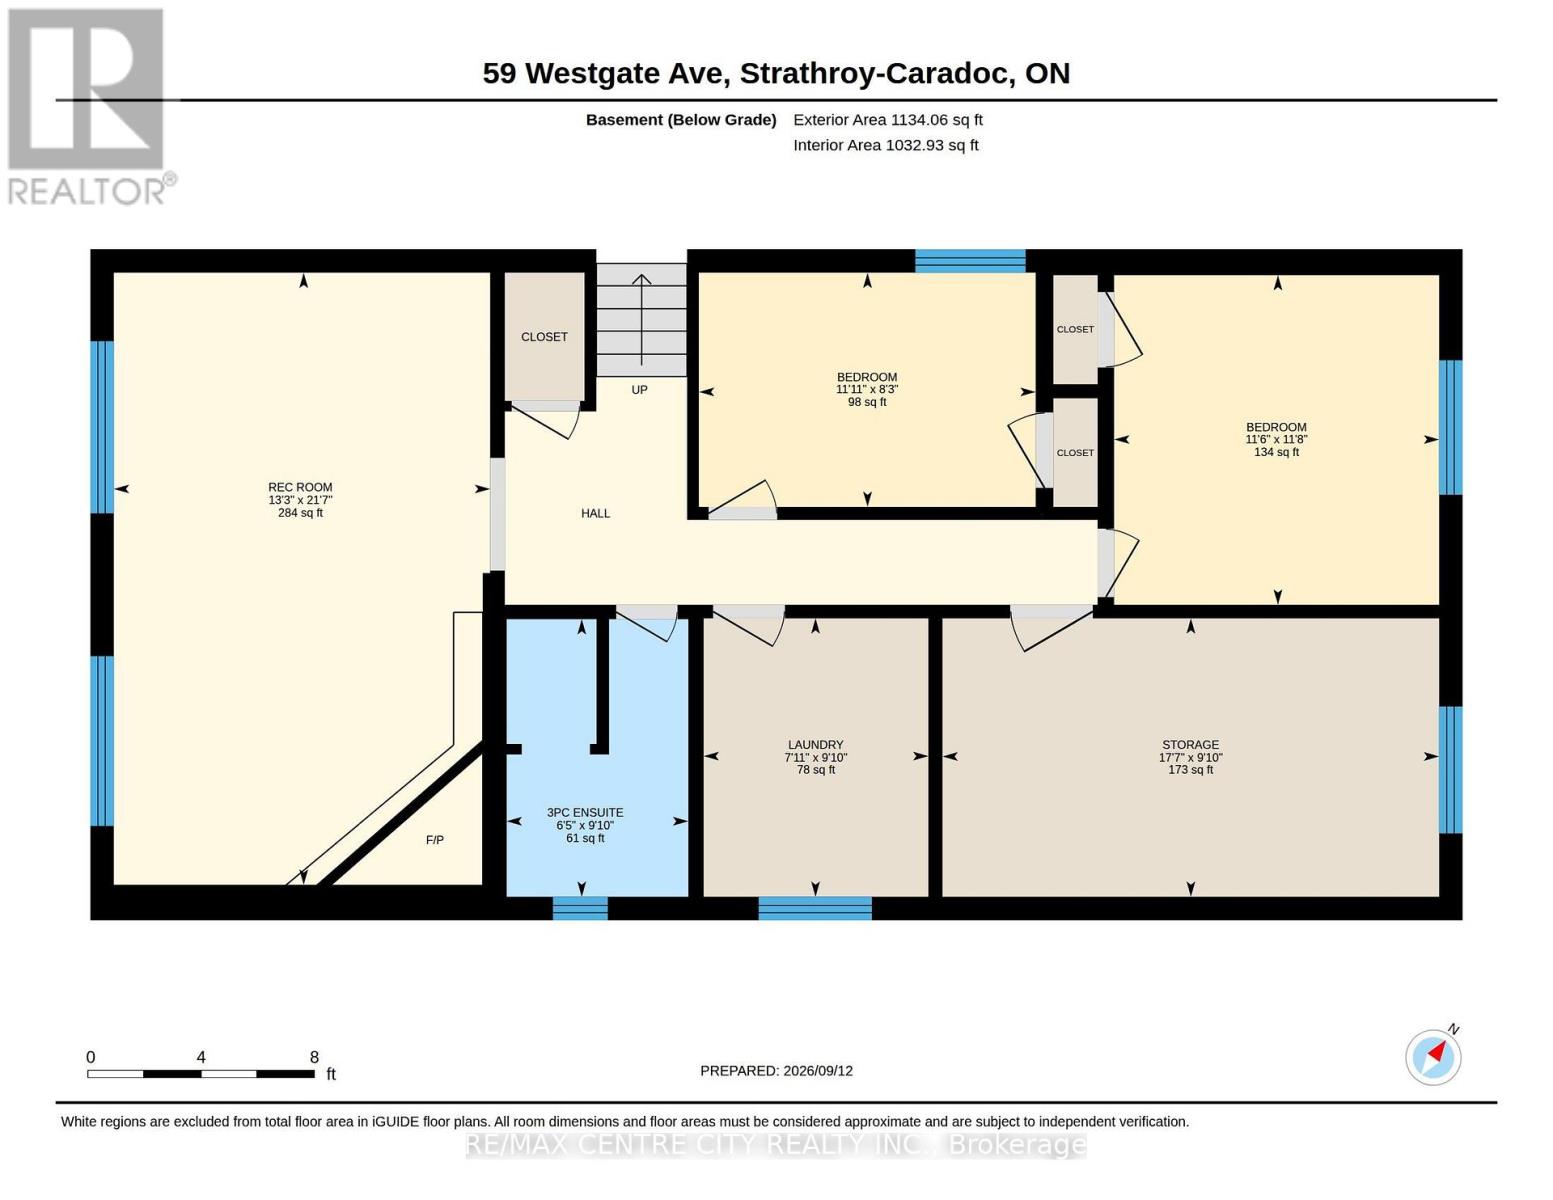
Welcome to 59 Westgate Avenue, a 5 bedroom raised ranch, on one of the most sought after streets in Strathroy's south end. This home offers large families plenty of opportunity for flexibility and space. Open concept kitchen/dining/living room on main floor, with hardwood flooring throughout. Kitchen has plenty of cabinets/storage solutions with a peninsula breakfast nook along with stainless appliances. Lower level features a large family room with a gas fireplace, two more bedrooms, a workshop, a second full bathroom and laundry. The backyard is very private, and is very suitable for the avid gardener. Upgrades and updates include roof shingles 2015, replacement windows, sandpoint/pump for outdoor watering, gutter guards, R60 in attic. Main heat source is a geo-thermal ground source furnace which heats and cools the home throughout the year. The utility bills for this home are miniscule, due to the tremendous energy efficiency of the home. ( Hydro $ 137 and Gas $ 48 on equal billing monthly ). Plenty to love about this home, book your private viewing today ! (id:53488)
Property Details
| MLS® Number | X13779206 |
| Property Type | Single Family |
| Community Name | SW |
| Parking Space Total | 6 |
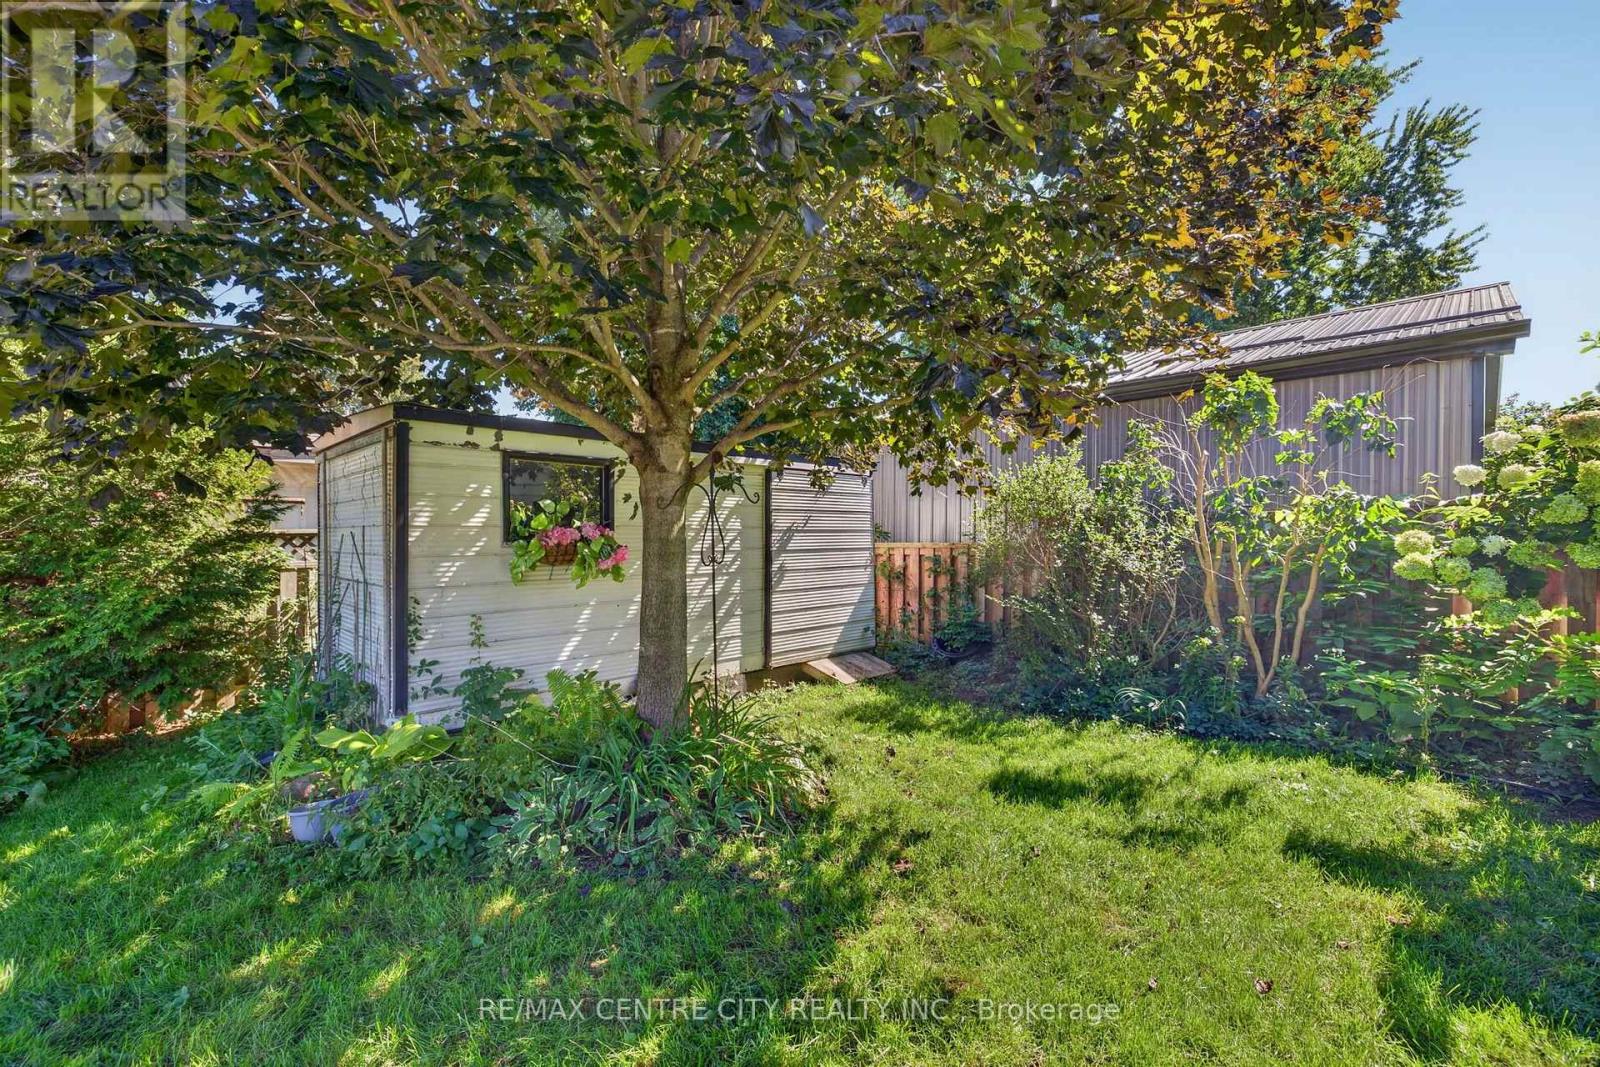
| Structure | Shed |
Building
| Bathroom Total | 2 |
| Bedrooms Above Ground | 3 |
| Bedrooms Below Ground | 2 |
| Bedrooms Total | 5 |
| Appliances | Garage Door Opener Remote(s), Central Vacuum, Water Heater, Dishwasher, Dryer, Microwave, Stove, Washer, Refrigerator |
| Architectural Style | Raised Bungalow |
| Basement Development | Finished |
| Basement Type | Full (finished) |
| Construction Status | Insulation Upgraded |
| Construction Style Attachment | Detached |
| Exterior Finish | Brick, Vinyl Siding |
| Fireplace Present | Yes |
| Fireplace Type | Insert |
| Foundation Type | Poured Concrete |
| Heating Fuel | Natural Gas, Geo Thermal |
| Heating Type | Forced Air |
| Stories Total | 1 |
| Size Interior | 1,100 - 1,500 Sqft |
| Type | House |
| Utility Water | Municipal Water, Sand Point |
Parking
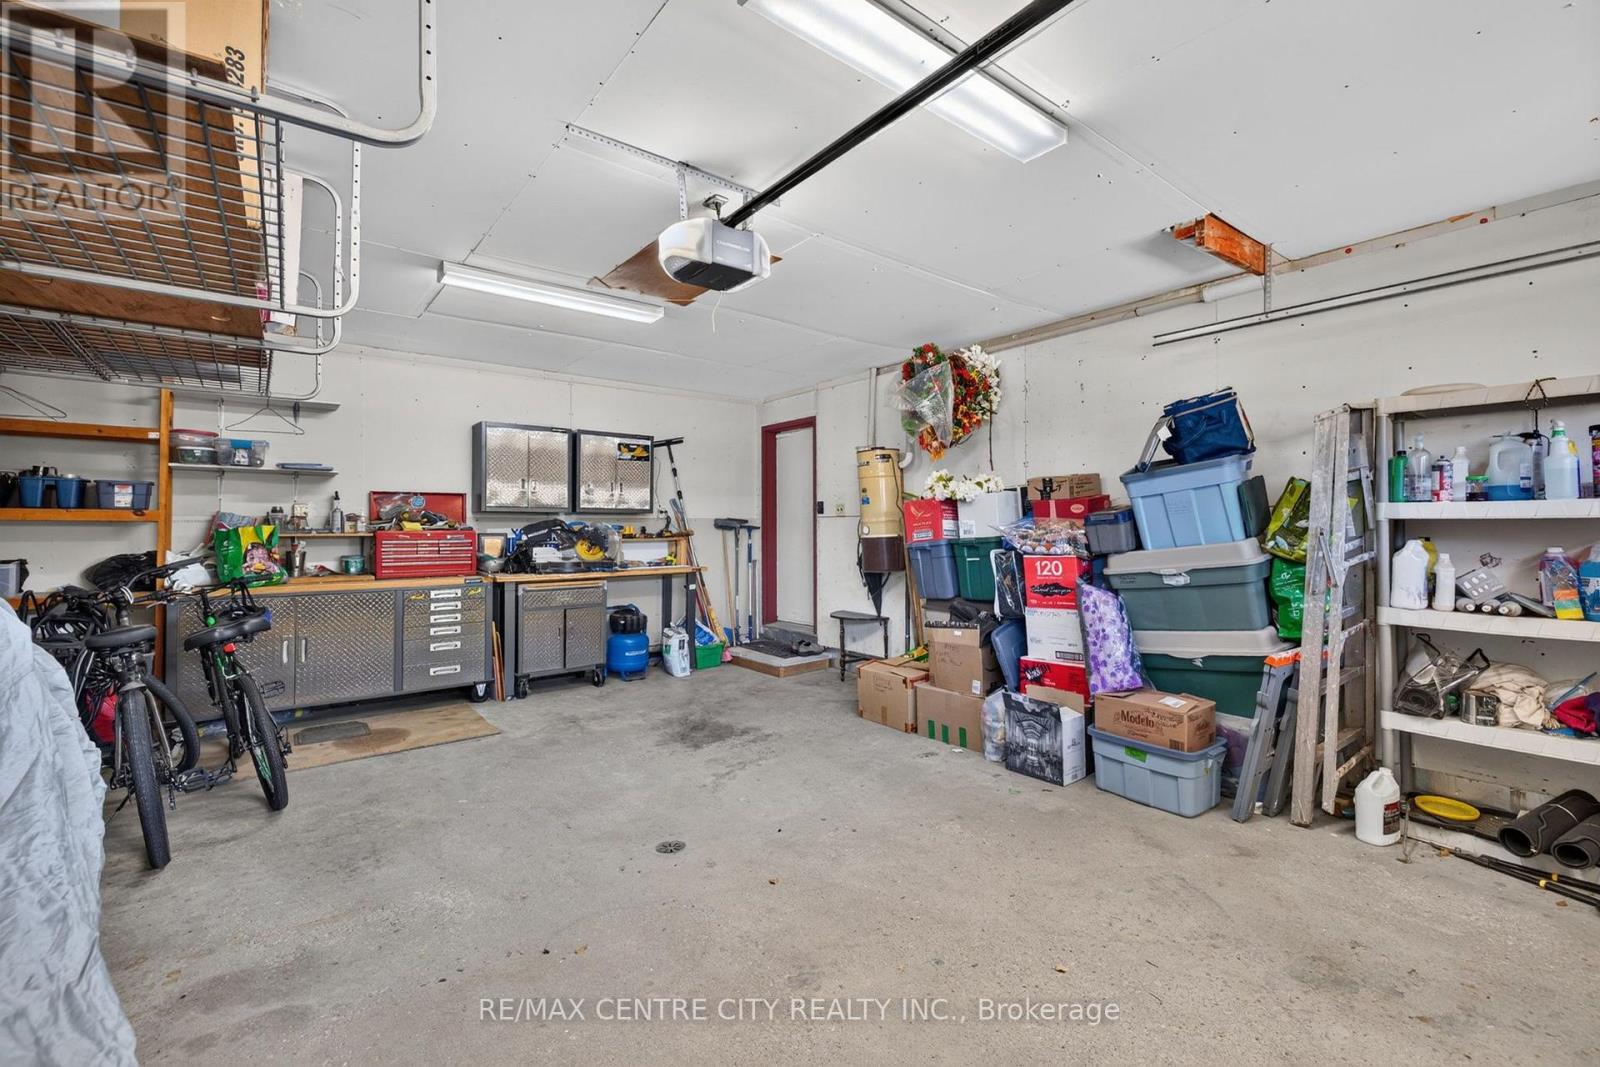
| Attached Garage | |
| Garage |
Land
| Acreage | No |
| Sewer | Sanitary Sewer |
| Size Depth | 110 Ft ,3 In |
| Size Frontage | 60 Ft ,2 In |
| Size Irregular | 60.2 X 110.3 Ft |
| Size Total Text | 60.2 X 110.3 Ft |
Rooms
| Level | Type | Length | Width | Dimensions |
|---|---|---|---|---|
| Lower Level | Workshop | 5.33 m | 3.05 m | 5.33 m x 3.05 m |
| Lower Level | Utility Room | 3.05 m | 2.44 m | 3.05 m x 2.44 m |
| Lower Level | Family Room | 6.55 m | 4.12 m | 6.55 m x 4.12 m |
| Lower Level | Bathroom | 3.05 m | 2.03 m | 3.05 m x 2.03 m |
| Lower Level | Bedroom 4 | 0.31 m | 2.54 m | 0.31 m x 2.54 m |
| Lower Level | Bedroom 5 | 3.61 m | 3.51 m | 3.61 m x 3.51 m |
| Main Level | Living Room | 6.25 m | 3.79 m | 6.25 m x 3.79 m |
| Main Level | Bathroom | 3.15 m | 2.39 m | 3.15 m x 2.39 m |
| Main Level | Kitchen | 3.53 m | 3.23 m | 3.53 m x 3.23 m |
| Main Level | Dining Room | 3.66 m | 3.23 m | 3.66 m x 3.23 m |
| Main Level | Bedroom | 3.76 m | 3.23 m | 3.76 m x 3.23 m |
| Main Level | Bedroom 2 | 4.57 m | 3.18 m | 4.57 m x 3.18 m |
| Main Level | Bedroom 3 | 3.66 m | 2.74 m | 3.66 m x 2.74 m |
https://www.realtor.ca/real-estate/30273376/59-westgate-avenue-strathroy-caradoc-sw-sw
Contact Us
Contact us for more information

David Lee
Salesperson
(519) 246-1900

The trademarks REALTOR®, REALTORS®, and the REALTOR® logo are controlled by The Canadian Real Estate Association (CREA) and identify real estate professionals who are members of CREA. The trademarks MLS®, Multiple Listing Service® and the associated logos are owned by The Canadian Real Estate Association (CREA) and identify the quality of services provided by real estate professionals who are members of CREA. The trademark DDF® is owned by The Canadian Real Estate Association (CREA) and identifies CREA's Data Distribution Facility (DDF®)
September 14 2026 02:21:13
London and St. Thomas Association of REALTORS®
RE/MAX Centre City Realty Inc.
Contact Melanie & Shelby Pearce
Sales Representative for Royal Lepage Triland Realty, Brokerage
YOUR LONDON, ONTARIO REALTOR®

Melanie Pearce
Phone: 226-268-9880
You can rely on us to be a realtor who will advocate for you and strive to get you what you want. Reach out to us today- We're excited to hear from you!

Shelby Pearce
Phone: 519-639-0228
CALL . TEXT . EMAIL
Important Links
MELANIE PEARCE
Sales Representative for Royal Lepage Triland Realty, Brokerage
© 2023 Melanie Pearce- All rights reserved | Made with ❤️ by Jet Branding