201 Langley Street London South, Ontario N6C 4G5

$549,900
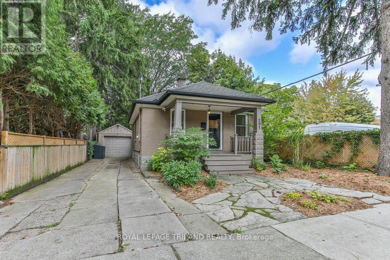
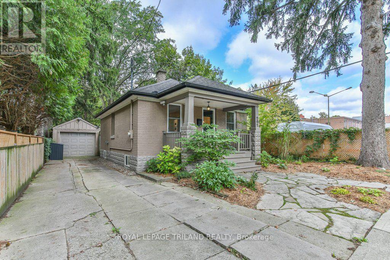
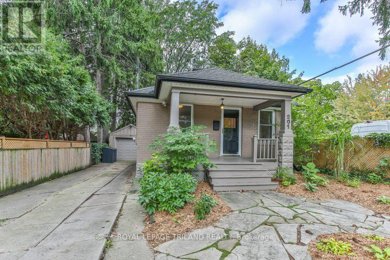
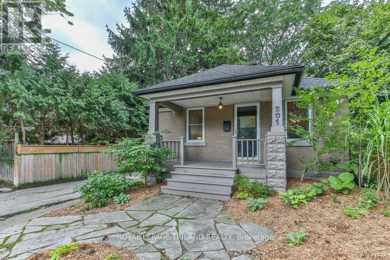
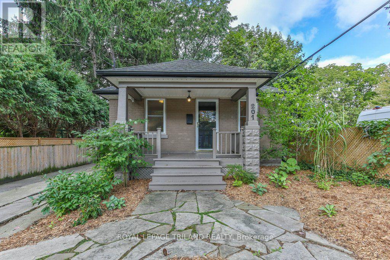
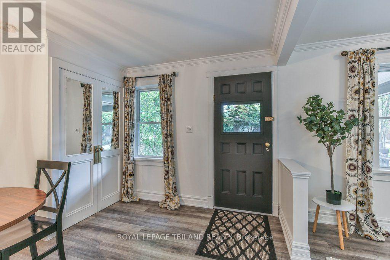
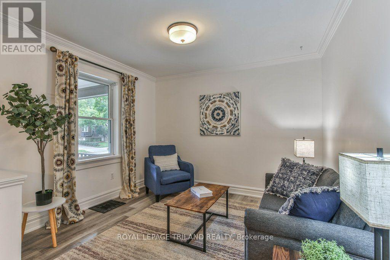
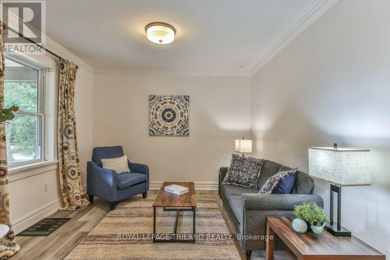
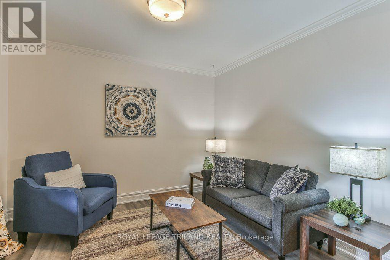
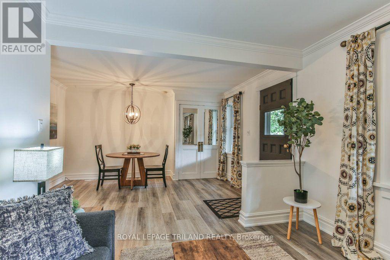
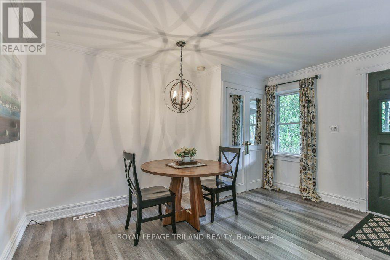
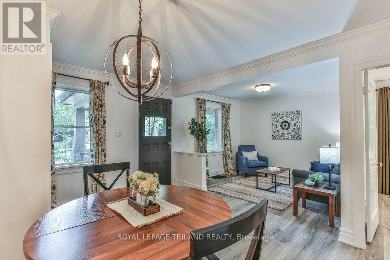
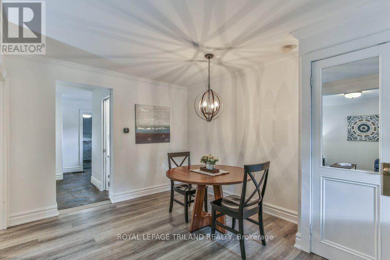
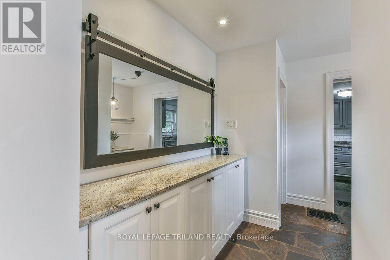
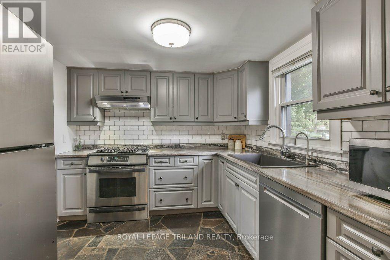
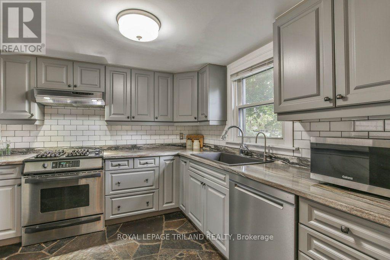
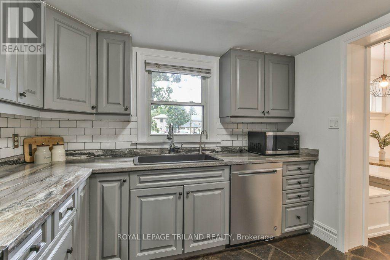
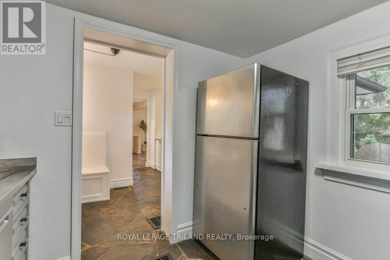
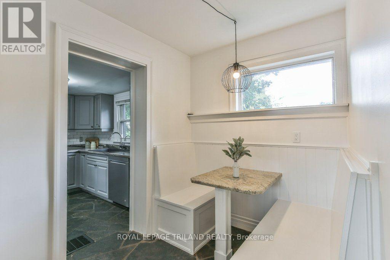
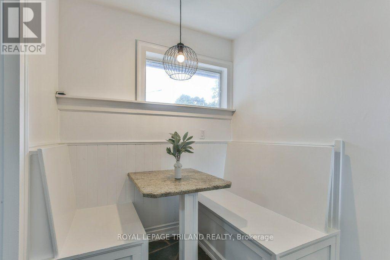
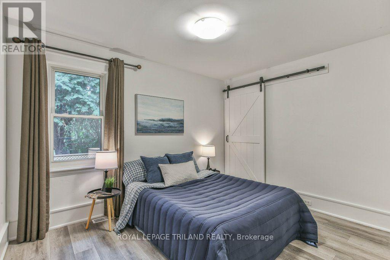
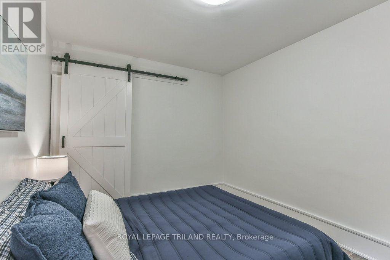
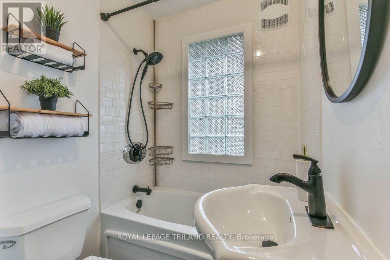
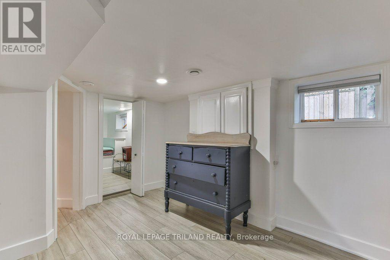
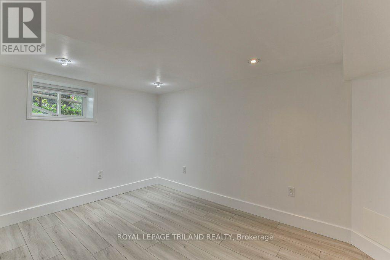
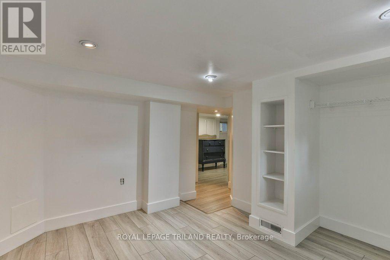
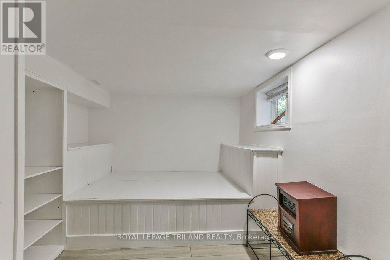
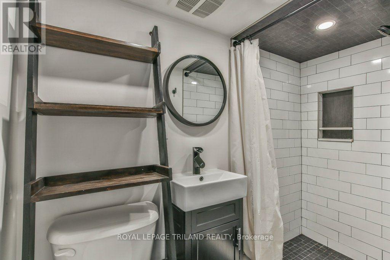
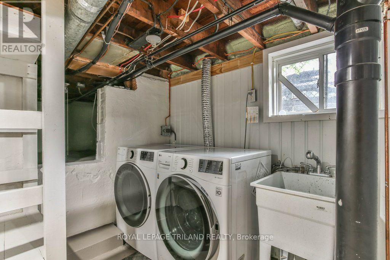
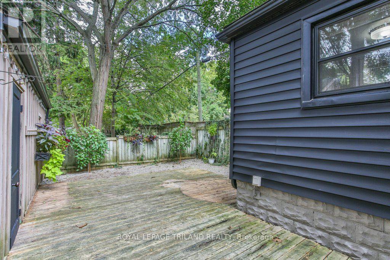
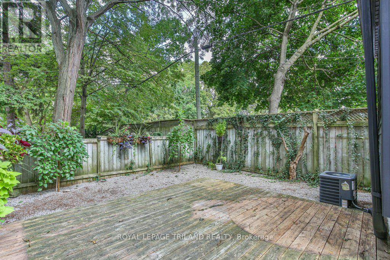
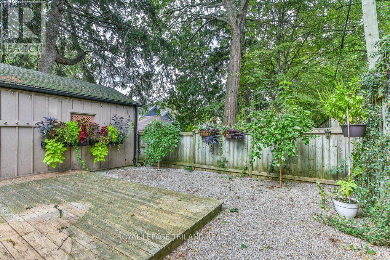
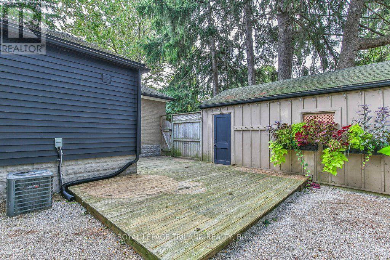
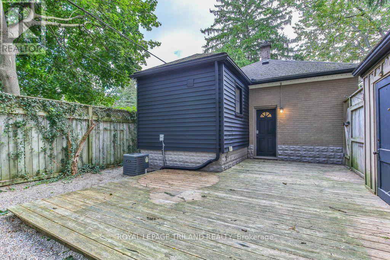
Welcome to this charming Old South bungalow, offering character, comfort, and an ideal location. Featuring 1 main-floor bedroom plus 2 additional lower-level bedrooms, this home is perfect for young professionals, downsizers, or first time buyers looking to get into one of London's most desirable neighbourhoods. The main level features an open concept living/dining area perfect for entertaining guests, large primary bedroom, updated 4 piece bathroom, bright kitchen with plenty of counter space and cupboards, coffee nook and convenient access to the back deck. Downstairs you will find two bedrooms, 3 piece bathroom and storage. Outside, the driveway provides parking for 2-3 vehicles, complemented by a detached garage. The low-maintenance backyard is perfect for barbecues, entertaining or relaxing with friends. The covered front porch offers a welcoming spot to enjoy your morning coffee. Some recent updates include a newer 3-piece bathroom in the lower level, newer laminate flooring throughout the living/dining area, all bedrooms and lower-level family room, upgraded attic insulation, a newer kitchen sink, and a newer sewer connection (2018). Freshly painted throughout. Enjoy a picturesque street location within easy walking distance of Wortley Village, with their excellent selection of shops, restaurants, cafés and amenities. A wonderful opportunity to own a charming home in the heart of highly sought-after Old South-come see all that this inviting property has to offer! (id:53488)
Property Details
| MLS® Number | X13782218 |
| Property Type | Single Family |
| Community Name | South F |
| Amenities Near By | Park, Schools, Public Transit |
| Community Features | Community Centre |
| Equipment Type | Water Heater - Gas, Water Heater, Water Softener |
| Features | Cul-de-sac, Irregular Lot Size, Flat Site, Lighting, Dry, Carpet Free, Sump Pump |
| Parking Space Total | 4 |
| Rental Equipment Type | Water Heater - Gas, Water Heater, Water Softener |
| Structure | Porch, Deck, Patio(s) |
| View Type | City View |
Building
| Bathroom Total | 2 |
| Bedrooms Above Ground | 1 |
| Bedrooms Below Ground | 2 |
| Bedrooms Total | 3 |
| Age | 51 To 99 Years |
| Appliances | Garage Door Opener Remote(s), Dishwasher, Dryer, Microwave, Stove, Washer, Window Coverings, Refrigerator |
| Architectural Style | Bungalow |
| Basement Development | Partially Finished |
| Basement Type | Full (partially Finished) |
| Construction Status | Insulation Upgraded |
| Construction Style Attachment | Detached |
| Cooling Type | Central Air Conditioning |
| Exterior Finish | Brick, Vinyl Siding |
| Fire Protection | Smoke Detectors |
| Foundation Type | Block |
| Heating Fuel | Natural Gas |
| Heating Type | Forced Air |
| Stories Total | 1 |
| Size Interior | 700 - 1,100 Sqft |
| Type | House |
| Utility Water | Municipal Water |
Parking
| Detached Garage | |
| Garage |
Land
| Acreage | No |
| Fence Type | Fully Fenced |
| Land Amenities | Park, Schools, Public Transit |
| Landscape Features | Landscaped |
| Sewer | Sanitary Sewer |
| Size Depth | 68 Ft ,3 In |
| Size Frontage | 36 Ft ,2 In |
| Size Irregular | 36.2 X 68.3 Ft ; 68.27ft X 36.84ft X 70.66ft X 36.17ft |
| Size Total Text | 36.2 X 68.3 Ft ; 68.27ft X 36.84ft X 70.66ft X 36.17ft|under 1/2 Acre |
| Zoning Description | R2-2 |
Rooms
| Level | Type | Length | Width | Dimensions |
|---|---|---|---|---|
| Basement | Family Room | 3.78 m | 2.49 m | 3.78 m x 2.49 m |
| Basement | Bedroom | 3.15 m | 2.9 m | 3.15 m x 2.9 m |
| Basement | Bedroom | 2.74 m | 2.59 m | 2.74 m x 2.59 m |
| Main Level | Living Room | 3.2 m | 3.05 m | 3.2 m x 3.05 m |
| Main Level | Dining Room | 4.27 m | 3.1 m | 4.27 m x 3.1 m |
| Main Level | Kitchen | 3.05 m | 3.05 m | 3.05 m x 3.05 m |
| Main Level | Primary Bedroom | 3.66 m | 2.9 m | 3.66 m x 2.9 m |
| Main Level | Other | 2.44 m | 1.88 m | 2.44 m x 1.88 m |
Utilities
| Cable | Available |
| Electricity | Installed |
| Sewer | Installed |
https://www.realtor.ca/real-estate/30276583/201-langley-street-london-south-south-f-south-f
Contact Us
Contact us for more information

Jordan Wilson
Salesperson
(519) 672-9880

Justin D'croix
Salesperson
dcroixrealtor.com/
facebook.com/dcroixrealtor
(519) 672-9880

The trademarks REALTOR®, REALTORS®, and the REALTOR® logo are controlled by The Canadian Real Estate Association (CREA) and identify real estate professionals who are members of CREA. The trademarks MLS®, Multiple Listing Service® and the associated logos are owned by The Canadian Real Estate Association (CREA) and identify the quality of services provided by real estate professionals who are members of CREA. The trademark DDF® is owned by The Canadian Real Estate Association (CREA) and identifies CREA's Data Distribution Facility (DDF®)
September 15 2026 02:11:29
London and St. Thomas Association of REALTORS®
Royal LePage Triland Realty
Contact Melanie & Shelby Pearce
Sales Representative for Royal Lepage Triland Realty, Brokerage
YOUR LONDON, ONTARIO REALTOR®

Melanie Pearce
Phone: 226-268-9880
You can rely on us to be a realtor who will advocate for you and strive to get you what you want. Reach out to us today- We're excited to hear from you!

Shelby Pearce
Phone: 519-639-0228
CALL . TEXT . EMAIL
Important Links
MELANIE PEARCE
Sales Representative for Royal Lepage Triland Realty, Brokerage
© 2023 Melanie Pearce- All rights reserved | Made with ❤️ by Jet Branding