11 - 1110 Meadowlark Ridge London South, Ontario N6M 0H4

$549,900Maintenance, Common Area Maintenance, Parking, Insurance
$346 Monthly
Maintenance, Common Area Maintenance, Parking, Insurance
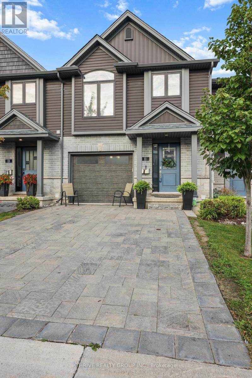
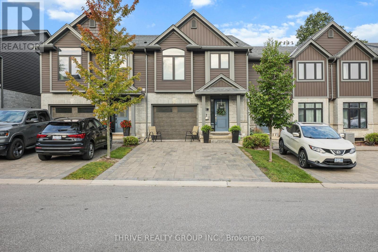
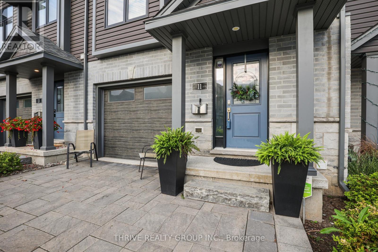
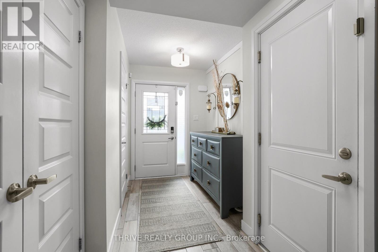
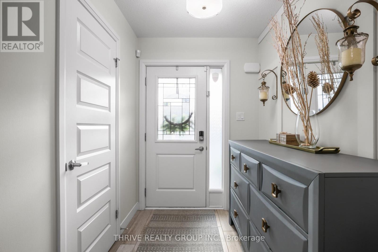
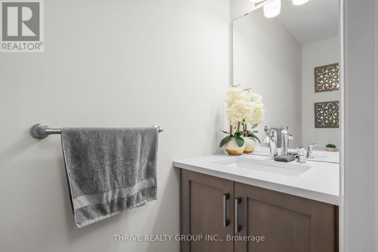
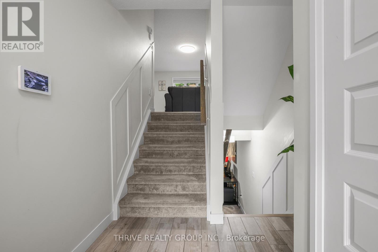
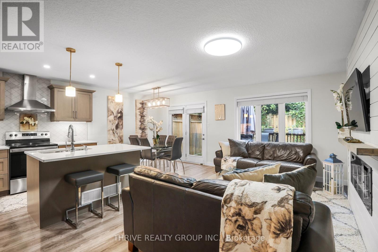
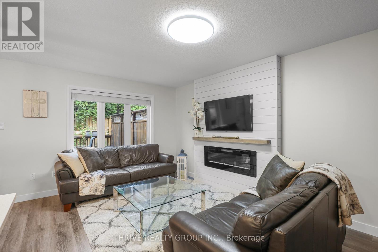
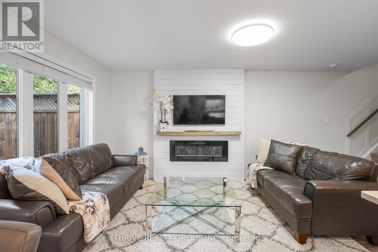
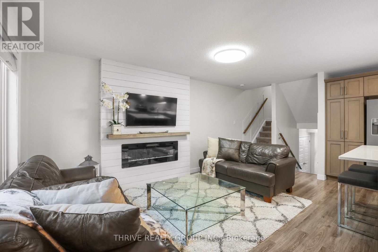
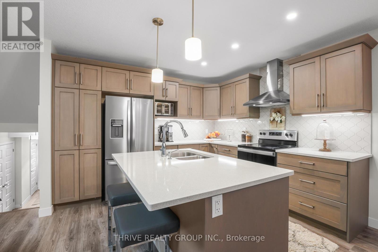
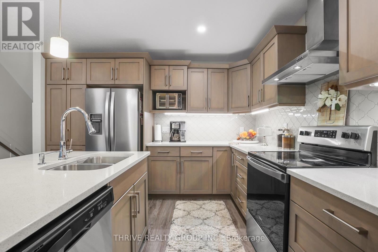
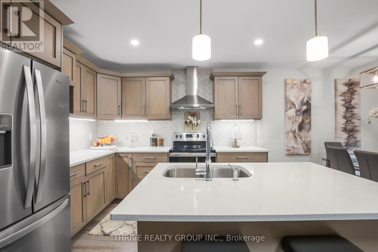
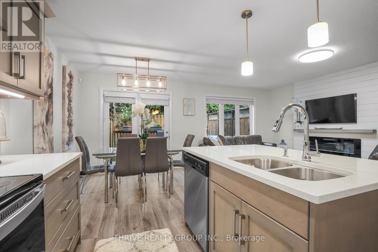
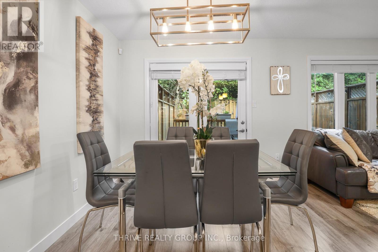
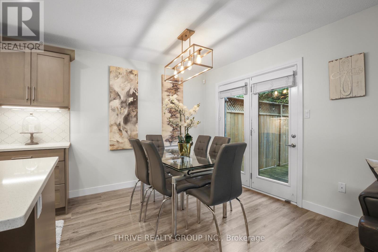
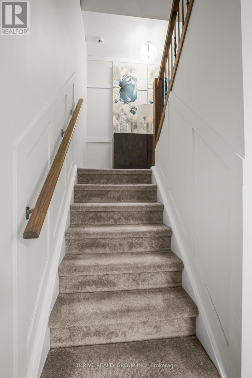
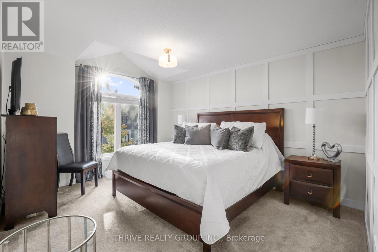
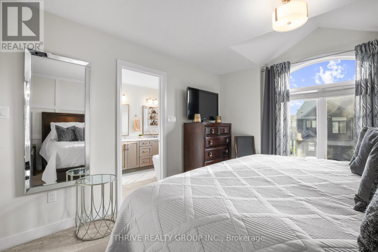
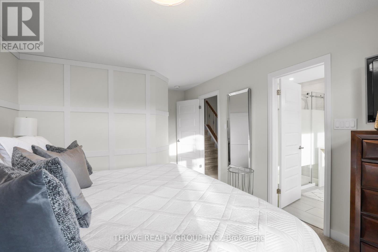
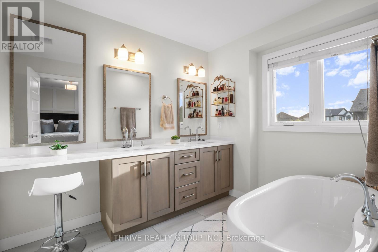
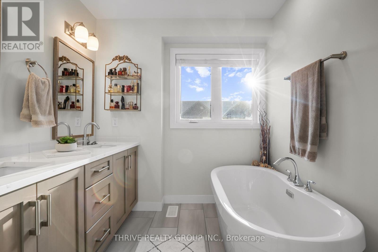
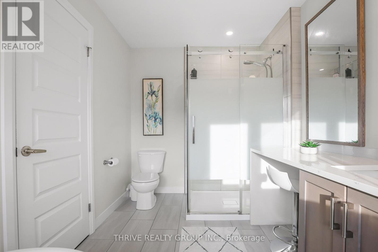
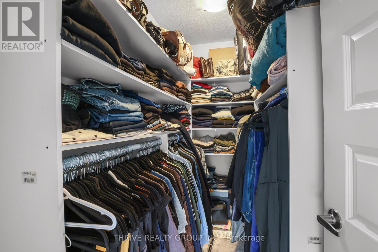
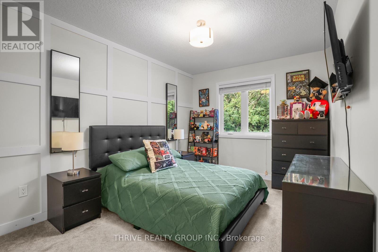
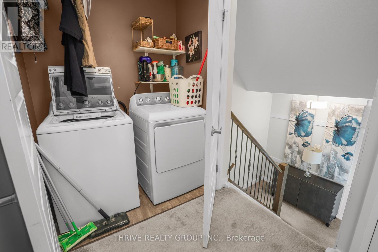
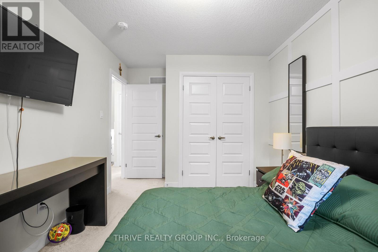
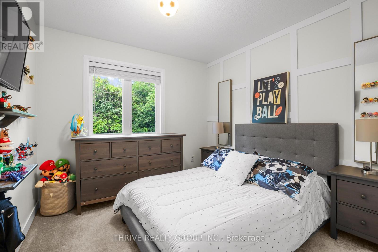
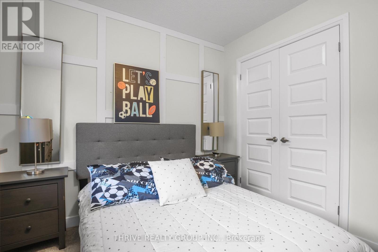
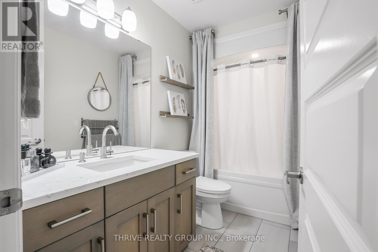
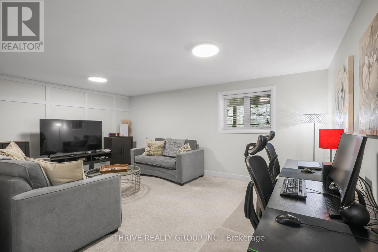
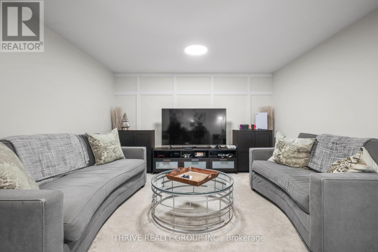
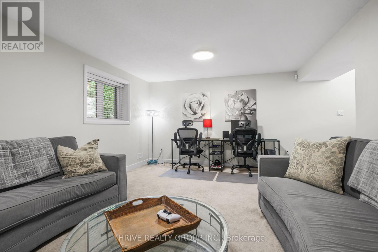
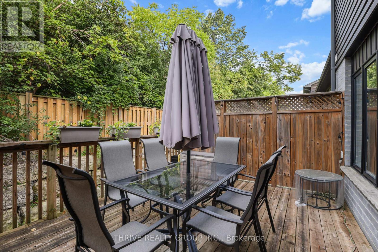
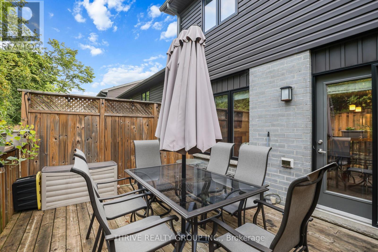
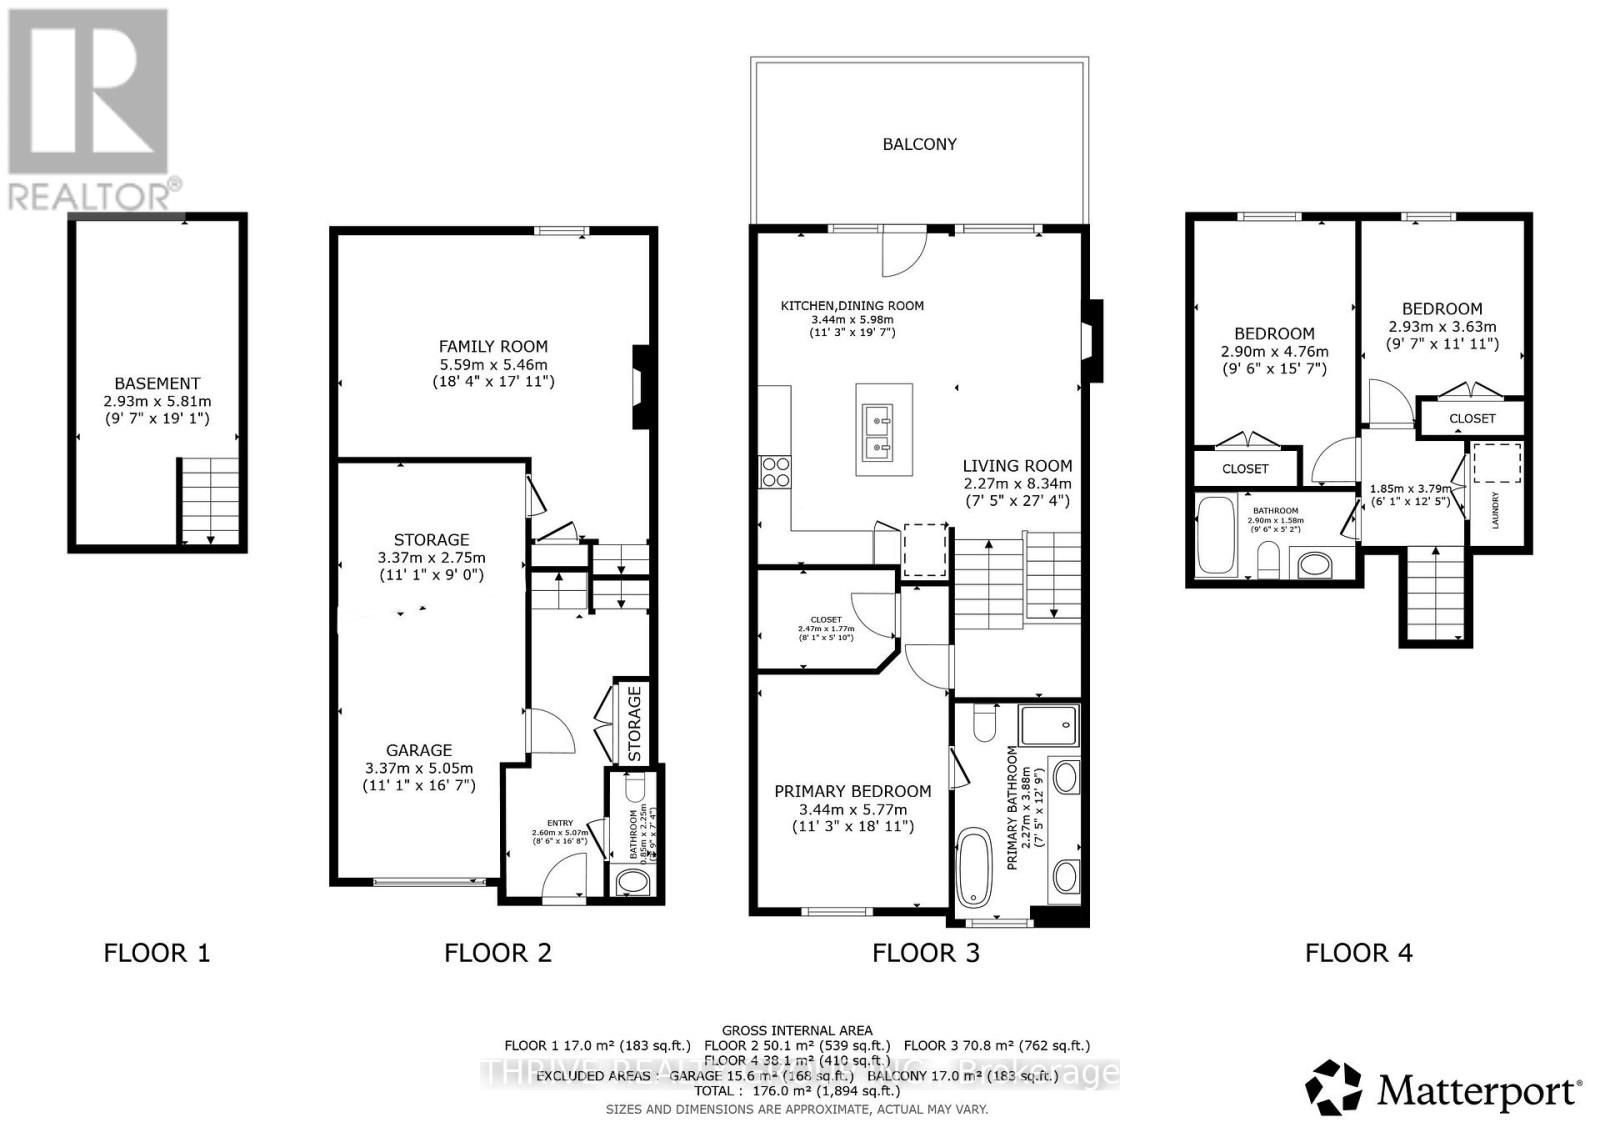
$346 MonthlyWelcome to #11-1110 Meadowlark Ridge, nestled in the desirable Summerside community of South London! This beautifully maintained executive townhome offers an exceptional blend of style, space, upgrades, and location, backing onto the natural beauty of Meadowlily Woods along the Thames River. Tastefully decorated throughout, this multi-level home features spacious living areas and numerous upgrades. The bright kitchen boasts quartz countertops, a large island with seating, ample cabinetry, and under-cabinet lighting. Patio doors lead to an oversized private deck, perfect for entertaining or relaxing outdoors. The generous primary bedroom features a luxurious 5-piece ensuite and walk-in closet. The upper level offers two additional well-sized bedrooms, a 4-piece bathroom, and a convenient laundry closet. Designer mouldings and granite countertops in all bathrooms add an elevated touch, while all appliances are included. Enjoy true low-maintenance living with condo fees covering exterior maintenance, including windows, shingles, doors, decks, and driveways, plus ground maintenance such as snow removal and grass care. Simply lock the door and go-this is the ultimate "lock-and-leave" lifestyle! Ideally located close to shopping, schools, parks, and Highway 401 via the Highbury Avenue corridor, this home provides the perfect balance of peaceful natural surroundings and everyday convenience. Don't miss this outstanding opportunity to own a stylish, spacious and upgraded home in a sought-after South London community, with reasonable condo fees and worry-free exterior maintenance! (id:53488)
Property Details
| MLS® Number | X13801572 |
| Property Type | Single Family |
| Community Name | South U |
| Community Features | Pets Allowed With Restrictions |
| Equipment Type | Water Heater |
| Features | Wooded Area, Conservation/green Belt, Balcony |
| Parking Space Total | 3 |
| Rental Equipment Type | Water Heater |
Building
| Bathroom Total | 3 |
| Bedrooms Above Ground | 3 |
| Bedrooms Total | 3 |
| Age | 6 To 10 Years |
| Appliances | Garage Door Opener Remote(s), Water Meter, Blinds, Dishwasher, Dryer, Freezer, Garage Door Opener, Range, Stove, Washer, Refrigerator |
| Architectural Style | Multi-level |
| Basement Development | Finished |
| Basement Type | N/a (finished) |
| Cooling Type | Central Air Conditioning, Air Exchanger |
| Exterior Finish | Brick, Vinyl Siding |
| Half Bath Total | 1 |
| Heating Fuel | Natural Gas |
| Heating Type | Forced Air |
| Size Interior | 1,400 - 1,599 Sqft |
| Type | Row / Townhouse |
Parking
| Attached Garage | |
| Garage |
Land
| Acreage | No |
| Zoning Description | R5-4(11), R6-5(15) |
https://www.realtor.ca/real-estate/30298028/11-1110-meadowlark-ridge-london-south-south-u-south-u
Contact Us
Contact us for more information

Buffy Ellis
Broker
www.buffysellshomes.com/
660 Maitland Street
London, Ontario N5Y 2V8
(519) 204-5055

The trademarks REALTOR®, REALTORS®, and the REALTOR® logo are controlled by The Canadian Real Estate Association (CREA) and identify real estate professionals who are members of CREA. The trademarks MLS®, Multiple Listing Service® and the associated logos are owned by The Canadian Real Estate Association (CREA) and identify the quality of services provided by real estate professionals who are members of CREA. The trademark DDF® is owned by The Canadian Real Estate Association (CREA) and identifies CREA's Data Distribution Facility (DDF®)
September 18 2026 02:50:44
London and St. Thomas Association of REALTORS®
Thrive Realty Group Inc.
Contact Melanie & Shelby Pearce
Sales Representative for Royal Lepage Triland Realty, Brokerage
YOUR LONDON, ONTARIO REALTOR®

Melanie Pearce
Phone: 226-268-9880
You can rely on us to be a realtor who will advocate for you and strive to get you what you want. Reach out to us today- We're excited to hear from you!

Shelby Pearce
Phone: 519-639-0228
CALL . TEXT . EMAIL
Important Links
MELANIE PEARCE
Sales Representative for Royal Lepage Triland Realty, Brokerage
© 2023 Melanie Pearce- All rights reserved | Made with ❤️ by Jet Branding