73614 Drysdale Beach Road Bluewater, Ontario N0M 2T0

$1,099,000
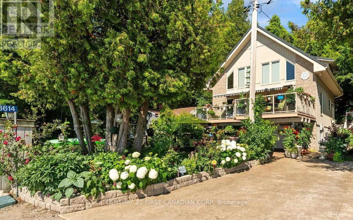
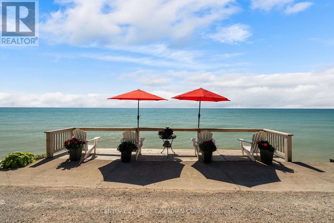
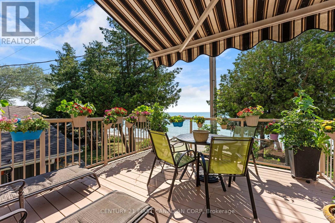
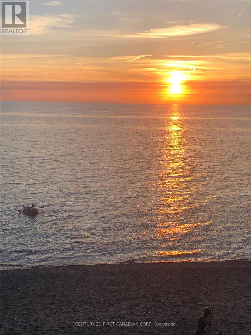
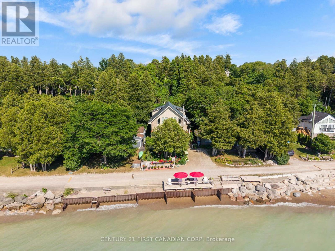
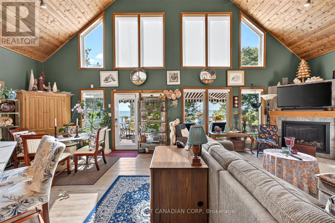
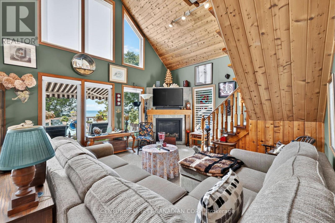
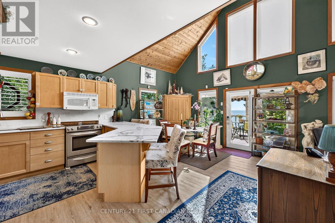
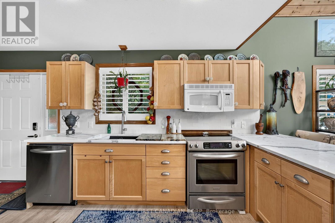
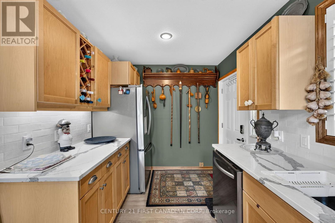
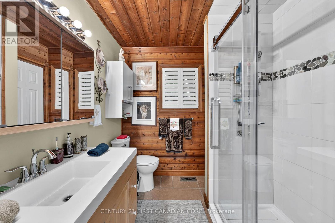
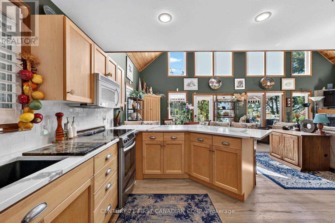
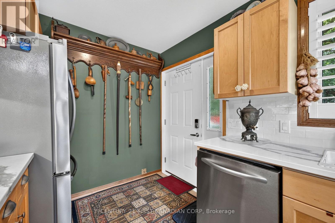
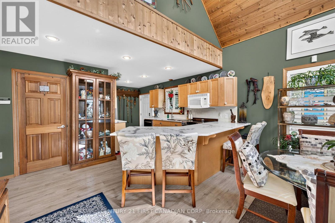
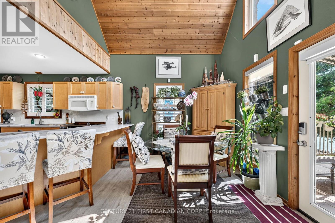
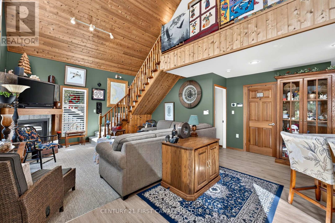
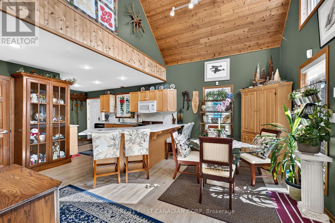
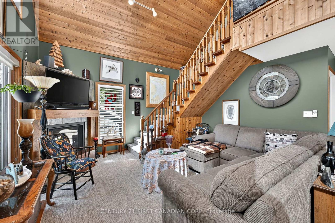
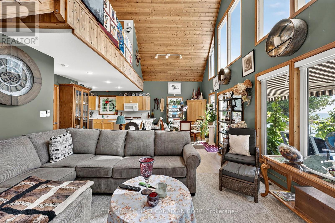
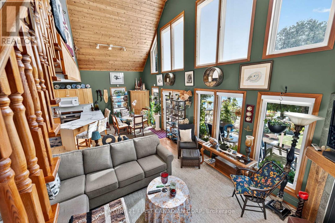
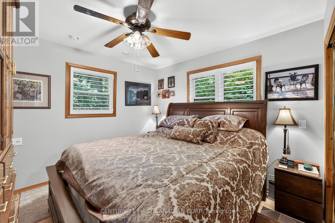
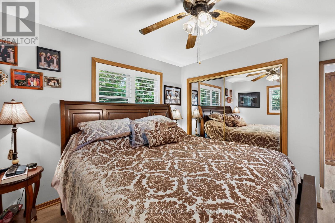
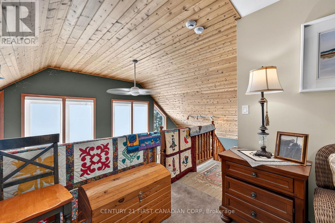
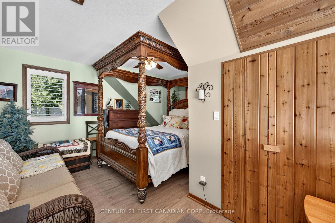
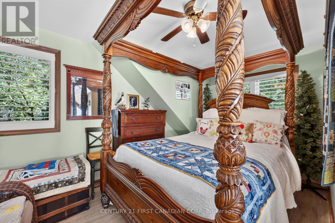
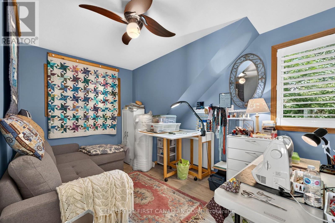
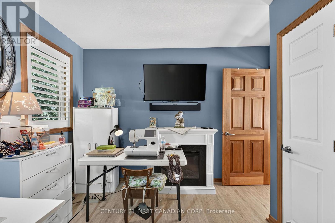
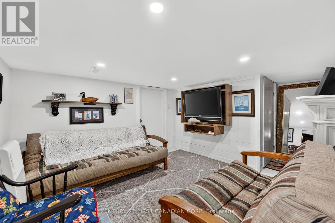
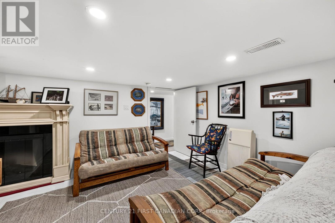
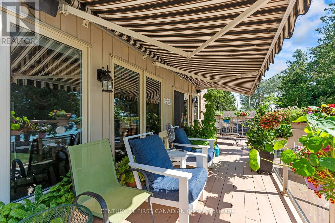
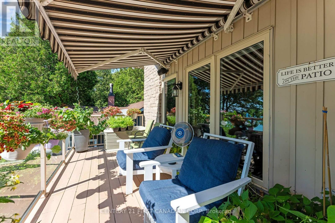
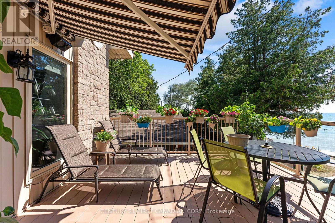
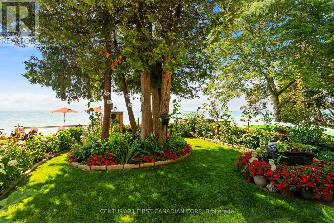
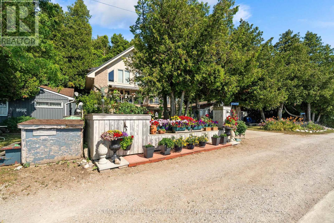
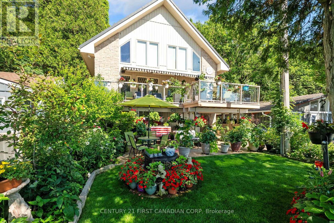
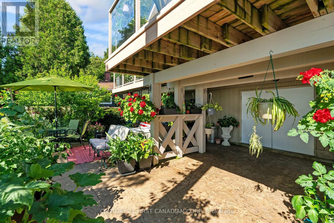
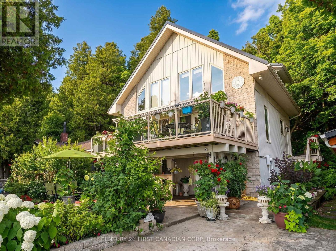
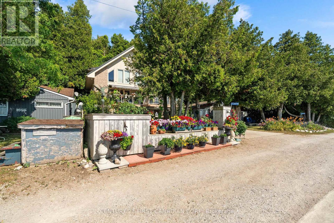
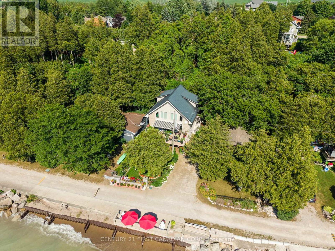
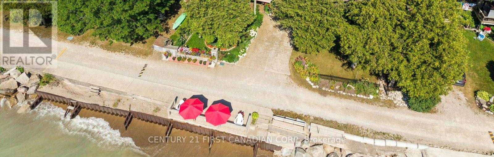
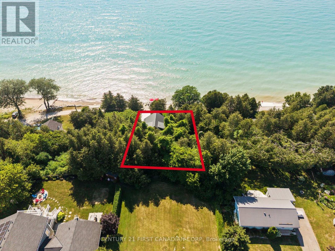
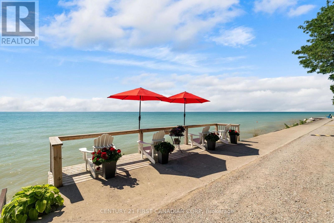
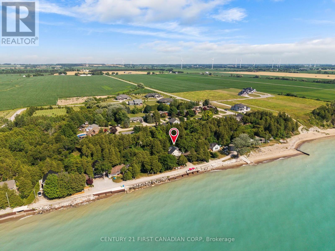
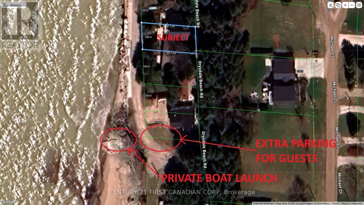
LAKEFRONT BLISS! Some homes feel like an escape the moment you arrive - this lake-level chalet on Drysdale Beach Road is one of them. Set on a quiet, private stretch of shoreline between Grand Bend and Bayfield, this property offers a front-row seat to Lake Huron's world-class sunsets and a lifestyle defined by simplicity, beauty, and effortless access to the water. Step outside and you're on the beach. No bluff. No stairs. Just pure, uninterrupted lakefront living.Inside, the home is warm and inviting, with rich wood finishes, vaulted ceilings, and an open-concept layout that creates a cozy, retreat-like atmosphere. Large windows frame the lake and fill the space with natural light, making every room feel connected to the outdoors. Perfect as a year-round residence or a four-season getaway, this property delivers a rare experience that larger, more modern lakefront homes simply can't replicate. Peaceful, private, and full of character, it's a place to slow down, unwind, and enjoy the very best of Bluewater's coastline - all within minutes of the shops, dining, and amenities of both Grand Bend and Bayfield. Ask for Features & Updates List. (id:53488)
Property Details
| MLS® Number | X13826092 |
| Property Type | Single Family |
| Community Name | Stanley |
| Amenities Near By | Beach |
| Communication Type | High Speed Internet |
| Features | Cul-de-sac, Flat Site |
| Parking Space Total | 2 |
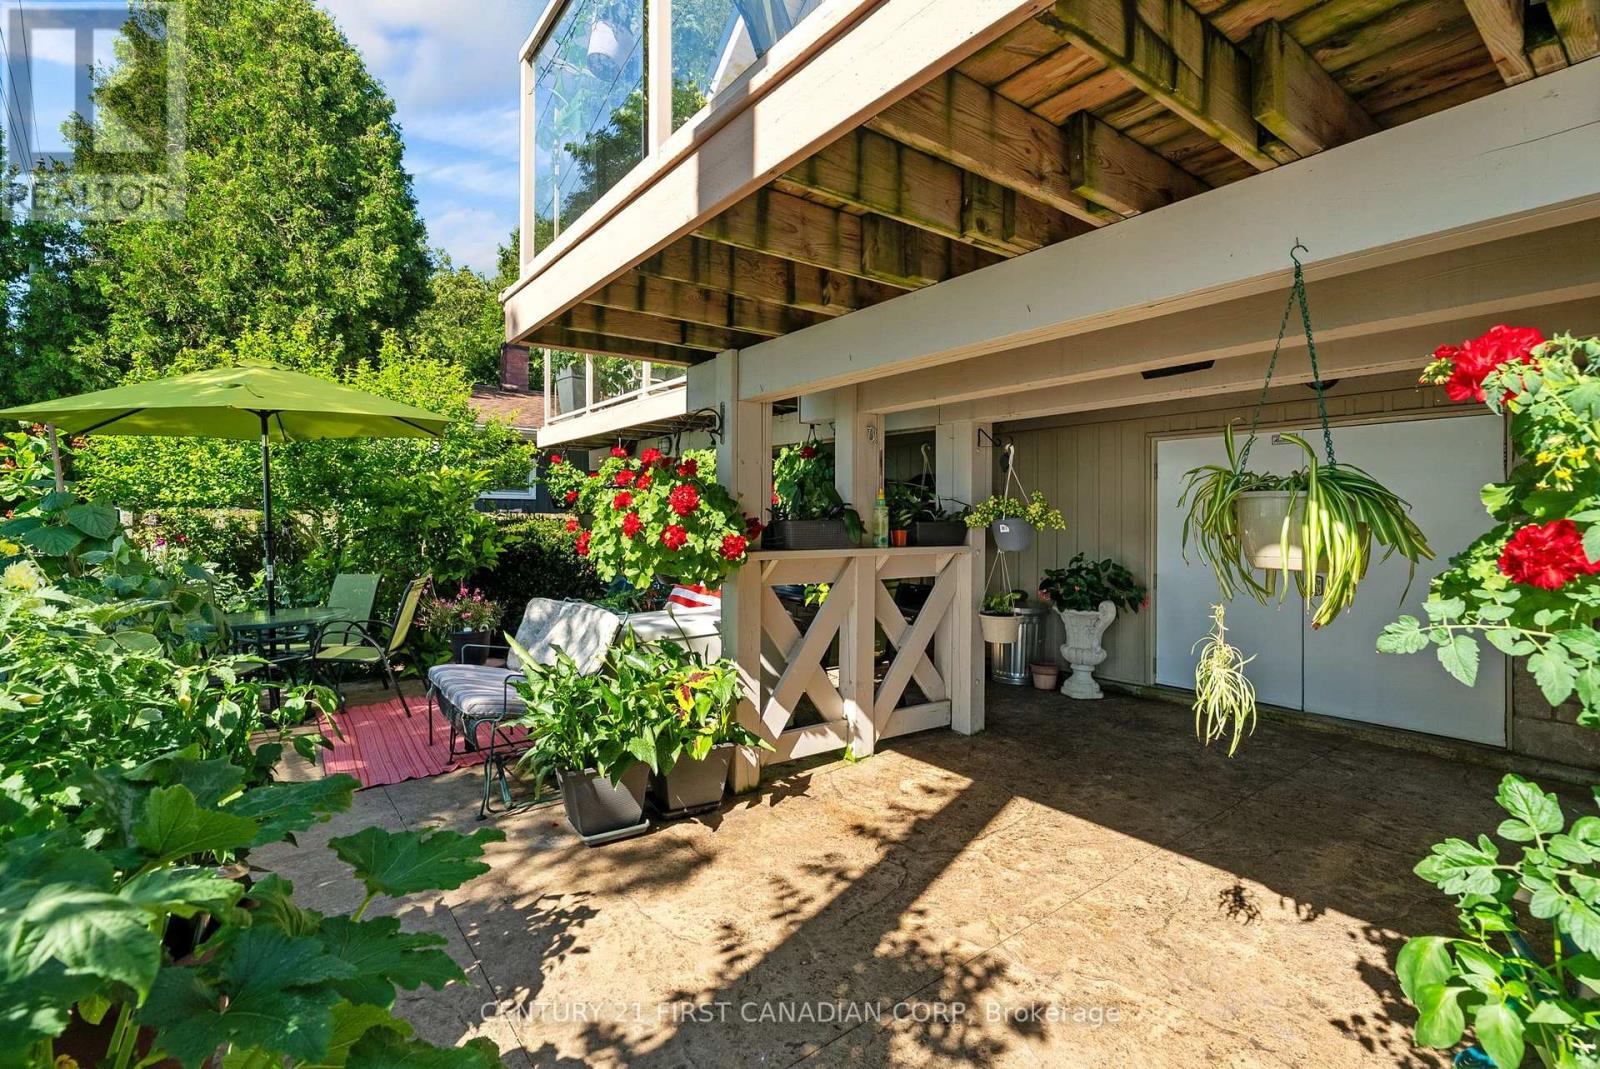
| Structure | Deck, Patio(s) |
| View Type | View, Lake View, View Of Water, Direct Water View |
| Water Front Name | Lake Huron |
| Water Front Type | Waterfront On Lake |
Building
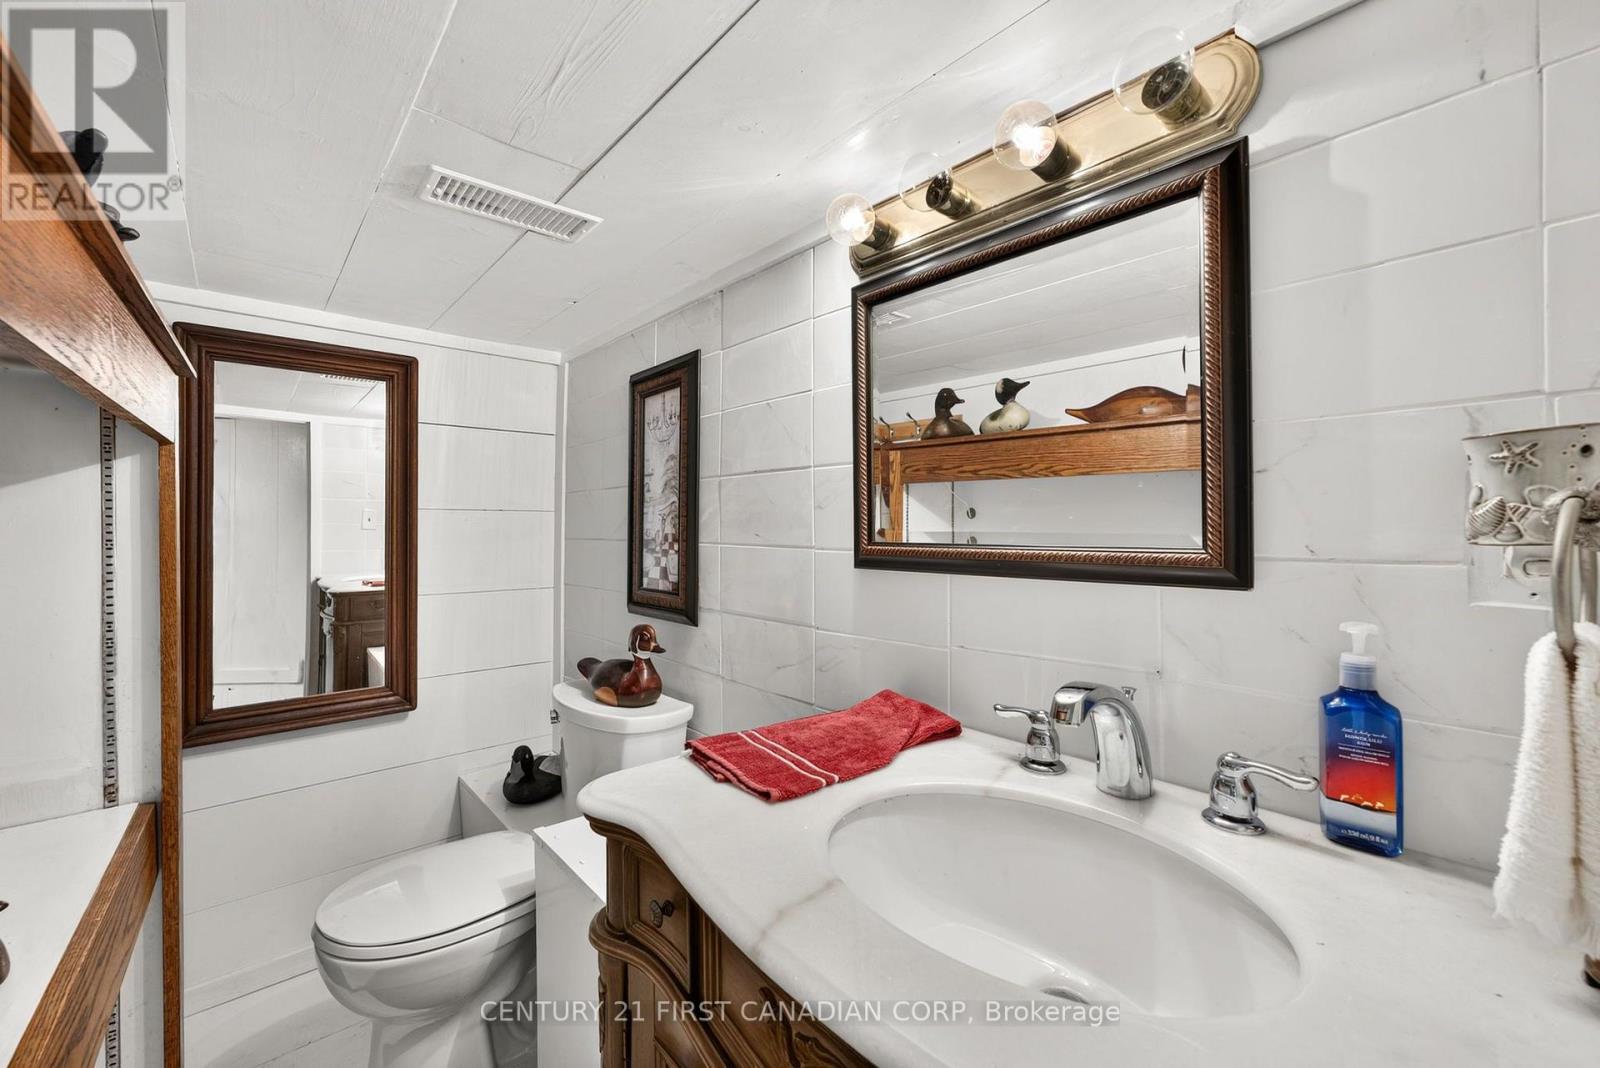
| Bathroom Total | 2 |
| Bedrooms Above Ground | 3 |
| Bedrooms Total | 3 |
| Age | 16 To 30 Years |
| Amenities | Fireplace(s) |
| Appliances | Water Heater, Dishwasher, Dryer, Microwave, Stove, Washer, Window Coverings, Refrigerator |
| Basement Type | None |
| Construction Style Attachment | Detached |
| Cooling Type | Central Air Conditioning |
| Exterior Finish | Concrete, Wood |
| Fireplace Present | Yes |
| Fireplace Total | 1 |
| Foundation Type | Concrete, Stone |
| Half Bath Total | 1 |
| Heating Fuel | Propane |
| Heating Type | Forced Air |
| Stories Total | 2 |
| Size Interior | 1,500 - 2,000 Sqft |
| Type | House |
| Utility Power | Generator |
| Utility Water | Municipal Water |
Parking
| No Garage |
Land
| Access Type | Year-round Access, Water Access |
| Acreage | No |
| Land Amenities | Beach |
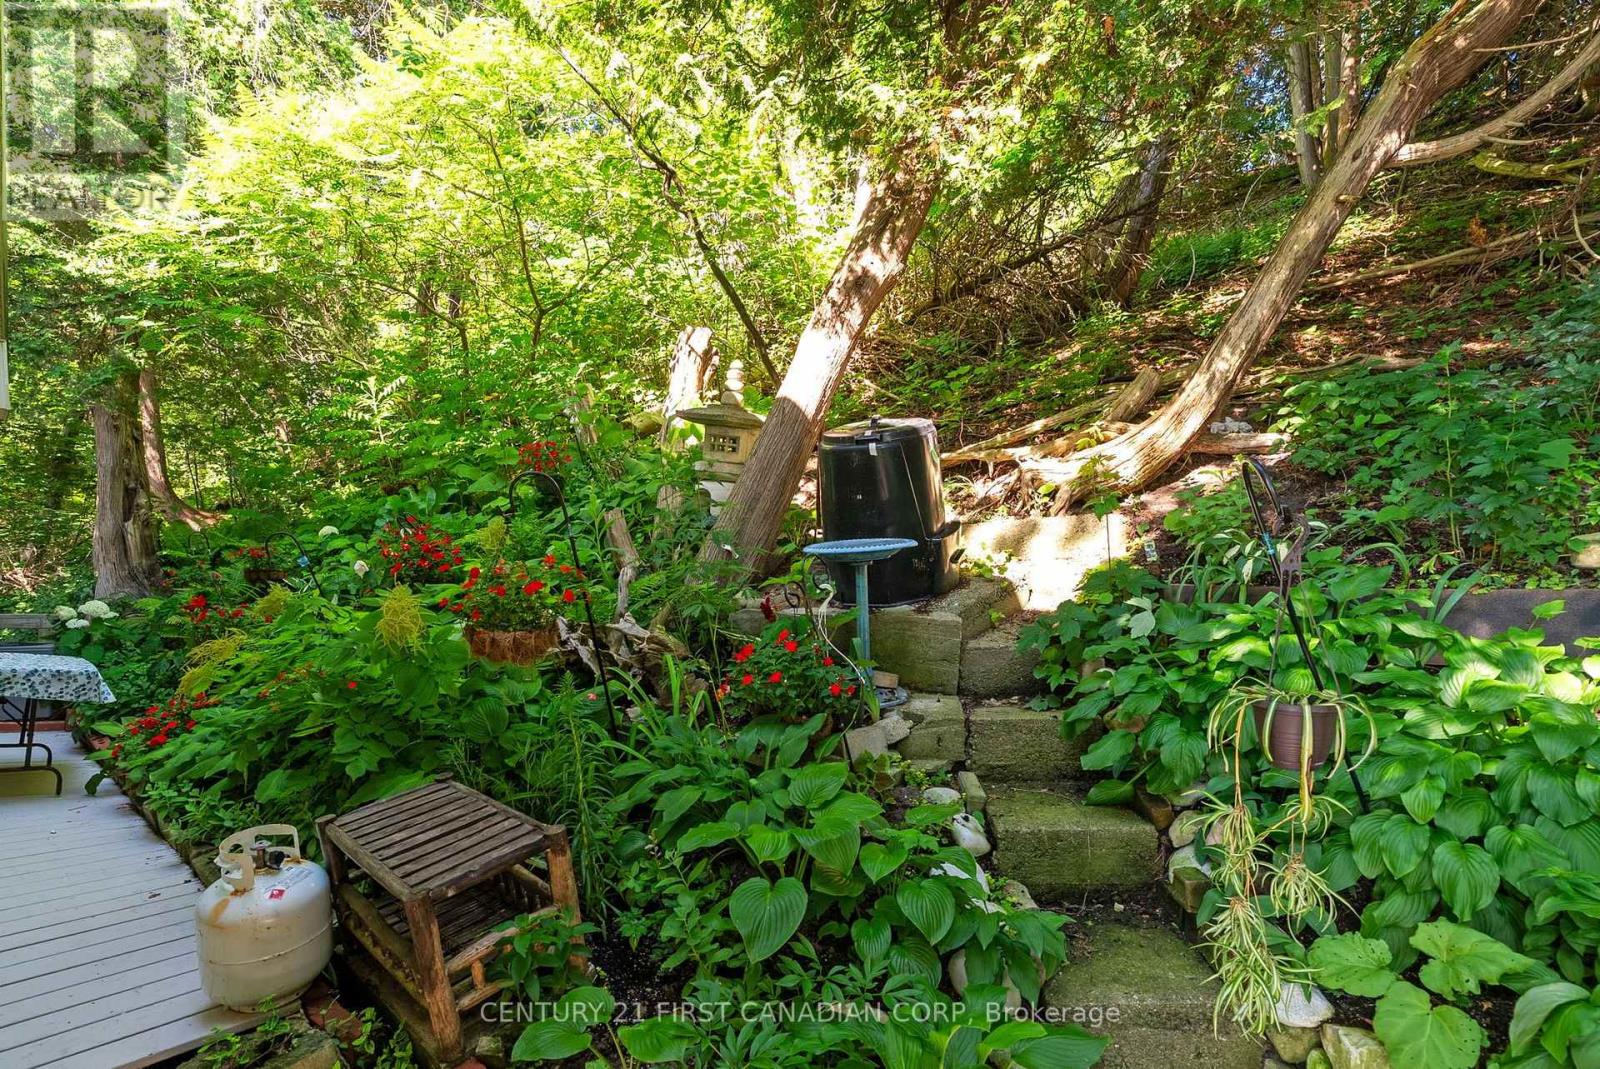
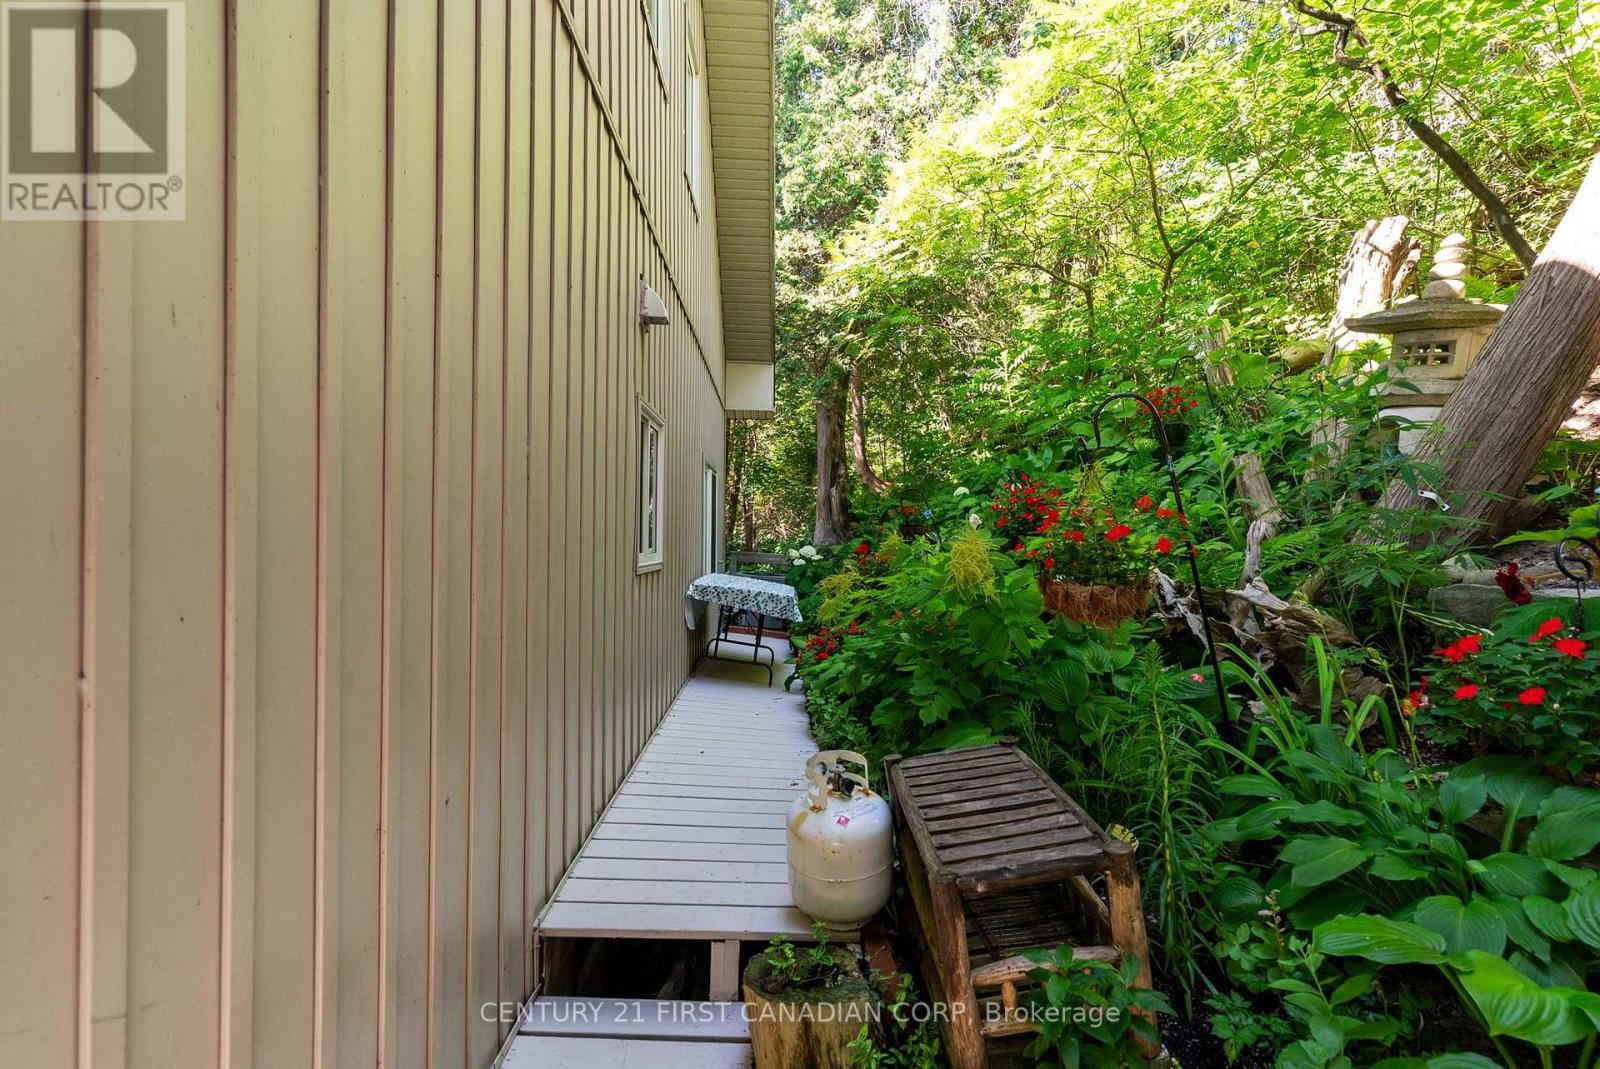
| Landscape Features | Landscaped, Lawn Sprinkler |
| Sewer | Septic System |
| Size Depth | 81 Ft |
| Size Frontage | 40 Ft ,2 In |
| Size Irregular | 40.2 X 81 Ft |
| Size Total Text | 40.2 X 81 Ft|under 1/2 Acre |
| Zoning Description | Ne1 |
Rooms
| Level | Type | Length | Width | Dimensions |
|---|---|---|---|---|
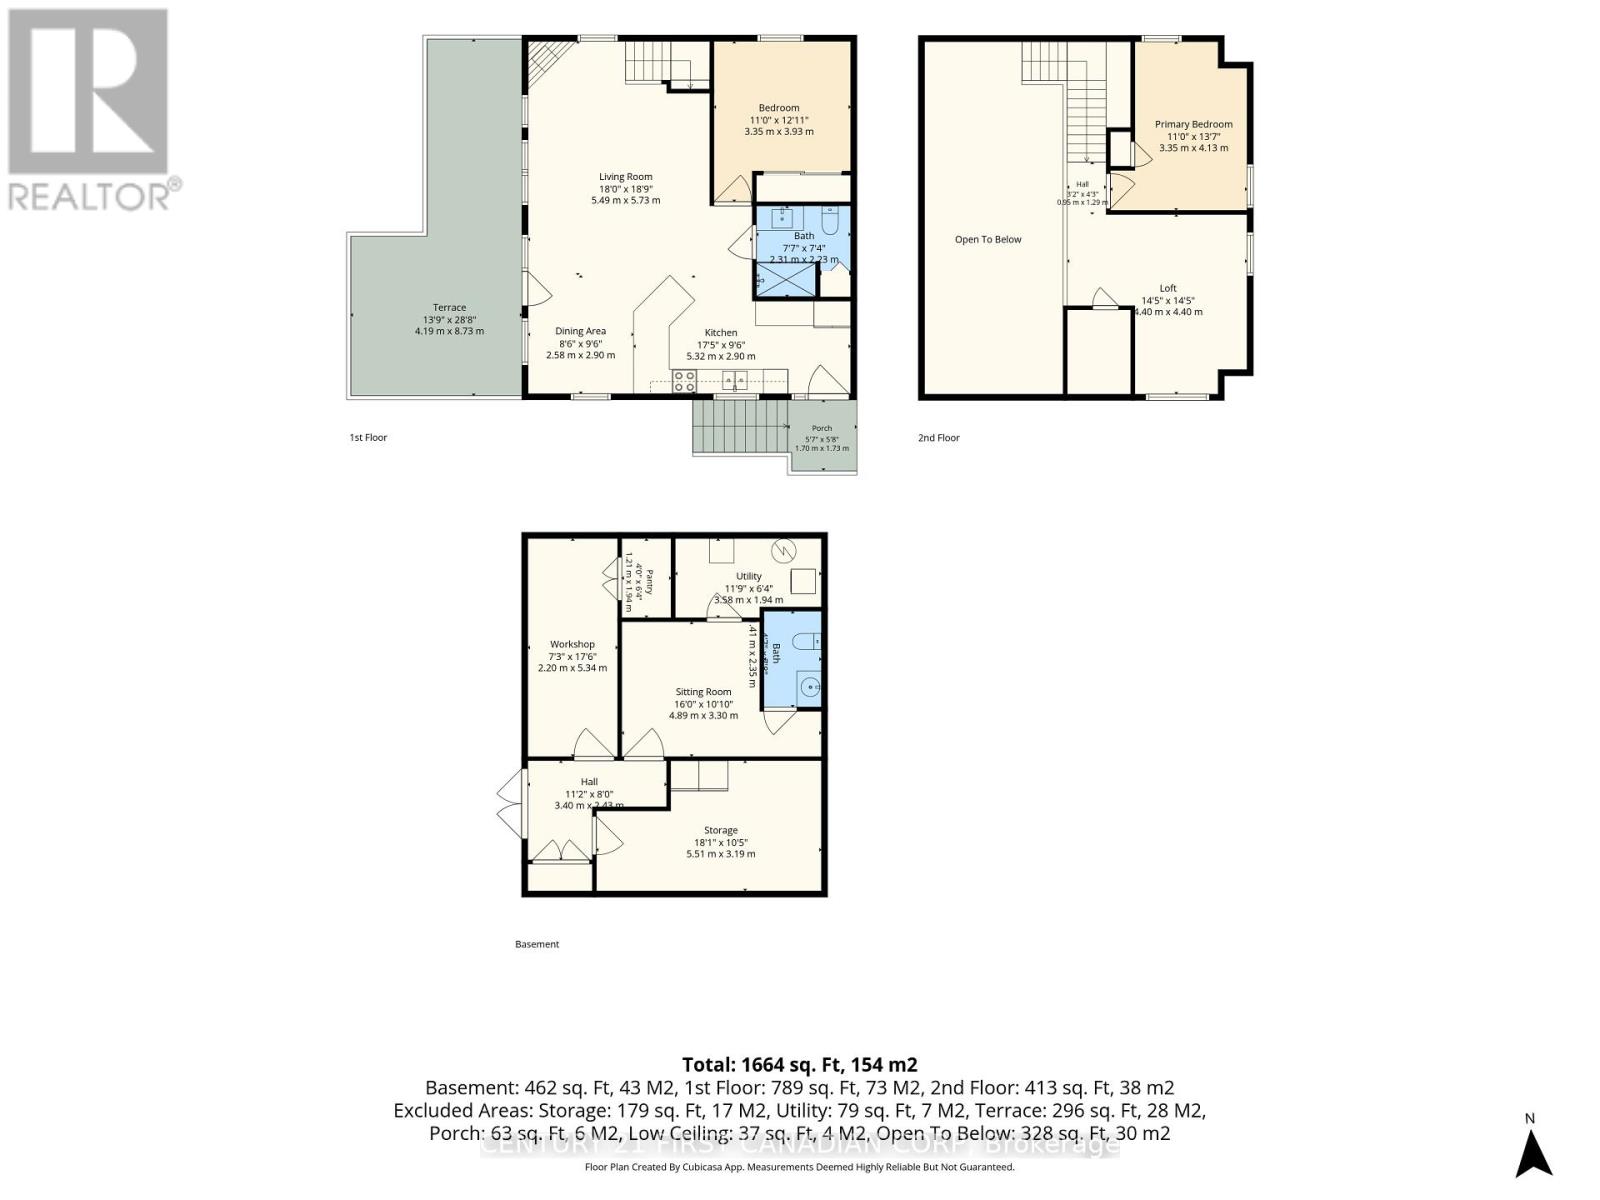
| Second Level | Kitchen | 5.32 m | 2.9 m | 5.32 m x 2.9 m |
| Main Level | Primary Bedroom | 3.93 m | 3.35 m | 3.93 m x 3.35 m |
| Main Level | Dining Room | 2.9 m | 2.58 m | 2.9 m x 2.58 m |
| Main Level | Living Room | 5.49 m | 5.73 m | 5.49 m x 5.73 m |
| Upper Level | Bedroom 2 | 4.4 m | 4.4 m | 4.4 m x 4.4 m |
| Upper Level | Bedroom 3 | 4.13 m | 3.35 m | 4.13 m x 3.35 m |
| Ground Level | Utility Room | 3.58 m | 1.94 m | 3.58 m x 1.94 m |
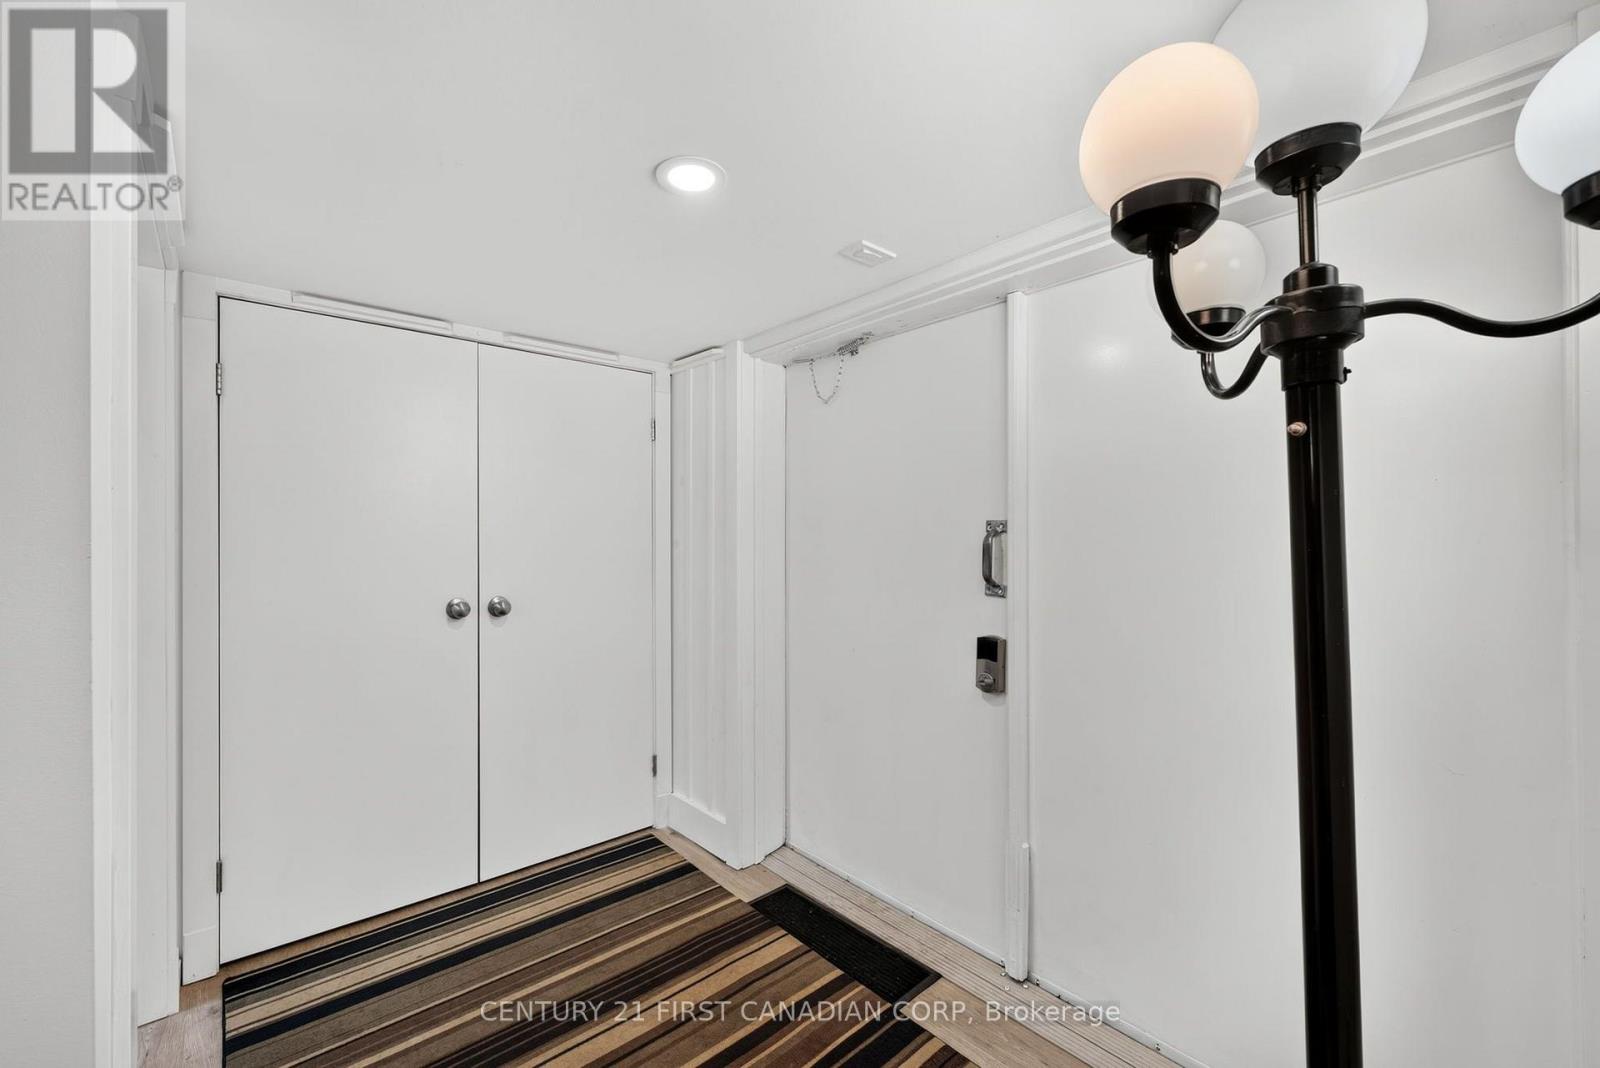
| Ground Level | Other | 5.51 m | 3.19 m | 5.51 m x 3.19 m |
| Ground Level | Workshop | 5.34 m | 2.2 m | 5.34 m x 2.2 m |
| Ground Level | Media | 4.89 m | 3.3 m | 4.89 m x 3.3 m |
| Ground Level | Pantry | 1.94 m | 1.21 m | 1.94 m x 1.21 m |
Utilities
| Wireless | Available |
https://www.realtor.ca/real-estate/30324981/73614-drysdale-beach-road-bluewater-stanley-stanley
Contact Us
Contact us for more information

David Lachance
Salesperson
www.youtube.com/embed/PSIMdNNHdF8
dave-lachance.c21.ca/
www.facebook.com/davelachancegrandbend
twitter.com/davidlachancere
www.linkedin.com/in/dave-lachance-a35a7791/
(519) 673-3390

The trademarks REALTOR®, REALTORS®, and the REALTOR® logo are controlled by The Canadian Real Estate Association (CREA) and identify real estate professionals who are members of CREA. The trademarks MLS®, Multiple Listing Service® and the associated logos are owned by The Canadian Real Estate Association (CREA) and identify the quality of services provided by real estate professionals who are members of CREA. The trademark DDF® is owned by The Canadian Real Estate Association (CREA) and identifies CREA's Data Distribution Facility (DDF®)
October 13 2026 10:21:01
London and St. Thomas Association of REALTORS®
Century 21 First Canadian Corp
Contact Melanie & Shelby Pearce
Sales Representative for Royal Lepage Triland Realty, Brokerage
YOUR LONDON, ONTARIO REALTOR®

Melanie Pearce
Phone: 226-268-9880
You can rely on us to be a realtor who will advocate for you and strive to get you what you want. Reach out to us today- We're excited to hear from you!

Shelby Pearce
Phone: 519-639-0228
CALL . TEXT . EMAIL
Important Links
MELANIE PEARCE
Sales Representative for Royal Lepage Triland Realty, Brokerage
© 2023 Melanie Pearce- All rights reserved | Made with ❤️ by Jet Branding