820 Stedwell Street London East, Ontario N5Z 1L8

$499,900
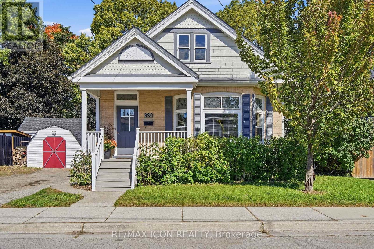
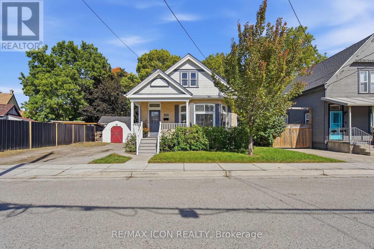
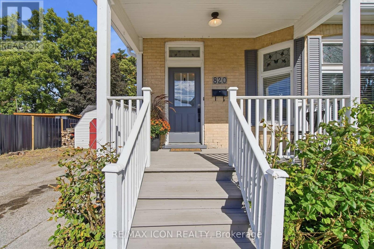
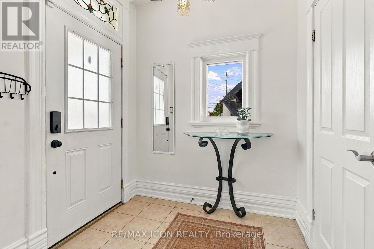
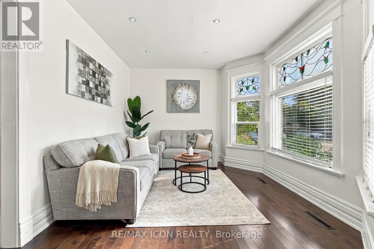
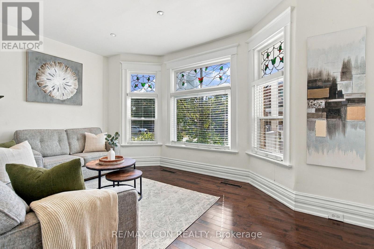
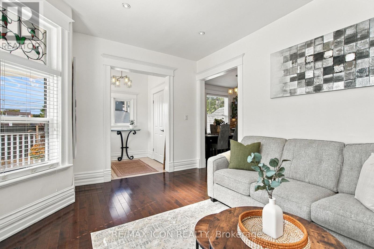
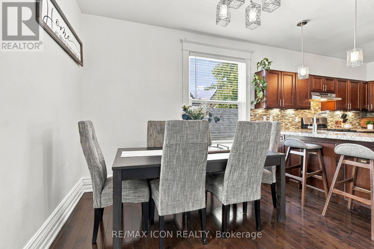
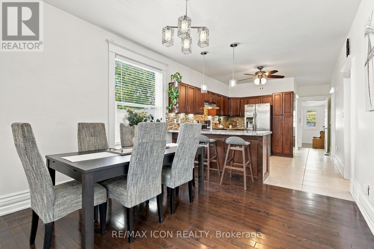
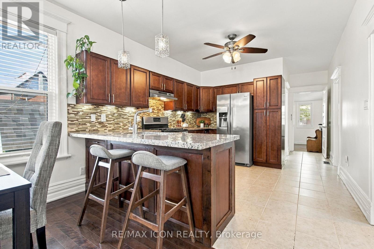
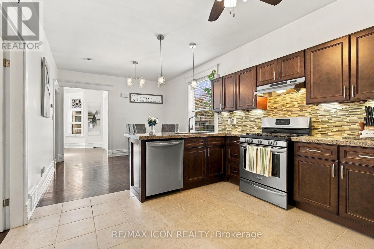
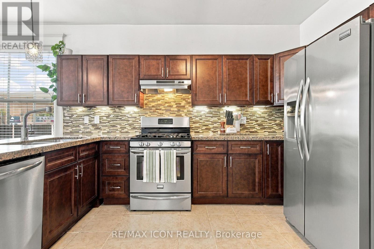
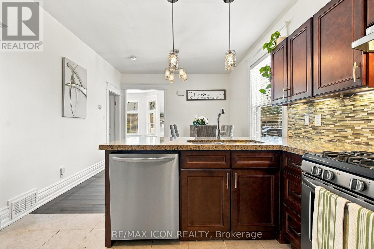
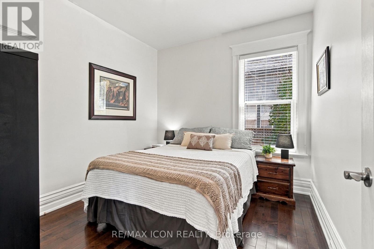
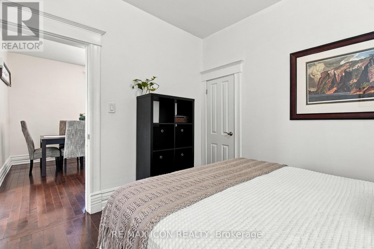
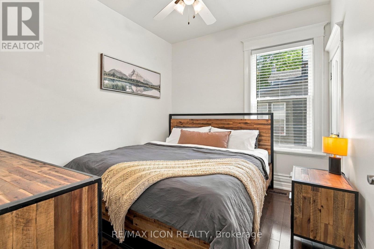
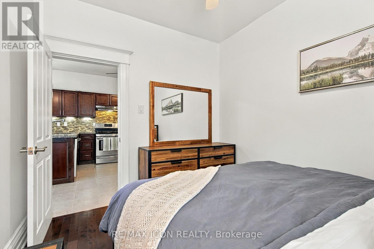
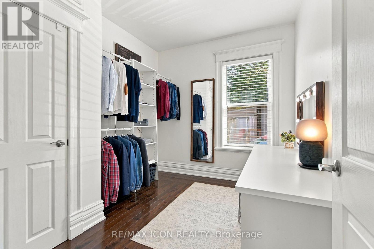
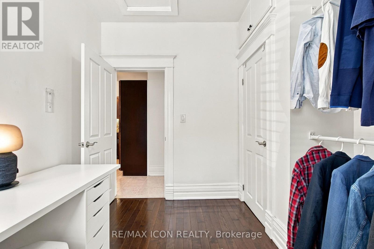
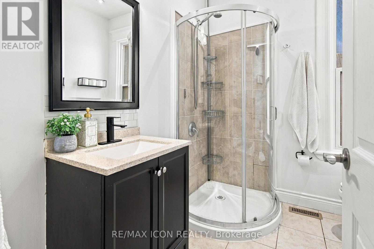
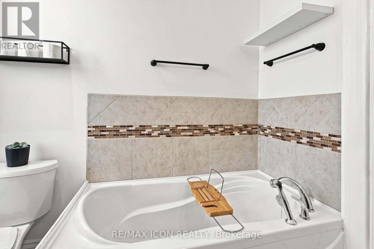
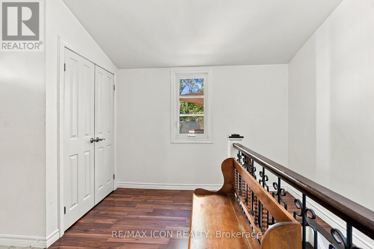
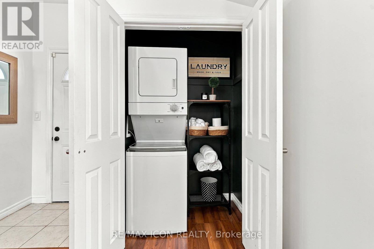
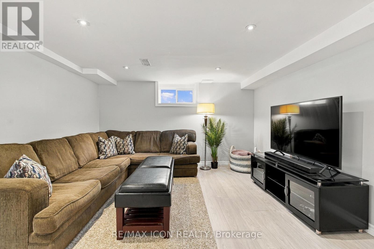
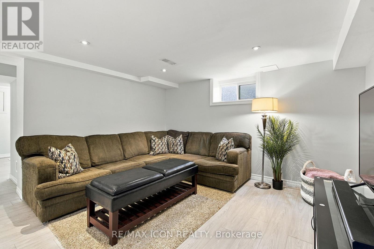
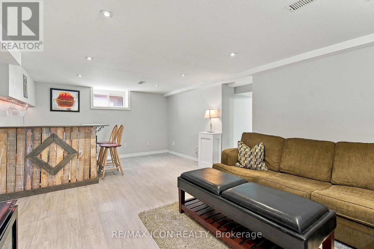
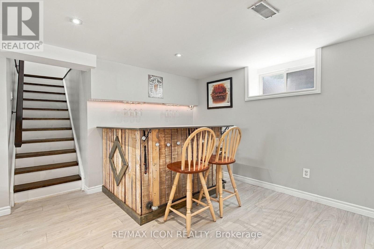
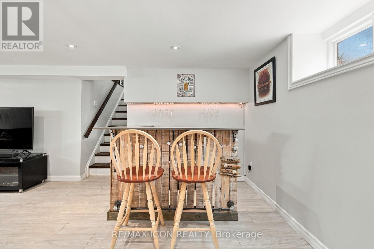
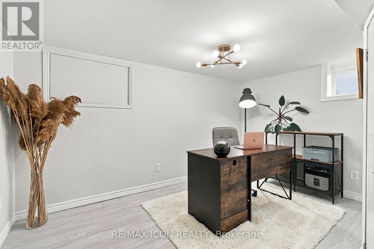
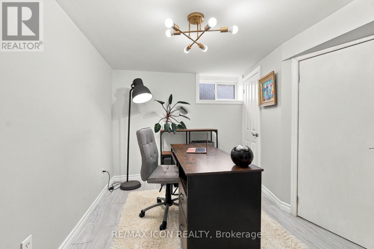
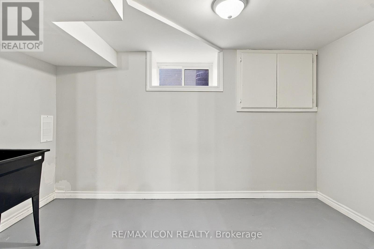
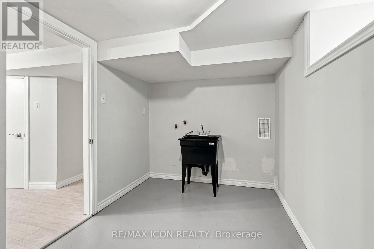
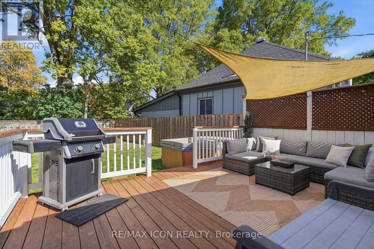
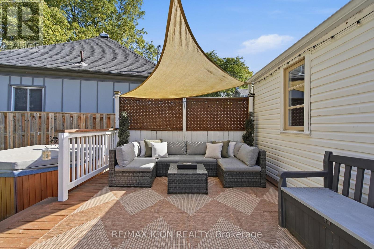
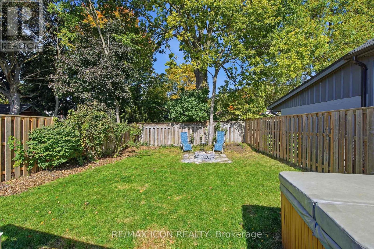
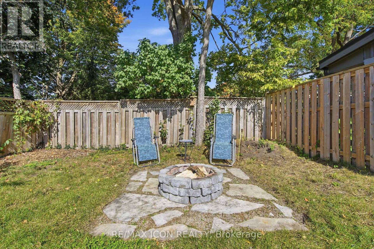
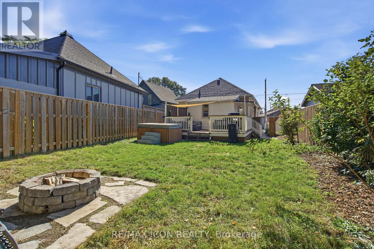
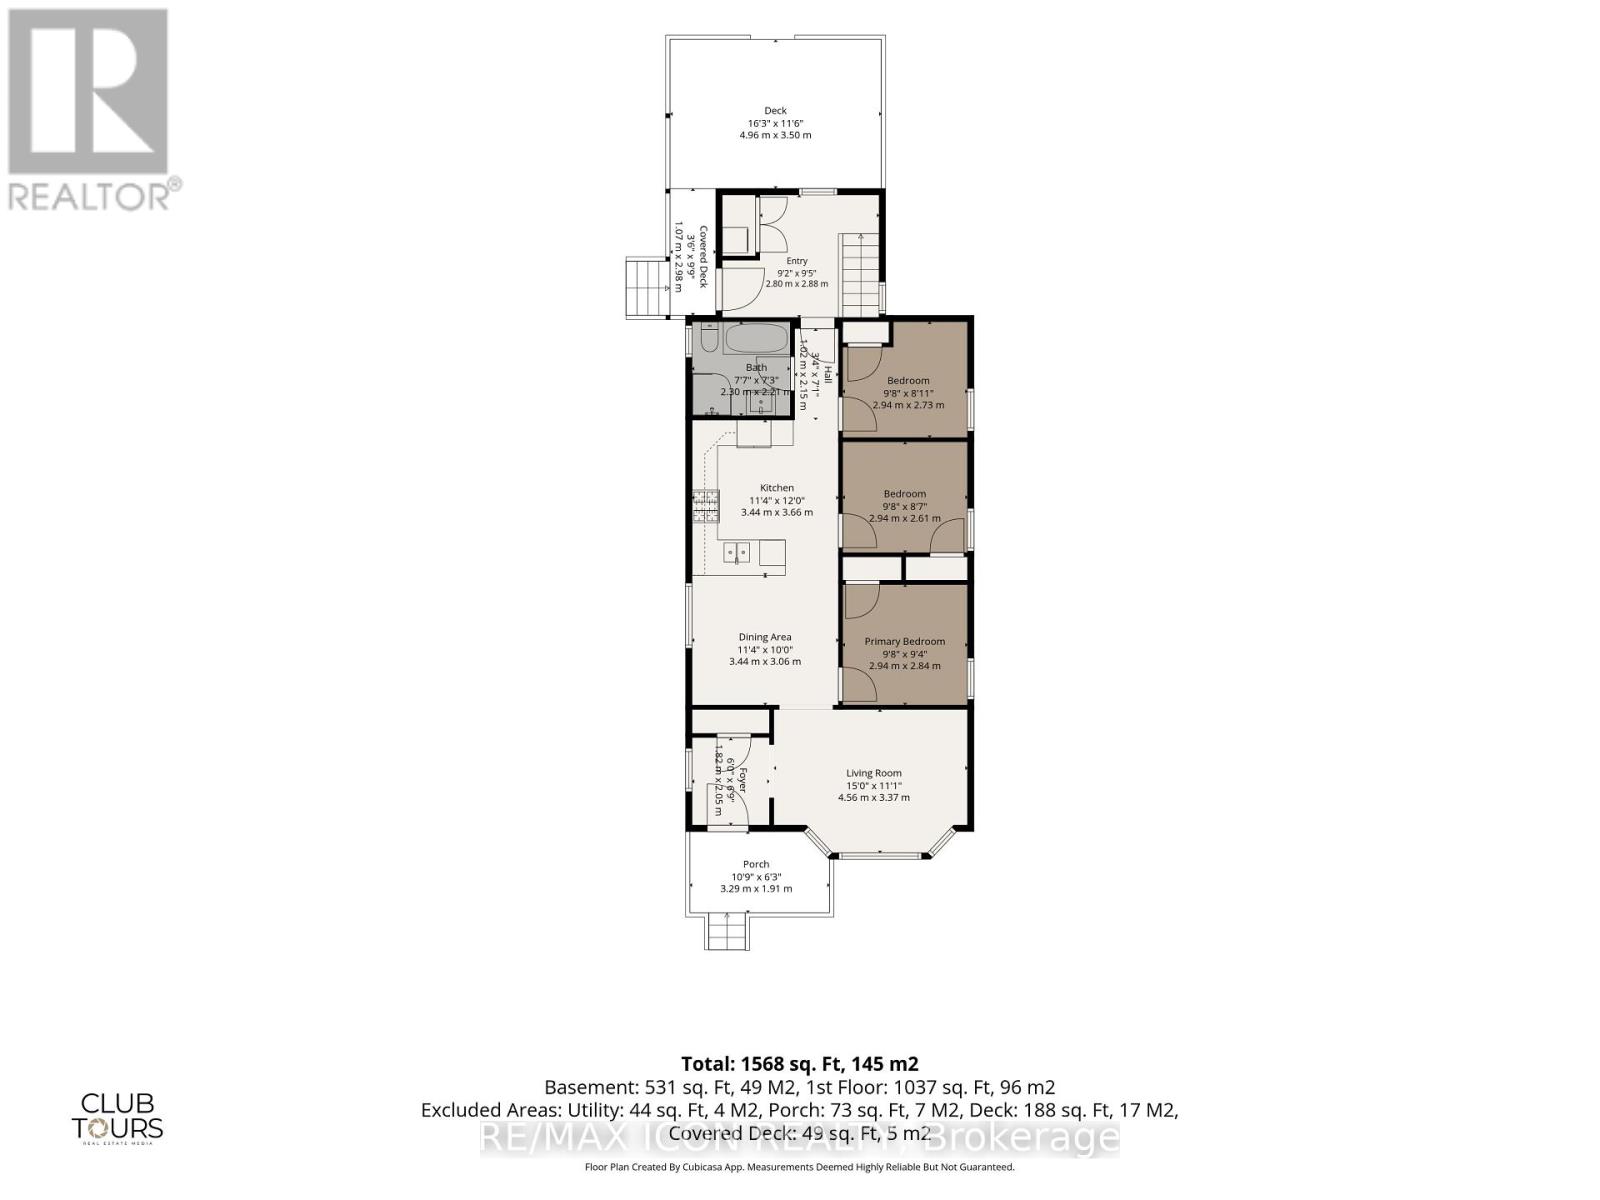
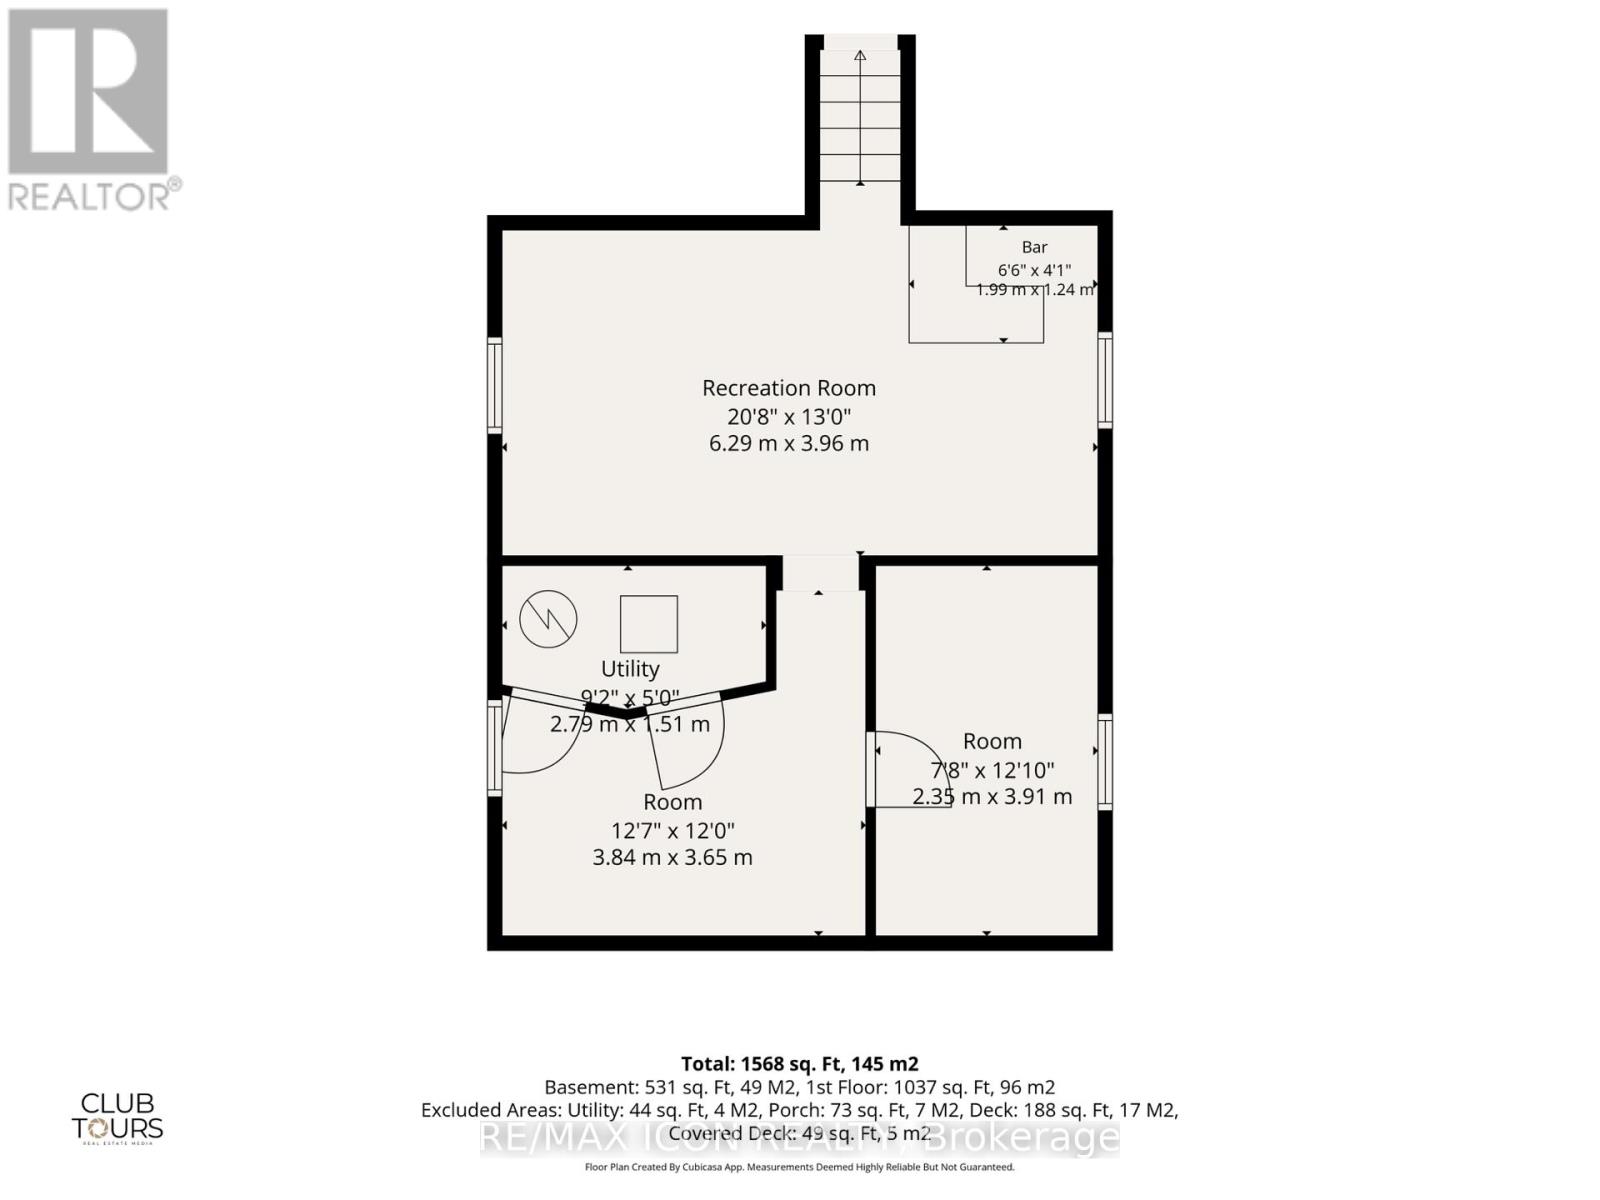
There's more here than first meets the eye. Behind the front door of 820 Stedwell, sun-filled living spaces, rich hardwood floors, stained-glass details and beautiful trim give this home a warmth you notice right away. The open living and dining areas flow into a well-appointed kitchen with granite countertops, generous cabinetry and a peninsula that naturally becomes the place to pull up a seat, pour a coffee and stay awhile. Three bedrooms, a full bathroom and conveniently relocated main-floor laundry keep everyday living on one level, but the space doesn't stop there. Downstairs, the finished lower level adds a comfortable family room, custom bar and entertaining area, plus a dedicated home office or flex space. A separate basement entrance and existing lower-level laundry hookups create even more possibilities for an in-law setup or future secondary suite. Out back, the fully fenced and gated yard feels like an extension of the home. Spend summer dinners on the deck, unwind in the hot tub after a long day, or head out to the fire pit for evenings under the stars. A private driveway provides parking for up to four vehicles, with a shed for additional storage. And when you want to head out, you're within easy reach of downtown London, Old East Village, Western Fair District, 100 Kellogg Lane, shopping, transit, schools, parks and trails. More space, more flexibility and more possibility than you might expect. 820 Stedwell is ready for its next chapter. (id:53488)
Property Details
| MLS® Number | X13876964 |
| Property Type | Single Family |
| Community Name | East L |
| Features | Irregular Lot Size |
| Parking Space Total | 4 |
| Structure | Shed |
Building
| Bathroom Total | 1 |
| Bedrooms Above Ground | 3 |
| Bedrooms Total | 3 |
| Appliances | Water Heater, Blinds, Dishwasher, Dryer, Stove, Washer, Refrigerator |
| Basement Development | Finished |
| Basement Type | N/a (finished) |
| Construction Style Attachment | Detached |
| Cooling Type | Central Air Conditioning |
| Exterior Finish | Brick |
| Foundation Type | Concrete |
| Heating Fuel | Natural Gas |
| Heating Type | Forced Air |
| Stories Total | 2 |
| Size Interior | 1,100 - 1,500 Sqft |
| Type | House |
| Utility Water | Municipal Water |
Parking
| No Garage |
Land
| Acreage | No |
| Sewer | Sanitary Sewer |
| Size Depth | 118 Ft ,9 In |
| Size Frontage | 58 Ft ,8 In |
| Size Irregular | 58.7 X 118.8 Ft |
| Size Total Text | 58.7 X 118.8 Ft |
| Soil Type | Sand |
| Zoning Description | R2-2 |
https://www.realtor.ca/real-estate/30381077/820-stedwell-street-london-east-east-l-east-l
Contact Us
Contact us for more information
Zach Boulert
Salesperson
201 - 379 Southdale Road West
London, Ontario N6J 4G8
(226) 777-5833
Lindsay Faulkner
Salesperson
201 - 379 Southdale Road West
London, Ontario N6J 4G8
(226) 777-5833

The trademarks REALTOR®, REALTORS®, and the REALTOR® logo are controlled by The Canadian Real Estate Association (CREA) and identify real estate professionals who are members of CREA. The trademarks MLS®, Multiple Listing Service® and the associated logos are owned by The Canadian Real Estate Association (CREA) and identify the quality of services provided by real estate professionals who are members of CREA. The trademark DDF® is owned by The Canadian Real Estate Association (CREA) and identifies CREA's Data Distribution Facility (DDF®)
October 12 2026 04:21:01
London and St. Thomas Association of REALTORS®
RE/MAX Icon Realty
Contact Melanie & Shelby Pearce
Sales Representative for Royal Lepage Triland Realty, Brokerage
YOUR LONDON, ONTARIO REALTOR®

Melanie Pearce
Phone: 226-268-9880
You can rely on us to be a realtor who will advocate for you and strive to get you what you want. Reach out to us today- We're excited to hear from you!

Shelby Pearce
Phone: 519-639-0228
CALL . TEXT . EMAIL
Important Links
MELANIE PEARCE
Sales Representative for Royal Lepage Triland Realty, Brokerage
© 2023 Melanie Pearce- All rights reserved | Made with ❤️ by Jet Branding