8421 Defore Drive Lambton Shores, Ontario N0M 1T0

$978,900
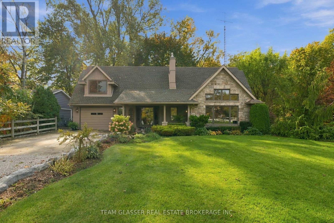
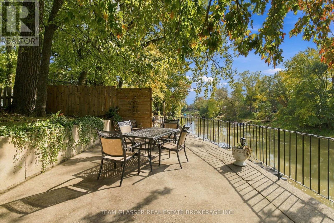
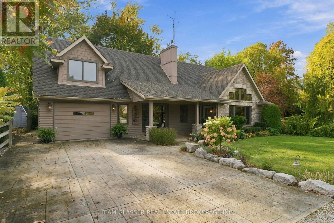
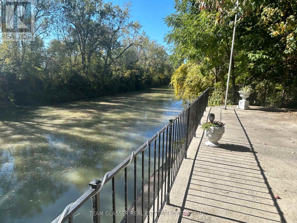
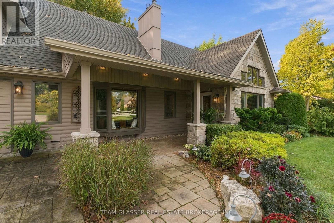
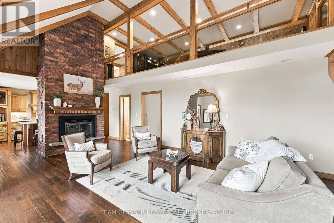
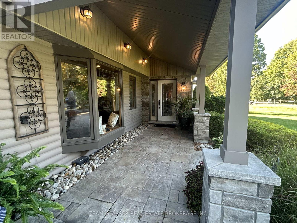
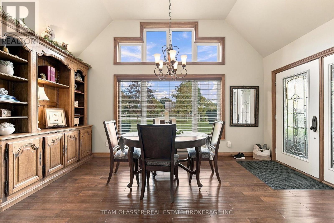
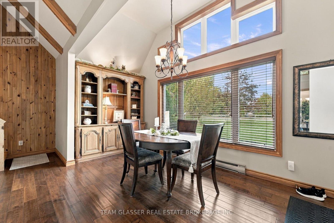
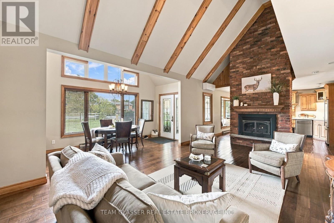
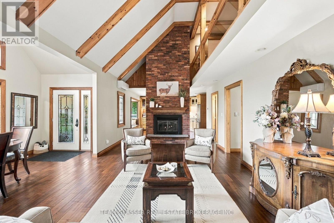
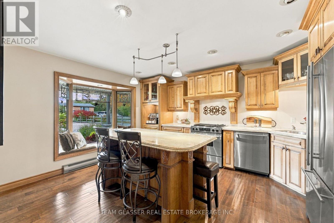
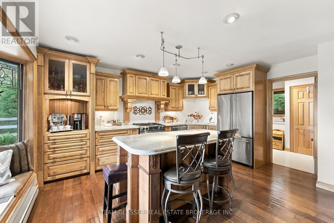
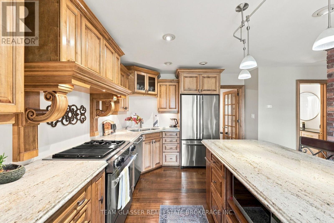
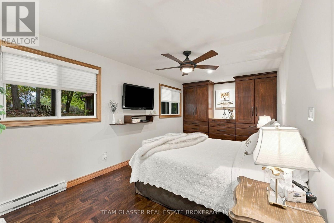
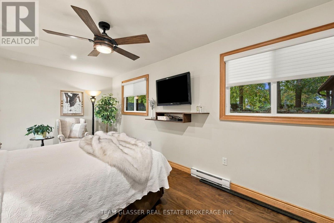
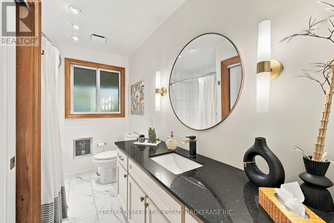
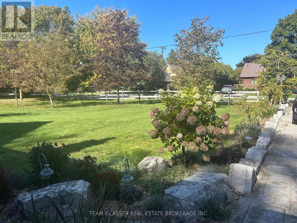
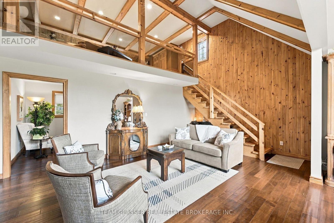
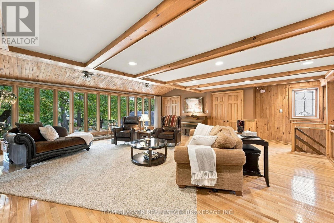
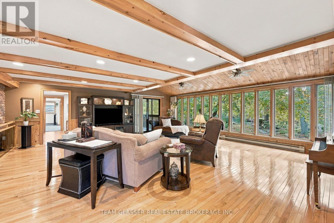
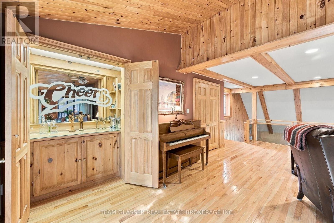
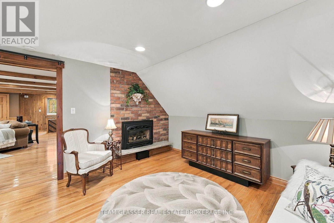
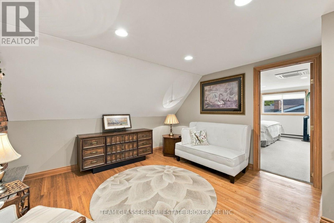
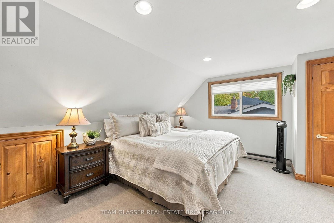
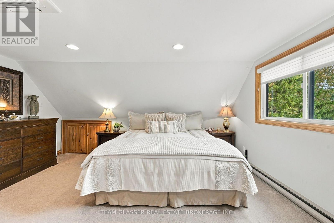
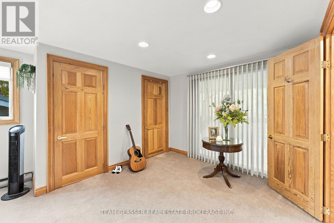
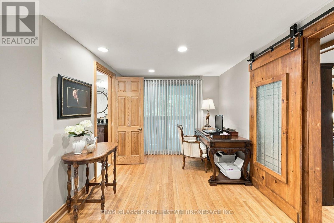
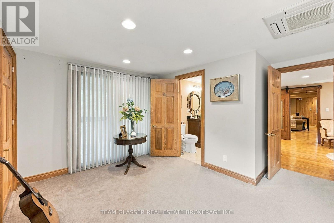
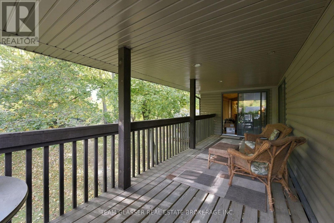
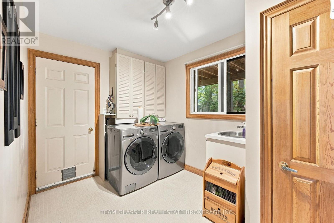
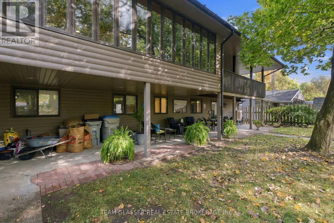
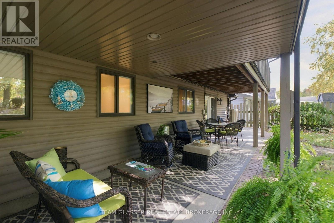
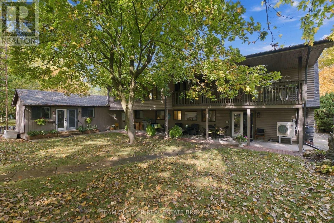
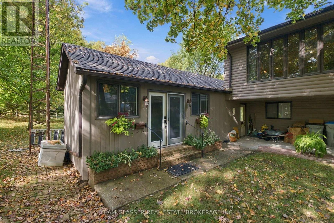
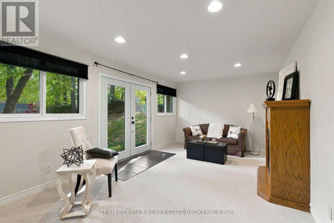
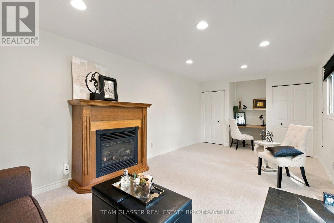
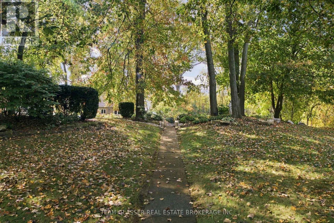
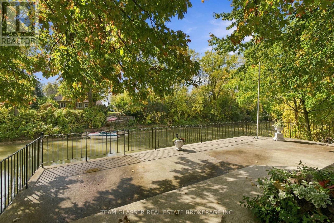
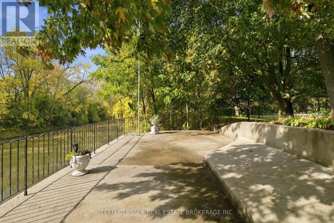
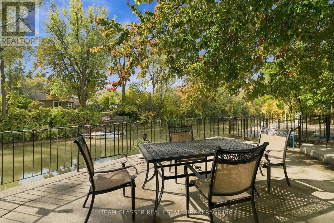
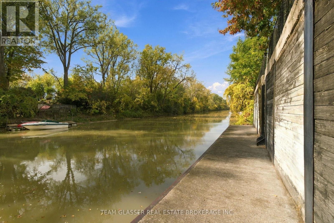
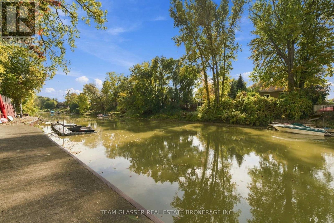
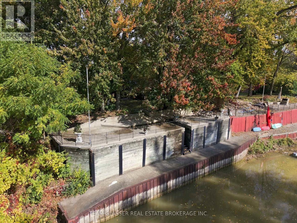
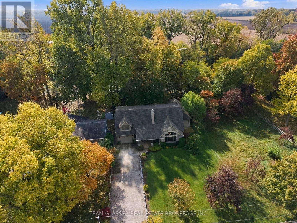
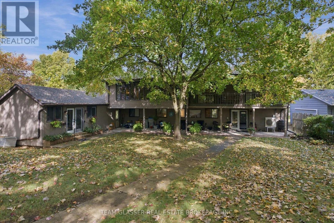
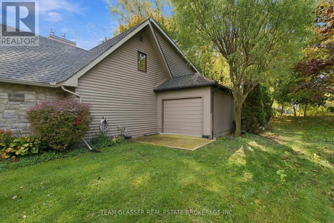
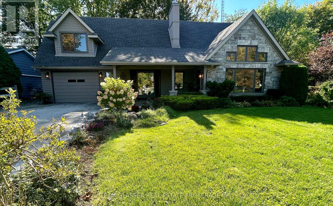
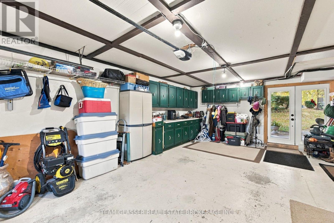
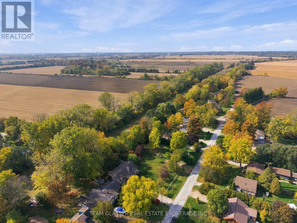
Surrounded by Nature-Live on the River & Boat Out to Lake Huron from your backyard! This private, ultimate Port Franks waterfront Home is paradise-deeply inspired by the land it's built on, offering the rare chance to live on the river in a private, friendly neighbourhood. Surrounded by mature trees and lush gardens, the property features a massive double 100' driveway that fits up to 10 cars with 2 attached garages.The main floor boasts a gorgeous kitchen with solid Maple cabinets & elegant granite countertops, a gas stove, and a luxury heated island counter beside a cozy bay window seat.The main floor layout includes: magnificent 18.5-foot primary (converted 2 bedrooms) featuring windows facing the river and a 4 pc bath updated in 2025. This level features a wall of pine in front of floating stairs to an open 2nd level living; brick gas fireplace & is heated and cooled by an efficient heat pump; convenient main-floor laundry and a spectacular, private, 50-foot covered patio overlooking the treed river area. Upstairs, the family room showcases solid Maple floors, open concept balcony of Glass & Wood overlooking the Livingrm, a wall of windows overlooking nature and a Bar Closet! 3 sets of Double sliding doors to another covered 2nd floor 26+ ft deck. The 2nd floor Primary Bedroom is thru a separate cozy sitting area with a gas fireplace and its own dedicated heating and AC split. 75 ft of River is a full concrete pad of patio & area for a fire pit or large parties & steps down to a concrete area to attach your floating docks. Aluminum ramps incl. The outbuildings offer incredible versatility. Oversized one-car garage, built-in cabinets, plus a second garage (no driveway) perfect for a workshop. An attached outdoor meticulously designed separate sanctuary acts as studio or private guest suite with cozy gas fireplace & new carpet for quiet space or remote work. Boat to Lake Huron's white sand beaches & Sunset, & return to your private, fire-lit sanctuary in minutes. (id:53488)
Property Details
| MLS® Number | X13879018 |
| Property Type | Single Family |
| Community Name | Lambton Shores |
| Amenities Near By | Beach |
| Community Features | Fishing |
| Equipment Type | Water Heater |
| Features | Wooded Area, Backs On Greenbelt |
| Parking Space Total | 11 |
| Rental Equipment Type | Water Heater |
| Structure | Deck, Patio(s), Porch, Workshop, Outbuilding, Dock |
| View Type | River View, Direct Water View |
| Water Front Name | Ausable River |
| Water Front Type | Waterfront On River |
Building
| Bathroom Total | 2 |
| Bedrooms Above Ground | 1 |
| Bedrooms Below Ground | 1 |
| Bedrooms Total | 2 |
| Age | 51 To 99 Years |
| Amenities | Fireplace(s) |
| Appliances | Garage Door Opener Remote(s), Water Meter, Blinds, Dishwasher, Dryer, Garage Door Opener, Gas Stove(s), Washer, Window Coverings, Refrigerator |
| Architectural Style | Contemporary |
| Basement Type | Crawl Space |
| Construction Style Attachment | Detached |
| Cooling Type | Wall Unit |
| Exterior Finish | Stone, Hardboard |
| Fireplace Present | Yes |
| Fireplace Total | 2 |
| Fireplace Type | Insert |
| Flooring Type | Hardwood |
| Foundation Type | Insulated Concrete Forms |
| Heating Fuel | Electric, Natural Gas |
| Heating Type | Baseboard Heaters, Forced Air, Heat Pump |
| Size Interior | 2,000 - 2,500 Sqft |
| Type | House |
| Utility Power | Generator |
| Utility Water | Municipal Water |
Parking
| Attached Garage | |
| Garage |
Land
| Access Type | Public Road, Water Access, Year-round Access, Private Docking |
| Acreage | No |
| Fence Type | Partially Fenced |
| Land Amenities | Beach |
| Landscape Features | Landscaped |
| Sewer | Septic System |
| Size Depth | 220 Ft ,10 In |
| Size Frontage | 76 Ft |
| Size Irregular | 76 X 220.9 Ft |
| Size Total Text | 76 X 220.9 Ft |
| Surface Water | Lake/pond |
| Zoning Description | Sfr |
Rooms
| Level | Type | Length | Width | Dimensions |
|---|---|---|---|---|
| Second Level | Other | 1.83 m | 0.64 m | 1.83 m x 0.64 m |
| Second Level | Bathroom | 2.01 m | 1.25 m | 2.01 m x 1.25 m |
| Second Level | Family Room | 7.32 m | 7.07 m | 7.32 m x 7.07 m |
| Second Level | Den | 8.14 m | 2.44 m | 8.14 m x 2.44 m |
| Second Level | Office | 6.01 m | 3.87 m | 6.01 m x 3.87 m |
| Second Level | Primary Bedroom | 5.91 m | 4.85 m | 5.91 m x 4.85 m |
| Main Level | Living Room | 7.44 m | 3.96 m | 7.44 m x 3.96 m |
| Main Level | Dining Room | 3.96 m | 4.3 m | 3.96 m x 4.3 m |
| Main Level | Primary Bedroom | 5.67 m | 2.78 m | 5.67 m x 2.78 m |
| Main Level | Laundry Room | 3.57 m | 3.35 m | 3.57 m x 3.35 m |
| Main Level | Bathroom | 3.17 m | 2.07 m | 3.17 m x 2.07 m |
| Main Level | Office | 7.16 m | 3.51 m | 7.16 m x 3.51 m |
| Ground Level | Office | 7.16 m | 3.51 m | 7.16 m x 3.51 m |
Utilities
| Water Available | At Lot Line |
| Natural Gas Available | Available |
https://www.realtor.ca/real-estate/30383785/8421-defore-drive-lambton-shores-lambton-shores
Contact Us
Contact us for more information
Christine Crncich
Salesperson
(519) 670-6989
(519) 670-0385

The trademarks REALTOR®, REALTORS®, and the REALTOR® logo are controlled by The Canadian Real Estate Association (CREA) and identify real estate professionals who are members of CREA. The trademarks MLS®, Multiple Listing Service® and the associated logos are owned by The Canadian Real Estate Association (CREA) and identify the quality of services provided by real estate professionals who are members of CREA. The trademark DDF® is owned by The Canadian Real Estate Association (CREA) and identifies CREA's Data Distribution Facility (DDF®)
October 14 2026 03:50:32
London and St. Thomas Association of REALTORS®
Team Glasser Real Estate Brokerage Inc.
Contact Melanie & Shelby Pearce
Sales Representative for Royal Lepage Triland Realty, Brokerage
YOUR LONDON, ONTARIO REALTOR®

Melanie Pearce
Phone: 226-268-9880
You can rely on us to be a realtor who will advocate for you and strive to get you what you want. Reach out to us today- We're excited to hear from you!

Shelby Pearce
Phone: 519-639-0228
CALL . TEXT . EMAIL
Important Links
MELANIE PEARCE
Sales Representative for Royal Lepage Triland Realty, Brokerage
© 2023 Melanie Pearce- All rights reserved | Made with ❤️ by Jet Branding