344 Robert Street Strathroy-Caradoc, Ontario N7G 3M1

$775,000
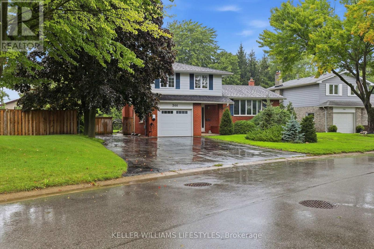
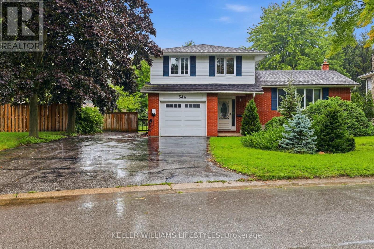
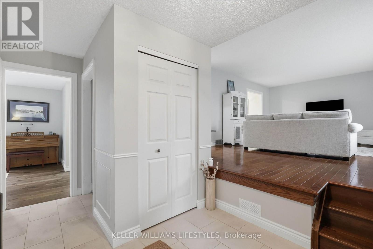
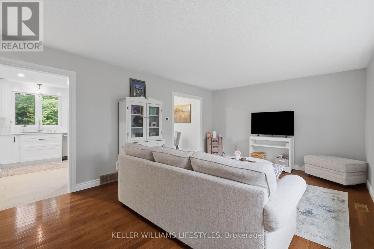
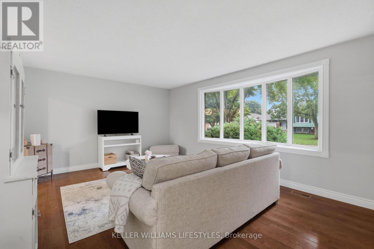
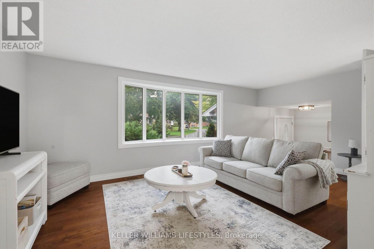
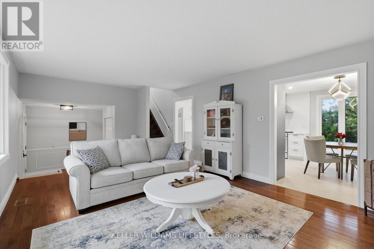
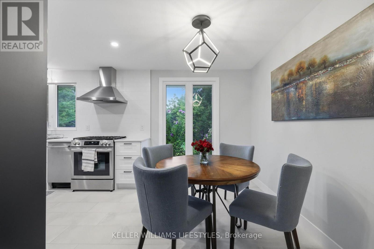
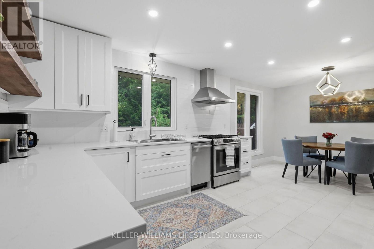
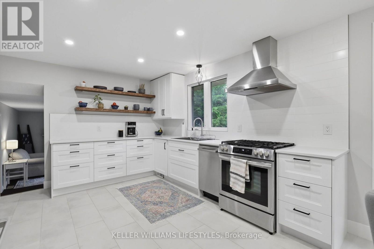
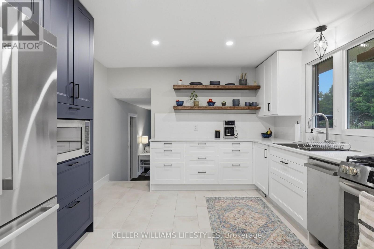
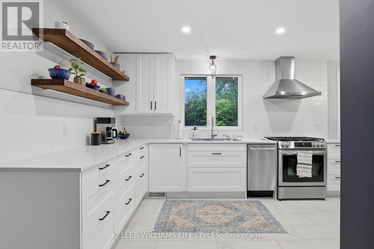
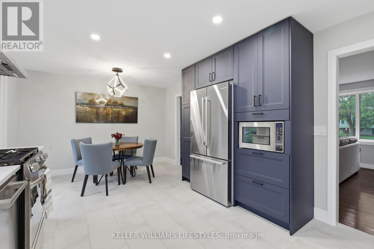
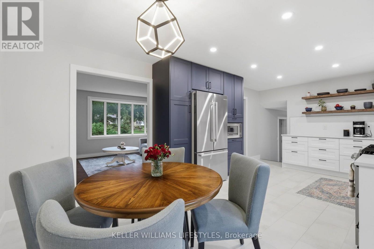
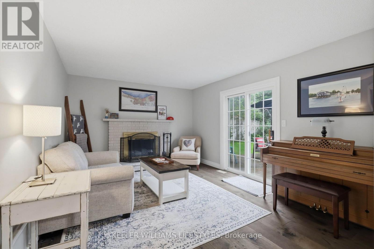
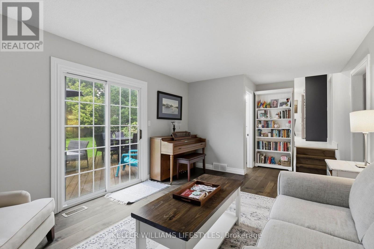
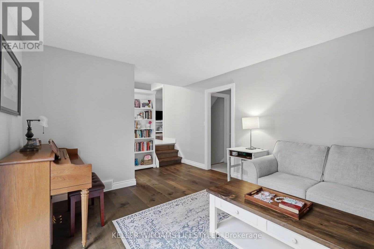
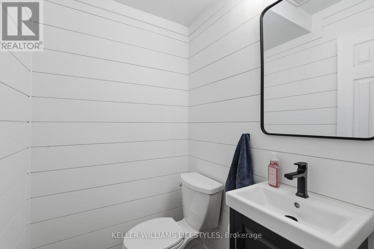
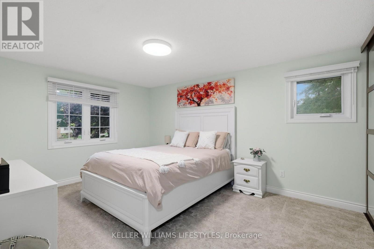
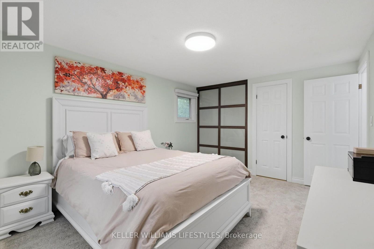
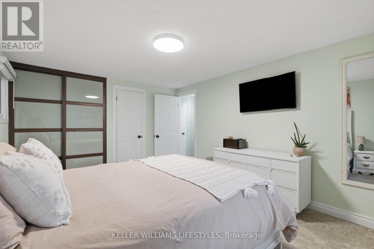
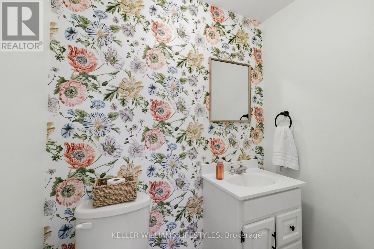
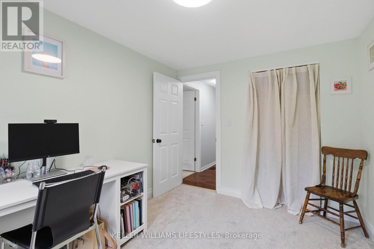
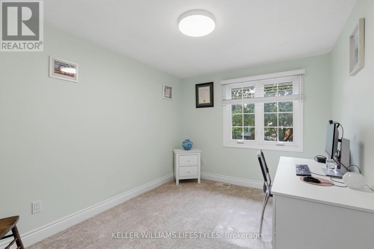
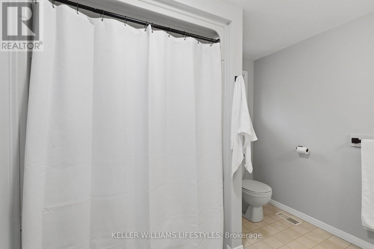
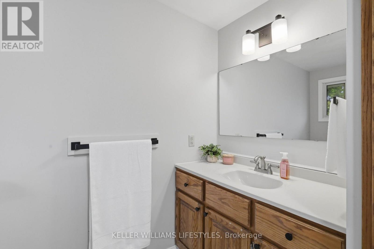
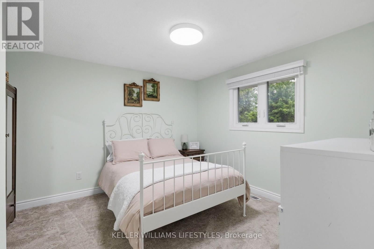
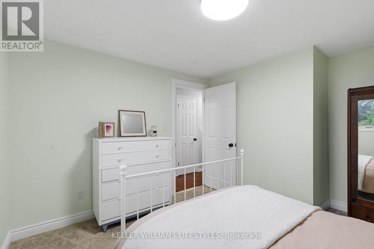
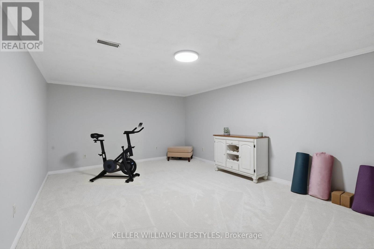
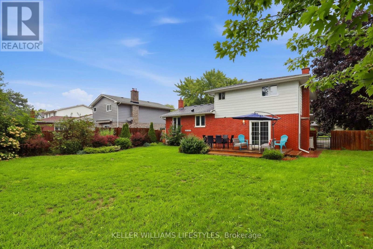
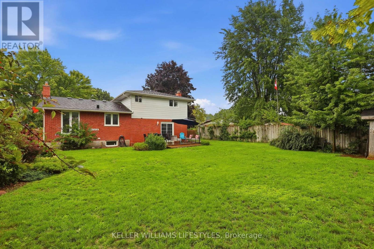
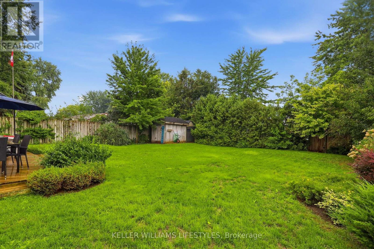
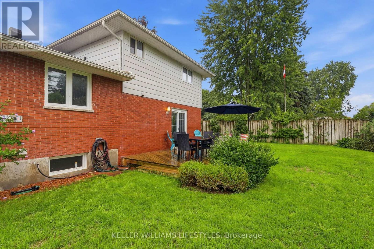
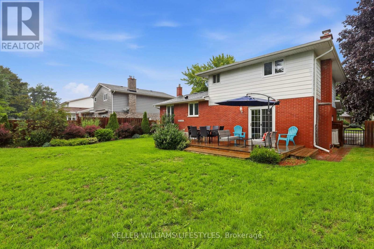
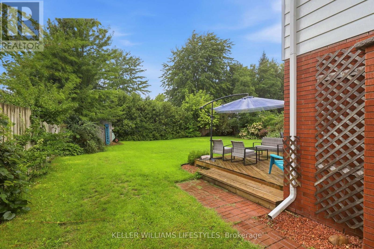
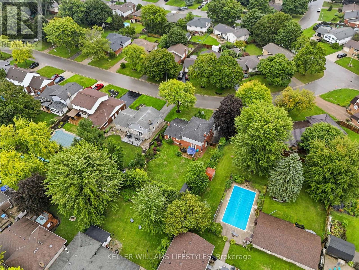
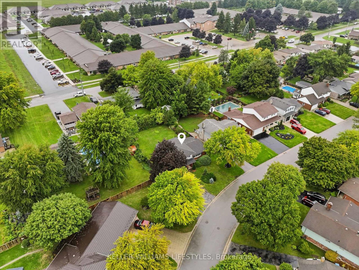
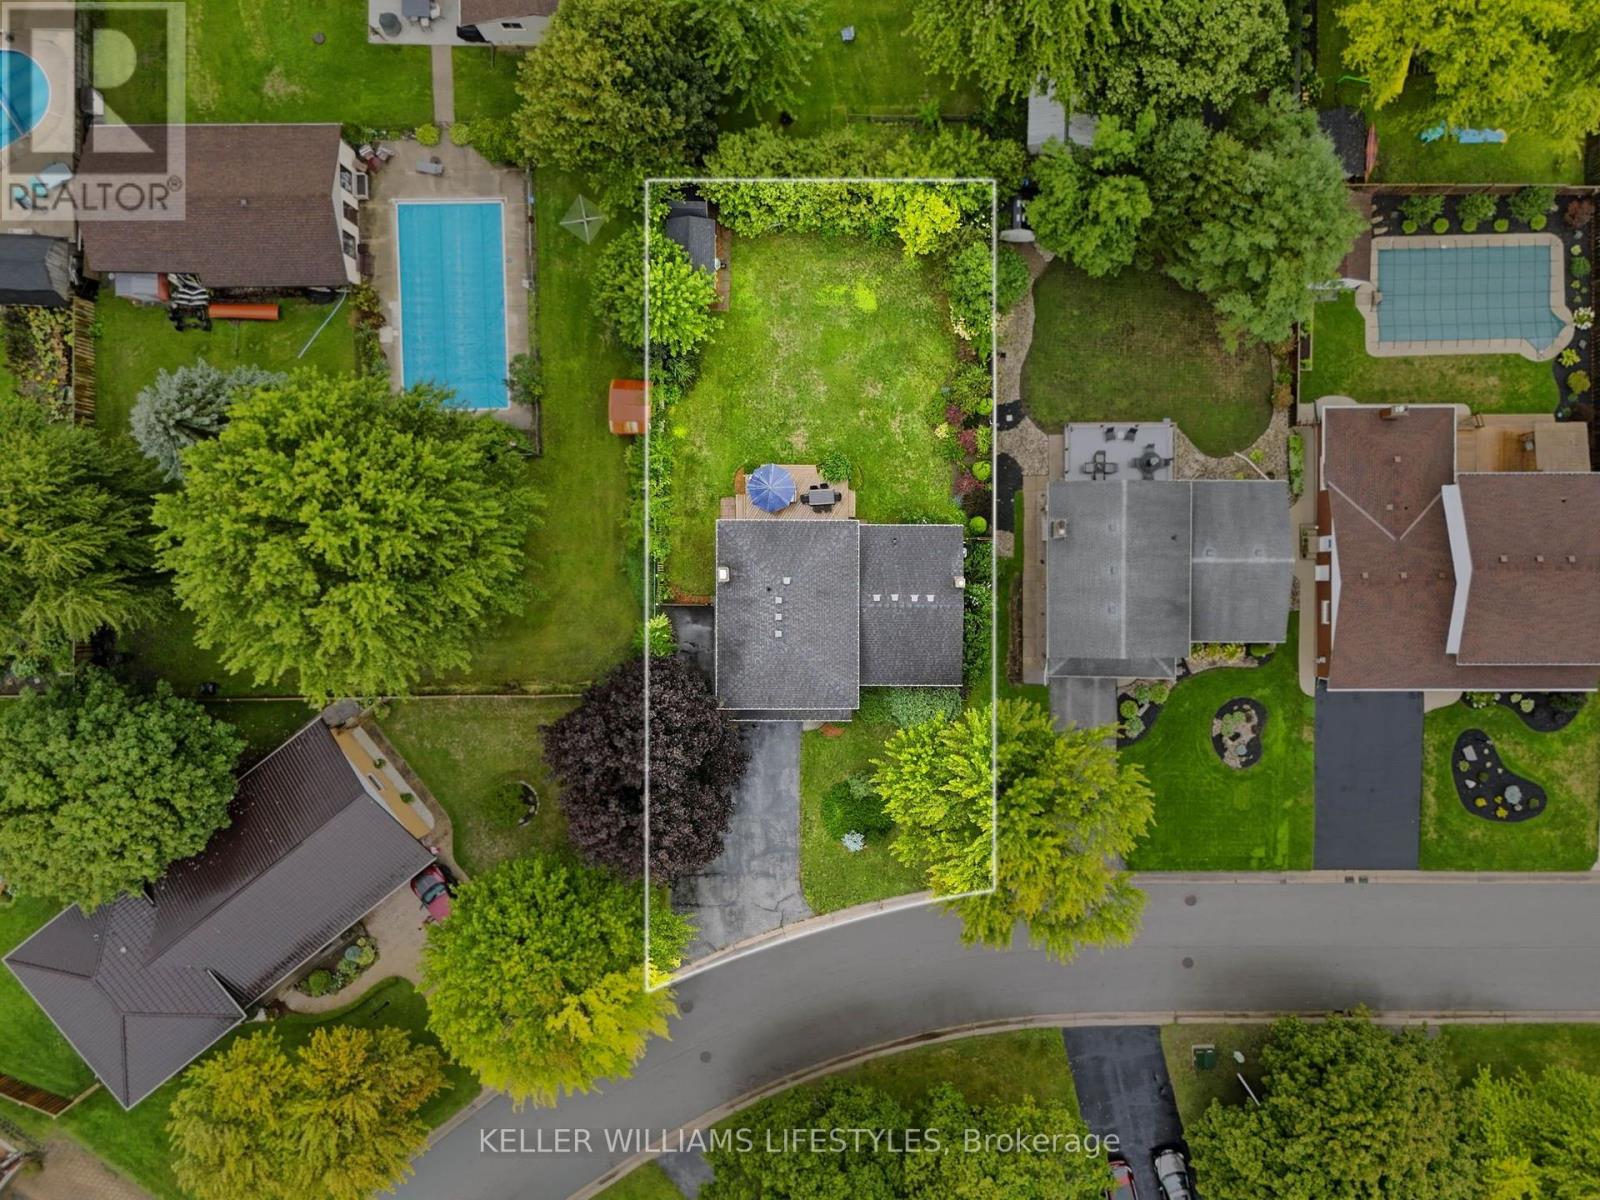
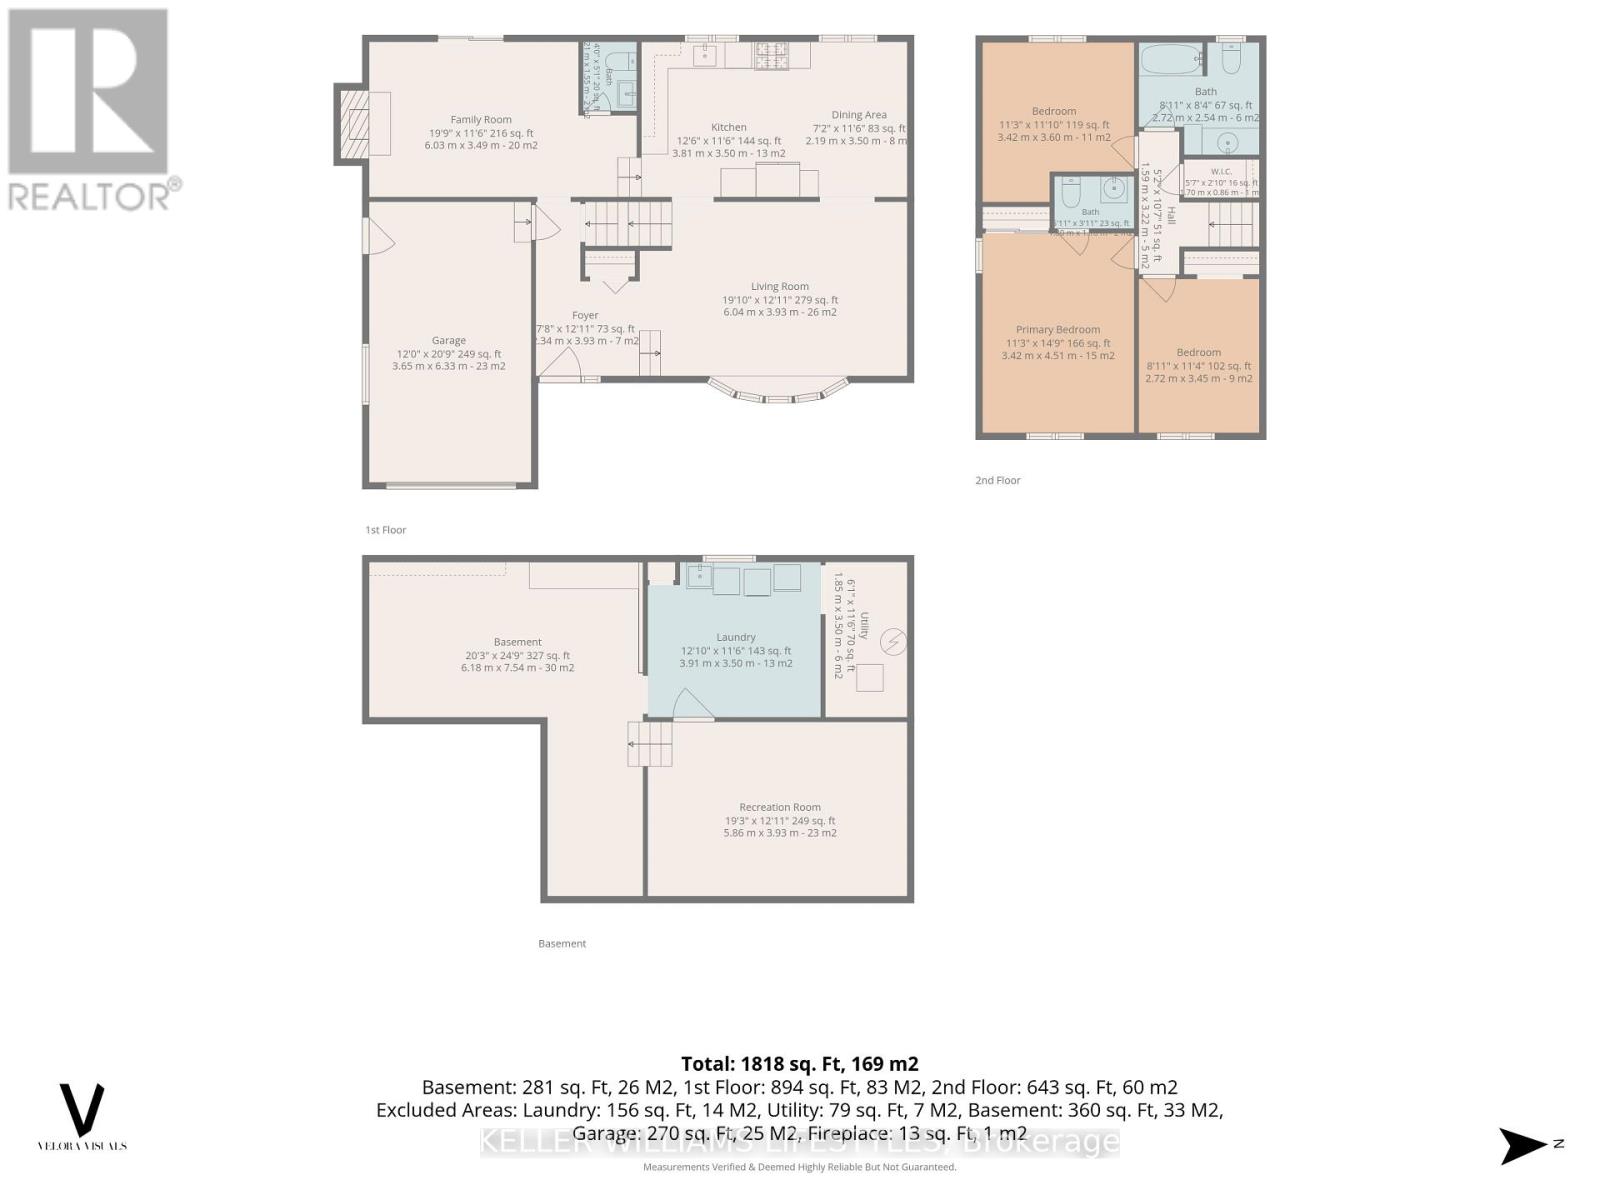
Welcome to 344 Robert Street in Strathroy. Beautifully updated family home situated on a spacious, pie-shaped lot in a quiet, family-friendly neighbourhood. Offering multiple living spaces, thoughtful updates and an incredible backyard with plenty of room for a pool, this home is perfectly suited for growing families and those who love to entertain. Step inside to a bright and inviting front living room featuring a large bay window that fills the space with natural light and hardwood floors. The newly updated kitchen features 2025 stainless steel appliances, a farmhouse sink and striking floor-to-ceiling cabinetry with integrated pantry storage and a built-in microwave. Dining space conveniently located right beside for easy entertaining. A second family room offers a cozy wood-burning fireplace and sliding patio doors leading to the deck, along with an updated 2-piece bathroom. Upstairs, you'll find three generously sized bedrooms, including a spacious primary bedroom with its own 2-piece ensuite, as well as an additional 4-piece family bathroom. The finished lower level provides even more living space with a versatile recreation room, separate laundry area and ample storage space. Outside, the spacious backyard is fully fenced and offers endless possibilities, whether you're entertaining, gardening or dreaming of adding a pool. Two storage sheds provide plenty of room for all your outdoor essentials. Parking for 4 cars and an attached garage with inside entry and a separate man door add further everyday convenience. Ideally located in a welcoming, established neighbourhood just minutes from Saulsbury Park, schools, shopping and all of Strathroy's everyday amenities, 344 Robert Street offers the space, functionality and setting to enjoy for years to come. (id:53488)
Property Details
| MLS® Number | X14025134 |
| Property Type | Single Family |
| Community Name | NW |
| Parking Space Total | 5 |
Building
| Bathroom Total | 3 |
| Bedrooms Above Ground | 3 |
| Bedrooms Total | 3 |
| Appliances | Garage Door Opener Remote(s), Water Meter, Dishwasher, Dryer, Stove, Washer, Refrigerator |
| Basement Development | Finished |
| Basement Type | Full (finished) |
| Construction Style Attachment | Detached |
| Construction Style Split Level | Sidesplit |
| Cooling Type | Central Air Conditioning |
| Exterior Finish | Aluminum Siding, Brick |
| Fireplace Present | Yes |
| Foundation Type | Concrete |
| Half Bath Total | 2 |
| Heating Fuel | Natural Gas |
| Heating Type | Forced Air |
| Size Interior | 1,100 - 1,500 Sqft |
| Type | House |
| Utility Water | Municipal Water |
Parking
| Attached Garage | |
| Garage |
Land
| Acreage | No |
| Sewer | Sanitary Sewer |
| Size Depth | 118 Ft |
| Size Frontage | 68 Ft ,7 In |
| Size Irregular | 68.6 X 118 Ft |
| Size Total Text | 68.6 X 118 Ft |
https://www.realtor.ca/real-estate/30395004/344-robert-street-strathroy-caradoc-nw-nw
Contact Us
Contact us for more information

Dan Guindon
Salesperson
B100-509 Commissioners Road W.
London, Ontario N6J 1Y5
(519) 438-8000

Kennedy Guindon
Salesperson
B100-509 Commissioners Road W.
London, Ontario N6J 1Y5
(519) 438-8000

The trademarks REALTOR®, REALTORS®, and the REALTOR® logo are controlled by The Canadian Real Estate Association (CREA) and identify real estate professionals who are members of CREA. The trademarks MLS®, Multiple Listing Service® and the associated logos are owned by The Canadian Real Estate Association (CREA) and identify the quality of services provided by real estate professionals who are members of CREA. The trademark DDF® is owned by The Canadian Real Estate Association (CREA) and identifies CREA's Data Distribution Facility (DDF®)
October 18 2026 04:21:30
London and St. Thomas Association of REALTORS®
Keller Williams Lifestyles
Contact Melanie & Shelby Pearce
Sales Representative for Royal Lepage Triland Realty, Brokerage
YOUR LONDON, ONTARIO REALTOR®

Melanie Pearce
Phone: 226-268-9880
You can rely on us to be a realtor who will advocate for you and strive to get you what you want. Reach out to us today- We're excited to hear from you!

Shelby Pearce
Phone: 519-639-0228
CALL . TEXT . EMAIL
Important Links
MELANIE PEARCE
Sales Representative for Royal Lepage Triland Realty, Brokerage
© 2023 Melanie Pearce- All rights reserved | Made with ❤️ by Jet Branding