167 Moore Line St. Clair, Ontario N0N 1M0


$939,900
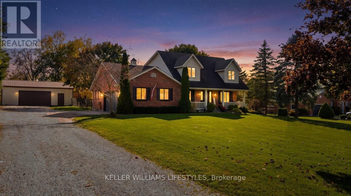
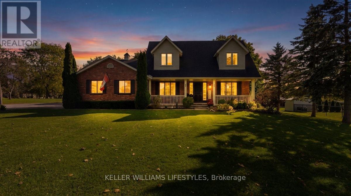
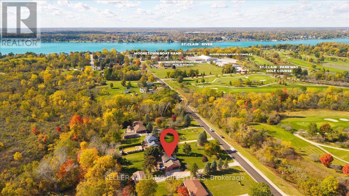
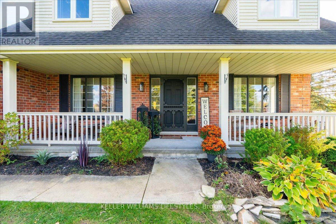
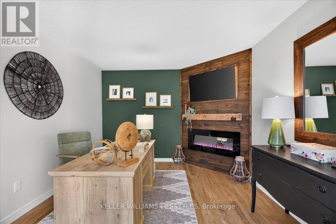
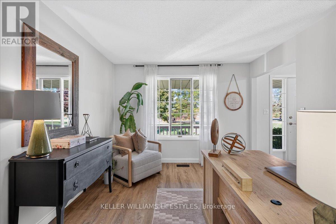
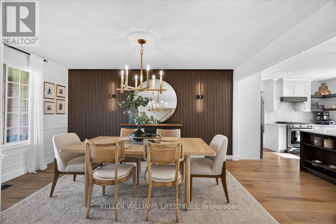
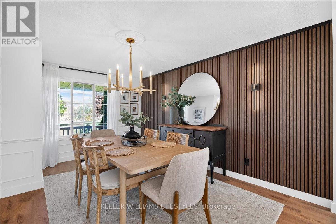
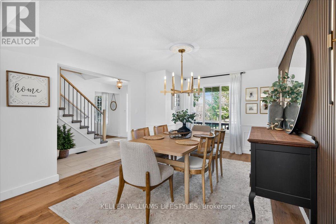
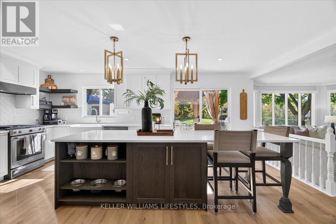
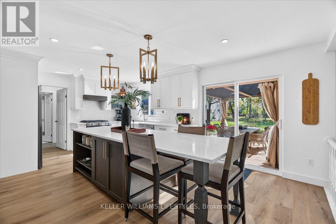
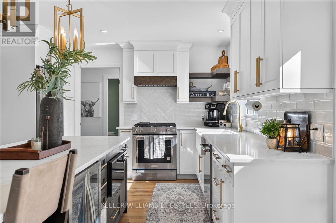
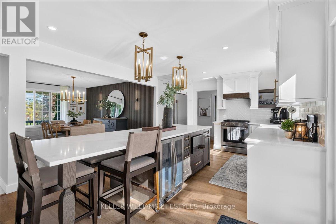
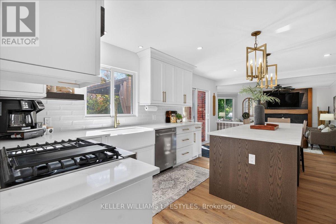
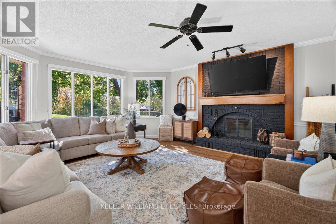
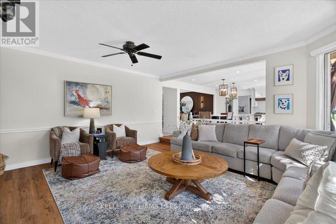
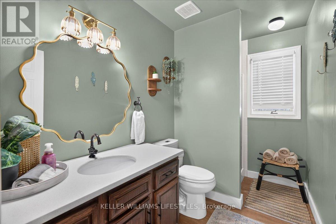
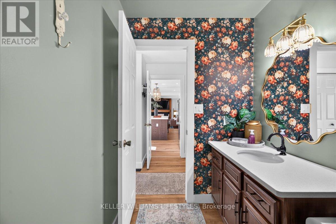
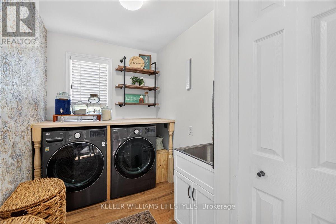
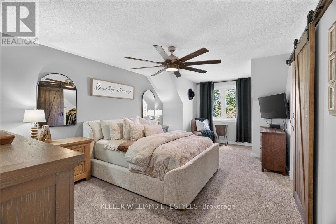
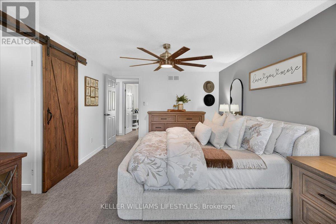
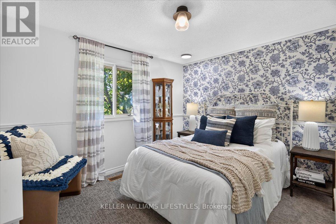
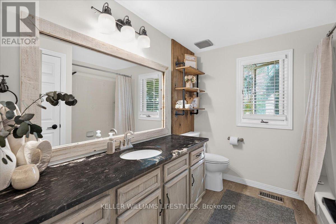
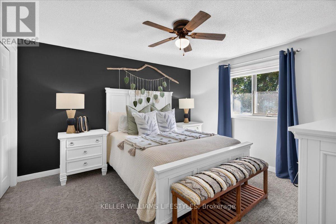
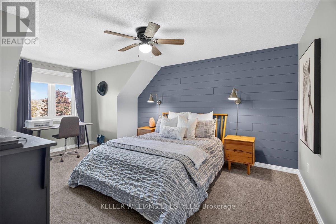
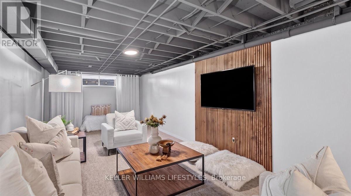
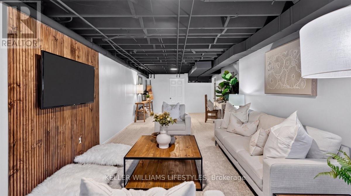
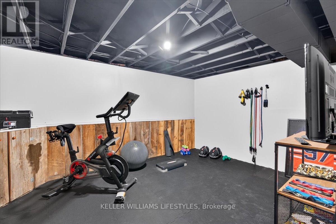
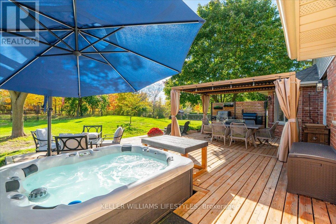
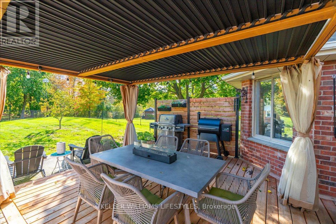
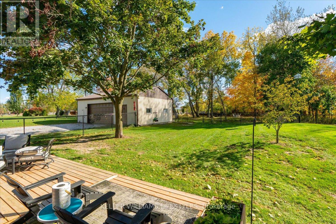
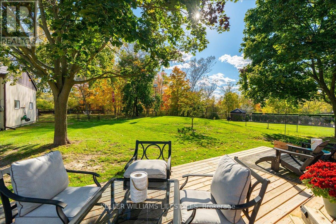
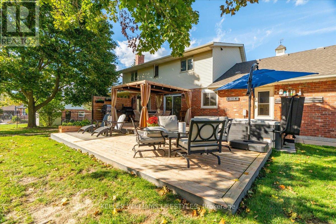
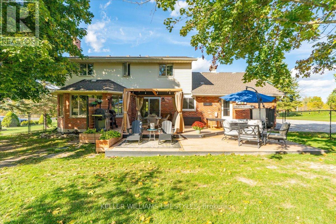
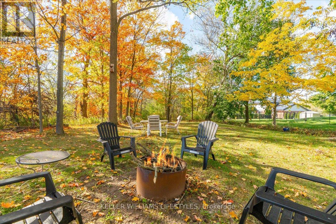
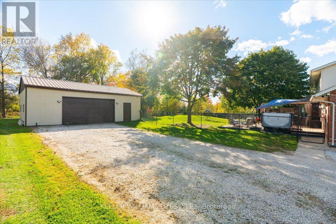
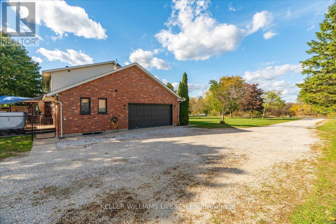
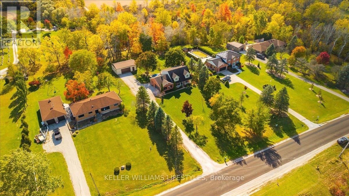
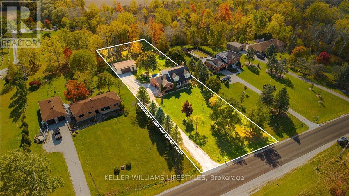
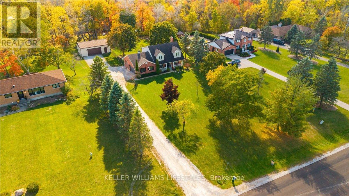
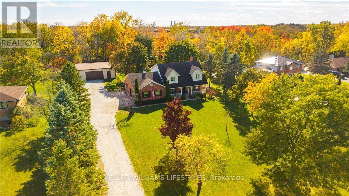
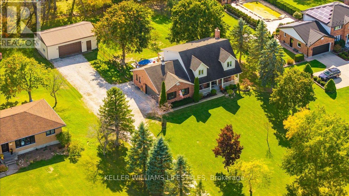
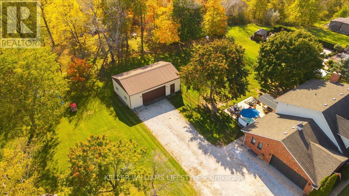
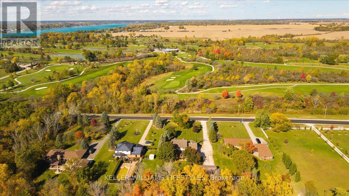
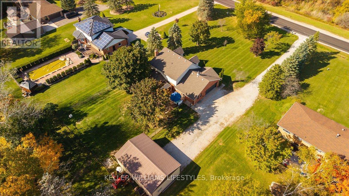
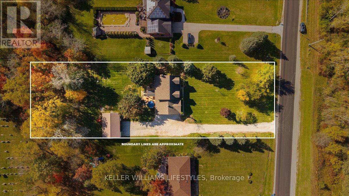
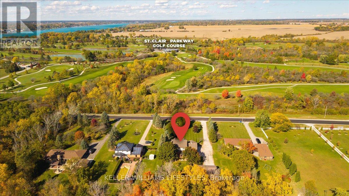
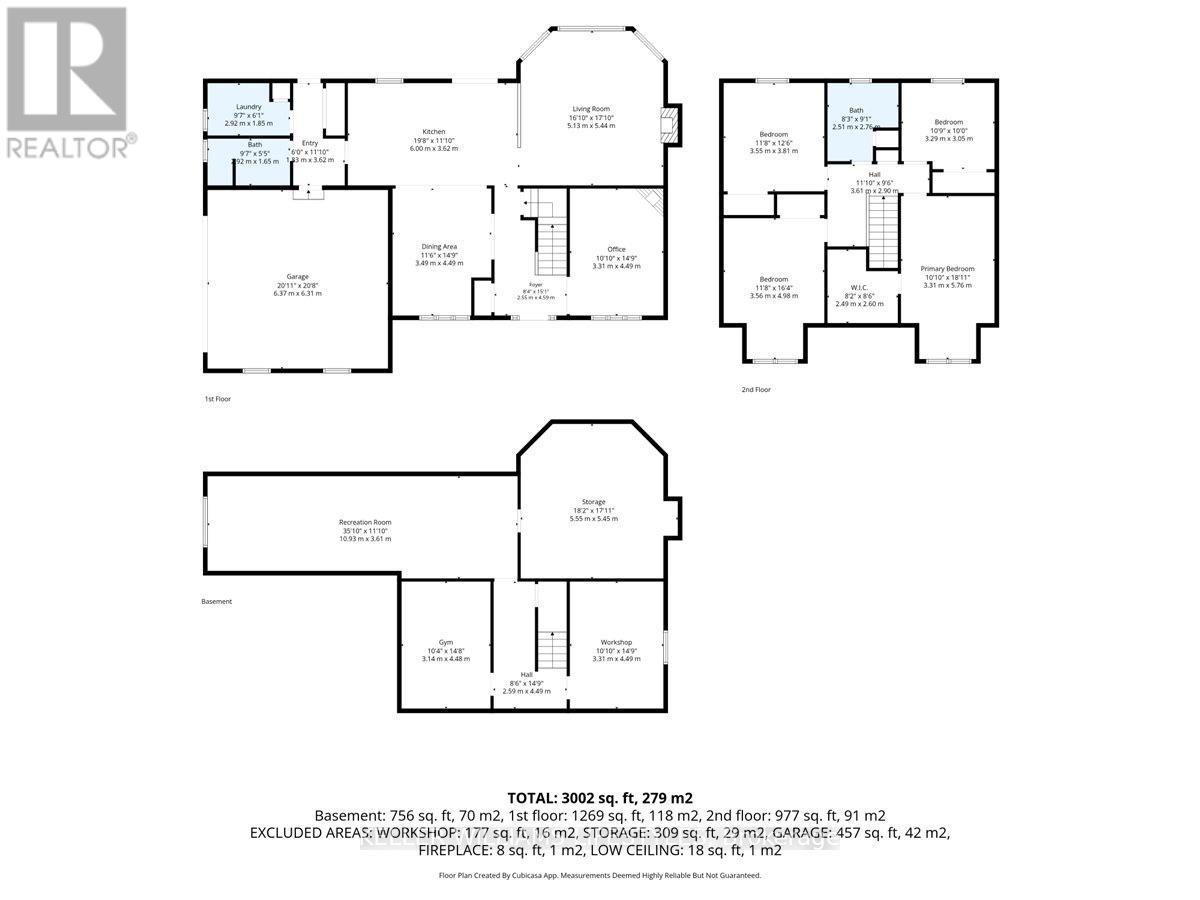
Welcome to this beautifully updated family home, ideally situated on a spacious 1-acre property directly across from St. Clair Parkway Golf Course! Offering a fantastic layout and thoughtful updates throughout, this move-in-ready home has so much to offer with little left to do. The custom kitchen features quality cabinetry and quartz countertops, flowing seamlessly into the inviting living area and formal dining space, perfect for family time and entertaining. All four bedrooms are conveniently located on the second floor, while the fully finished basement offers a dedicated gym and additional recreation room. A convenient 3-piece bathroom and main-floor laundry room are located near the garage entry for added everyday functionality. Outside, enjoy the recently built deck, a designated fire pit area, and a spacious backyard with a fenced-in section and additional yard space beyond, providing plenty of room for kids to play, pets to roam, and family and friends to gather. The impressive 24' x 36' detached garage offers ample room for vehicles, hobbies, storage, and even your boat! With the boat launch just 850 metres down the street, getting out on the water couldn't be easier. Conveniently located near Mooretown-Courtright Public School and the Mooretown Sports Complex, this property combines space, comfort, and convenience in a wonderful setting for family living. Come see all this inviting home has to offer! (id:53488)
Property Details
| MLS® Number | X14021518 |
| Property Type | Single Family |
| Community Name | St. Clair |
| Parking Space Total | 16 |
Building
| Bathroom Total | 2 |
| Bedrooms Above Ground | 4 |
| Bedrooms Total | 4 |
| Amenities | Fireplace(s) |
| Appliances | Dishwasher, Dryer, Microwave, Stove, Washer, Wine Fridge, Refrigerator |
| Basement Development | Finished |
| Basement Type | Full (finished) |
| Construction Style Attachment | Detached |
| Cooling Type | Central Air Conditioning |
| Exterior Finish | Vinyl Siding, Brick |
| Fireplace Present | Yes |
| Fireplace Total | 2 |
| Foundation Type | Block |
| Heating Fuel | Natural Gas |
| Heating Type | Forced Air |
| Stories Total | 2 |
| Size Interior | 2,000 - 2,500 Sqft |
| Type | House |
| Utility Water | Municipal Water |
Parking
| Attached Garage | |
| Garage |
Land
| Acreage | No |
| Sewer | Septic System |
| Size Depth | 332 Ft |
| Size Frontage | 131 Ft ,3 In |
| Size Irregular | 131.3 X 332 Ft |
| Size Total Text | 131.3 X 332 Ft |
| Zoning Description | A1 |
Rooms
| Level | Type | Length | Width | Dimensions |
|---|---|---|---|---|
| Second Level | Primary Bedroom | 3.08 m | 5.52 m | 3.08 m x 5.52 m |
| Second Level | Bedroom | 3.6 m | 5 m | 3.6 m x 5 m |
| Second Level | Bedroom | 3.6 m | 3.84 m | 3.6 m x 3.84 m |
| Second Level | Bedroom 2 | 3.32 m | 3.05 m | 3.32 m x 3.05 m |
| Basement | Other | 5.55 m | 5.22 m | 5.55 m x 5.22 m |
| Basement | Recreational, Games Room | 10.7 m | 3.38 m | 10.7 m x 3.38 m |
| Basement | Exercise Room | 3.17 m | 4.51 m | 3.17 m x 4.51 m |
| Basement | Workshop | 3.08 m | 4.54 m | 3.08 m x 4.54 m |
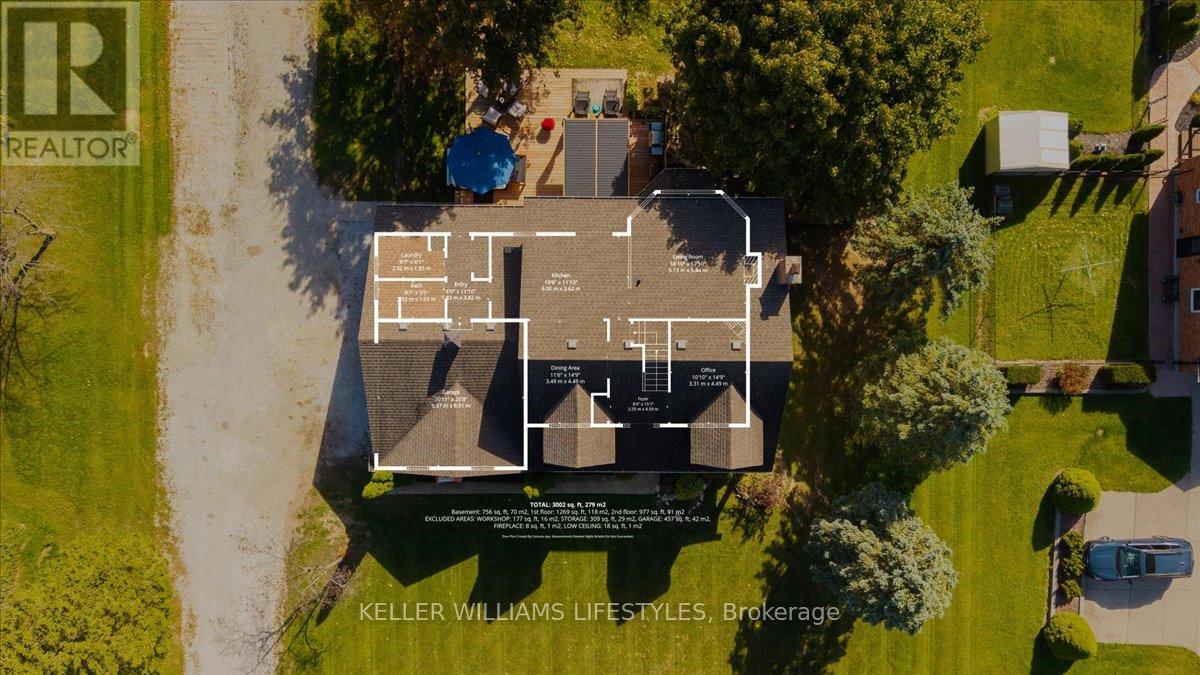
| Main Level | Office | 3.05 m | 4.54 m | 3.05 m x 4.54 m |
| Main Level | Dining Room | 3.54 m | 4.54 m | 3.54 m x 4.54 m |
| Main Level | Kitchen | 6.04 m | 3.38 m | 6.04 m x 3.38 m |
| Main Level | Living Room | 4.91 m | 5.21 m | 4.91 m x 5.21 m |
| Main Level | Laundry Room | 2.96 m | 1.86 m | 2.96 m x 1.86 m |
https://www.realtor.ca/real-estate/30394828/167-moore-line-st-clair-st-clair
Contact Us
Contact us for more information

Colin Van Moorsel
Broker
(519) 438-8000
Karli Prong
Salesperson
www.vanmoorsel.ca/
B100-509 Commissioners Road W.
London, Ontario N6J 1Y5
(519) 438-8000

The trademarks REALTOR®, REALTORS®, and the REALTOR® logo are controlled by The Canadian Real Estate Association (CREA) and identify real estate professionals who are members of CREA. The trademarks MLS®, Multiple Listing Service® and the associated logos are owned by The Canadian Real Estate Association (CREA) and identify the quality of services provided by real estate professionals who are members of CREA. The trademark DDF® is owned by The Canadian Real Estate Association (CREA) and identifies CREA's Data Distribution Facility (DDF®)
October 13 2026 07:38:11
London and St. Thomas Association of REALTORS®
Keller Williams Lifestyles
Contact Melanie & Shelby Pearce
Sales Representative for Royal Lepage Triland Realty, Brokerage
YOUR LONDON, ONTARIO REALTOR®

Melanie Pearce
Phone: 226-268-9880
You can rely on us to be a realtor who will advocate for you and strive to get you what you want. Reach out to us today- We're excited to hear from you!

Shelby Pearce
Phone: 519-639-0228
CALL . TEXT . EMAIL
Important Links
MELANIE PEARCE
Sales Representative for Royal Lepage Triland Realty, Brokerage
© 2023 Melanie Pearce- All rights reserved | Made with ❤️ by Jet Branding