13 Springbank Drive London South, Ontario N6J 1E1

$375,000
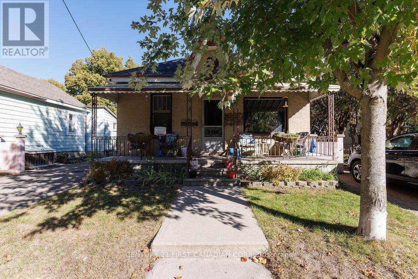
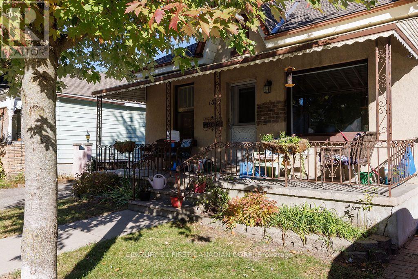
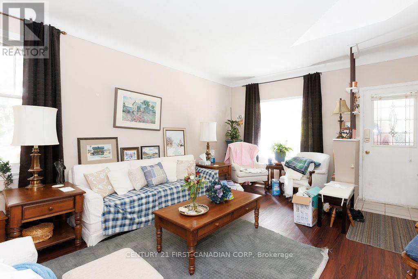
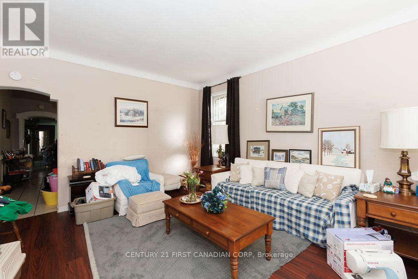
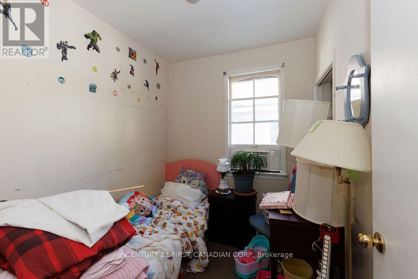
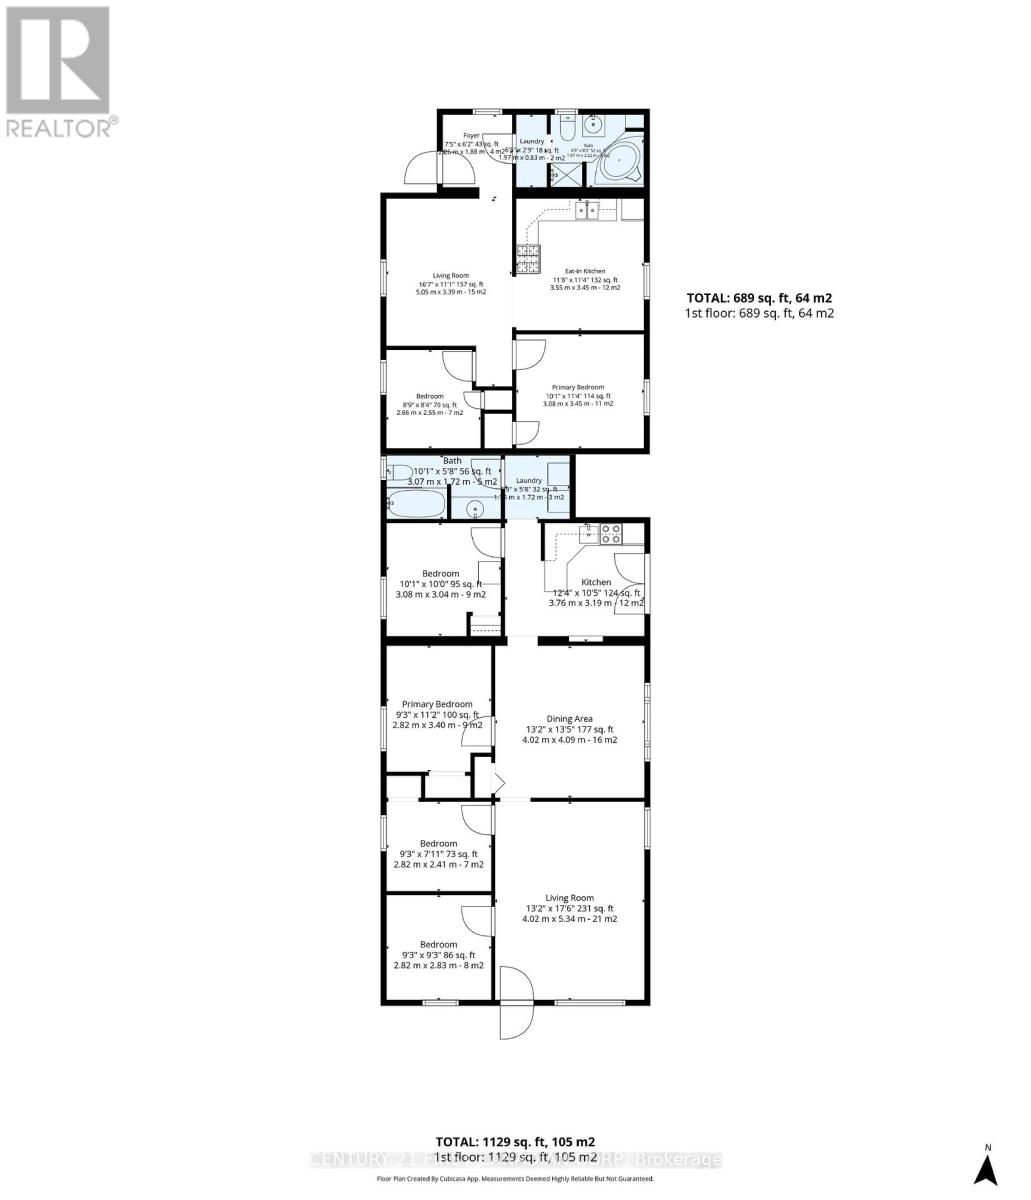
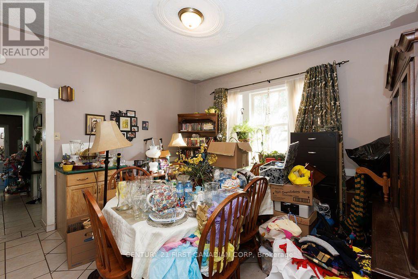
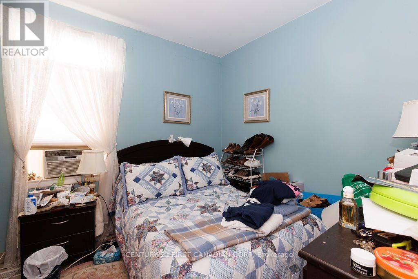
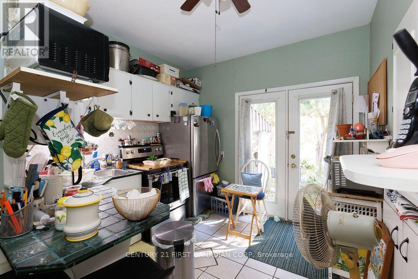
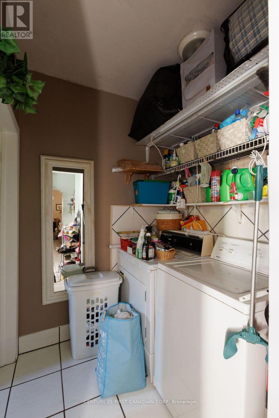
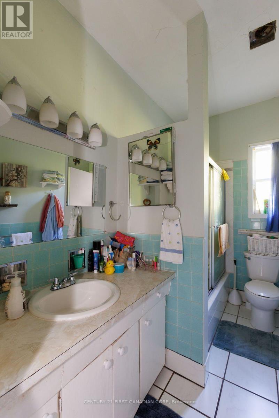
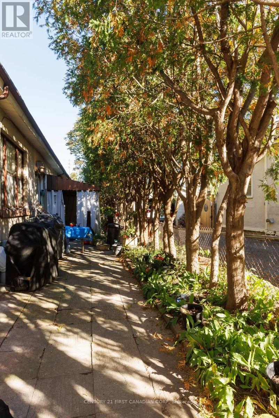
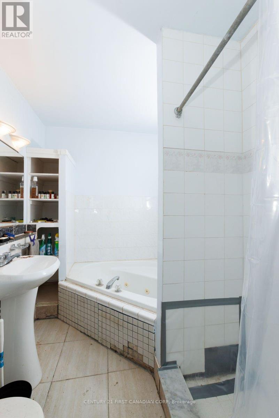
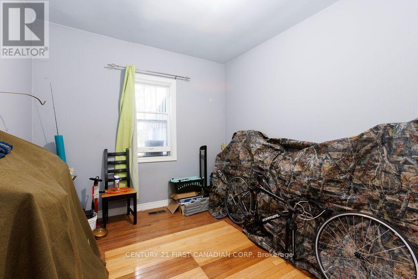
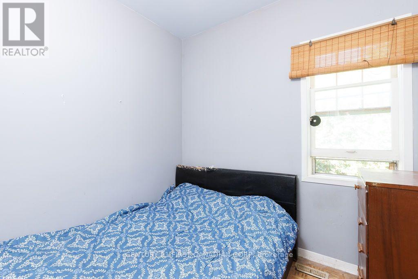
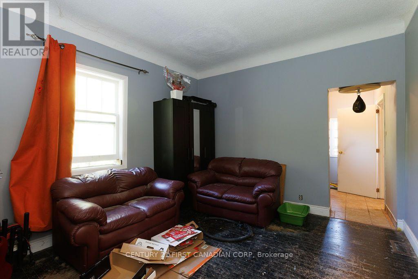
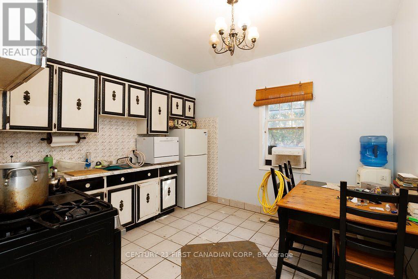
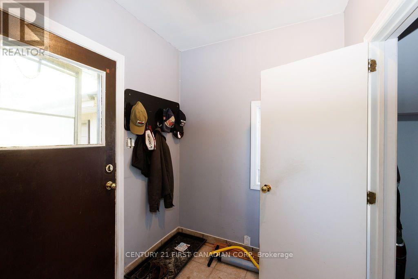
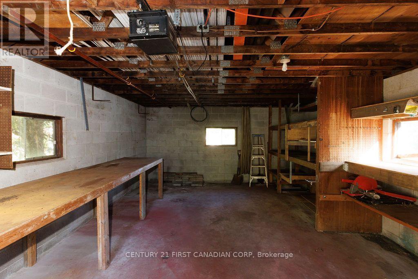
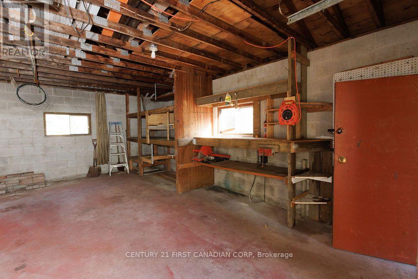
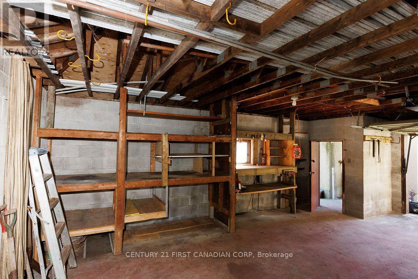
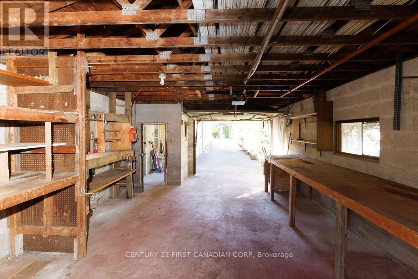
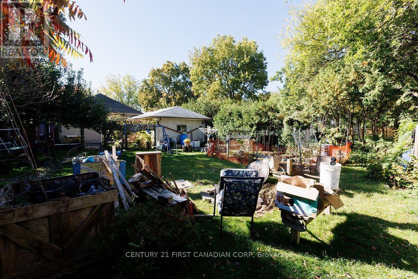
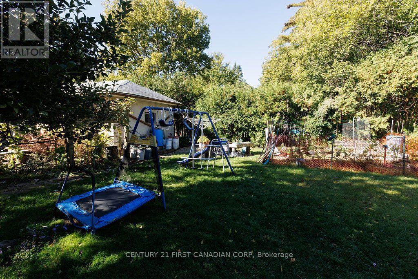
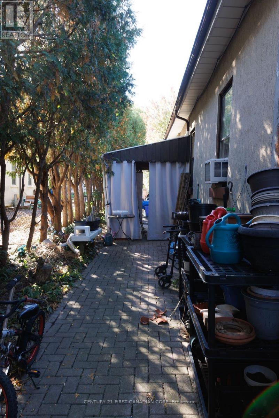
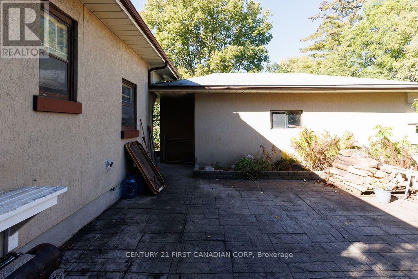
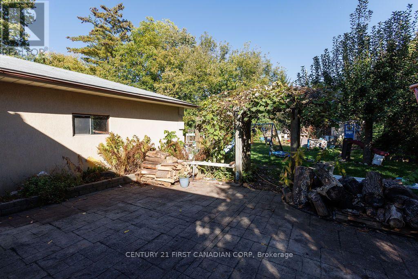
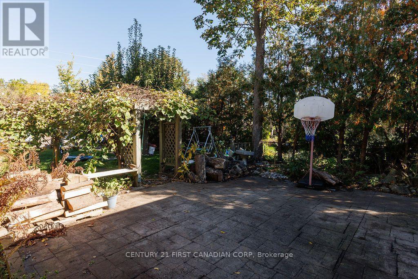
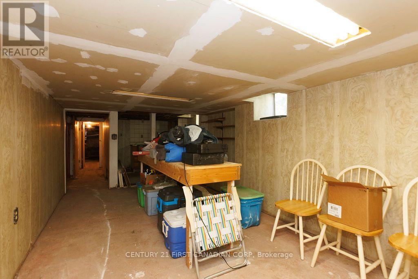
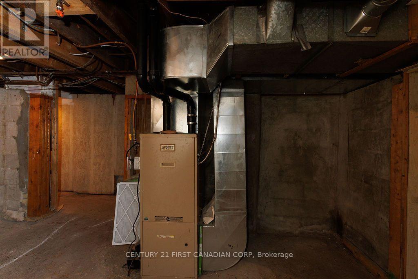
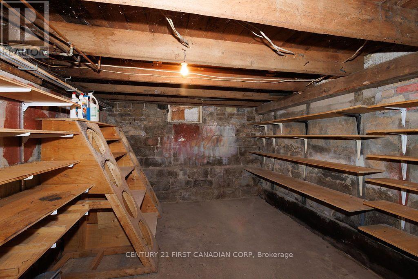
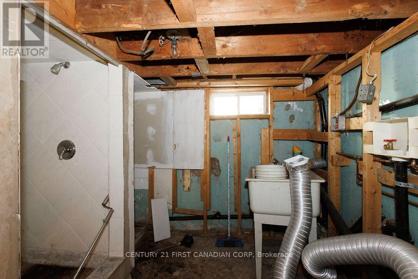
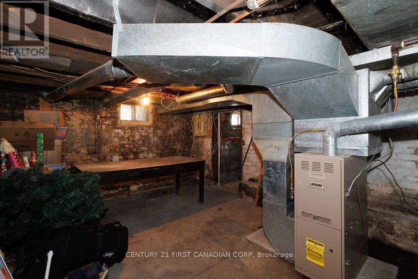
Estate sale. First time offered in over 70 years. Located near the Coves. This front to back duplex features a large 24'x 15' concrete block garage. Located on a 50 'x 175' lot. Spacious 4 bedroom apartment in front with long term paying tenant. Rear apartment is a 2 bedroom apartment with a long term paying tenant. Tenants are month to month. January 1st 2027 effective rents are: Front $1187.13, rear is $674.51 plus gas New roof shingles installed in 2025. 2 separate furnaces. Lots of upside potential for future market rents and with potential to renovate this property. To be sold as-is. (id:53488)
Property Details
| MLS® Number | X14014374 |
| Property Type | Multi-family |
| Community Name | South E |
| Parking Space Total | 5 |
Building
| Bathroom Total | 2 |
| Bedrooms Above Ground | 4 |
| Bedrooms Below Ground | 2 |
| Bedrooms Total | 6 |
| Appliances | Water Heater, Stove, Refrigerator |
| Architectural Style | Bungalow |
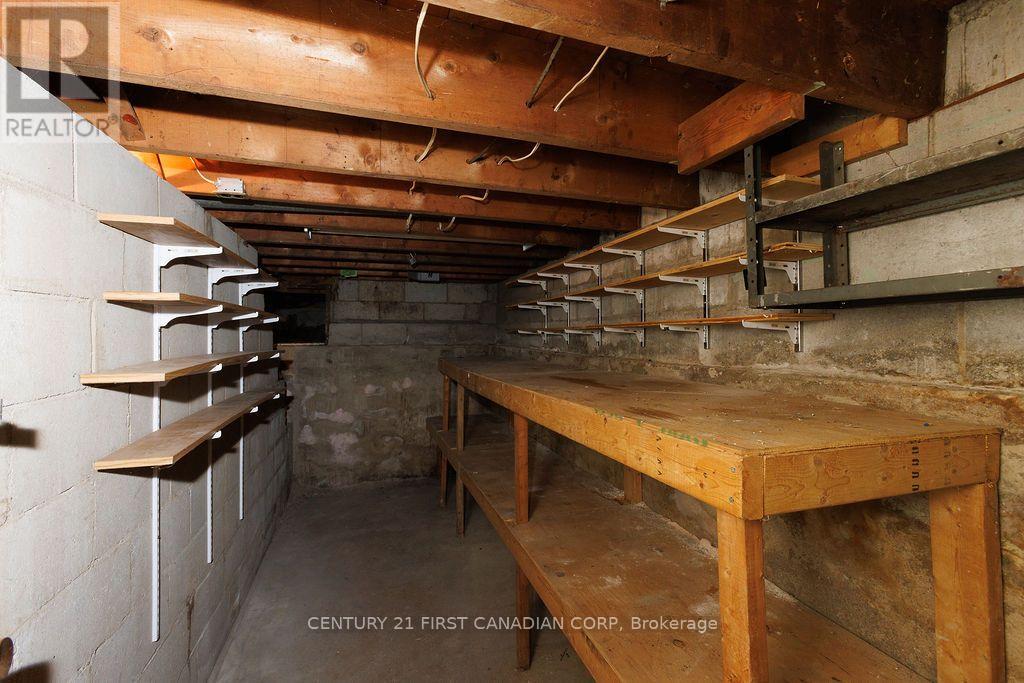
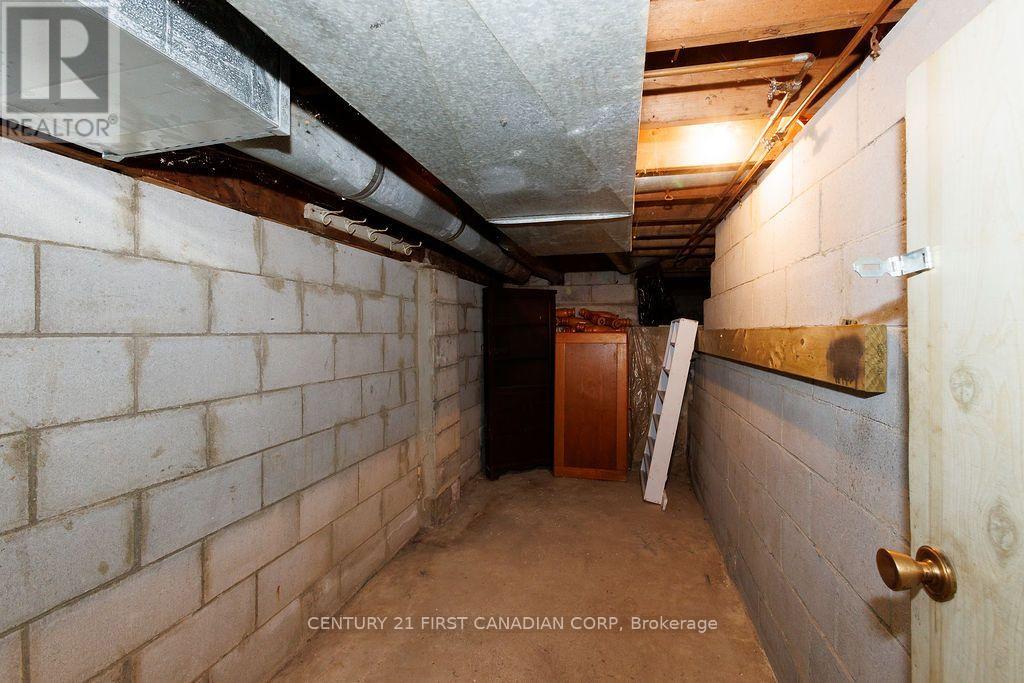
| Basement Development | Unfinished |
| Basement Features | Separate Entrance |
| Basement Type | Full, N/a (unfinished), N/a |
| Cooling Type | None |
| Exterior Finish | Stucco |
| Foundation Type | Brick, Block |
| Heating Fuel | Natural Gas |
| Heating Type | Forced Air |
| Stories Total | 1 |
| Size Interior | 1,500 - 2,000 Sqft |
| Type | Duplex |
| Utility Water | Municipal Water |
Parking
| Detached Garage | |
| Garage |
Land
| Acreage | No |
| Sewer | Sanitary Sewer |
| Size Depth | 176 Ft |
| Size Frontage | 50 Ft |
| Size Irregular | 50 X 176 Ft |
| Size Total Text | 50 X 176 Ft |
| Zoning Description | R2-2 |
Rooms
| Level | Type | Length | Width | Dimensions |
|---|---|---|---|---|
| Main Level | Living Room | 5.36 m | 4.02 m | 5.36 m x 4.02 m |
| Main Level | Bedroom 2 | 2.71 m | 2.56 m | 2.71 m x 2.56 m |
| Main Level | Dining Room | 4.02 m | 4.12 m | 4.02 m x 4.12 m |
| Main Level | Bedroom | 30.79 m | 3.05 m | 30.79 m x 3.05 m |
| Main Level | Bedroom 2 | 3.41 m | 2.84 m | 3.41 m x 2.84 m |
| Main Level | Bedroom 3 | 2.84 m | 2.17 m | 2.84 m x 2.17 m |
| Main Level | Bedroom 4 | 2.84 m | 2.84 m | 2.84 m x 2.84 m |
| Main Level | Kitchen | 2.74 m | 3.05 m | 2.74 m x 3.05 m |
| Main Level | Kitchen | 3.48 m | 3.6 m | 3.48 m x 3.6 m |
| Main Level | Living Room | 5.09 m | 3.38 m | 5.09 m x 3.38 m |
| Main Level | Bedroom | 3.08 m | 3.48 m | 3.08 m x 3.48 m |
https://www.realtor.ca/real-estate/30394305/13-springbank-drive-london-south-south-e-south-e
Contact Us
Contact us for more information

Tony Scarpelli
Salesperson
www.tonyscarpelli.com/
(519) 673-3390

The trademarks REALTOR®, REALTORS®, and the REALTOR® logo are controlled by The Canadian Real Estate Association (CREA) and identify real estate professionals who are members of CREA. The trademarks MLS®, Multiple Listing Service® and the associated logos are owned by The Canadian Real Estate Association (CREA) and identify the quality of services provided by real estate professionals who are members of CREA. The trademark DDF® is owned by The Canadian Real Estate Association (CREA) and identifies CREA's Data Distribution Facility (DDF®)
October 14 2026 02:51:04
London and St. Thomas Association of REALTORS®
Century 21 First Canadian Corp
Contact Melanie & Shelby Pearce
Sales Representative for Royal Lepage Triland Realty, Brokerage
YOUR LONDON, ONTARIO REALTOR®

Melanie Pearce
Phone: 226-268-9880
You can rely on us to be a realtor who will advocate for you and strive to get you what you want. Reach out to us today- We're excited to hear from you!

Shelby Pearce
Phone: 519-639-0228
CALL . TEXT . EMAIL
Important Links
MELANIE PEARCE
Sales Representative for Royal Lepage Triland Realty, Brokerage
© 2023 Melanie Pearce- All rights reserved | Made with ❤️ by Jet Branding