1501 - 1105 Jalna Boulevard London South, Ontario N6E 2S9

$239,900Maintenance, Heat, Electricity, Water, Common Area Maintenance, Insurance, Parking
$684 Monthly
Maintenance, Heat, Electricity, Water, Common Area Maintenance, Insurance, Parking
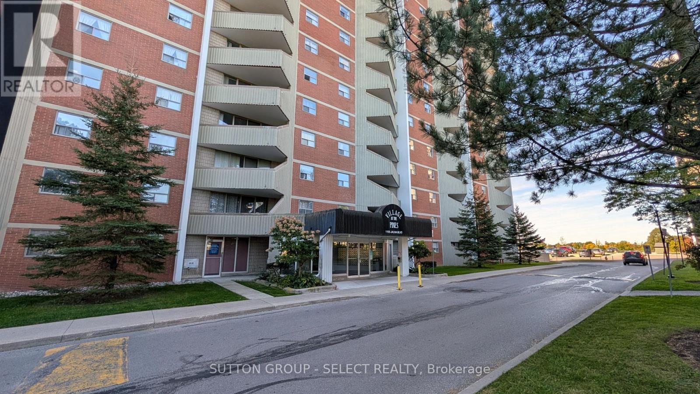
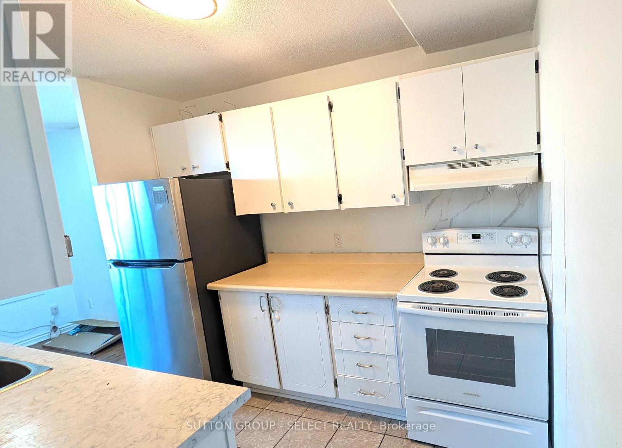
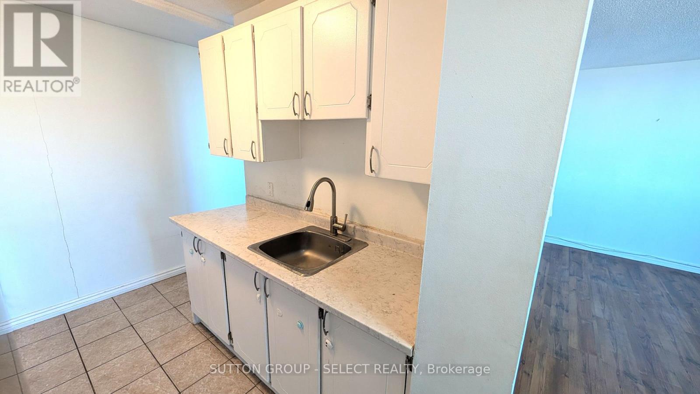
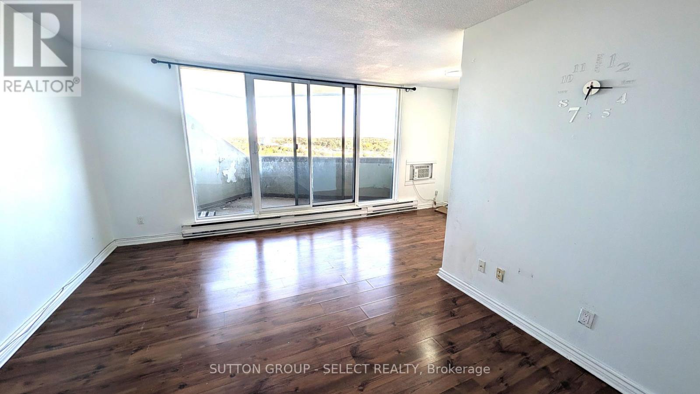
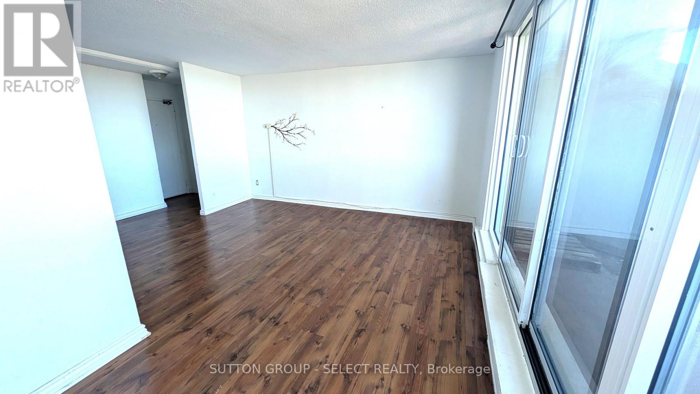
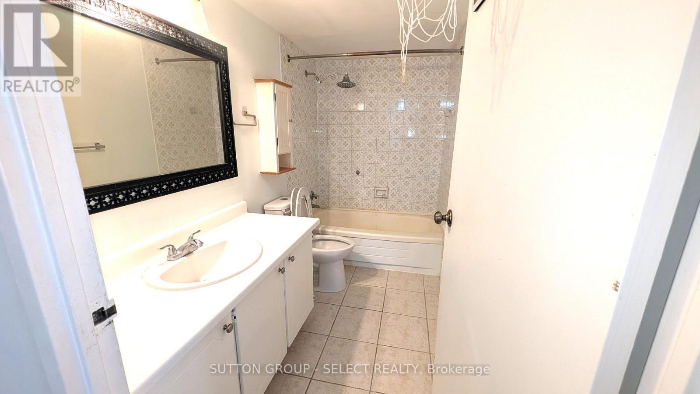
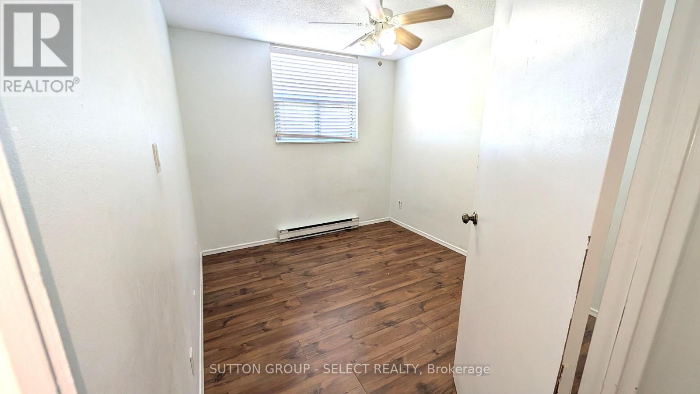
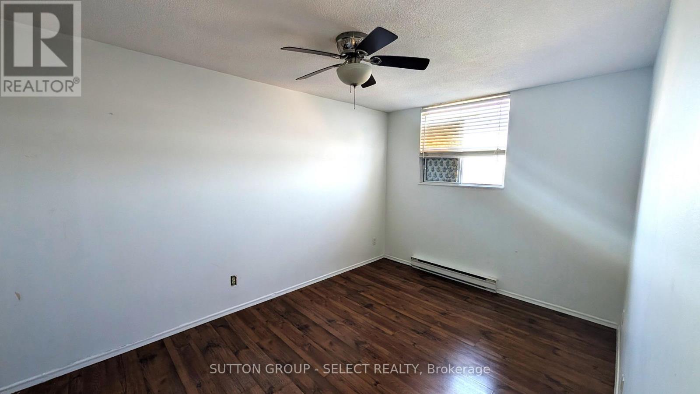
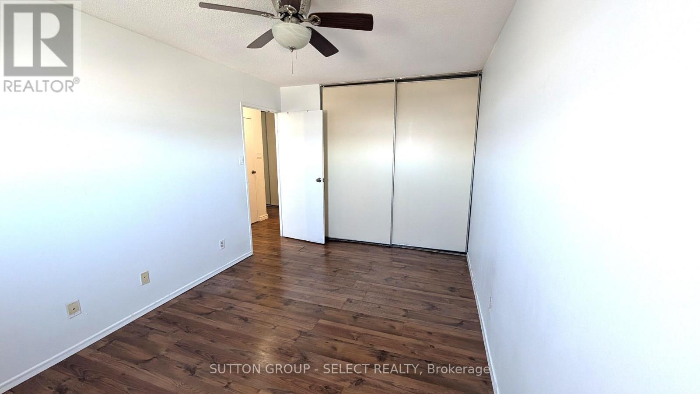
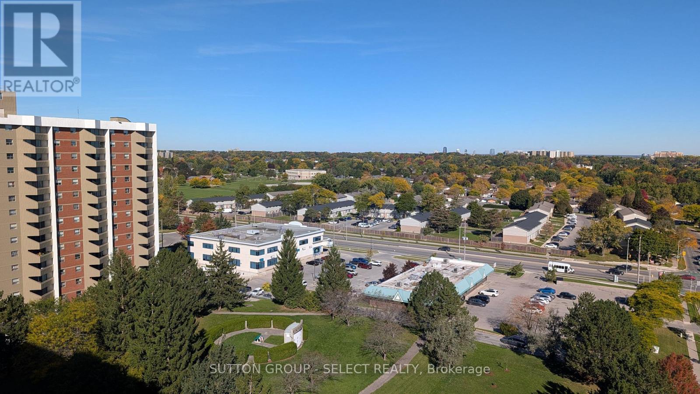
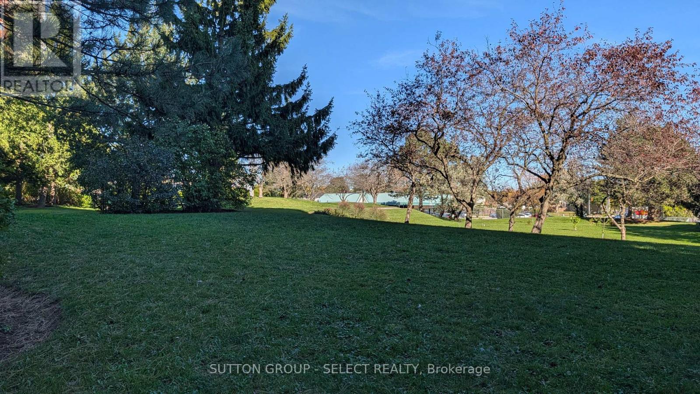
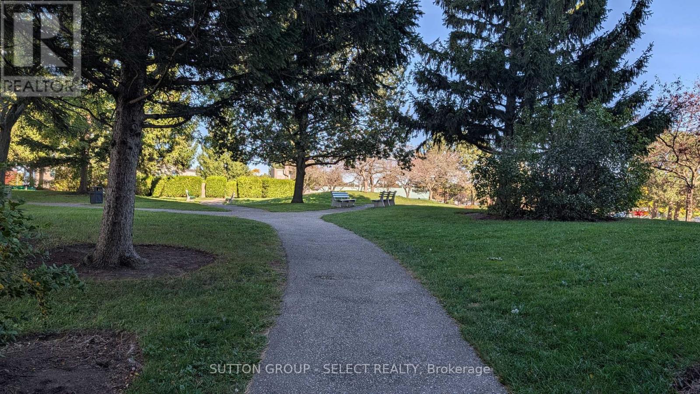
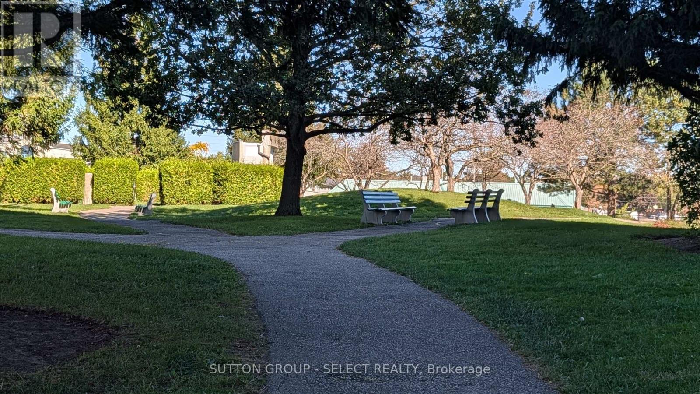
$684 MonthlyExceptional 2-bedroom, 1-bathroom condo unit located in the desirable Village of the Pines community in South London. Features an efficient galley-style kitchen (carpet-free), an expansive in-suite storage room suitable for large items, and a spacious private balcony with panoramic city views. Unbeatable value with all-inclusive condo fees covering heat, hydro, water, building insurance, and designated underground parking. Close proximity to local amenities, transit, shopping, and Highway 401 access. (id:53488)
Property Details
| MLS® Number | X14013620 |
| Property Type | Single Family |
| Community Name | South B |
| Community Features | Pets Allowed With Restrictions |
| Features | Balcony, Carpet Free, Laundry- Coin Operated |
| Parking Space Total | 1 |
Building
| Bathroom Total | 1 |
| Bedrooms Above Ground | 2 |
| Bedrooms Total | 2 |
| Age | 31 To 50 Years |
| Basement Type | None |
| Cooling Type | None |
| Exterior Finish | Concrete |
| Heating Fuel | Electric |
| Heating Type | Baseboard Heaters |
| Size Interior | 700 - 799 Sqft |
| Type | Apartment |
Parking
| Underground | |
| Garage |
Land
| Acreage | No |
| Zoning Description | R9-7 |
Rooms
| Level | Type | Length | Width | Dimensions |
|---|---|---|---|---|
| Main Level | Living Room | 5.56 m | 3.55 m | 5.56 m x 3.55 m |
| Main Level | Kitchen | 3.14 m | 2.23 m | 3.14 m x 2.23 m |
| Main Level | Dining Room | 3.04 m | 2.43 m | 3.04 m x 2.43 m |
| Main Level | Primary Bedroom | 5.26 m | 4.31 m | 5.26 m x 4.31 m |
| Main Level | Bedroom | 2.79 m | 3.45 m | 2.79 m x 3.45 m |
https://www.realtor.ca/real-estate/30394063/1501-1105-jalna-boulevard-london-south-south-b-south-b
Contact Us
Contact us for more information

Glen Tompkins
Salesperson
250 Wharncliffe Road North
London, Ontario N6H 2B8
(519) 433-4331

The trademarks REALTOR®, REALTORS®, and the REALTOR® logo are controlled by The Canadian Real Estate Association (CREA) and identify real estate professionals who are members of CREA. The trademarks MLS®, Multiple Listing Service® and the associated logos are owned by The Canadian Real Estate Association (CREA) and identify the quality of services provided by real estate professionals who are members of CREA. The trademark DDF® is owned by The Canadian Real Estate Association (CREA) and identifies CREA's Data Distribution Facility (DDF®)
October 13 2026 03:22:12
London and St. Thomas Association of REALTORS®
Sutton Group - Select Realty Inc.
Contact Melanie & Shelby Pearce
Sales Representative for Royal Lepage Triland Realty, Brokerage
YOUR LONDON, ONTARIO REALTOR®

Melanie Pearce
Phone: 226-268-9880
You can rely on us to be a realtor who will advocate for you and strive to get you what you want. Reach out to us today- We're excited to hear from you!

Shelby Pearce
Phone: 519-639-0228
CALL . TEXT . EMAIL
Important Links
MELANIE PEARCE
Sales Representative for Royal Lepage Triland Realty, Brokerage
© 2023 Melanie Pearce- All rights reserved | Made with ❤️ by Jet Branding