409 Beamish Street Central Elgin, Ontario N5L 0A7

$749,999
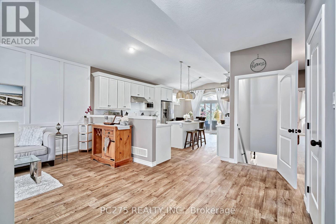
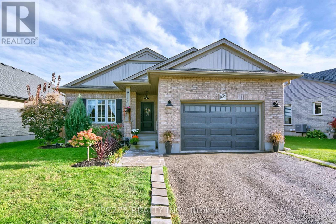
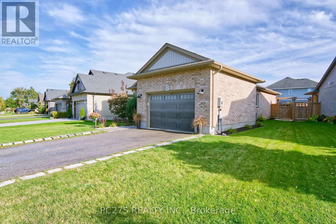
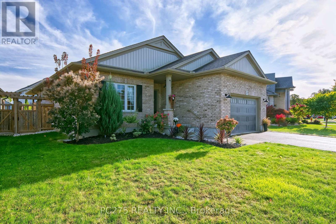
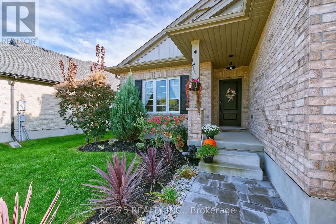
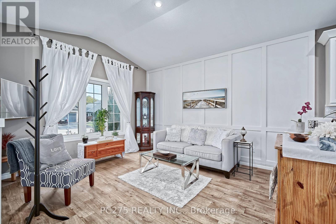
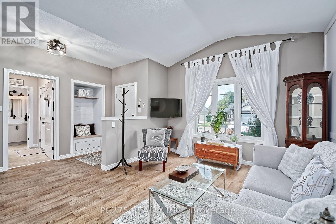
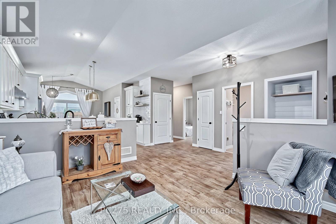
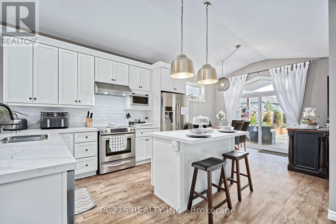
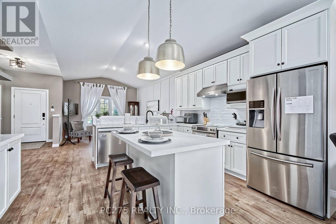
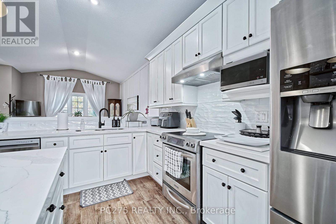
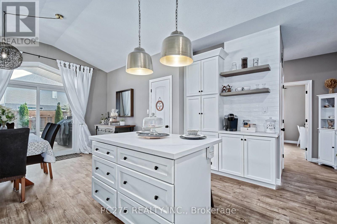
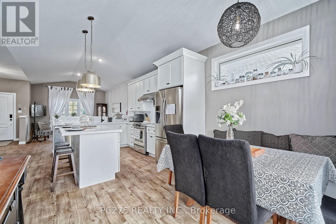
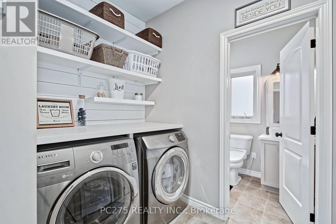
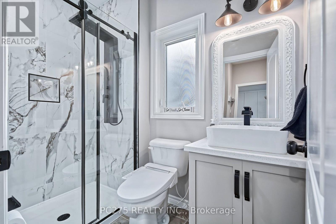
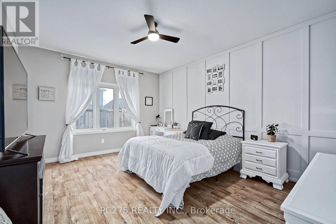
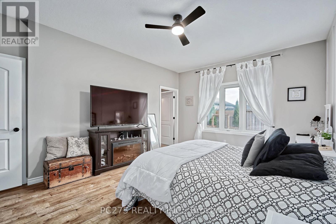
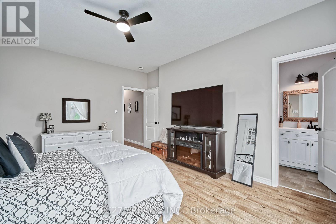
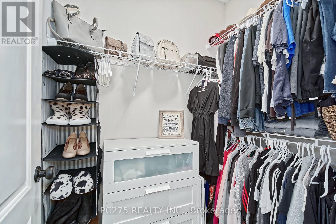
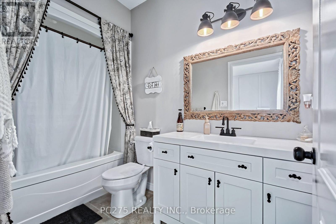
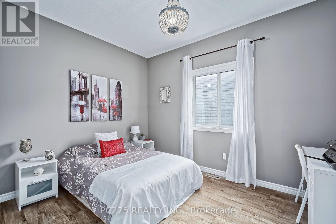
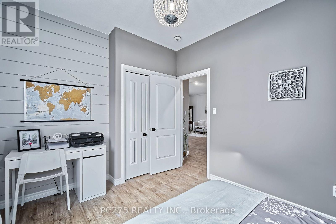
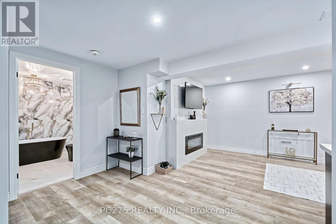
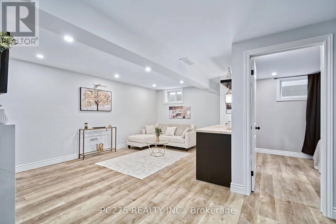
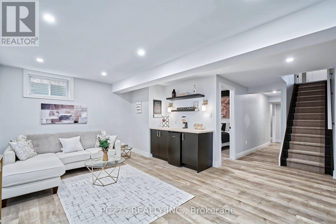
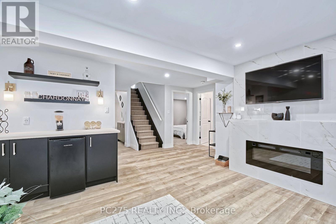
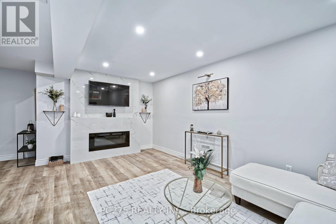
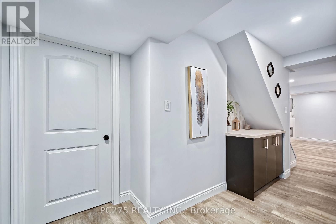
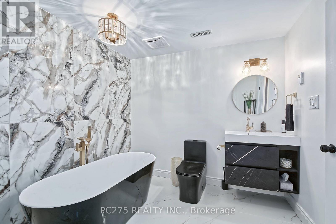
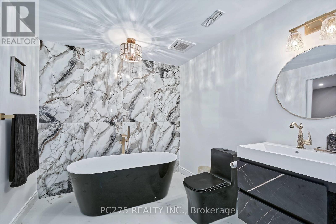
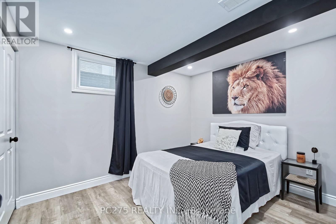
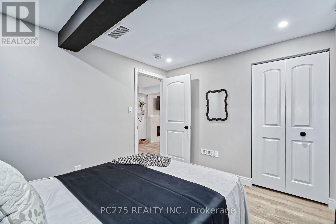
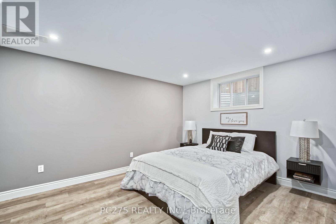
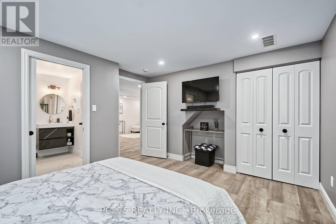
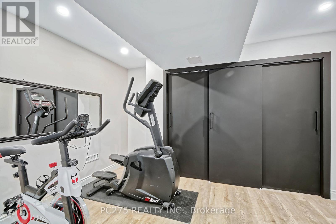
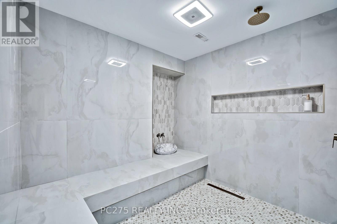
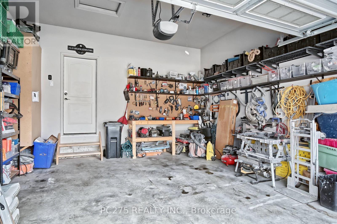
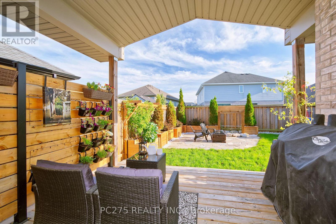
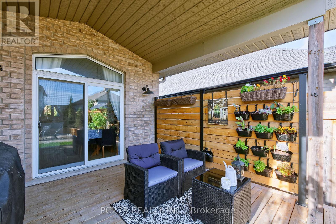
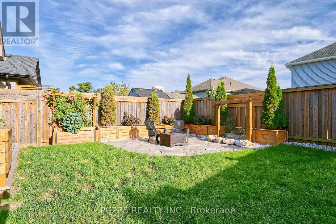
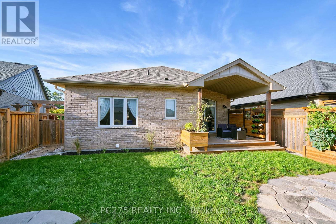
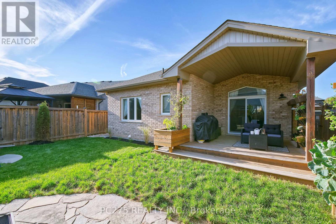
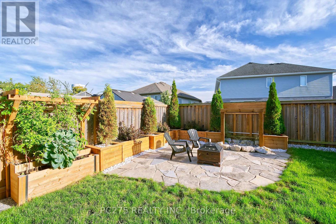
Enjoy a relaxing and inviting lifestyle in this newly renovated bungalow with your own spa retreat, just five minutes from Port Stanley's beach and charming downtown! Built in 2018 by Don West, this beautifully updated home offers 2+2 bedrooms, three full bathrooms and a Turkish hammam spa with its own shower with heated tile bench and sink. This home has been newly renovated! The newly renovated kitchen in 2022 features quartz countertops, soft close cupboard doors, upgraded hardware, coffee bar, and endless pantry space with an island and built-in bench seating and a walkout to the beautifully landscaped backyard. Main-floor laundry and an attached 1.5-car garage add everyday convenience, while the guest bathroom has been upgraded from a two-piece to a full bathroom with a new shower (2025). Professionally renovated in 2025, the finished basement features eight-foot ceilings, two bedrooms with egress windows including a second primary bedroom with cheater ensuite access and a spa-like soaker tub. A workout room, the Turkish hammam spa and a built-in snack and bar area create an inviting space to relax, recharge and entertain. Outside, the newly landscaped yard offers a covered back deck with an outdoor fan, a patio, a soothing water feature and a custom shed. Perfect for those summer nights when you want to relax outside. Set in a welcoming neighbourhood, this home is perfect for an empty nester looking to downsize their life, maintenance and stress but increase their lifestyle. Enjoy the ZEN! (id:53488)
Property Details
| MLS® Number | X14010442 |
| Property Type | Single Family |
| Community Name | Port Stanley |
| Equipment Type | Water Heater - Tankless, Water Heater |
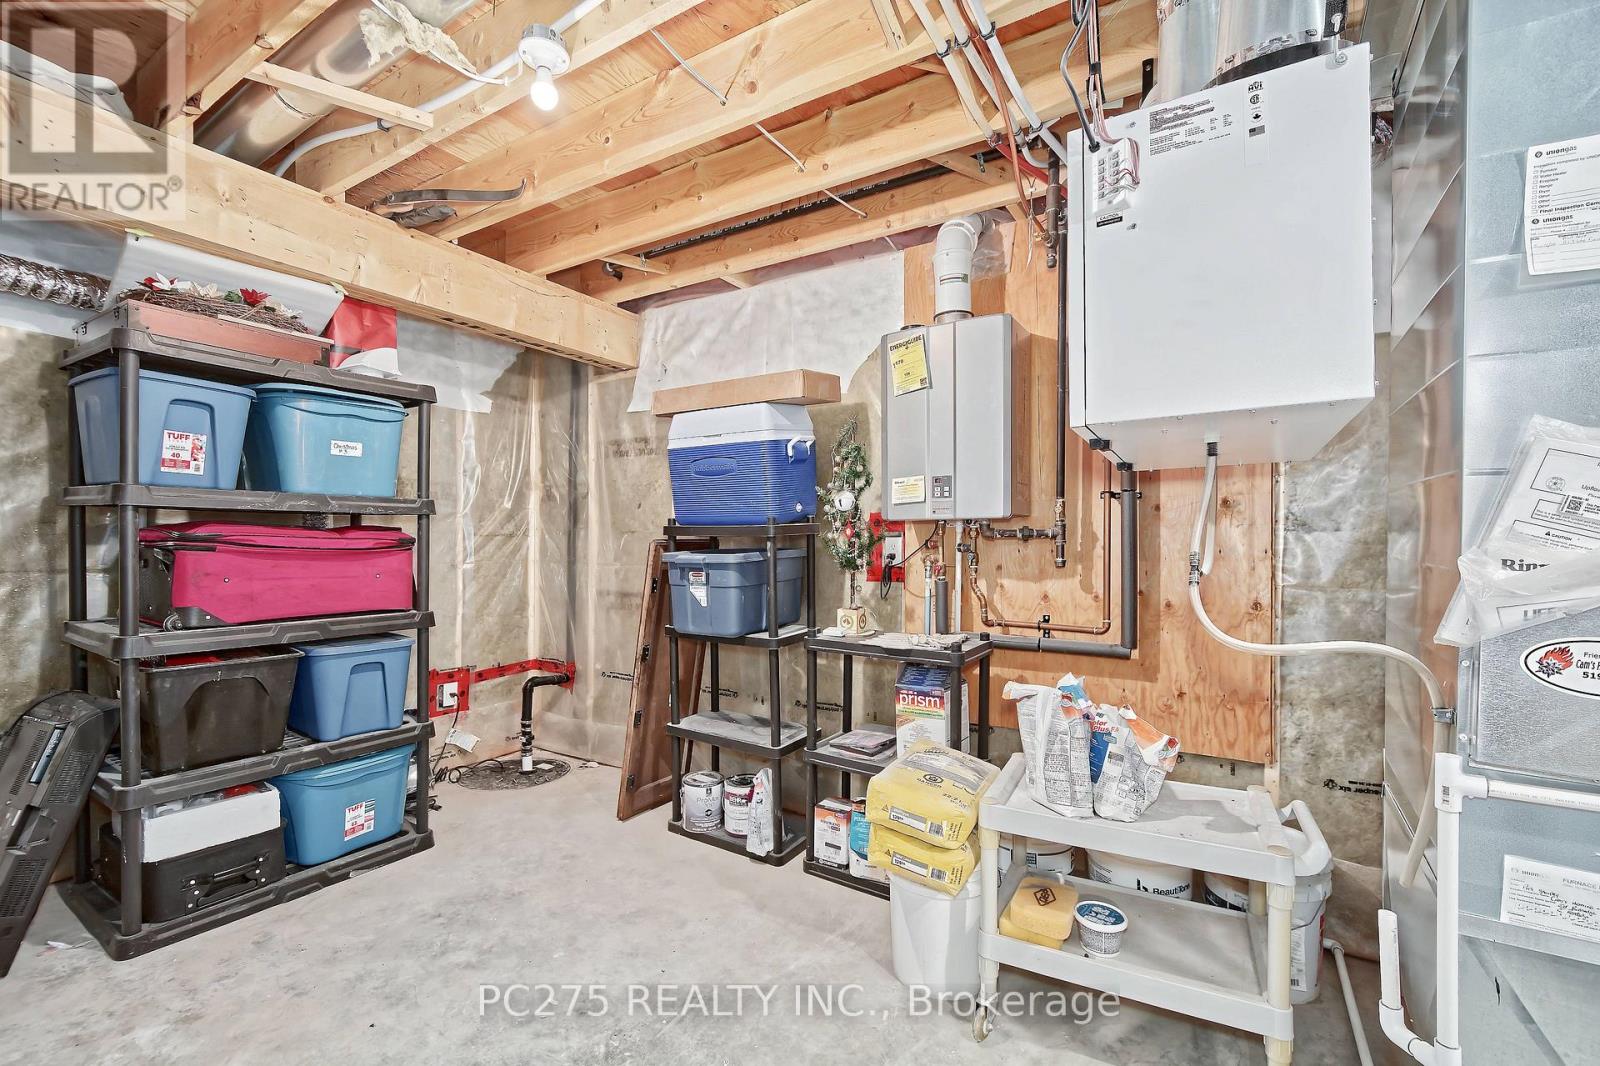
| Features | Irregular Lot Size, Carpet Free, Sump Pump, Sauna |
| Parking Space Total | 3 |
| Rental Equipment Type | Water Heater - Tankless, Water Heater |
Building
| Bathroom Total | 4 |
| Bedrooms Above Ground | 2 |
| Bedrooms Below Ground | 2 |
| Bedrooms Total | 4 |
| Age | 6 To 15 Years |
| Amenities | Fireplace(s) |
| Appliances | Garage Door Opener Remote(s), Water Heater - Tankless, Dishwasher, Dryer, Garage Door Opener, Stove, Washer, Window Coverings, Refrigerator |
| Architectural Style | Bungalow |
| Basement Development | Finished |
| Basement Type | Full (finished) |
| Construction Style Attachment | Detached |
| Cooling Type | Central Air Conditioning |
| Exterior Finish | Vinyl Siding, Brick |
| Fireplace Present | Yes |
| Fireplace Total | 1 |
| Foundation Type | Poured Concrete |
| Half Bath Total | 1 |
| Heating Fuel | Natural Gas |
| Heating Type | Forced Air |
| Stories Total | 1 |
| Size Interior | 1,100 - 1,500 Sqft |
| Type | House |
| Utility Water | Municipal Water |
Parking
| Attached Garage | |
| Garage |
Land
| Acreage | No |
| Sewer | Sanitary Sewer |
| Size Depth | 119 Ft ,4 In |
| Size Frontage | 65 Ft ,9 In |
| Size Irregular | 65.8 X 119.4 Ft |
| Size Total Text | 65.8 X 119.4 Ft|under 1/2 Acre |
| Zoning Description | R1-75 |
Rooms
| Level | Type | Length | Width | Dimensions |
|---|---|---|---|---|
| Lower Level | Recreational, Games Room | 5.49 m | 3.96 m | 5.49 m x 3.96 m |
| Lower Level | Primary Bedroom | 3.96 m | 3.35 m | 3.96 m x 3.35 m |
| Lower Level | Bedroom | 3.35 m | 2.74 m | 3.35 m x 2.74 m |
| Lower Level | Exercise Room | 3.79 m | 2.44 m | 3.79 m x 2.44 m |
| Main Level | Living Room | 5.38 m | 4.51 m | 5.38 m x 4.51 m |
| Main Level | Kitchen | 4.11 m | 3.82 m | 4.11 m x 3.82 m |
| Main Level | Dining Room | 3.61 m | 2.49 m | 3.61 m x 2.49 m |
| Main Level | Primary Bedroom | 3.96 m | 4.99 m | 3.96 m x 4.99 m |
| Main Level | Bedroom | 2.1 m | 2.9 m | 2.1 m x 2.9 m |
| Main Level | Laundry Room | 4.4 m | 4.4 m | 4.4 m x 4.4 m |
Utilities
| Cable | Available |
| Electricity | Installed |
| Sewer | Installed |
Contact Us
Contact us for more information

Caley Lunan
Salesperson
(647) 617-1022
(888) 415-0275

The trademarks REALTOR®, REALTORS®, and the REALTOR® logo are controlled by The Canadian Real Estate Association (CREA) and identify real estate professionals who are members of CREA. The trademarks MLS®, Multiple Listing Service® and the associated logos are owned by The Canadian Real Estate Association (CREA) and identify the quality of services provided by real estate professionals who are members of CREA. The trademark DDF® is owned by The Canadian Real Estate Association (CREA) and identifies CREA's Data Distribution Facility (DDF®)
October 19 2026 03:18:11
London and St. Thomas Association of REALTORS®
Pc275 Realty Inc.
Contact Melanie & Shelby Pearce
Sales Representative for Royal Lepage Triland Realty, Brokerage
YOUR LONDON, ONTARIO REALTOR®

Melanie Pearce
Phone: 226-268-9880
You can rely on us to be a realtor who will advocate for you and strive to get you what you want. Reach out to us today- We're excited to hear from you!

Shelby Pearce
Phone: 519-639-0228
CALL . TEXT . EMAIL
Important Links
MELANIE PEARCE
Sales Representative for Royal Lepage Triland Realty, Brokerage
© 2023 Melanie Pearce- All rights reserved | Made with ❤️ by Jet Branding