301 - 600 Talbot Street London East, Ontario N6A 5L9

$400,000Maintenance, Common Area Maintenance
$799.23 Monthly
Maintenance, Common Area Maintenance
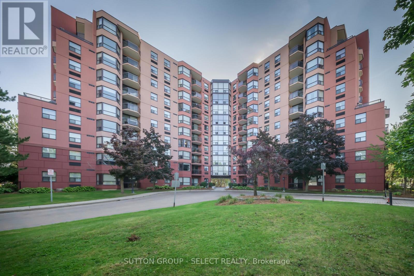
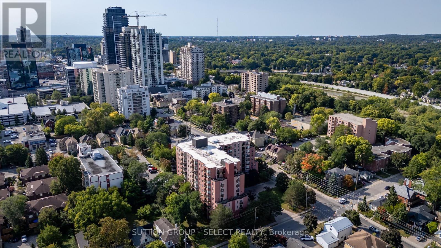
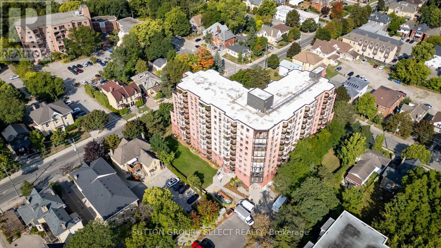
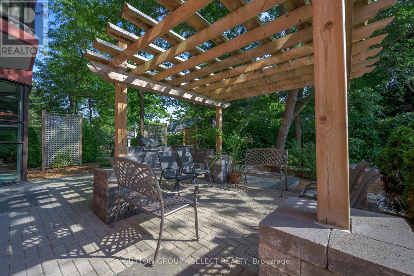
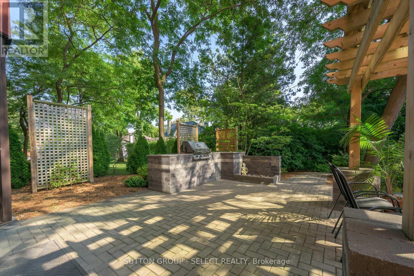
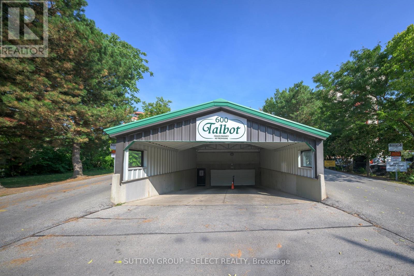
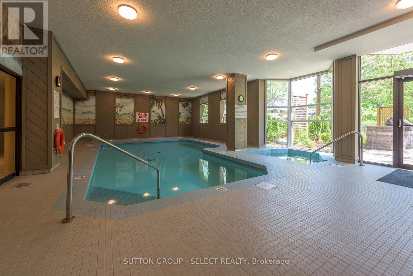
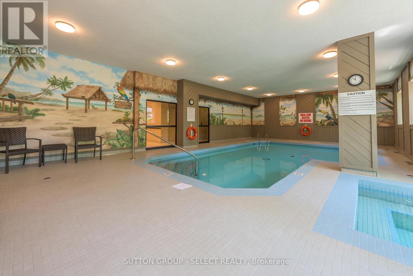
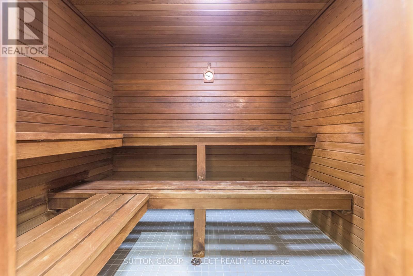
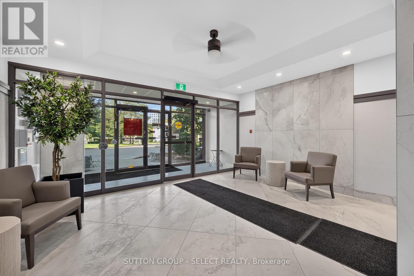
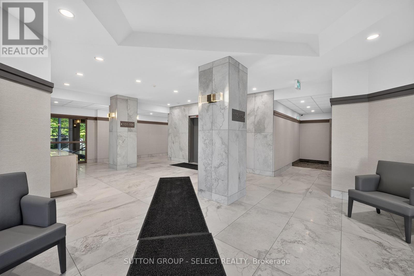
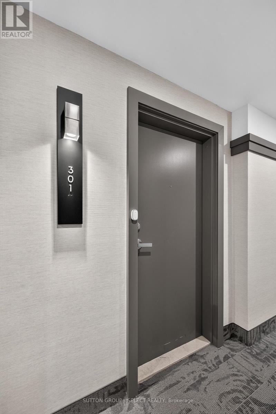
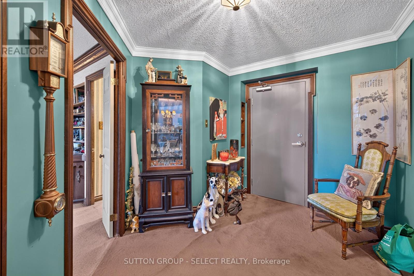
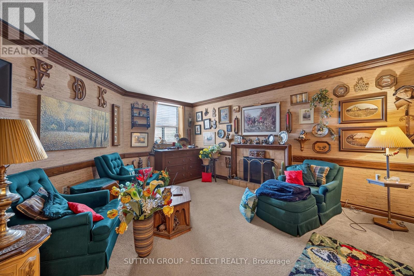
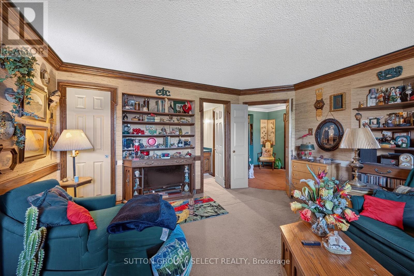
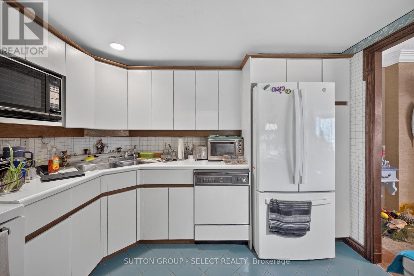
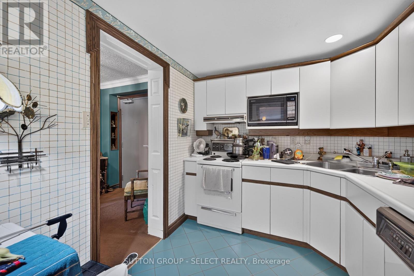
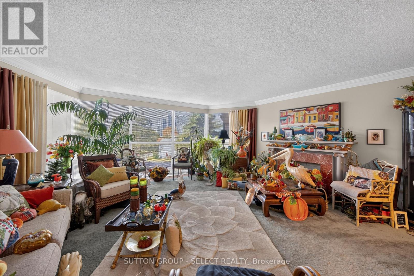
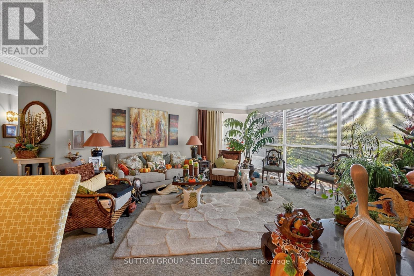
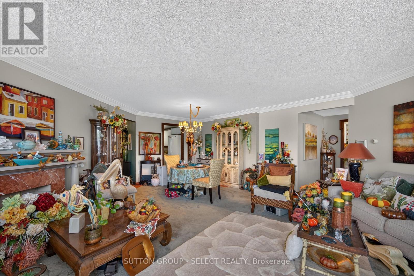
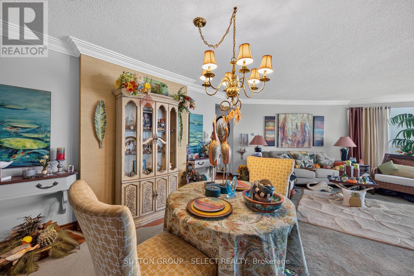
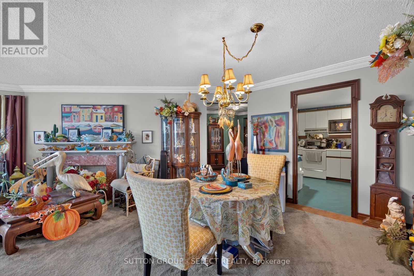
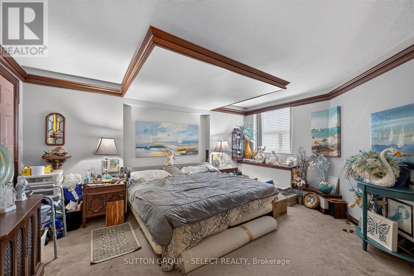
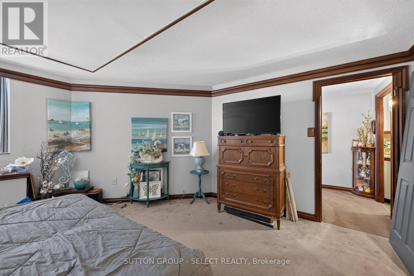
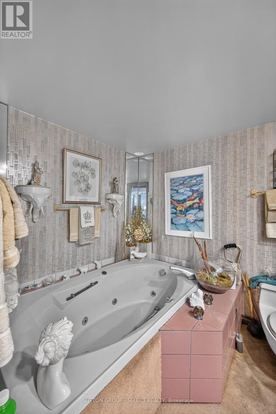
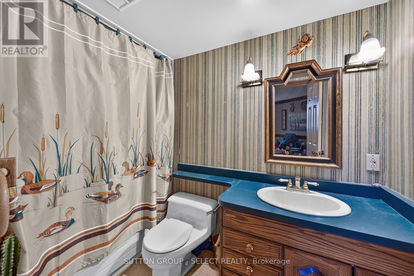
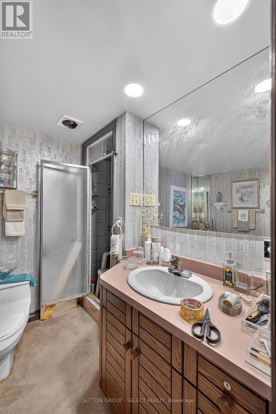
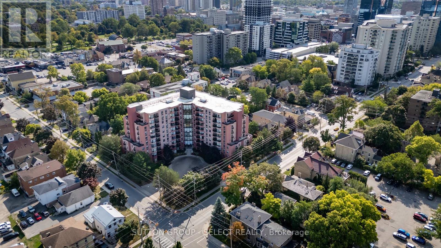
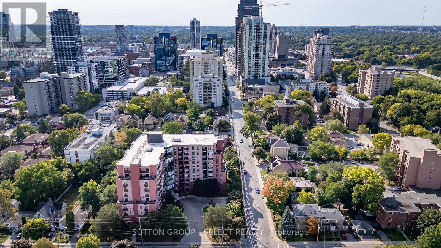
$799.23 MonthlyWelcome Home. This 2 bed / 2 bath is more than an apartment in a fantastic downtown area with historic roots. This home has been a deeply loved sanctuary for the same owner since the building was first erected in 1986. Every inch of Seller's home is steeped with mementos and memories of a life well-lived. Unit 301 includes a dedicated parking spot within the secure underground parking just steps from the underground elevators. This 10-storey building and grounds have recently undergone extensive and progressive renovations including (but not limited to) refurbished and updated elevators, updated lighting, flooring, carpeting, updated common rooms, new doors (with individual doorbells), redesigned bright hallways. Residents enjoy wonderful amenities such as; outdoor patios with BBQs, landscaped gardens, indoor heated pool, hot tub, sauna, a fitness room, and community/party room. Guest parking is off Albert St. near the bubbling rock water feature. The Location of 600 Talbot Street is just 4-6 minute walk to Harris Park, Thames River, and the oldest working wrought-iron bowstring arch-truss bridge in North America, The Blackfriars Bridge. This enchanting downtown area is nestled near nature and services; buses, restaurants, shops, businesses, galleries, theatre and entertainment. Welcome home. You'll love living here. (id:53488)
Property Details
| MLS® Number | X14028642 |
| Property Type | Single Family |
| Community Name | East F |
| Amenities Near By | Public Transit, Place Of Worship |
| Community Features | Pets Not Allowed |
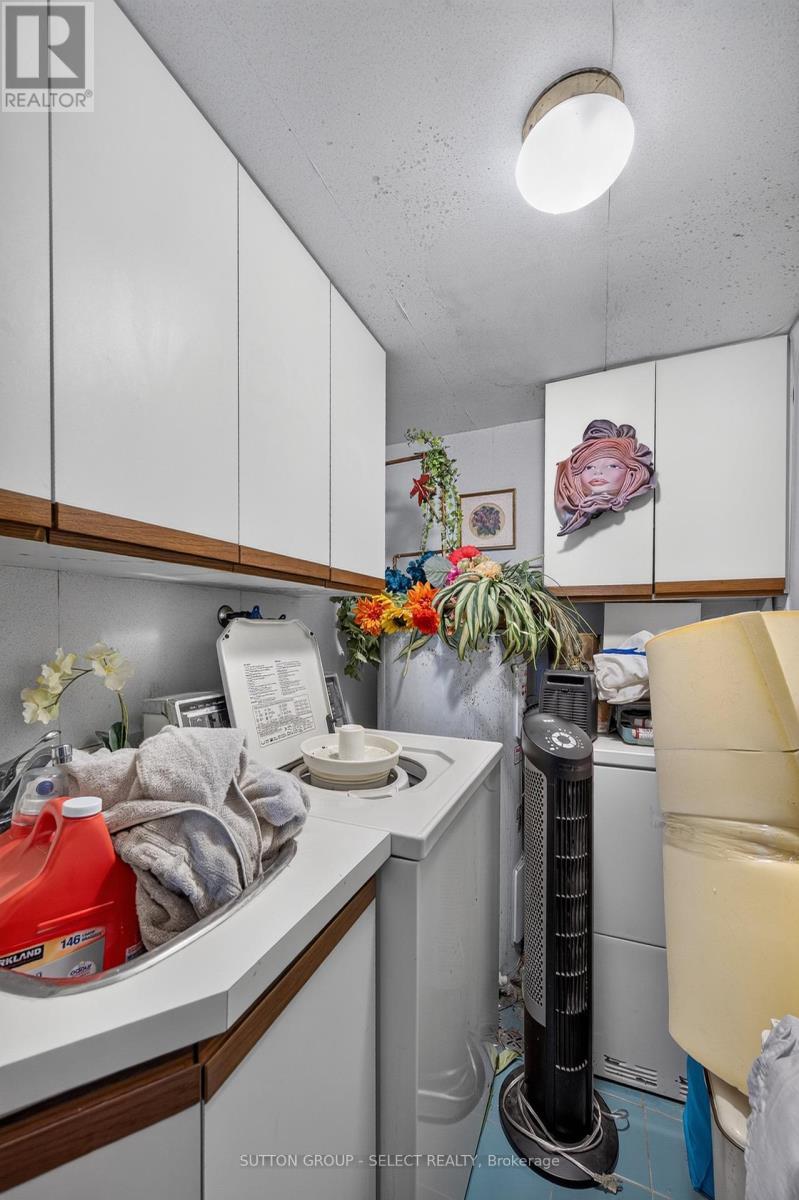
| Features | Paved Yard, In Suite Laundry |
| Parking Space Total | 1 |
| View Type | View |
Building
| Bathroom Total | 2 |
| Bedrooms Above Ground | 2 |
| Bedrooms Total | 2 |
| Appliances | Barbeque, Water Heater, Dishwasher, Dryer, Microwave, Stove, Washer, Refrigerator |
| Basement Type | None |
| Cooling Type | Central Air Conditioning |
| Exterior Finish | Brick |
| Heating Fuel | Natural Gas |
| Heating Type | Forced Air |
| Size Interior | 1,400 - 1,599 Sqft |
| Type | Apartment |
Parking
| Underground | |
| Garage |
Land
| Acreage | No |
| Land Amenities | Public Transit, Place Of Worship |
| Zoning Description | H10-2 H30 |
Rooms
| Level | Type | Length | Width | Dimensions |
|---|---|---|---|---|
| Main Level | Foyer | 2.2 m | 3.58 m | 2.2 m x 3.58 m |
| Main Level | Living Room | 7.75 m | 5.74 m | 7.75 m x 5.74 m |
| Main Level | Kitchen | 3.23 m | 2.41 m | 3.23 m x 2.41 m |
| Main Level | Bedroom | 4.37 m | 4.91 m | 4.37 m x 4.91 m |
| Main Level | Primary Bedroom | 4.3 m | 4.72 m | 4.3 m x 4.72 m |
https://www.realtor.ca/real-estate/30396534/301-600-talbot-street-london-east-east-f-east-f
Contact Us
Contact us for more information

Christina Jones
Salesperson
(519) 701-6150
www.buyinghomesinlondon.com/
(519) 433-4331

Anne-Marie Grantham
Salesperson
(519) 495-9898
www.buyinghomesinlondon.com/
workingrealtor/
(519) 433-4331

Dan Grantham
Salesperson
www.buyinghomesinlondon.com/
(519) 433-4331

The trademarks REALTOR®, REALTORS®, and the REALTOR® logo are controlled by The Canadian Real Estate Association (CREA) and identify real estate professionals who are members of CREA. The trademarks MLS®, Multiple Listing Service® and the associated logos are owned by The Canadian Real Estate Association (CREA) and identify the quality of services provided by real estate professionals who are members of CREA. The trademark DDF® is owned by The Canadian Real Estate Association (CREA) and identifies CREA's Data Distribution Facility (DDF®)
October 13 2026 08:21:56
London and St. Thomas Association of REALTORS®
Sutton Group - Select Realty
Contact Melanie & Shelby Pearce
Sales Representative for Royal Lepage Triland Realty, Brokerage
YOUR LONDON, ONTARIO REALTOR®

Melanie Pearce
Phone: 226-268-9880
You can rely on us to be a realtor who will advocate for you and strive to get you what you want. Reach out to us today- We're excited to hear from you!

Shelby Pearce
Phone: 519-639-0228
CALL . TEXT . EMAIL
Important Links
MELANIE PEARCE
Sales Representative for Royal Lepage Triland Realty, Brokerage
© 2023 Melanie Pearce- All rights reserved | Made with ❤️ by Jet Branding