110 - 1830 Dumont Street London East, Ontario N5W 2S1
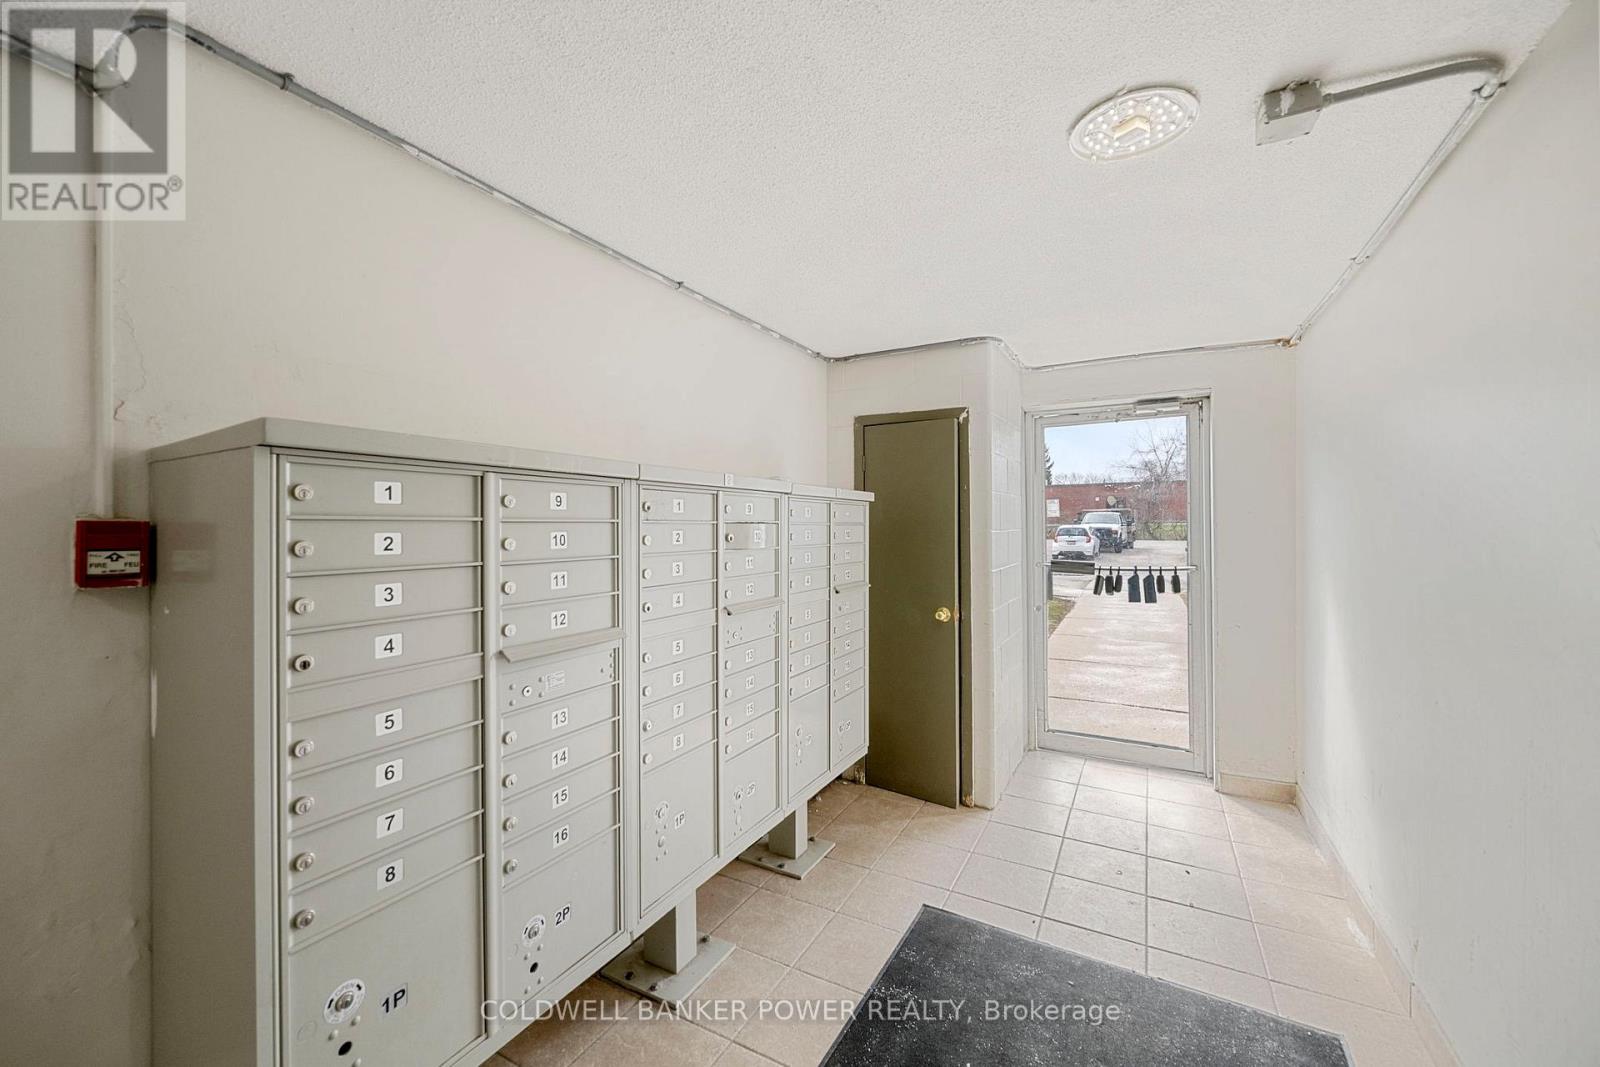

$184,900Maintenance, Heat, Electricity, Water, Common Area Maintenance
$671.95 Monthly
Maintenance, Heat, Electricity, Water, Common Area Maintenance
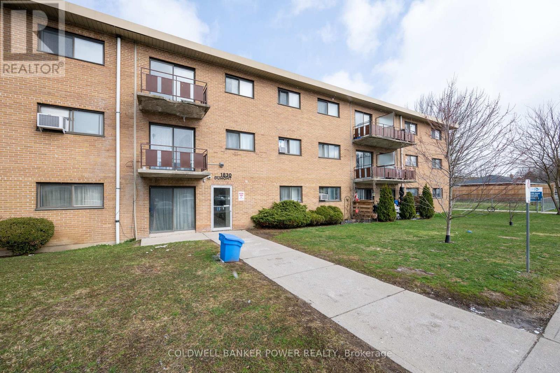
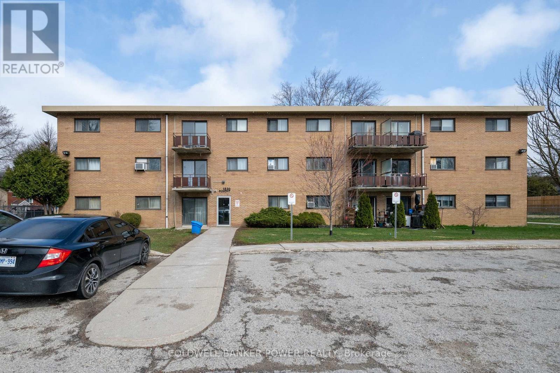
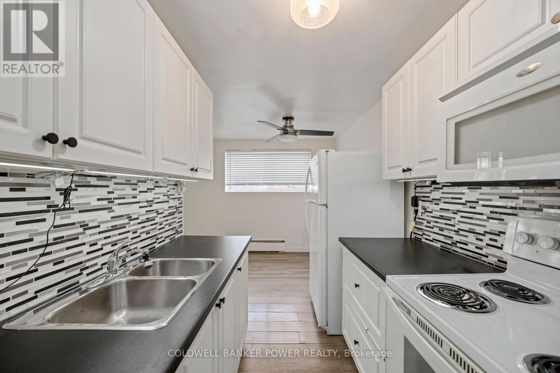
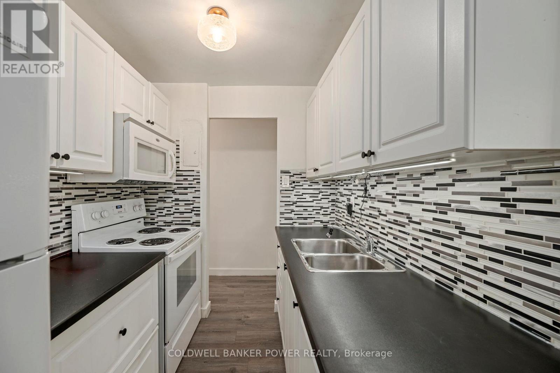
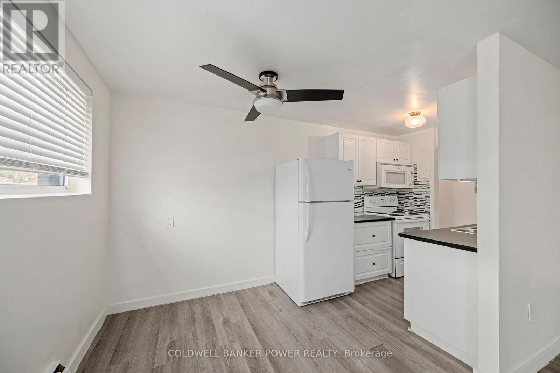
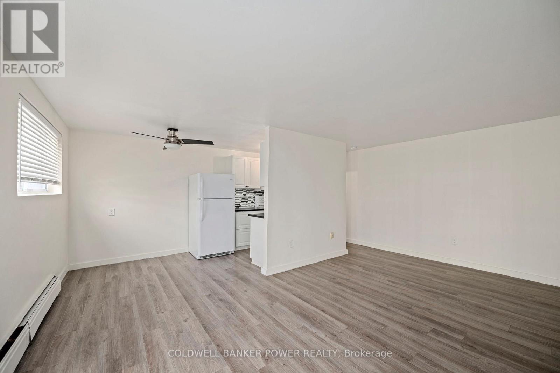
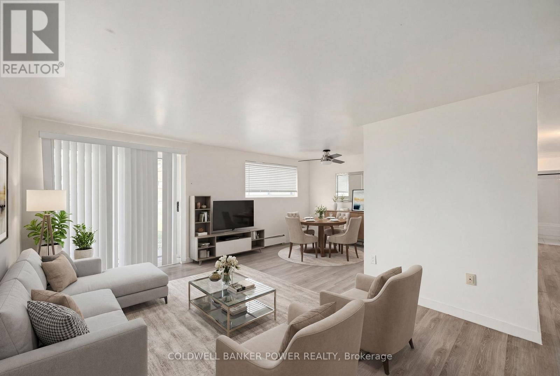
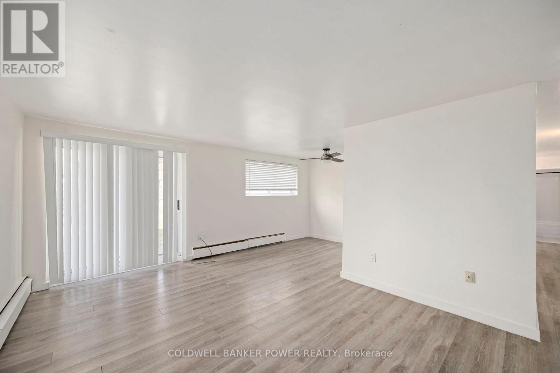
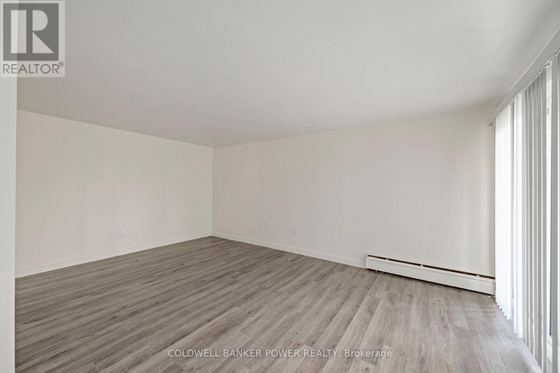
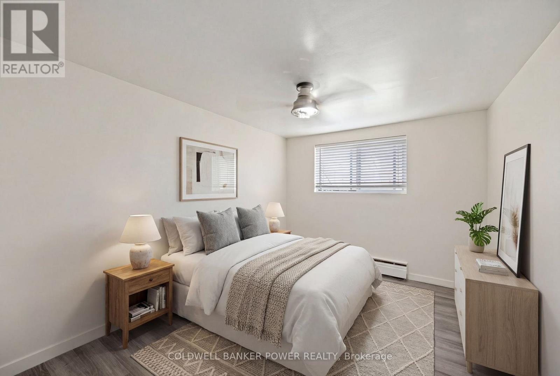
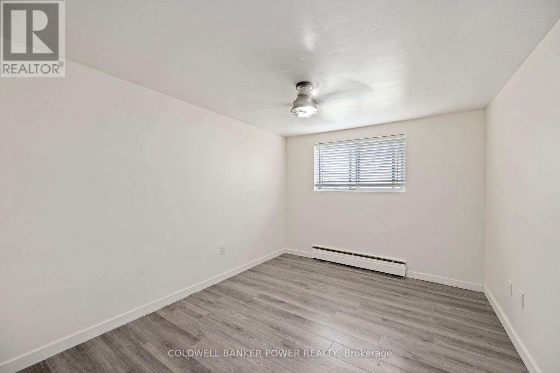
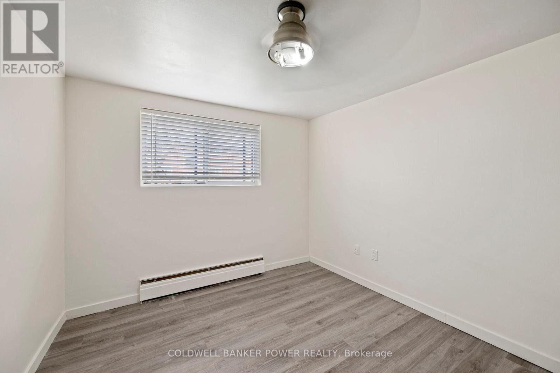
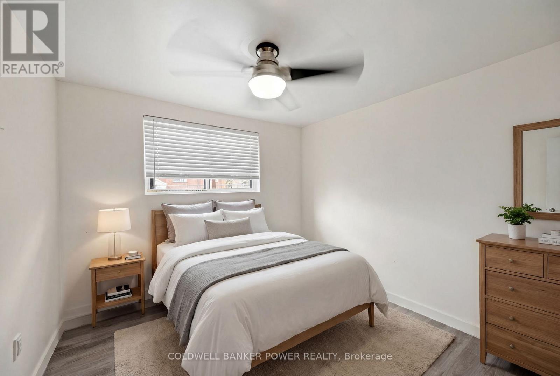
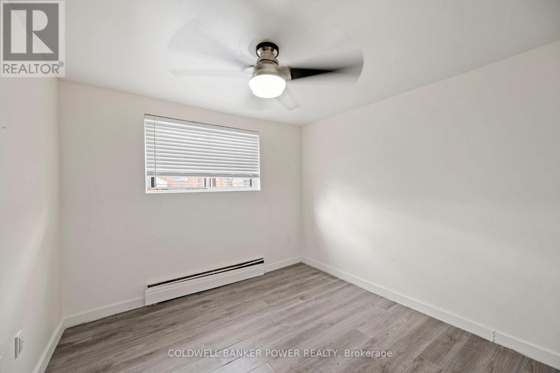
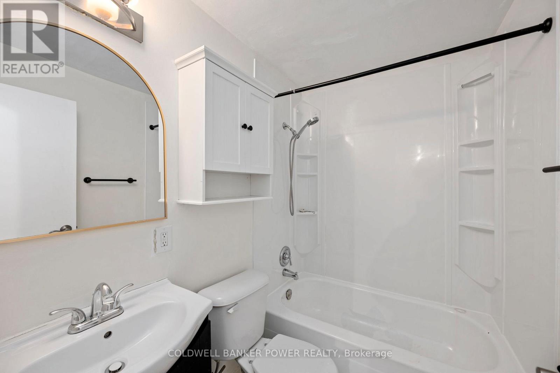
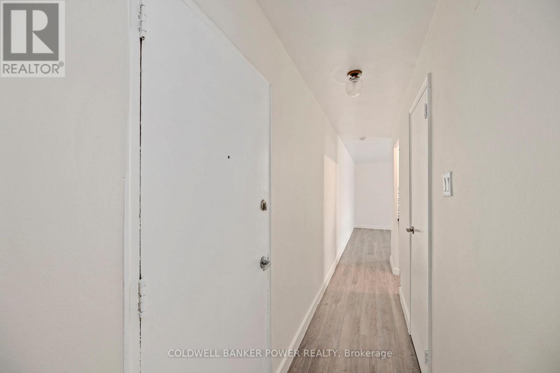
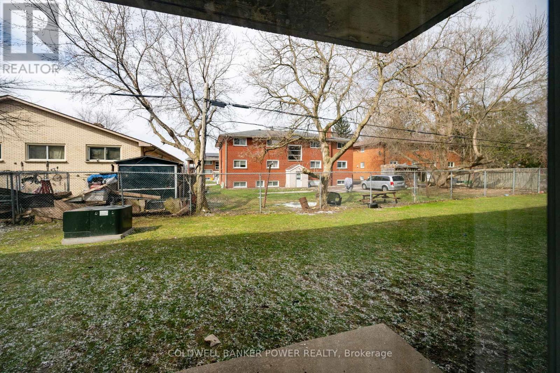
$671.95 MonthlyWelcome to 1830 Dumont, an excellent opportunity for investors looking to add to their portfolio. This two-bedroom, one-bathroom ground-floor unit is currently rented, providing rental income for the next year and an opportunity for future flexibility.The functional layout features two well-separated bedrooms, a four-piece bathroom, and a bright, spacious living area with a large patio door leading to private green space. Updates over the years include flooring, kitchen and bathroom improvements, and fresh paint in 2026.With a practical layout, desirable ground-floor access, and rental income already in place, this property is worth a closer look. Whether you're expanding your investment portfolio or buying your first property, don't miss this opportunity! (id:53488)
Property Details
| MLS® Number | X14031576 |
| Property Type | Single Family |
| Community Name | East H |
| Community Features | Pets Allowed With Restrictions |
| Features | Balcony |
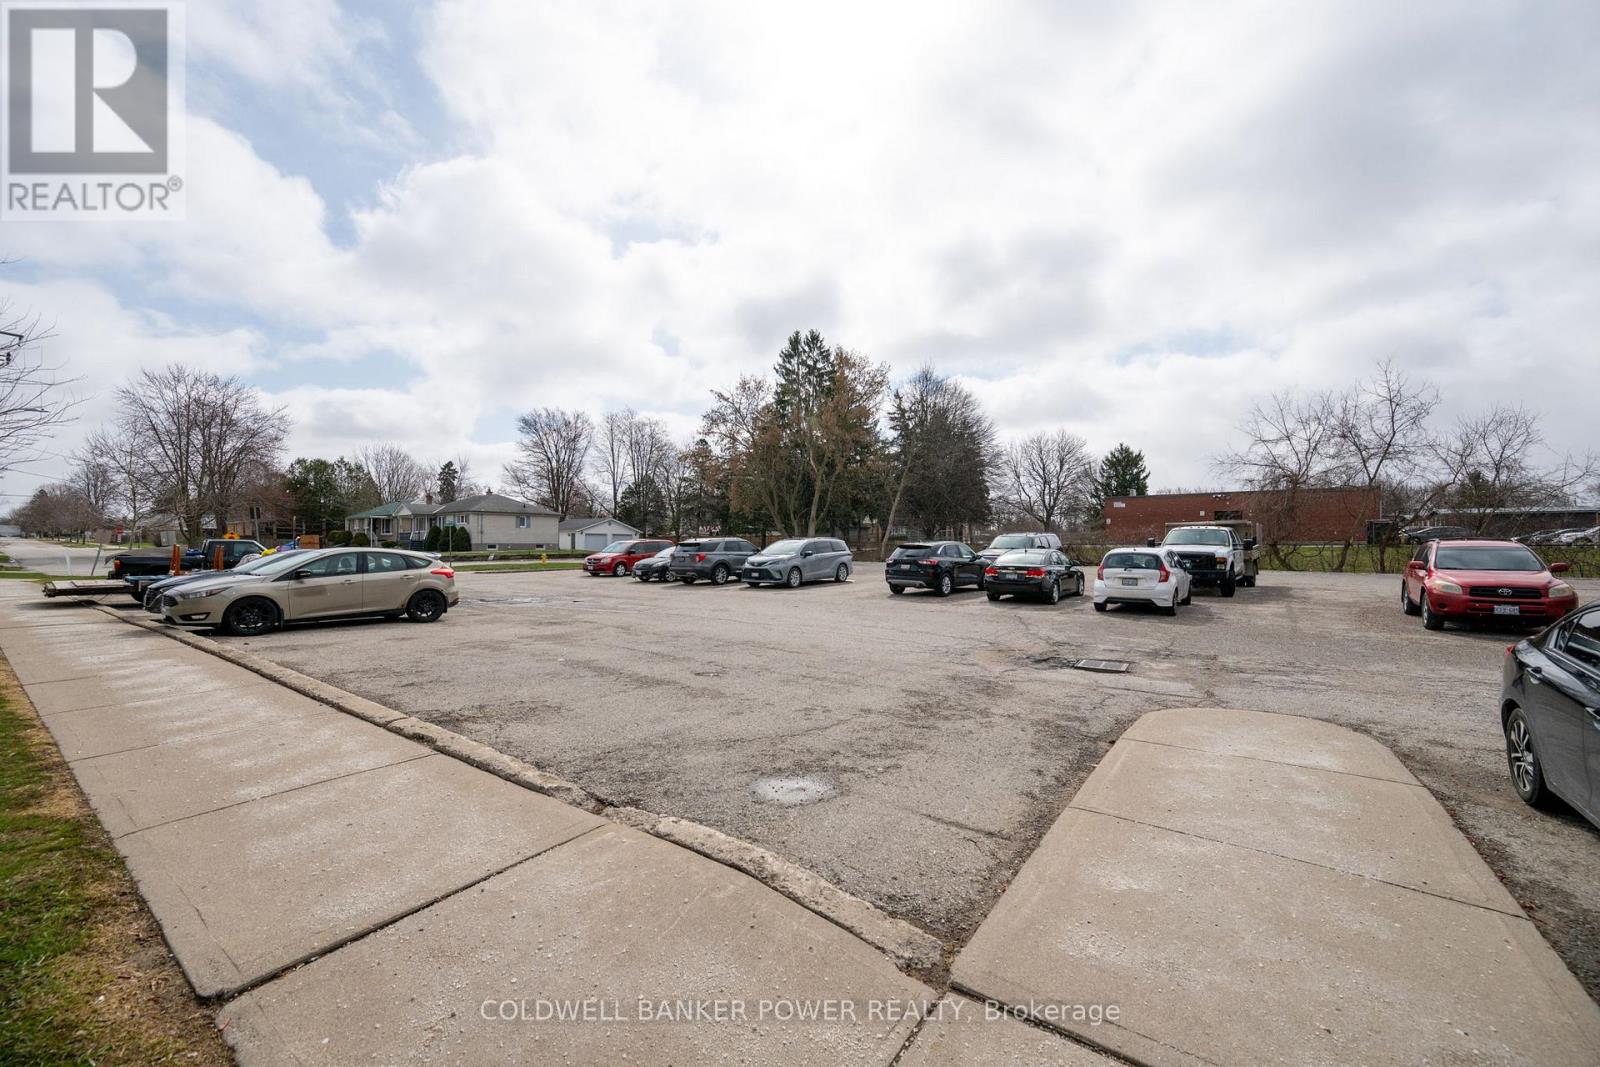
| Parking Space Total | 1 |
Building
| Bathroom Total | 1 |
| Bedrooms Above Ground | 2 |
| Bedrooms Total | 2 |
| Age | 51 To 99 Years |
| Appliances | Stove, Window Coverings, Refrigerator |
| Basement Type | None |
| Cooling Type | Window Air Conditioner |
| Exterior Finish | Brick |
| Heating Fuel | Natural Gas |
| Size Interior | 700 - 799 Sqft |
| Type | Apartment |
Parking
| No Garage |
Land
| Acreage | No |
Rooms
| Level | Type | Length | Width | Dimensions |
|---|---|---|---|---|
| Main Level | Living Room | 3.59 m | 5.4 m | 3.59 m x 5.4 m |
| Main Level | Dining Room | 2.2 m | 2.01 m | 2.2 m x 2.01 m |
| Main Level | Kitchen | 2.18 m | 2.44 m | 2.18 m x 2.44 m |
| Main Level | Primary Bedroom | 2.93 m | 4.36 m | 2.93 m x 4.36 m |
| Main Level | Bedroom 2 | 3.04 m | 3.02 m | 3.04 m x 3.02 m |
| Main Level | Bathroom | 2.07 m | 1.56 m | 2.07 m x 1.56 m |
https://www.realtor.ca/real-estate/30399862/110-1830-dumont-street-london-east-east-h-east-h
Contact Us
Contact us for more information

Tayler Ferguson
Broker
www.facebook.com/realtortferguson
www.linkedin.com/in/fergusontayler/
(519) 471-9200
(519) 471-9300

The trademarks REALTOR®, REALTORS®, and the REALTOR® logo are controlled by The Canadian Real Estate Association (CREA) and identify real estate professionals who are members of CREA. The trademarks MLS®, Multiple Listing Service® and the associated logos are owned by The Canadian Real Estate Association (CREA) and identify the quality of services provided by real estate professionals who are members of CREA. The trademark DDF® is owned by The Canadian Real Estate Association (CREA) and identifies CREA's Data Distribution Facility (DDF®)
October 15 2026 08:51:24
London and St. Thomas Association of REALTORS®
Coldwell Banker Power Realty
Contact Melanie & Shelby Pearce
Sales Representative for Royal Lepage Triland Realty, Brokerage
YOUR LONDON, ONTARIO REALTOR®

Melanie Pearce
Phone: 226-268-9880
You can rely on us to be a realtor who will advocate for you and strive to get you what you want. Reach out to us today- We're excited to hear from you!

Shelby Pearce
Phone: 519-639-0228
CALL . TEXT . EMAIL
Important Links
MELANIE PEARCE
Sales Representative for Royal Lepage Triland Realty, Brokerage
© 2023 Melanie Pearce- All rights reserved | Made with ❤️ by Jet Branding