163 George Street North Middlesex, Ontario N0M 1A0

$429,900
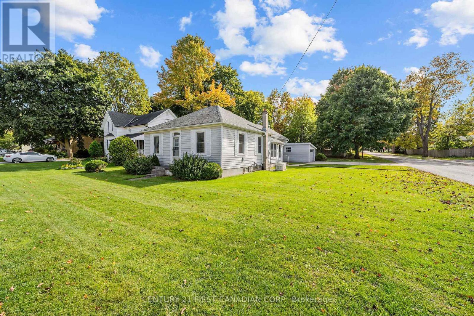
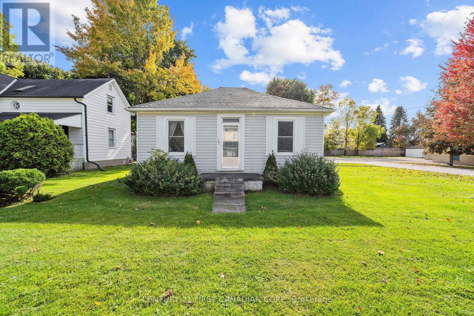
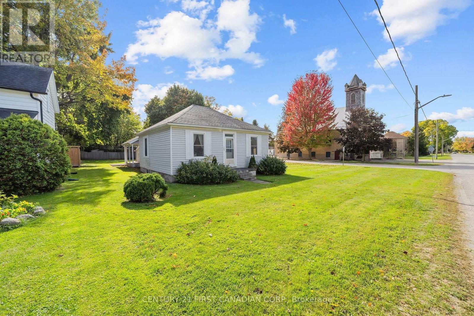
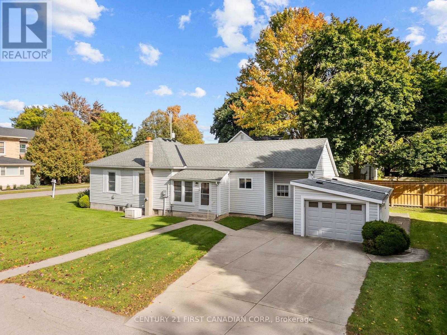
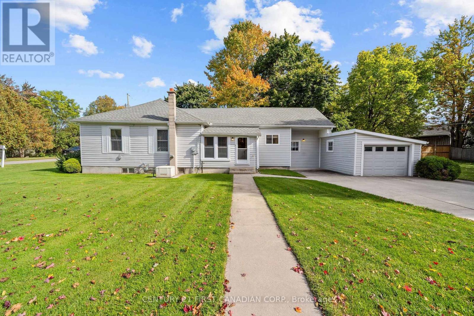
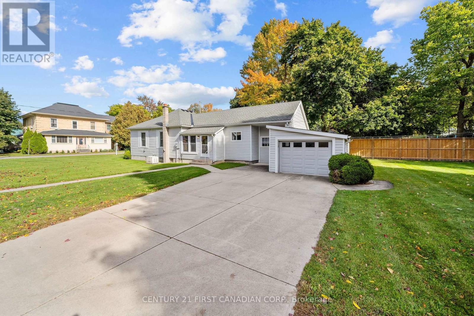
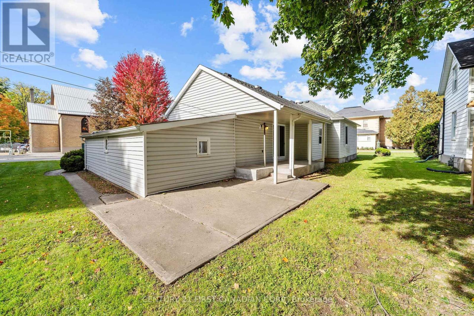
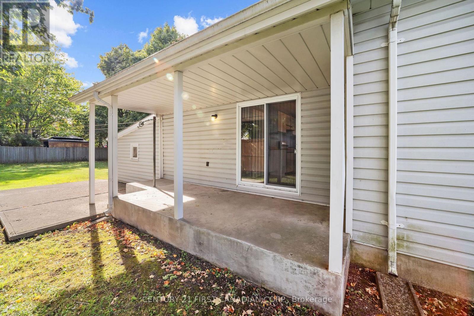
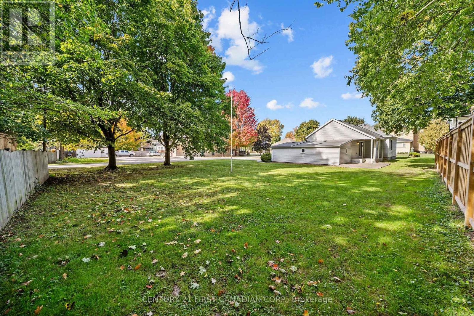
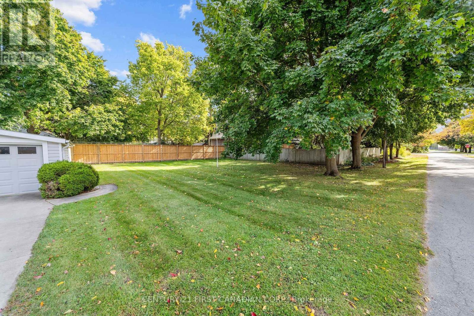
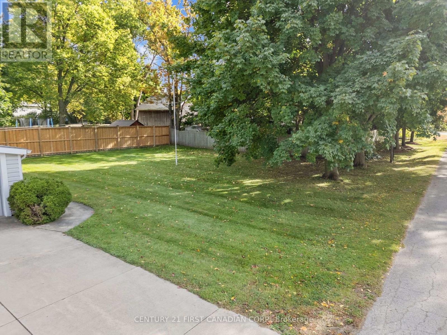
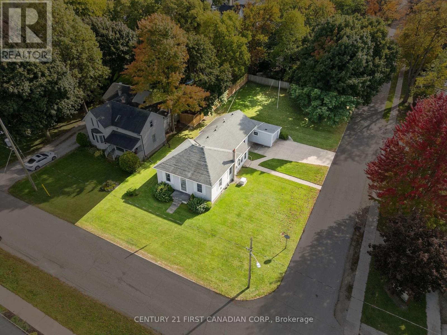
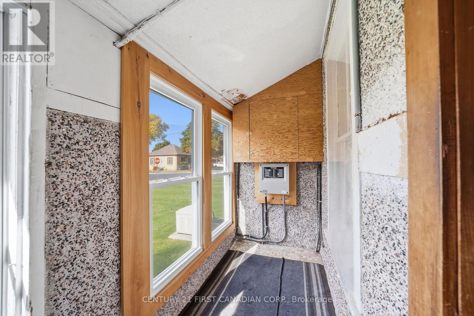
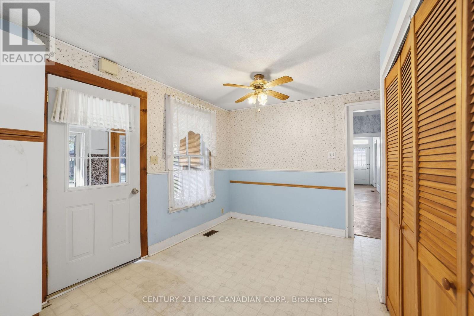
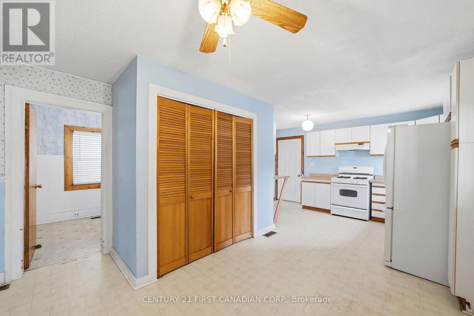
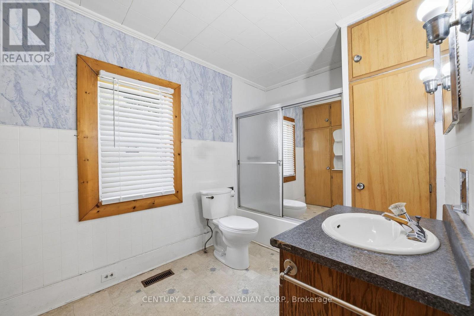
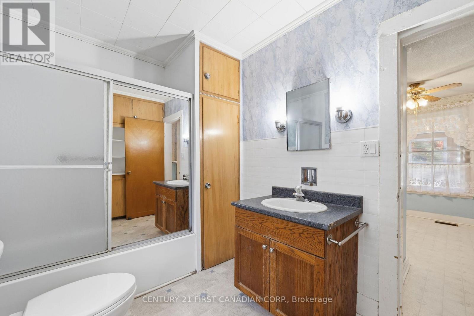
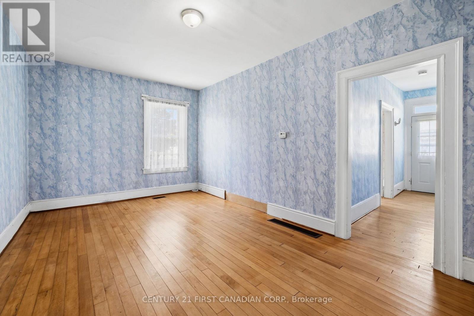
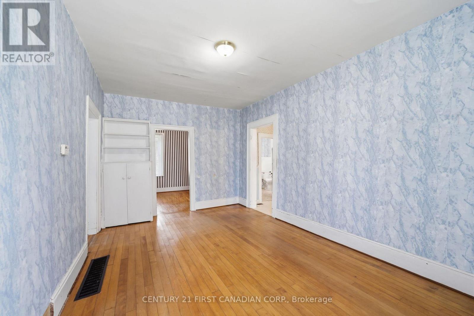
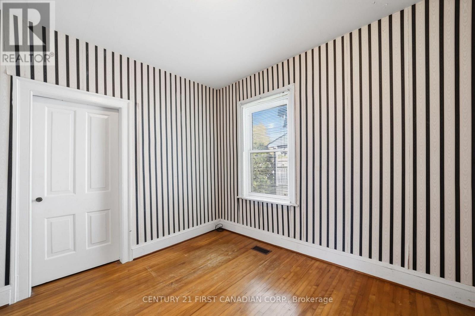
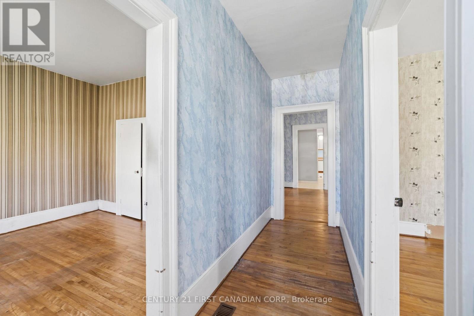
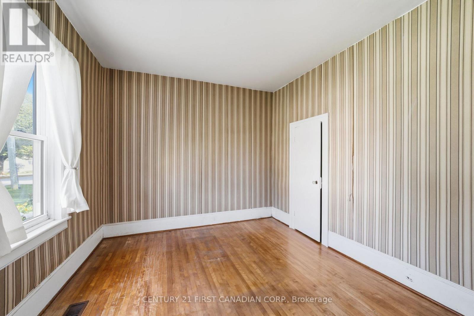
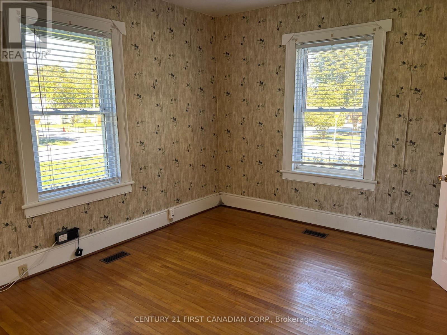
Welcome to this well-maintained 3-bedroom, 1-bathroom home nestled in the charming village of Ailsa Craig! Offering a great opportunity for first-time buyers, downsizers, or investors, this home is in good overall condition and ready for someone to bring their own vision and personal touches. With some updating and cosmetic improvements, you can make this property truly your own while building value along the way. Situated on a beautiful, large corner lot, there is plenty of outdoor space to enjoy, garden, entertain, or create your own backyard retreat. The attached single-car garage offers additional storage space, adding to the home's everyday practicality. An added bonus is the Generac generator, providing extra peace of mind and convenience during stormy weather and unexpected power outages. Enjoy the relaxed pace and welcoming feel of small-village living while remaining just 20 minutes from London and its many amenities. Whether you're looking to enter the real estate market, downsize to a quieter community, or invest in a property with potential, this home is full of opportunity. With its generous corner lot, practical features, and desirable location, this is a wonderful chance to make a house your own in the heart of Ailsa Craig! (id:53488)
Property Details
| MLS® Number | X14030854 |
| Property Type | Single Family |
| Community Name | Ailsa Craig |
| Parking Space Total | 5 |
Building
| Bathroom Total | 1 |
| Bedrooms Above Ground | 3 |
| Bedrooms Total | 3 |
| Age | 100+ Years |
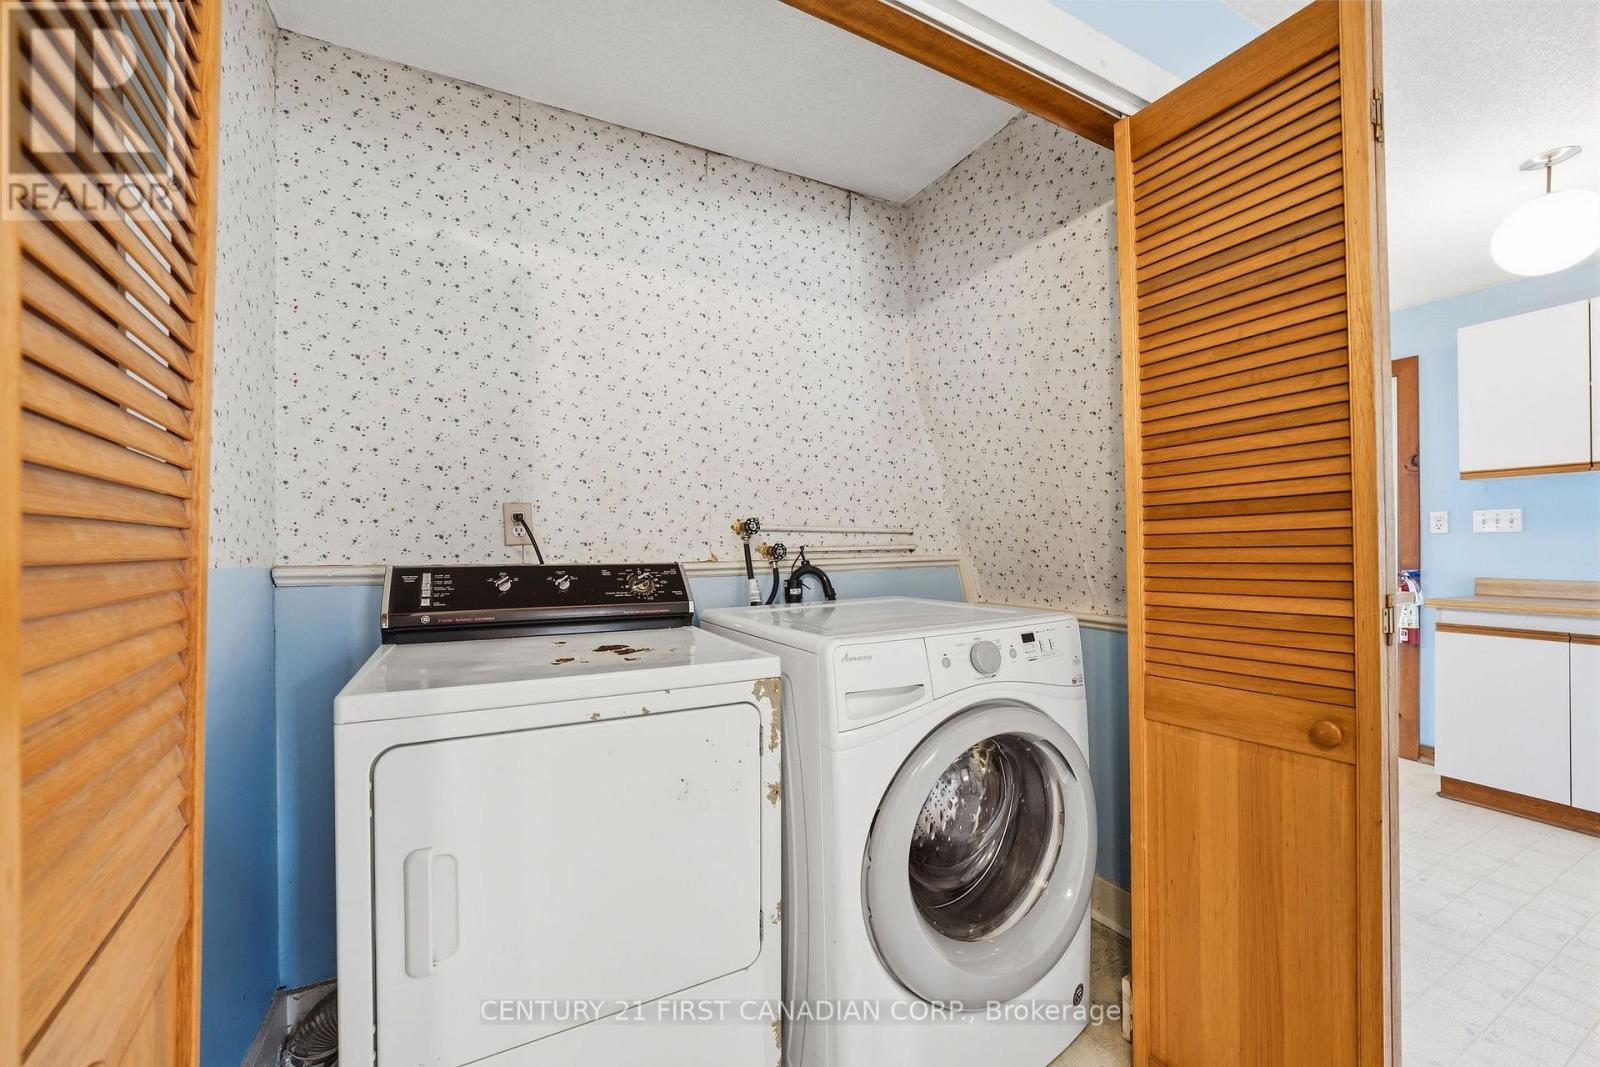
| Appliances | Dryer, Stove, Washer, Refrigerator |
| Architectural Style | Bungalow |
| Basement Type | Crawl Space |
| Construction Style Attachment | Detached |
| Cooling Type | Central Air Conditioning |
| Exterior Finish | Vinyl Siding |
| Foundation Type | Block |
| Heating Fuel | Natural Gas |
| Heating Type | Forced Air |
| Stories Total | 1 |
| Size Interior | 1,100 - 1,500 Sqft |
| Type | House |
| Utility Water | Municipal Water |
Parking
| Attached Garage | |
| Garage |
Land
| Acreage | No |
| Sewer | Sanitary Sewer |
| Size Depth | 150 Ft |
| Size Frontage | 60 Ft |
| Size Irregular | 60 X 150 Ft |
| Size Total Text | 60 X 150 Ft |
| Zoning Description | R1 |
Rooms
| Level | Type | Length | Width | Dimensions |
|---|---|---|---|---|
| Main Level | Bedroom 2 | 3.41 m | 4.27 m | 3.41 m x 4.27 m |
| Main Level | Family Room | 5.16 m | 3.33 m | 5.16 m x 3.33 m |
| Main Level | Dining Room | 3.79 m | 3.79 m | 3.79 m x 3.79 m |
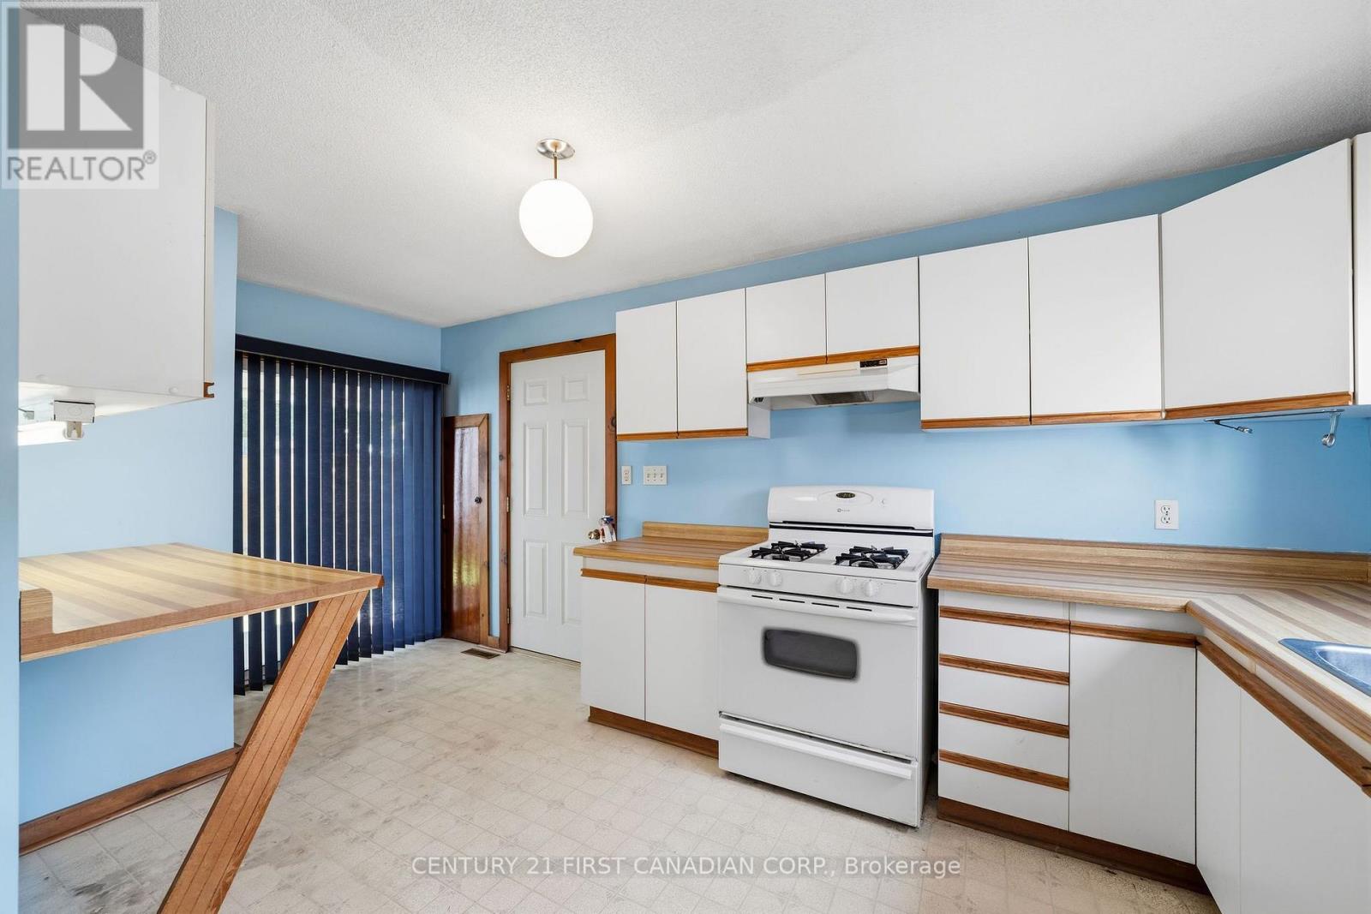
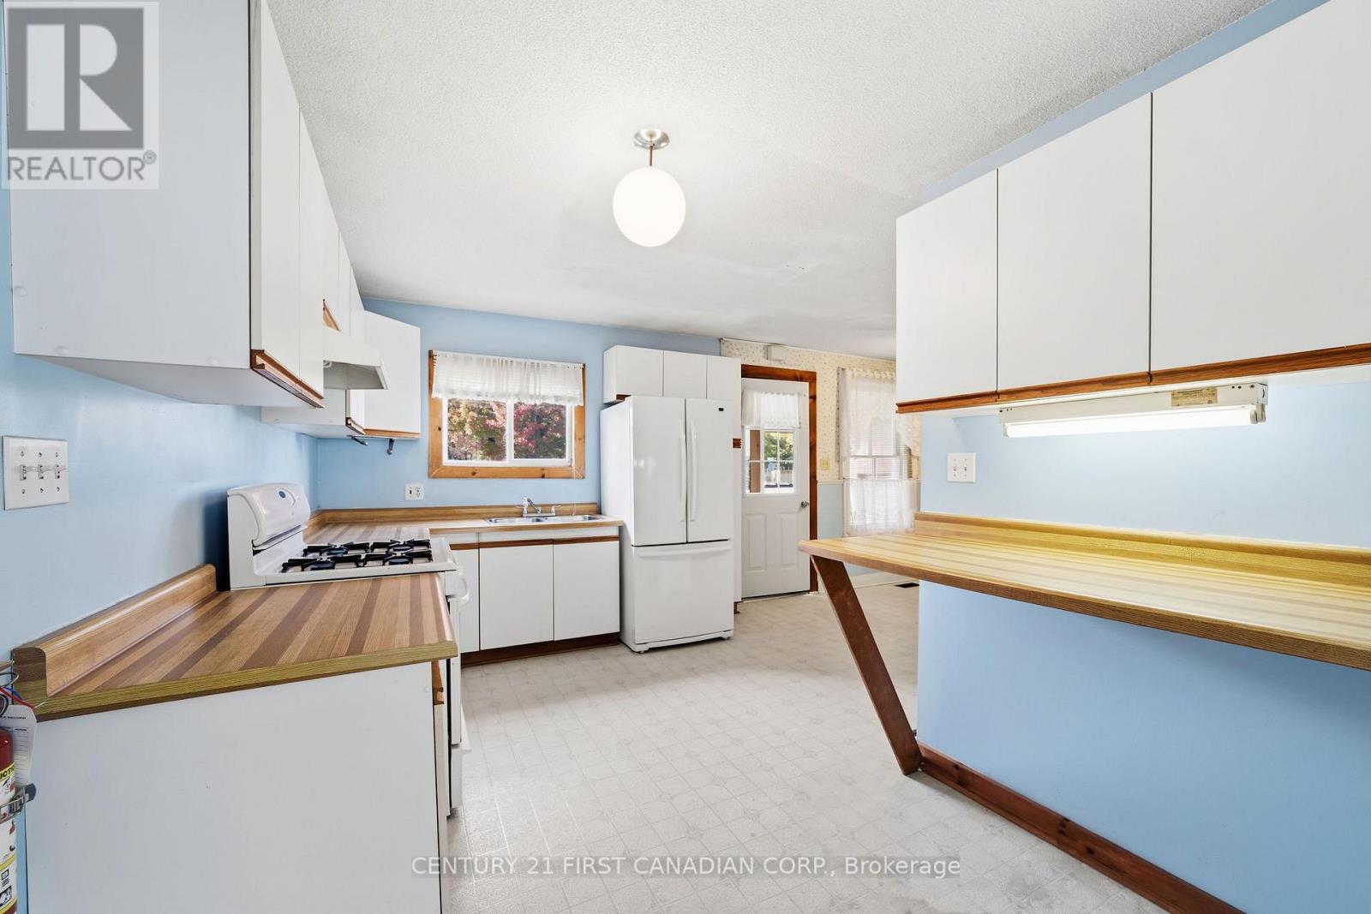
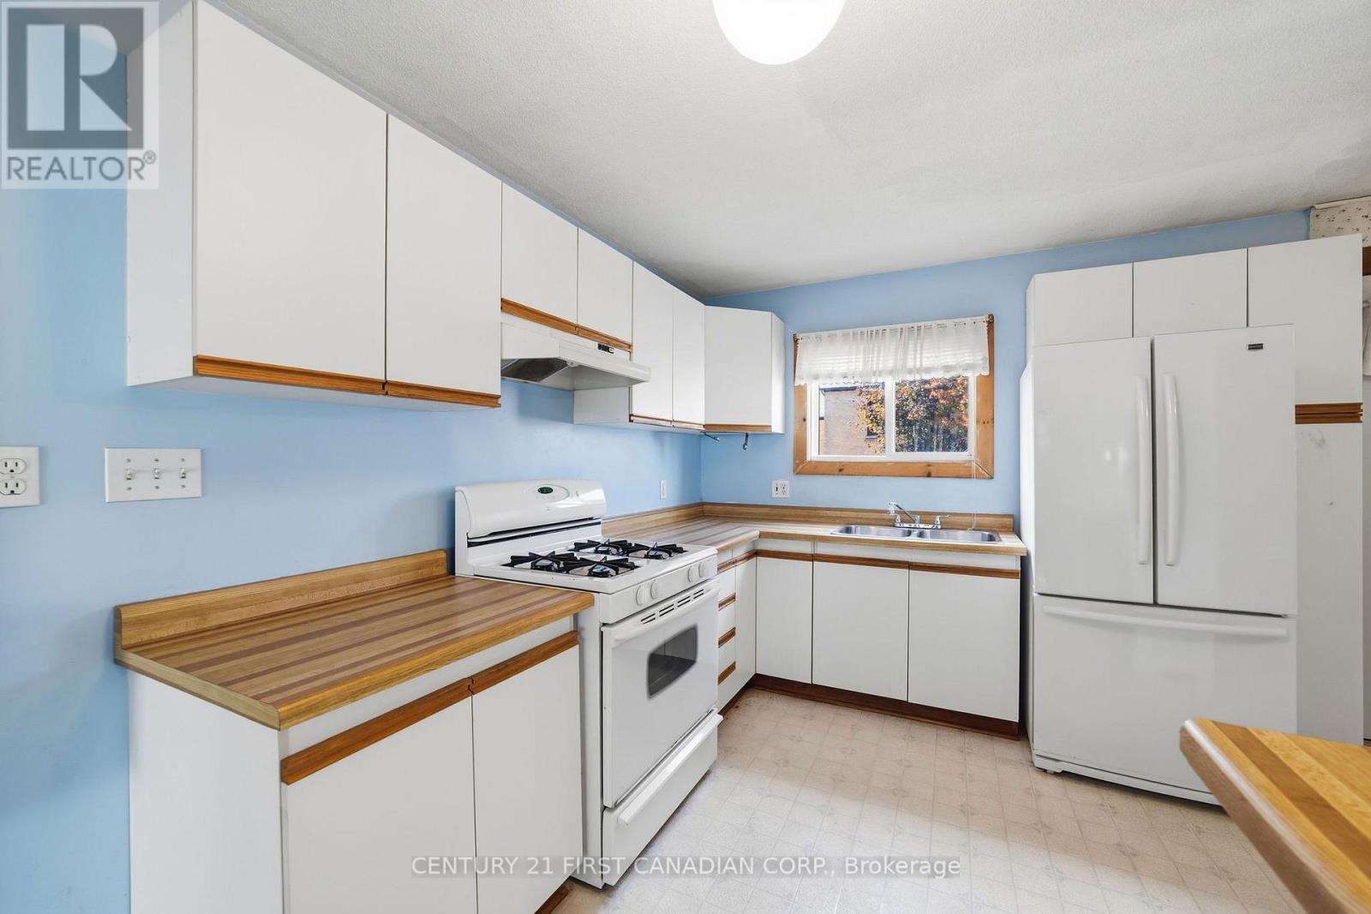
| Main Level | Kitchen | 4.8 m | 2.47 m | 4.8 m x 2.47 m |
| Main Level | Mud Room | 2.8 m | 2.8 m | 2.8 m x 2.8 m |
| Main Level | Primary Bedroom | 3.43 m | 3.15 m | 3.43 m x 3.15 m |
| Main Level | Bedroom 3 | 3.02 m | 3.33 m | 3.02 m x 3.33 m |
Contact Us
Contact us for more information

Denette Newham
Salesperson
(519) 227-4884

The trademarks REALTOR®, REALTORS®, and the REALTOR® logo are controlled by The Canadian Real Estate Association (CREA) and identify real estate professionals who are members of CREA. The trademarks MLS®, Multiple Listing Service® and the associated logos are owned by The Canadian Real Estate Association (CREA) and identify the quality of services provided by real estate professionals who are members of CREA. The trademark DDF® is owned by The Canadian Real Estate Association (CREA) and identifies CREA's Data Distribution Facility (DDF®)
October 17 2026 05:38:08
London and St. Thomas Association of REALTORS®
Century 21 First Canadian Corp.
Contact Melanie & Shelby Pearce
Sales Representative for Royal Lepage Triland Realty, Brokerage
YOUR LONDON, ONTARIO REALTOR®

Melanie Pearce
Phone: 226-268-9880
You can rely on us to be a realtor who will advocate for you and strive to get you what you want. Reach out to us today- We're excited to hear from you!

Shelby Pearce
Phone: 519-639-0228
CALL . TEXT . EMAIL
Important Links
MELANIE PEARCE
Sales Representative for Royal Lepage Triland Realty, Brokerage
© 2023 Melanie Pearce- All rights reserved | Made with ❤️ by Jet Branding