A - 111 Wellesley Cres Crescent London East, Ontario N5V 1J6

$314,900Maintenance, Water, Common Area Maintenance, Insurance, Parking
$330 Monthly
Maintenance, Water, Common Area Maintenance, Insurance, Parking
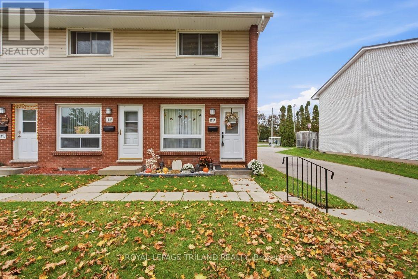
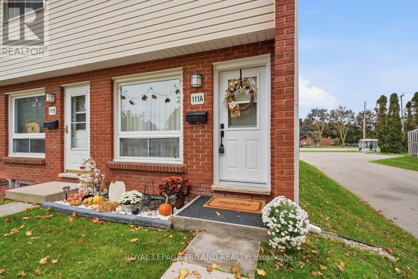
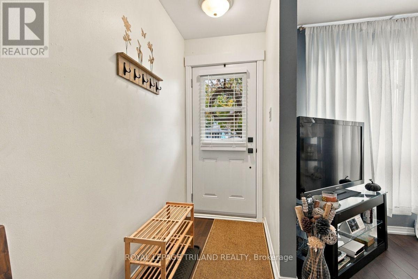
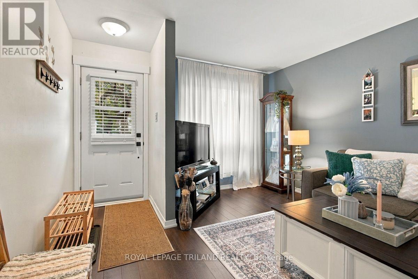
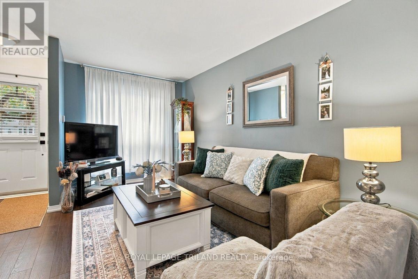
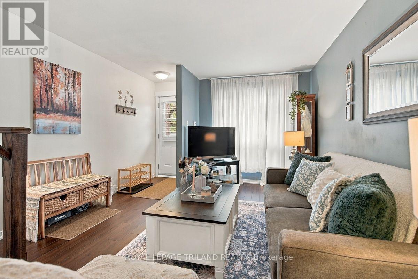
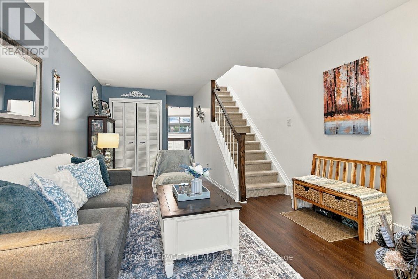
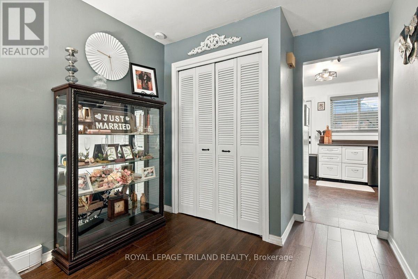
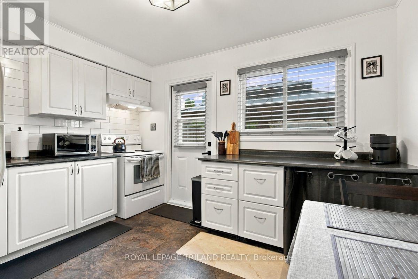
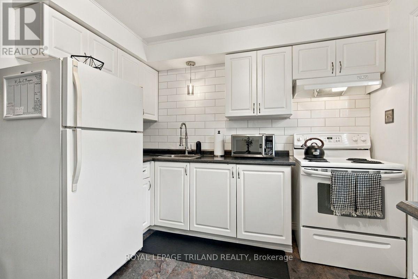
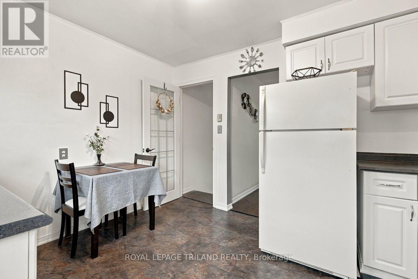
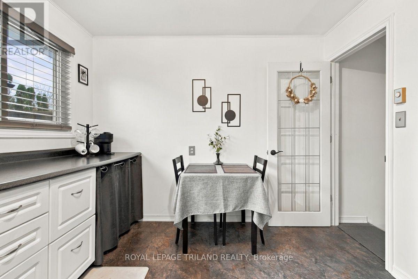
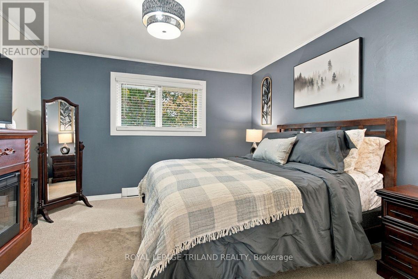
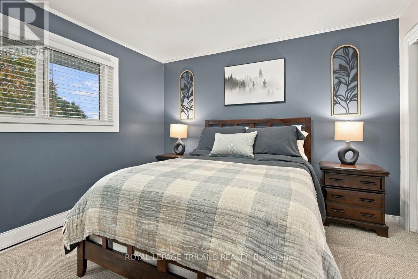
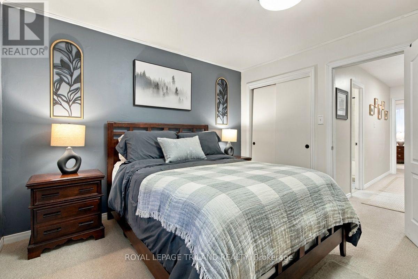
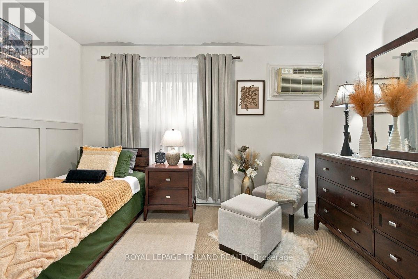
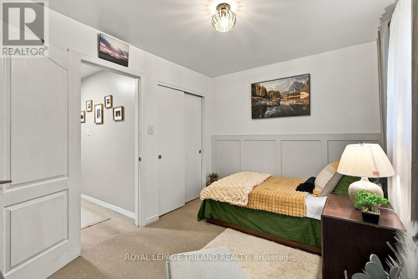
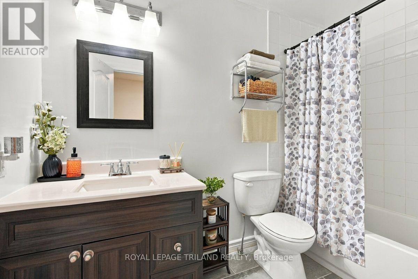
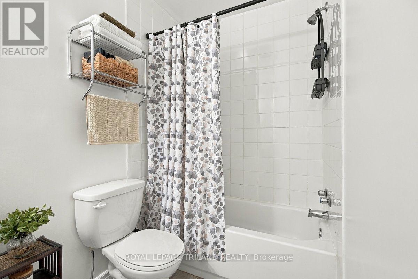
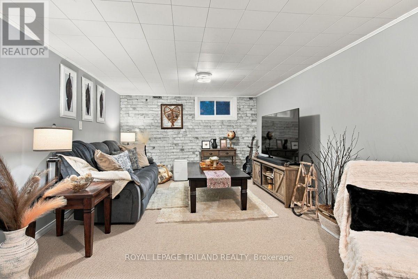
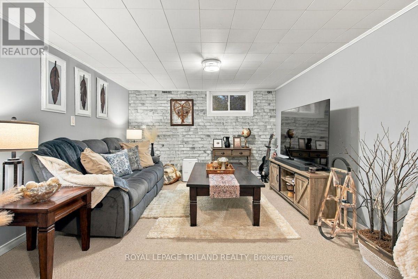
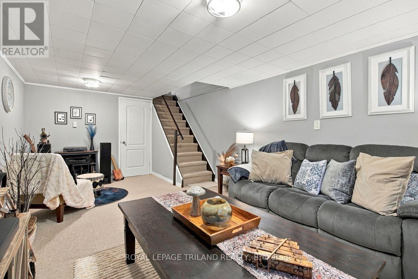
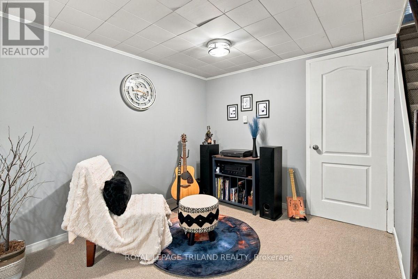
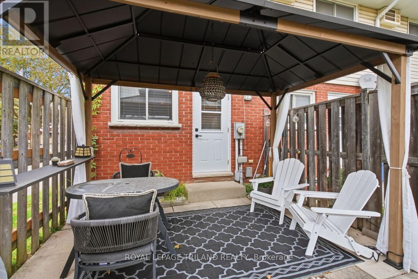
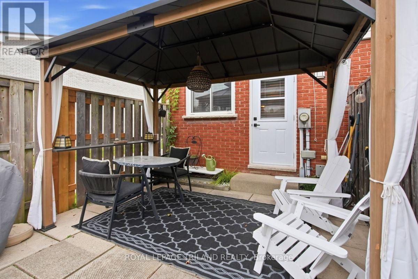
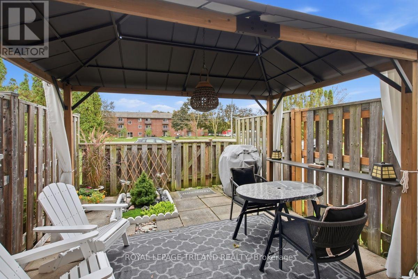
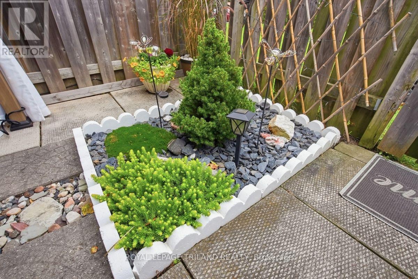
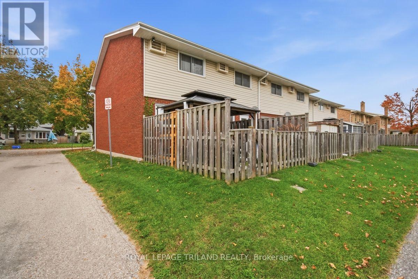
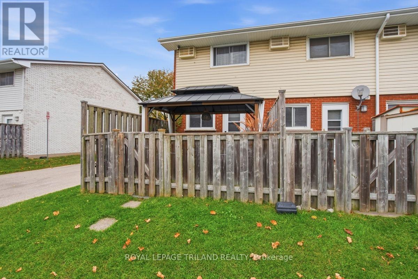
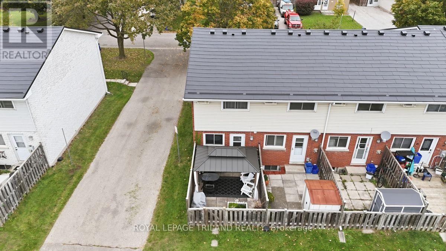
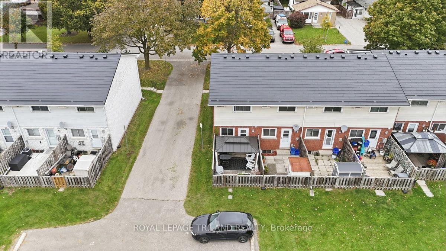
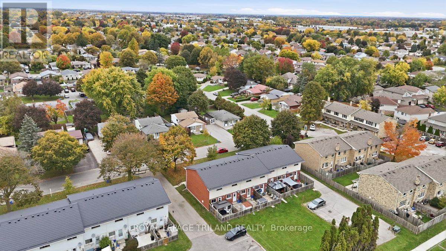
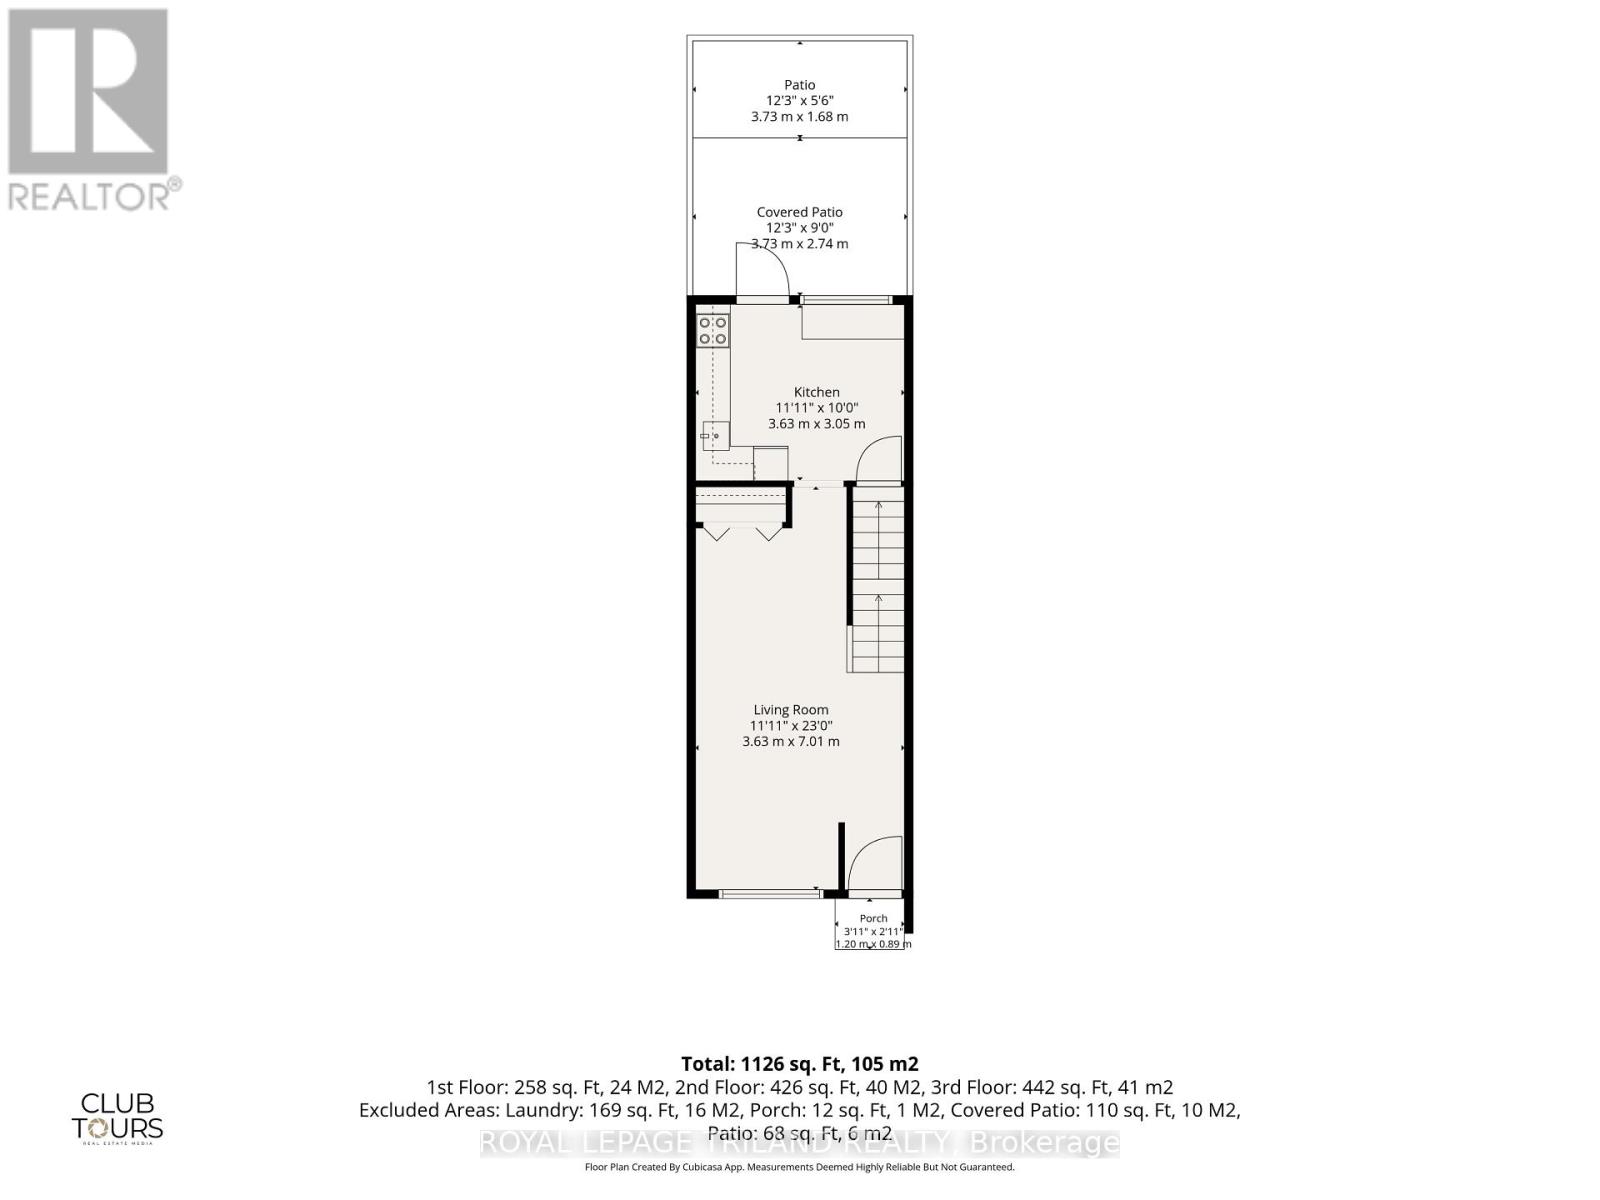
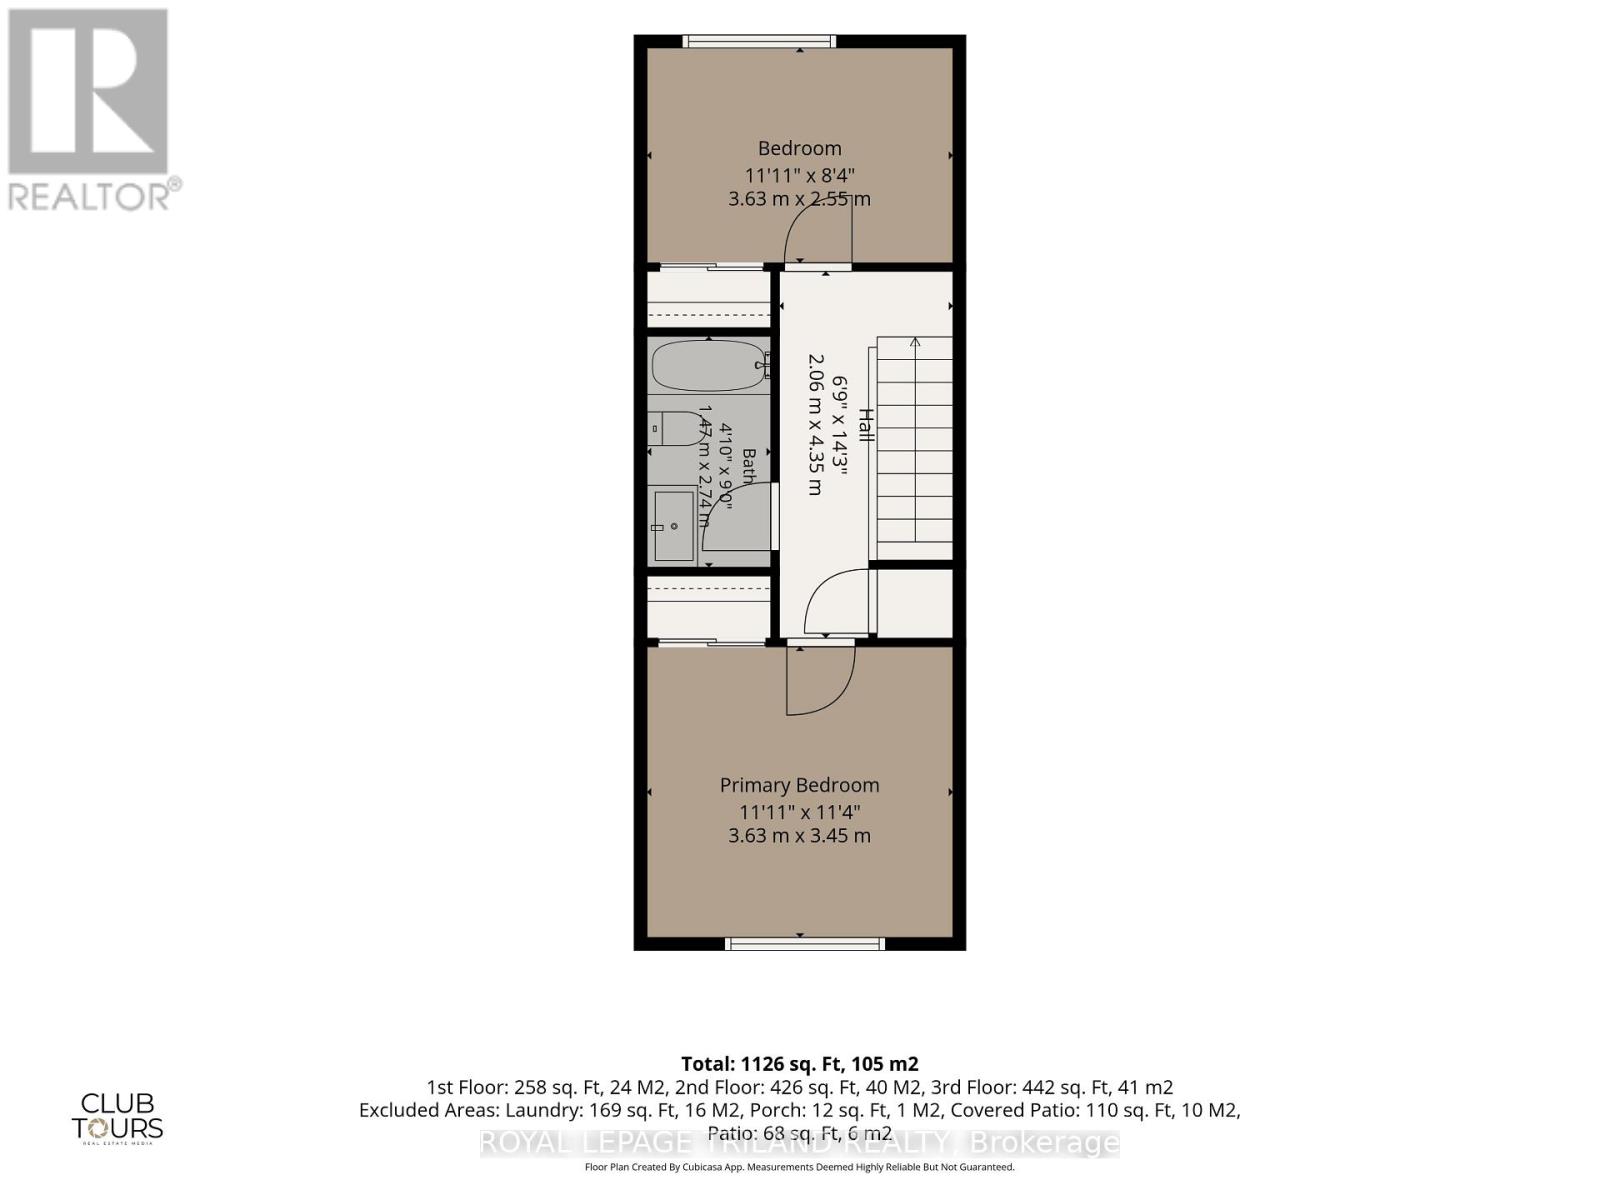
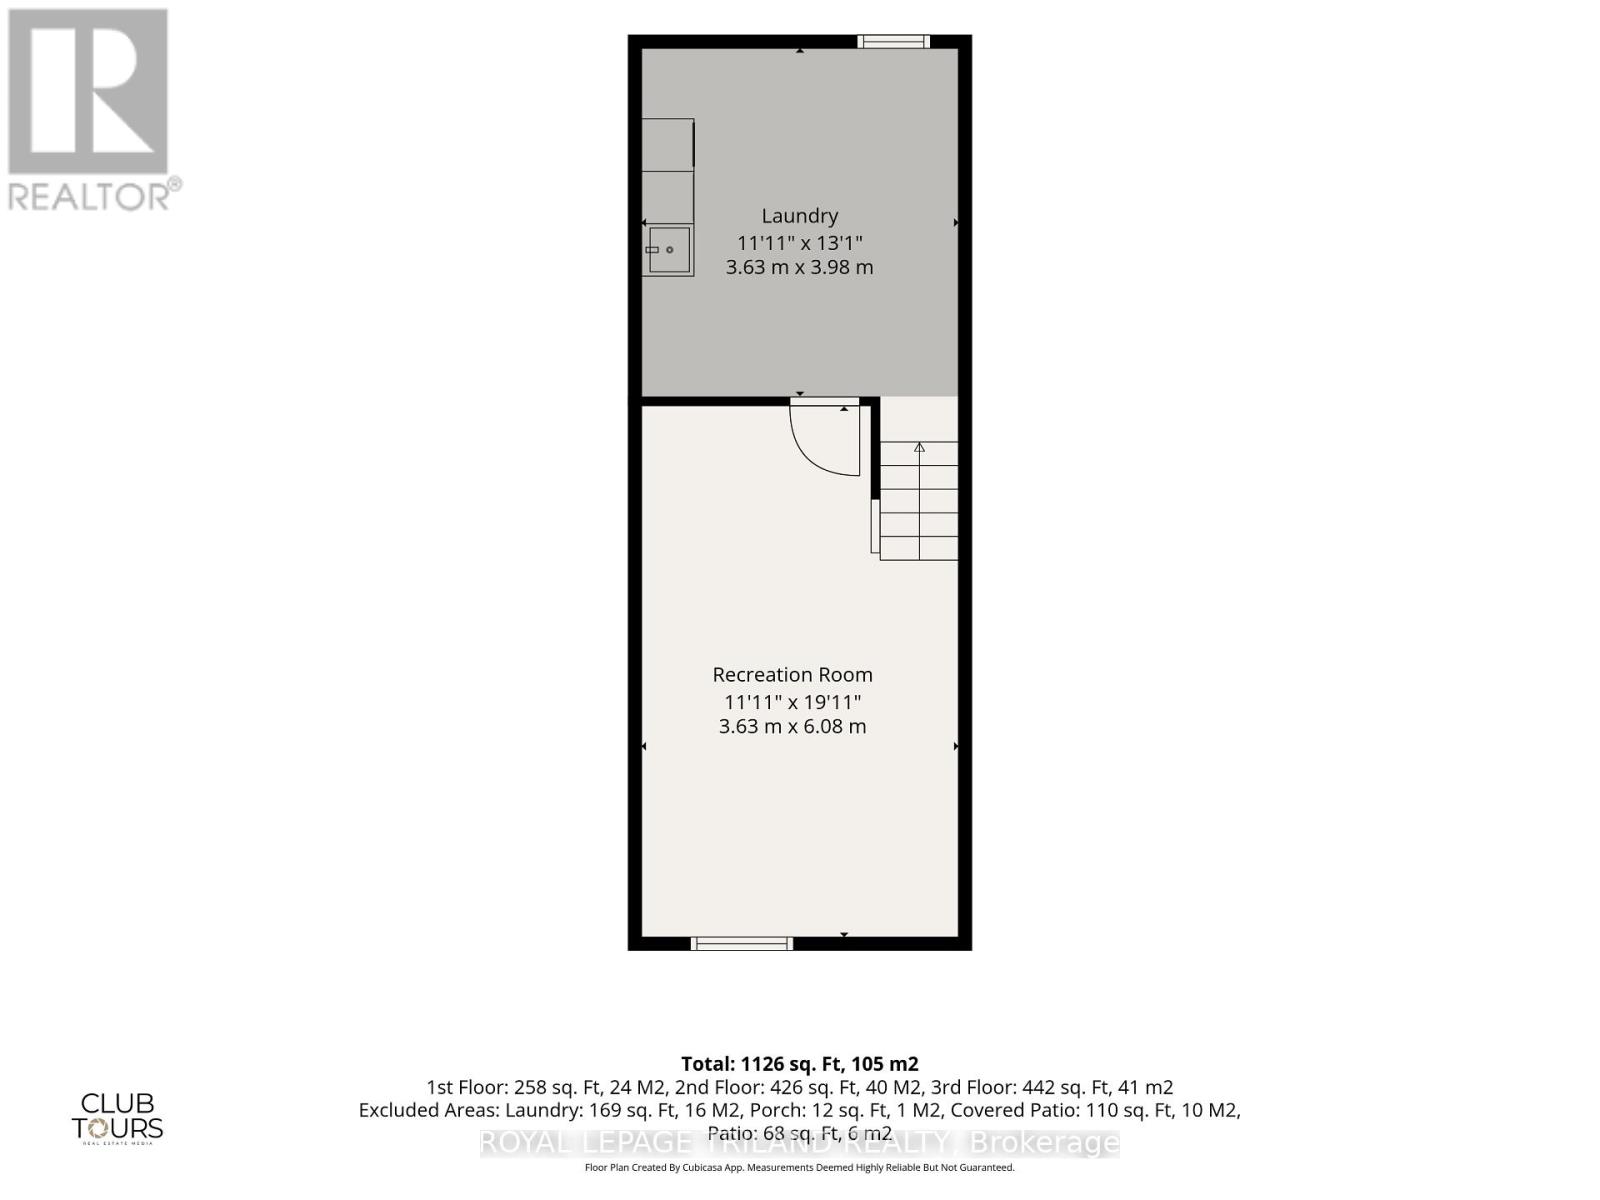
$330 MonthlyTurn-key end unit condo in Nelson Park. This 2 Bedroom, 1 Bathroom Townhouse style condo shows pride of ownership throughout. Some features include a bright living room and updated kitchen area with quality flooring, backyard access from kitchen to private patio great for a BBQ and entertaining. The bedrooms are generously proportioned. The lower level features a fantastic rec-room. Other updates include the kitchen backsplash, some custom trim work, and a custom staircase railing. Enjoy worry free living with condo fees including exterior and ground maintenance, water and management. Steel roof, windows and doors were all recently upgraded. This property is an ideal fit for a first time home buyer, or someone looking for affordable living in a well cared for property. Close to many amenities and quick access to the 401. (id:53488)
Property Details
| MLS® Number | X14086384 |
| Property Type | Single Family |
| Community Name | East I |
| Community Features | Pets Allowed With Restrictions |
| Equipment Type | Water Heater - Electric |
| Features | Flat Site, In Suite Laundry |
| Parking Space Total | 1 |
| Rental Equipment Type | Water Heater - Electric |
| Structure | Patio(s) |
Building
| Bathroom Total | 1 |
| Bedrooms Above Ground | 2 |
| Bedrooms Total | 2 |
| Age | 31 To 50 Years |
| Appliances | Water Meter, Dryer, Stove, Washer, Refrigerator |
| Basement Development | Partially Finished |
| Basement Type | N/a (partially Finished) |
| Construction Status | Insulation Upgraded |
| Cooling Type | Window Air Conditioner |
| Exterior Finish | Brick Veneer, Vinyl Siding |
| Foundation Type | Concrete |
| Heating Fuel | Electric |
| Heating Type | Baseboard Heaters |
| Stories Total | 2 |
| Size Interior | 900 - 999 Sqft |
| Type | Row / Townhouse |
Parking
| No Garage |
Land
| Acreage | No |
| Landscape Features | Landscaped |
| Zoning Description | R4-6 |
Rooms
| Level | Type | Length | Width | Dimensions |
|---|---|---|---|---|
| Second Level | Primary Bedroom | 3.63 m | 3.45 m | 3.63 m x 3.45 m |
| Second Level | Bedroom | 3.63 m | 2.55 m | 3.63 m x 2.55 m |
| Lower Level | Recreational, Games Room | 6.08 m | 3.63 m | 6.08 m x 3.63 m |
| Lower Level | Laundry Room | 3.98 m | 3.63 m | 3.98 m x 3.63 m |
| Main Level | Living Room | 7 m | 3.63 m | 7 m x 3.63 m |
| Main Level | Kitchen | 3.63 m | 3.05 m | 3.63 m x 3.05 m |
https://www.realtor.ca/real-estate/30410468/a-111-wellesley-cres-crescent-london-east-east-i-east-i
Contact Us
Contact us for more information

Jake Morgan
Salesperson
(519) 672-9880

Jarmo T. Stromberg
Broker
(519) 672-9880

The trademarks REALTOR®, REALTORS®, and the REALTOR® logo are controlled by The Canadian Real Estate Association (CREA) and identify real estate professionals who are members of CREA. The trademarks MLS®, Multiple Listing Service® and the associated logos are owned by The Canadian Real Estate Association (CREA) and identify the quality of services provided by real estate professionals who are members of CREA. The trademark DDF® is owned by The Canadian Real Estate Association (CREA) and identifies CREA's Data Distribution Facility (DDF®)
October 16 2026 03:50:56
London and St. Thomas Association of REALTORS®
Royal LePage Triland Realty
Contact Melanie & Shelby Pearce
Sales Representative for Royal Lepage Triland Realty, Brokerage
YOUR LONDON, ONTARIO REALTOR®

Melanie Pearce
Phone: 226-268-9880
You can rely on us to be a realtor who will advocate for you and strive to get you what you want. Reach out to us today- We're excited to hear from you!

Shelby Pearce
Phone: 519-639-0228
CALL . TEXT . EMAIL
Important Links
MELANIE PEARCE
Sales Representative for Royal Lepage Triland Realty, Brokerage
© 2023 Melanie Pearce- All rights reserved | Made with ❤️ by Jet Branding