1095 Prince George Road London North, Ontario N6H 4E2
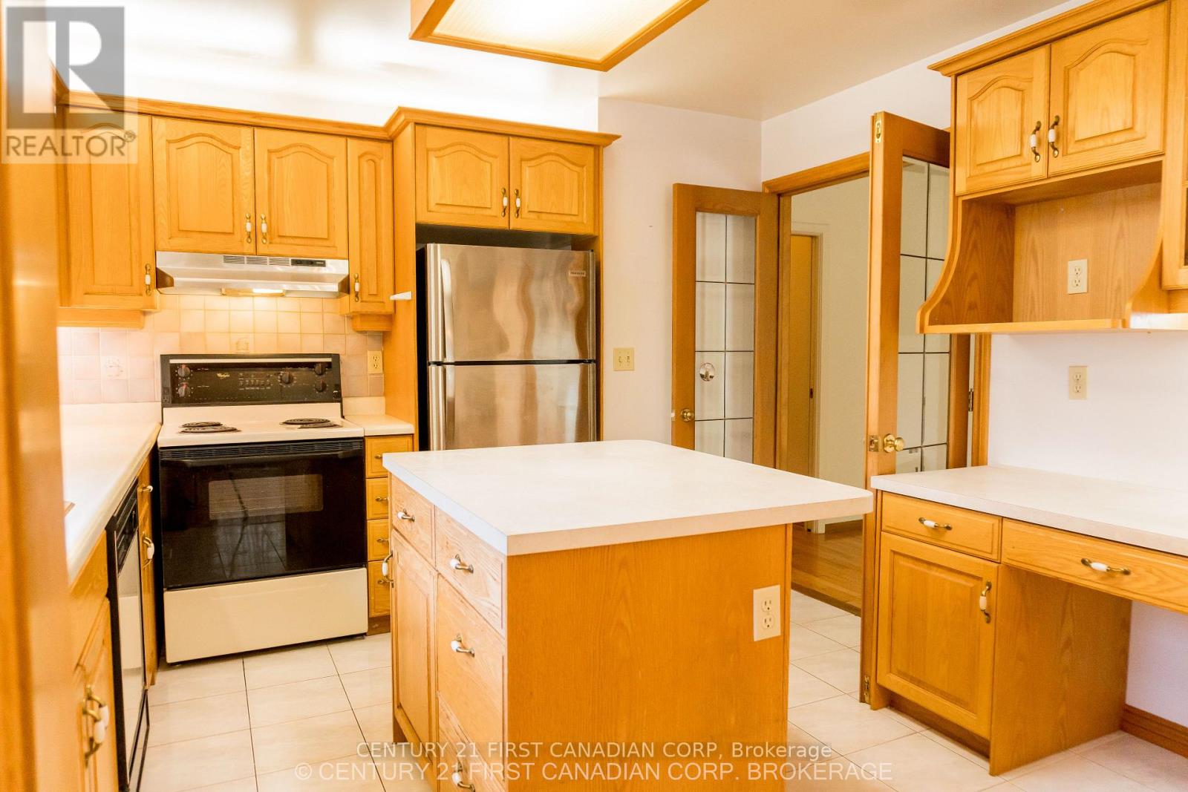
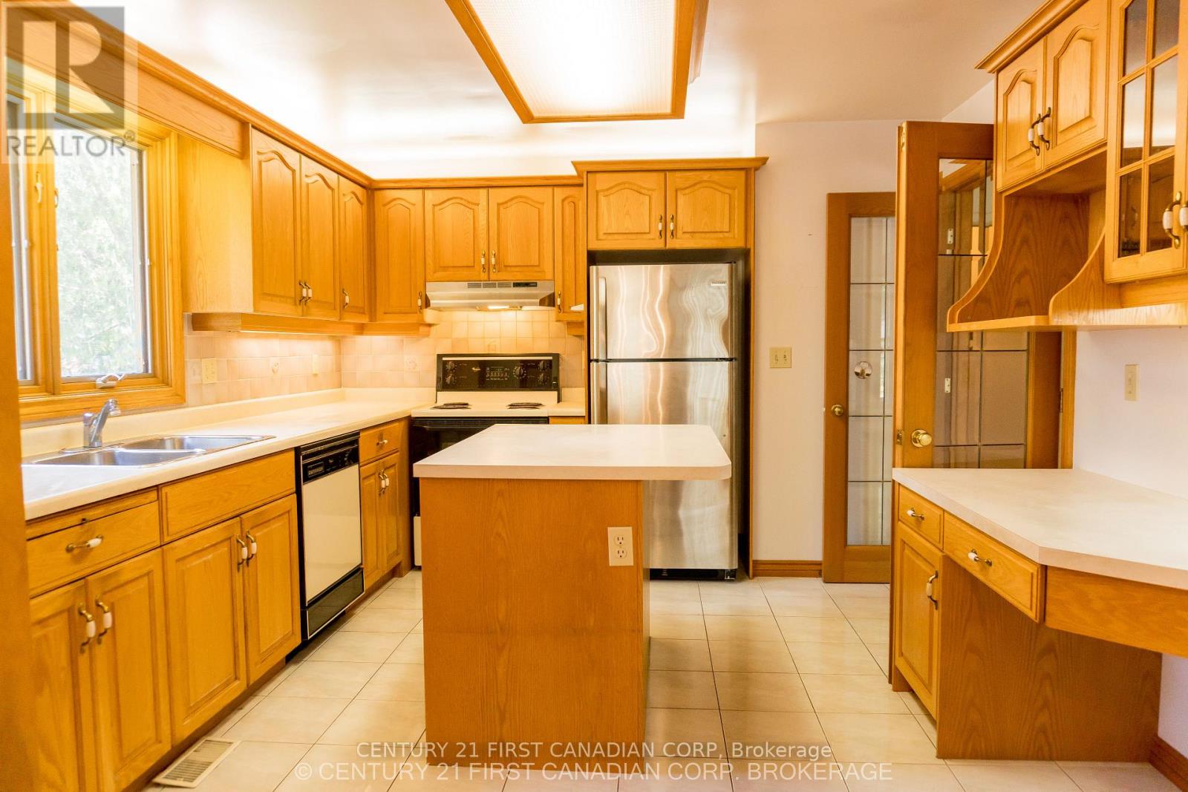
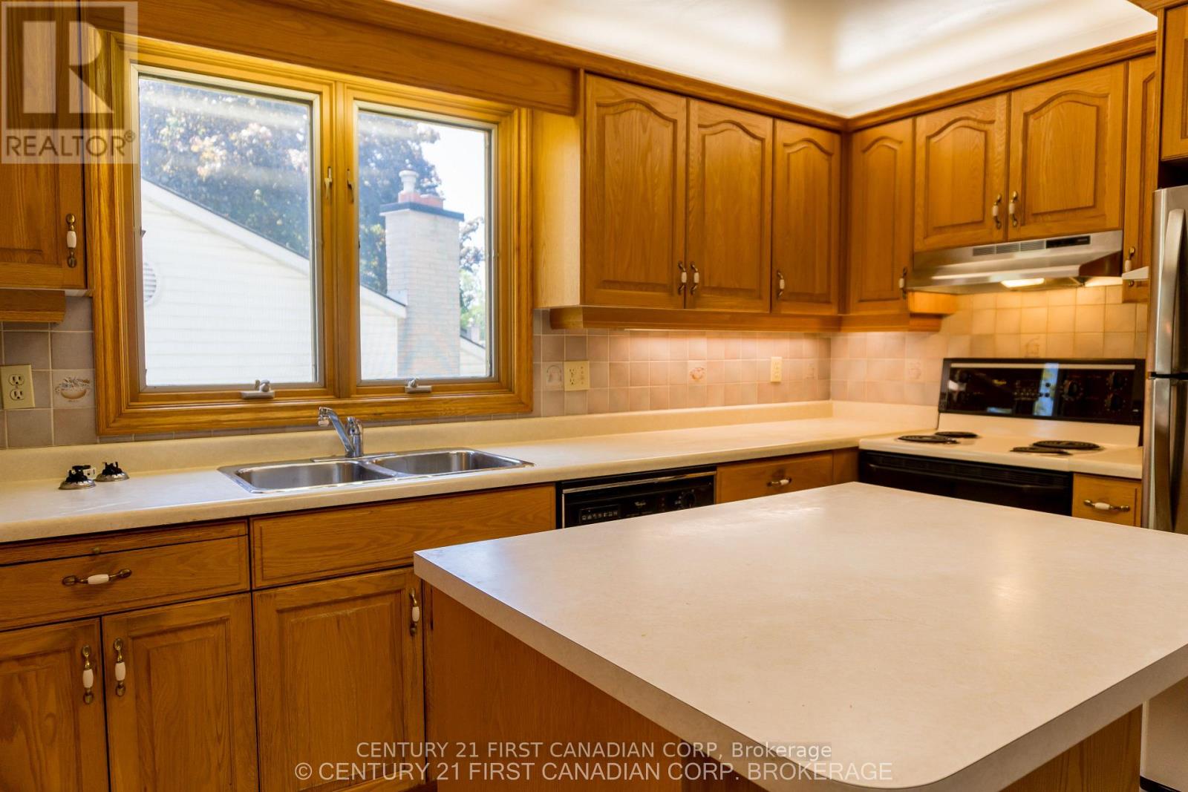
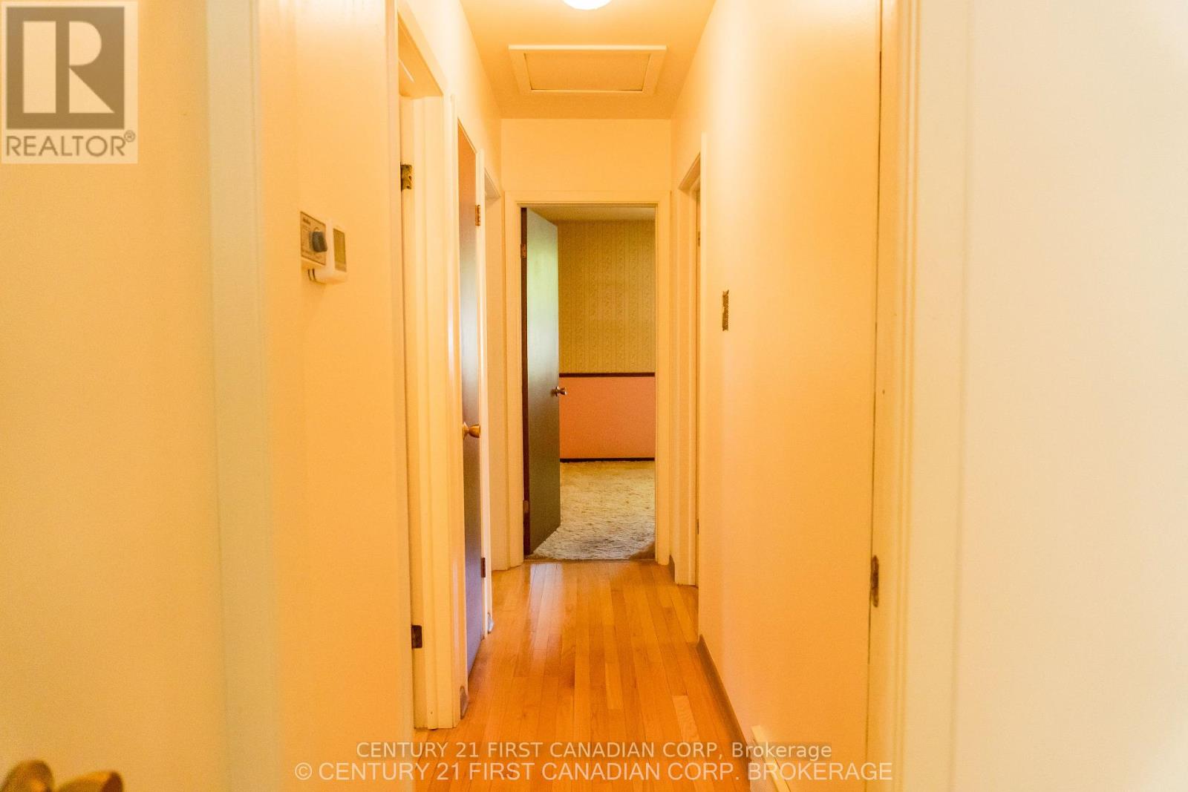

$699,900
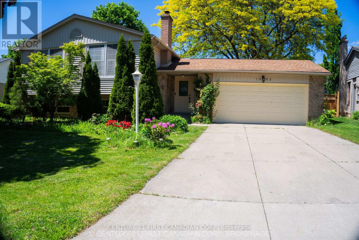
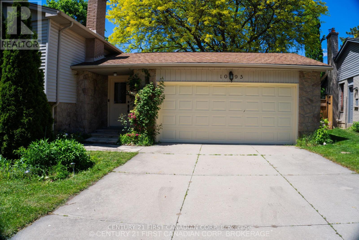
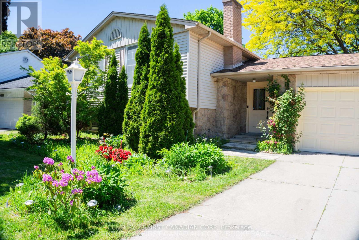
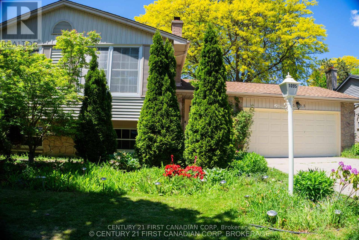
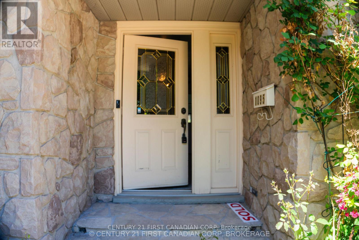
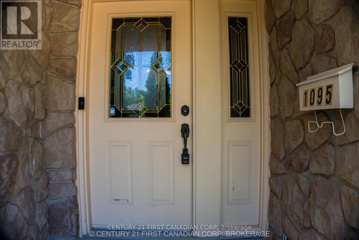
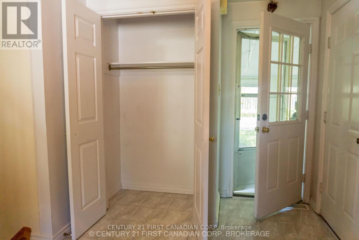
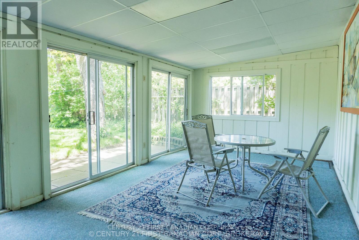
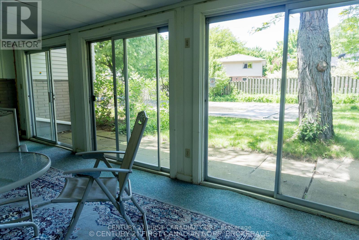
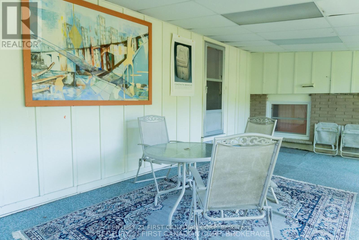
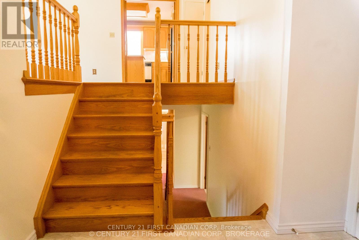
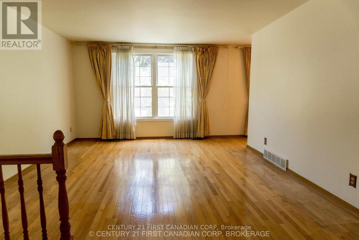
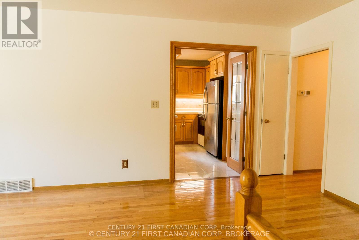
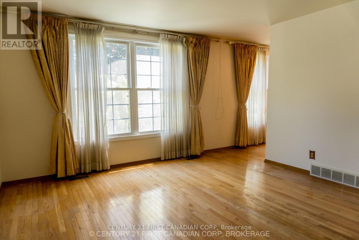
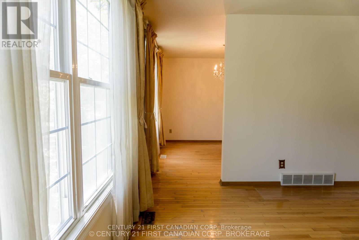
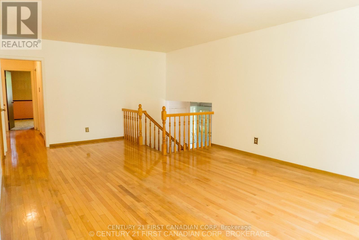
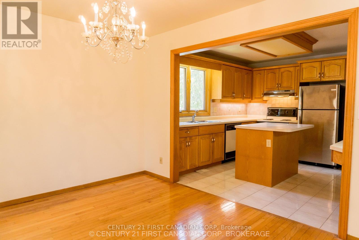
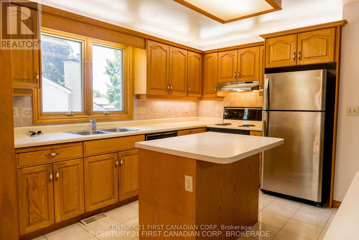
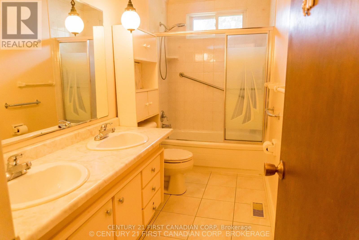
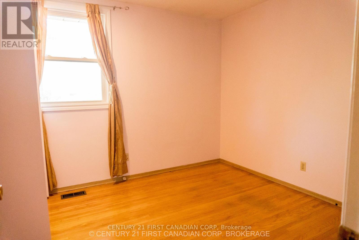
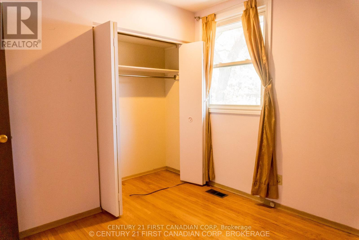
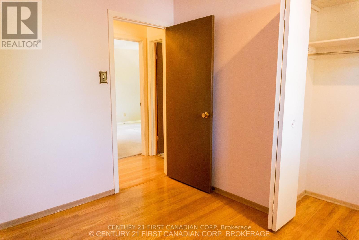
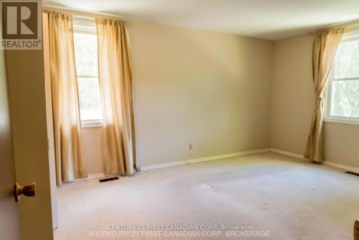
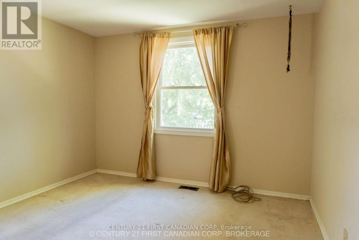
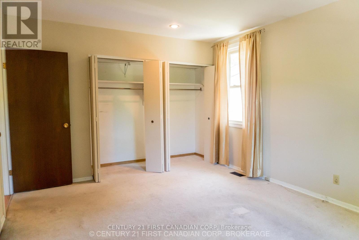
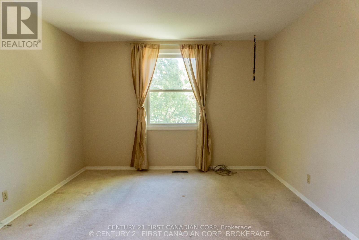
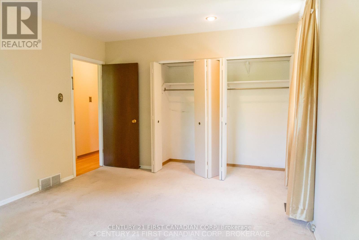
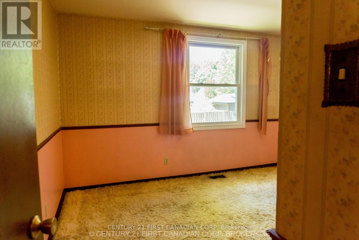
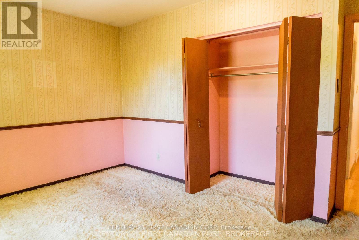
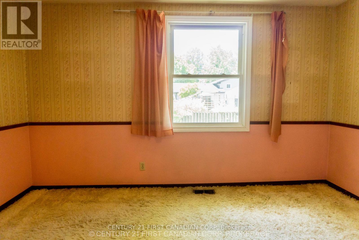
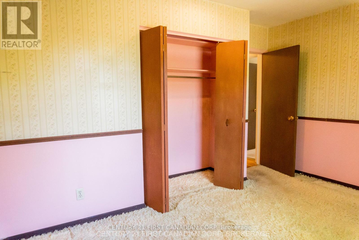
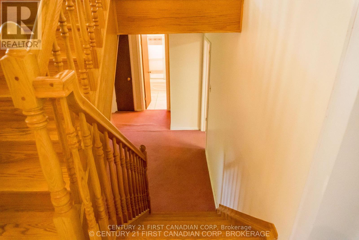
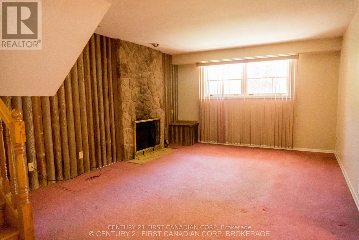
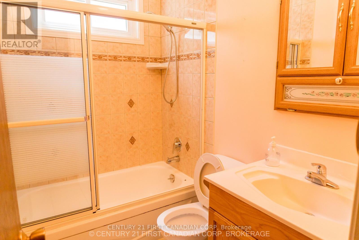
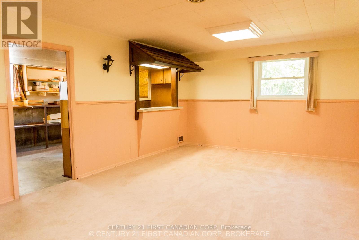
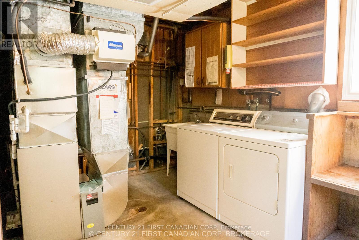
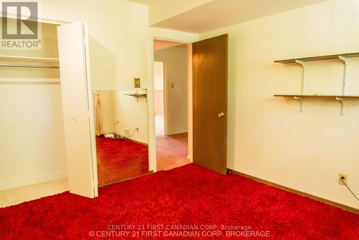
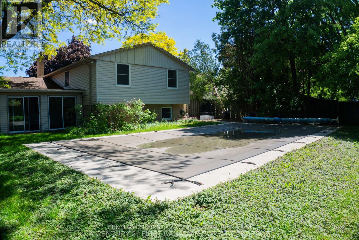
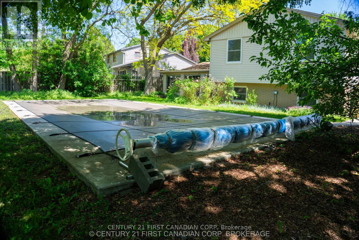
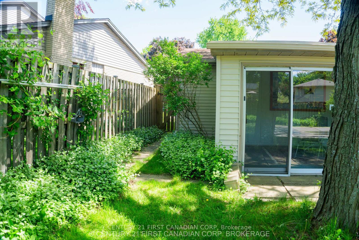
** OVER $100,000.00 REDUCED *** A four bedroom., fully renovated SUNKEN BUNGALOW, with two full baths,, a two-car garage, A SUN ROOM AND A SWIMMING POOL is for sale in the Oakridge district (1095 Prince George Road) , close to shopping centres, banks and schools. It is A POOL LOVERS PARADISE, with a recently (in 2023) renovated swimming pool with outdoor colored flood lights housed on the fence and an under-water light- creating a mystic atmosphere in the evenings. Added features: a newly constructed gas line for barbecue, an outdoor round table with umbrella and chairs and an outdoor, a fully functional pool navigator (Howard), Other Leftovers: Nice drapes and curtains, various gardening equipment including a wheel-burrow, fertilizing r, garden sprinklers.,childrens' pool-nicknacks " The gas-operated high efficiency furnace (Reliance home comfort, 12 years warranty)) is 5 years old and the air conditioner (ten years warranty) is less than a year old. (id:53488)
Open House
This property has open houses!
3:00 pm
Ends at:5:00 pm
Property Details
| MLS® Number | X14088042 |
| Property Type | Single Family |
| Community Name | North M |
| Amenities Near By | Hospital, Place Of Worship, Schools |
| Equipment Type | Water Heater - Gas, Water Heater |
| Features | Flat Site, Dry, Sump Pump |
| Parking Space Total | 4 |
| Pool Type | Inground Pool |
| Rental Equipment Type | Water Heater - Gas, Water Heater |
| Structure | Shed |
Building
| Bathroom Total | 2 |
| Bedrooms Above Ground | 3 |
| Bedrooms Below Ground | 1 |
| Bedrooms Total | 4 |
| Age | 31 To 50 Years |
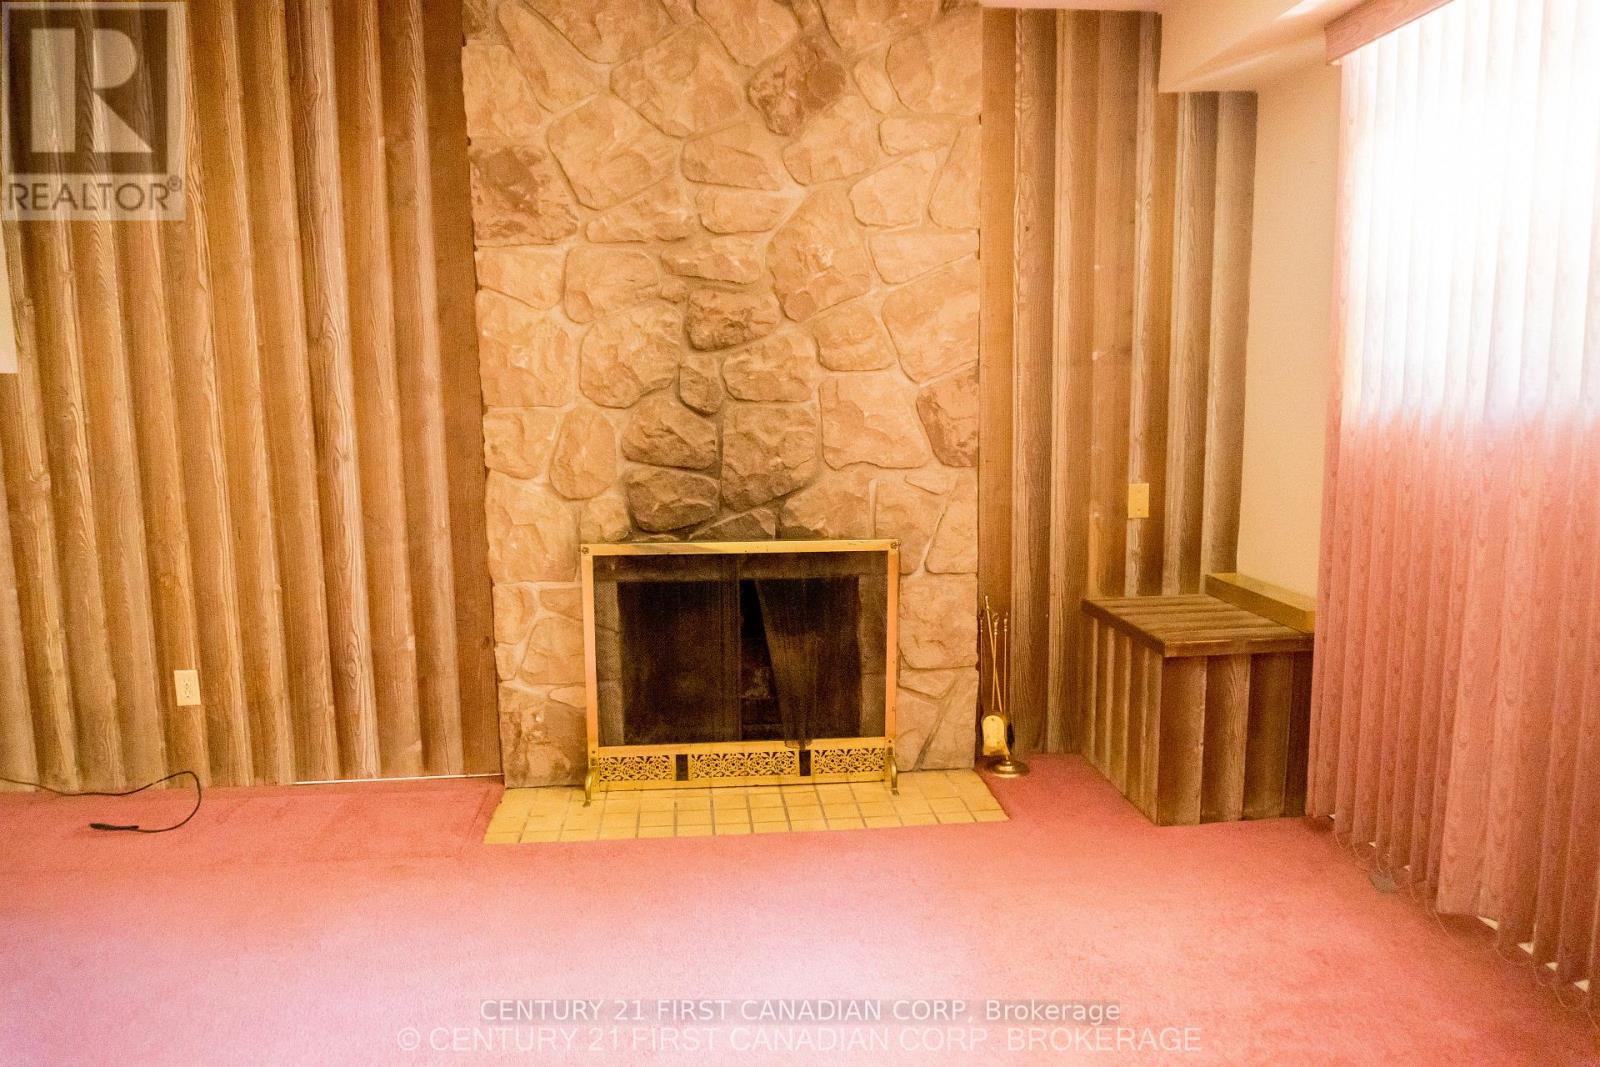
| Amenities | Fireplace(s) |
| Appliances | Garage Door Opener Remote(s), Water Heater, Water Meter, Dryer, Stove, Washer, Two Refrigerators |
| Architectural Style | Raised Bungalow |
| Basement Development | Finished |
| Basement Type | Full (finished) |
| Ceiling Type | Suspended Ceiling |
| Construction Style Attachment | Detached |
| Cooling Type | Central Air Conditioning |
| Exterior Finish | Stone, Vinyl Siding |
| Fire Protection | Smoke Detectors |
| Fireplace Present | Yes |
| Fireplace Total | 1 |
| Flooring Type | Porcelain Tile, Hardwood, Tile |
| Foundation Type | Poured Concrete |
| Heating Fuel | Wood |
| Heating Type | Forced Air |
| Stories Total | 1 |
| Size Interior | 2,000 - 2,500 Sqft |
| Type | House |
| Utility Water | Municipal Water |
Parking
| Attached Garage | |
| Garage |
Land
| Acreage | No |
| Fence Type | Fenced Yard |
| Land Amenities | Hospital, Place Of Worship, Schools |
| Sewer | Sanitary Sewer |
| Size Depth | 117 Ft |
| Size Frontage | 62 Ft |
| Size Irregular | 62 X 117 Ft ; Front: 62.16 Ft Back: 83.95 Ft |
| Size Total Text | 62 X 117 Ft ; Front: 62.16 Ft Back: 83.95 Ft |
Rooms
| Level | Type | Length | Width | Dimensions |
|---|---|---|---|---|
| Lower Level | Recreational, Games Room | 6.15 m | 4.91 m | 6.15 m x 4.91 m |
| Lower Level | Bathroom | 2.24 m | 1.15 m | 2.24 m x 1.15 m |
| Lower Level | Family Room | 5.97 m | 3.87 m | 5.97 m x 3.87 m |
| Lower Level | Bedroom | 3.61 m | 3.61 m | 3.61 m x 3.61 m |
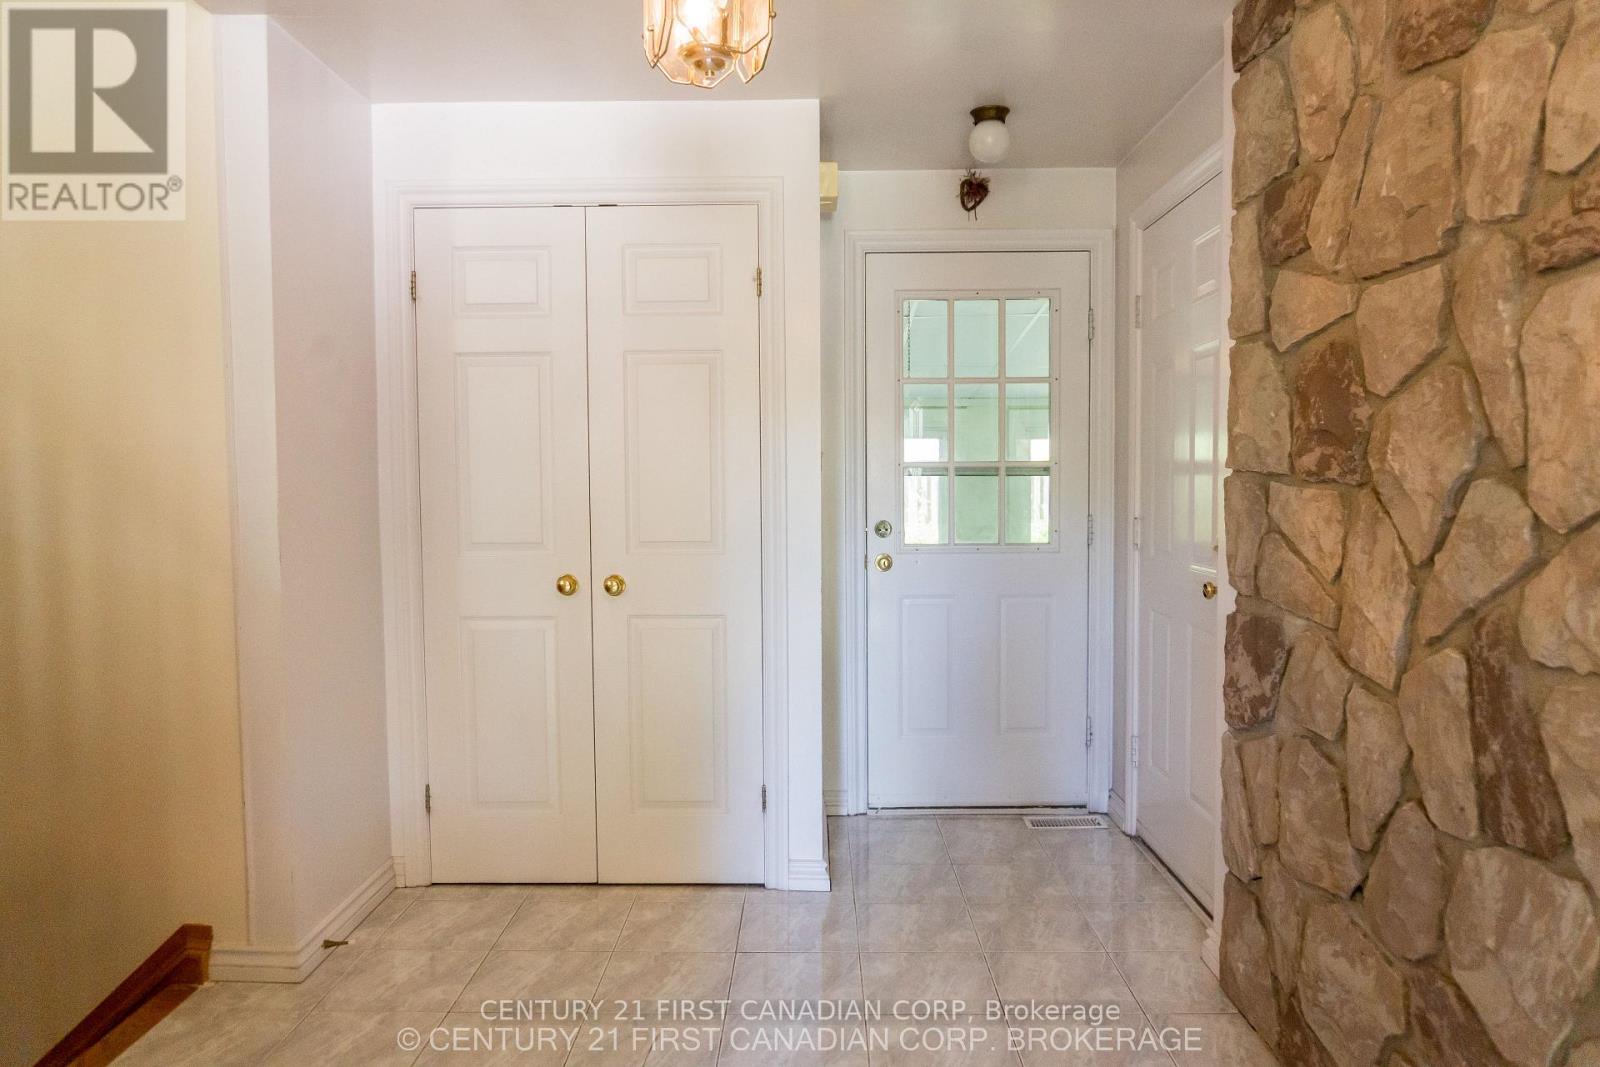
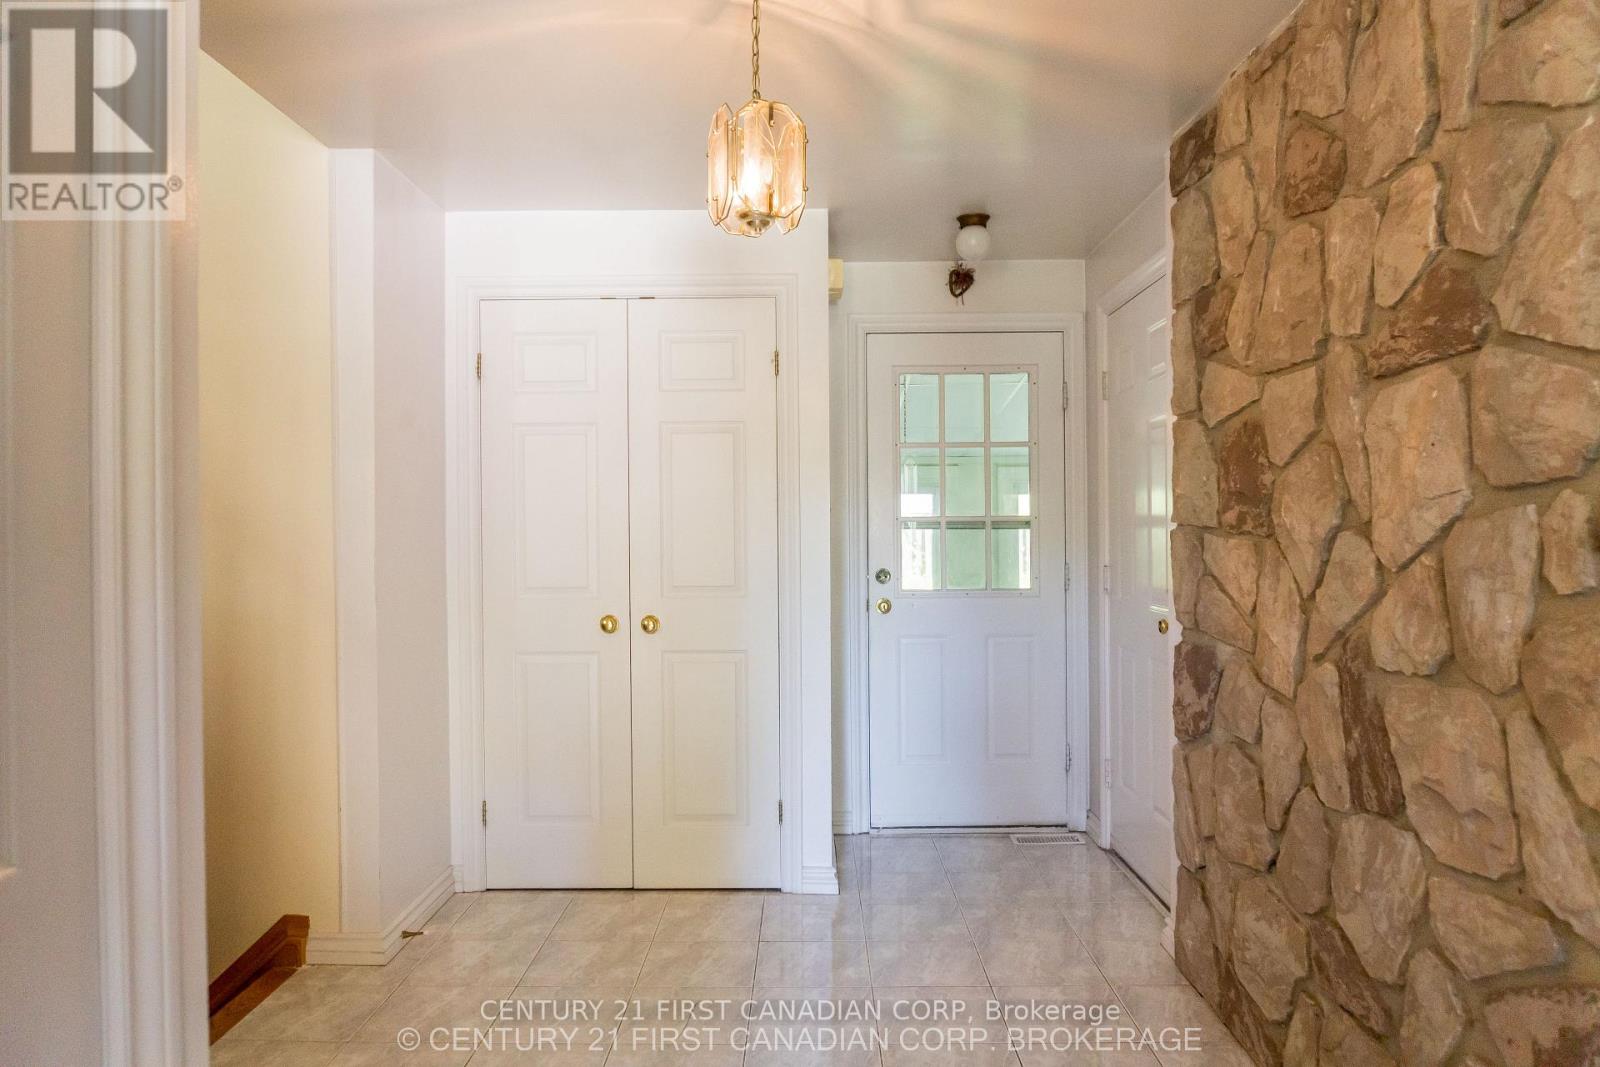
| Main Level | Foyer | 4.73 m | 1.62 m | 4.73 m x 1.62 m |
| Main Level | Sunroom | 7.24 m | 3.54 m | 7.24 m x 3.54 m |
| Main Level | Living Room | 6.97 m | 4.08 m | 6.97 m x 4.08 m |
| Main Level | Dining Room | 3.49 m | 3.15 m | 3.49 m x 3.15 m |
| Main Level | Kitchen | 3.5 m | 3.46 m | 3.5 m x 3.46 m |
| Main Level | Primary Bedroom | 4.64 m | 3.52 m | 4.64 m x 3.52 m |
| Main Level | Bedroom 2 | 4.11 m | 3.51 m | 4.11 m x 3.51 m |
| Main Level | Bedroom 3 | 3.07 m | 3.07 m | 3.07 m x 3.07 m |
| Main Level | Bathroom | 3.54 m | 1.51 m | 3.54 m x 1.51 m |
Utilities
| Cable | Available |
| Electricity | Available |
| Sewer | Installed |
https://www.realtor.ca/real-estate/30412528/1095-prince-george-road-london-north-north-m-north-m
Contact Us
Contact us for more information

Durgesh Tiwari
Salesperson
(519) 636-8942
www.realtordurgesh.ca/
www.facebook.com/tiwari2020/
www.linkedin.com/in/durgesh-tiwari-424b2123/
(519) 673-3390

The trademarks REALTOR®, REALTORS®, and the REALTOR® logo are controlled by The Canadian Real Estate Association (CREA) and identify real estate professionals who are members of CREA. The trademarks MLS®, Multiple Listing Service® and the associated logos are owned by The Canadian Real Estate Association (CREA) and identify the quality of services provided by real estate professionals who are members of CREA. The trademark DDF® is owned by The Canadian Real Estate Association (CREA) and identifies CREA's Data Distribution Facility (DDF®)
October 17 2026 05:51:09
London and St. Thomas Association of REALTORS®
Century 21 First Canadian Corp
Contact Melanie & Shelby Pearce
Sales Representative for Royal Lepage Triland Realty, Brokerage
YOUR LONDON, ONTARIO REALTOR®

Melanie Pearce
Phone: 226-268-9880
You can rely on us to be a realtor who will advocate for you and strive to get you what you want. Reach out to us today- We're excited to hear from you!

Shelby Pearce
Phone: 519-639-0228
CALL . TEXT . EMAIL
Important Links
MELANIE PEARCE
Sales Representative for Royal Lepage Triland Realty, Brokerage
© 2023 Melanie Pearce- All rights reserved | Made with ❤️ by Jet Branding