25 Timberlane Crescent Kitchener, Ontario N2N 1T5

$610,000
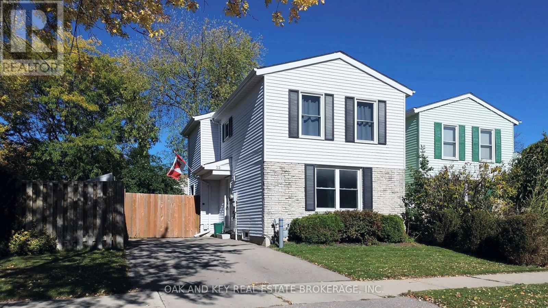
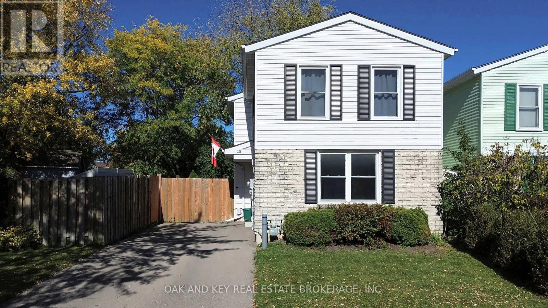
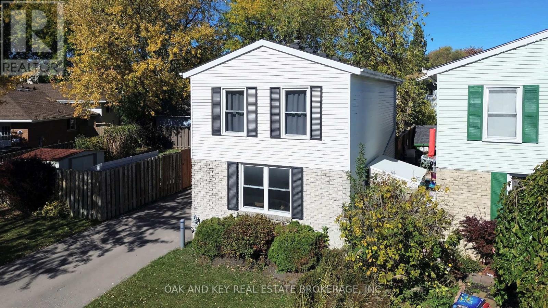
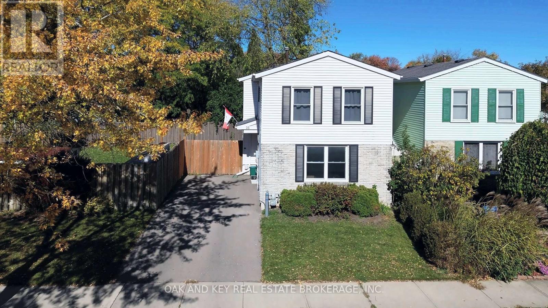
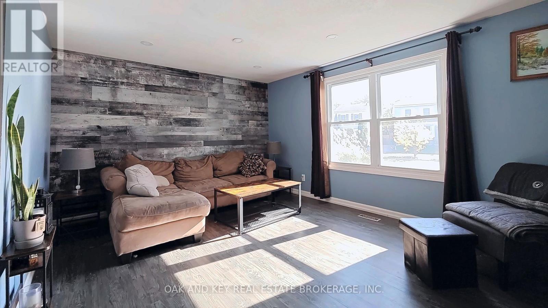
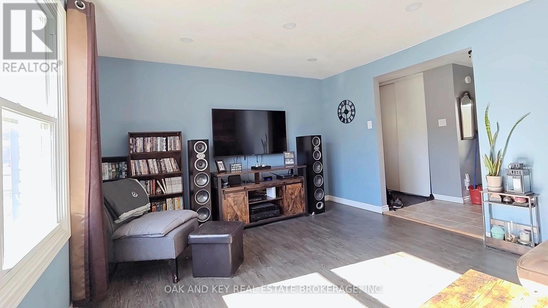
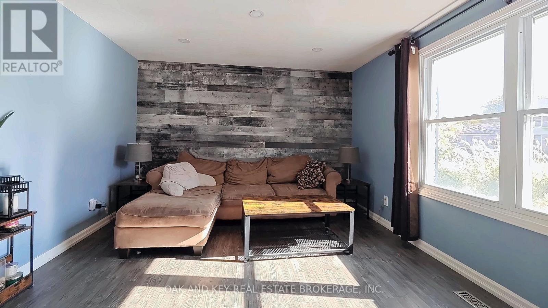
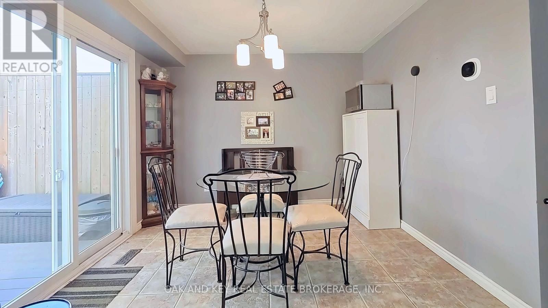
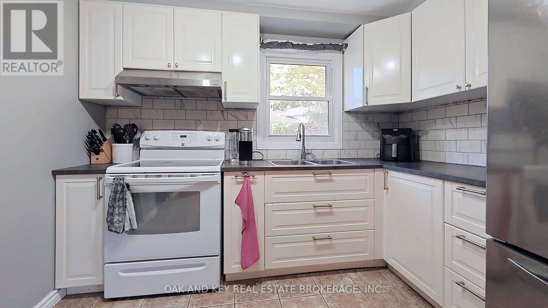
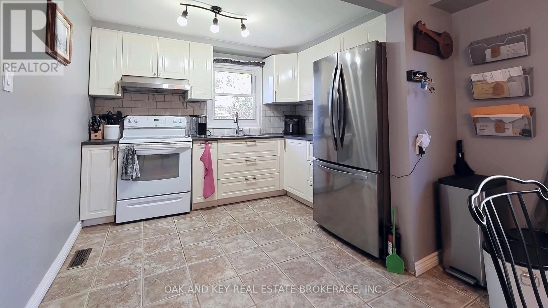
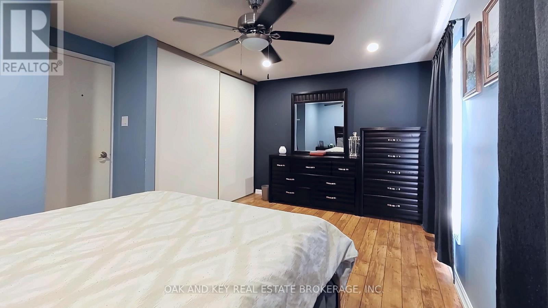
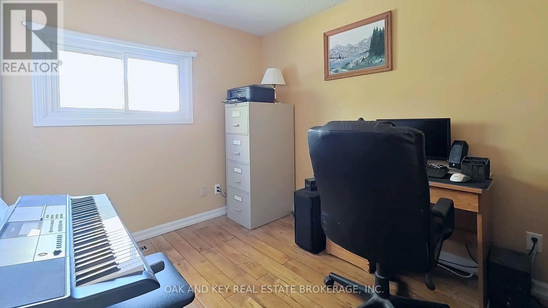
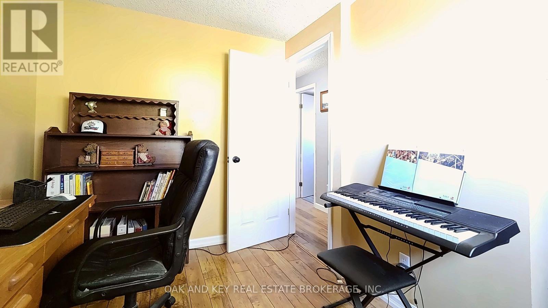
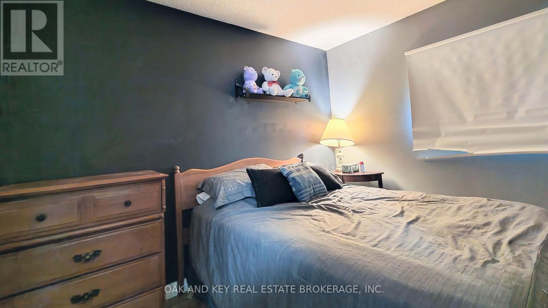
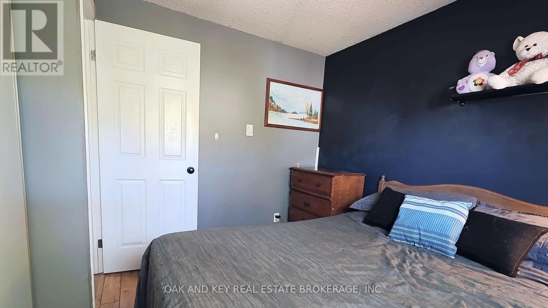
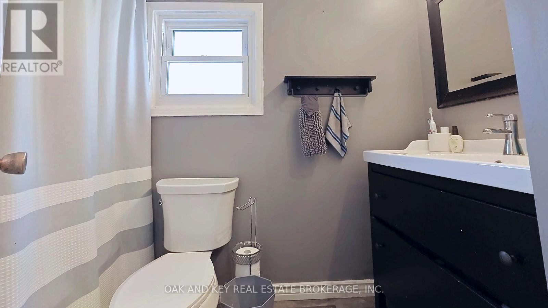
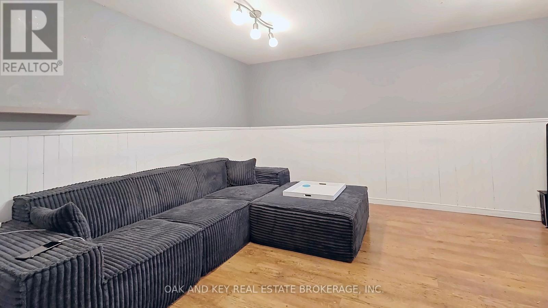
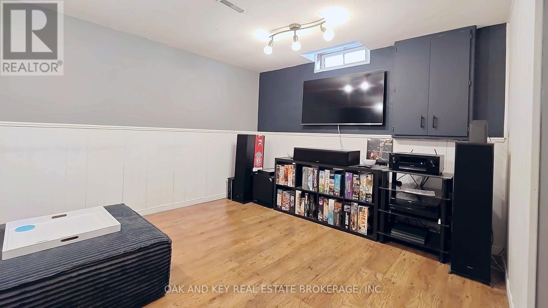
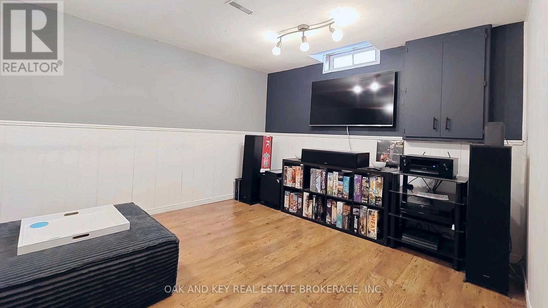
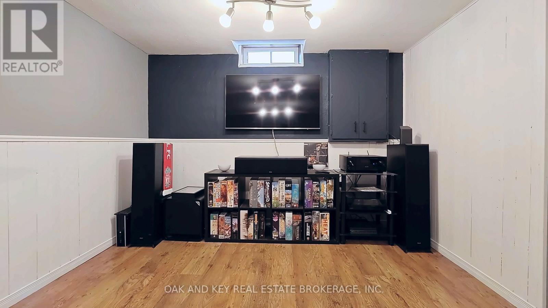
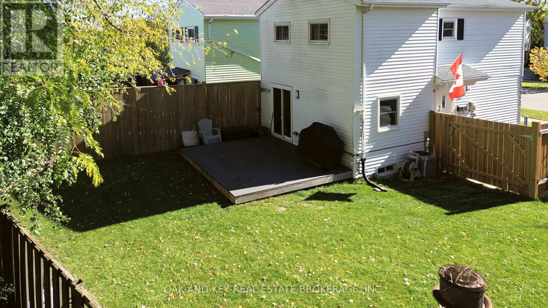
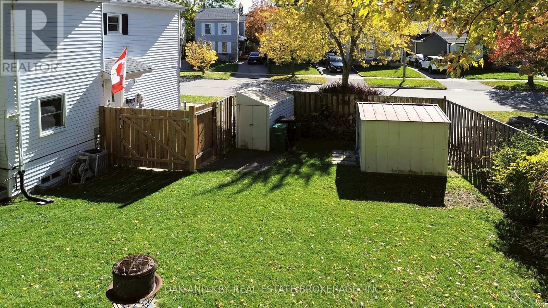
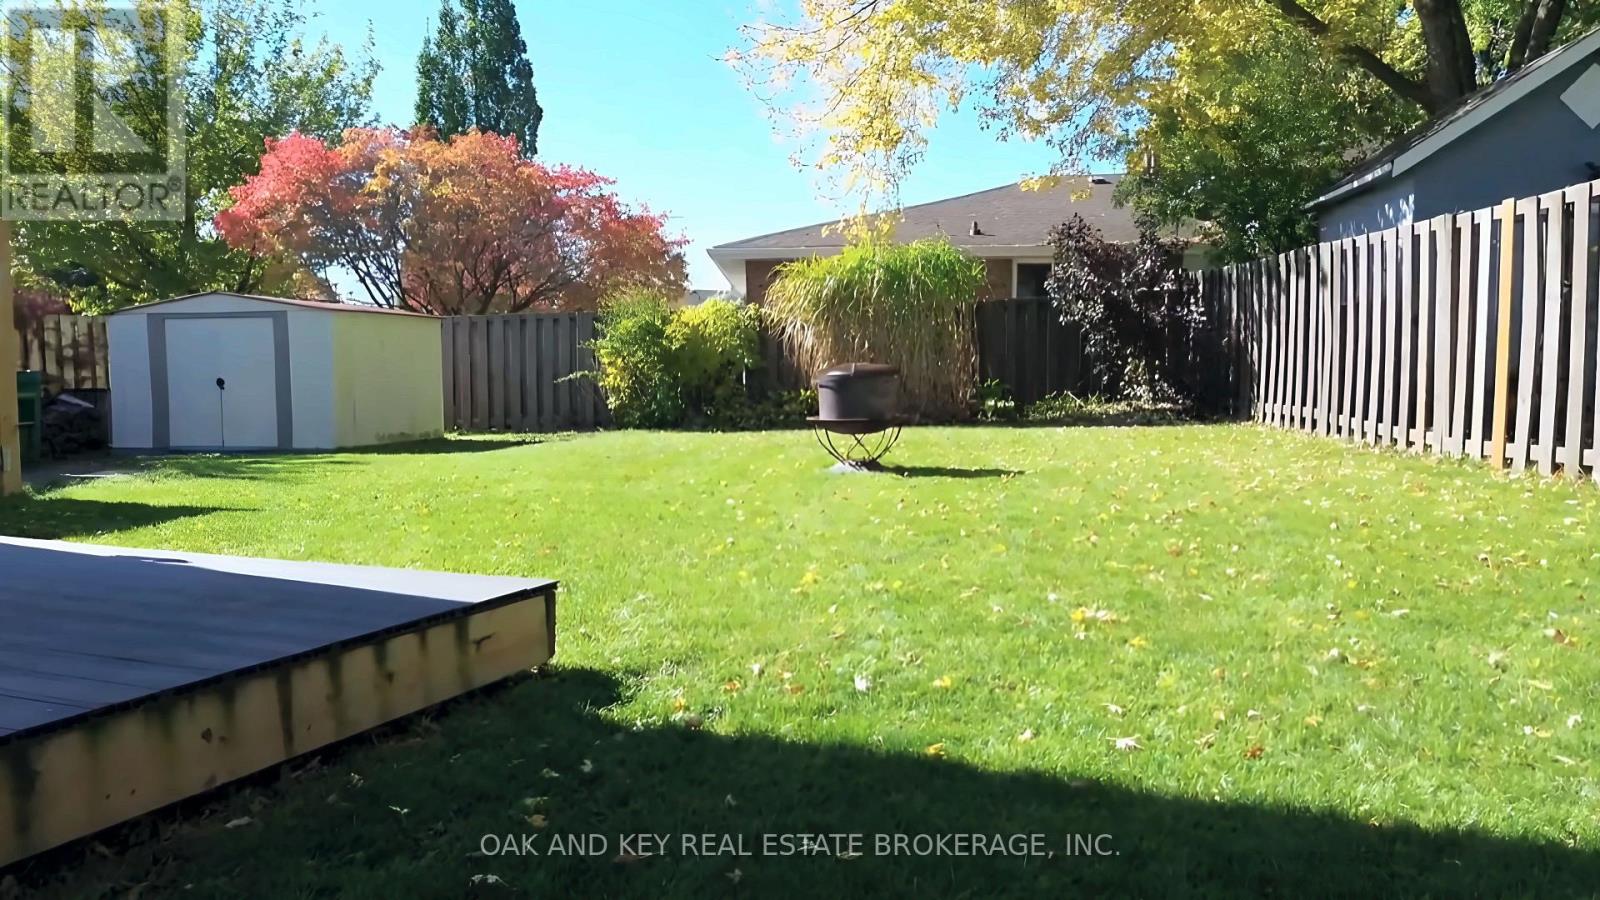
Welcome to 25 Timberlane Crescent, a 3-bedroom, 2-bathroom detached home in Kitchener's desirable **Forest Heights** neighbourhood. With great school options, fantastic amenities within walking distance, and quick highway access, this home offers a convenient setting for everyday living. Inside, the eat-in kitchen is ready for your culinary creativity, while the inviting main-level living room offers a comfortable space to host friends and family. Downstairs, the basement is ready for movie nights or cheering on your favourite team, with separate utility and laundry rooms providing plenty of practical workspace. Step outside to a backyard made for entertaining, featuring a composite deck, mature trees, and a fire pit for evenings under the stars. Fully fenced and complete with a trailer-width gate, this outdoor space offers both privacy and versatility. From relaxed nights at home to backyard gatherings, this Westheights property is ready for your next chapter. (id:53488)
Property Details
| MLS® Number | X14092504 |
| Property Type | Single Family |
| Features | Irregular Lot Size |
| Parking Space Total | 2 |
| Structure | Shed |
Building
| Bathroom Total | 2 |
| Bedrooms Above Ground | 3 |
| Bedrooms Total | 3 |
| Appliances | Water Heater, Dryer, Stove, Washer, Refrigerator |
| Basement Development | Finished |
| Basement Type | Full (finished) |
| Construction Style Attachment | Detached |
| Cooling Type | Central Air Conditioning |
| Exterior Finish | Brick, Aluminum Siding |
| Foundation Type | Block |
| Heating Fuel | Natural Gas |
| Heating Type | Forced Air |
| Stories Total | 2 |
| Size Interior | 1,100 - 1,500 Sqft |
| Type | House |
| Utility Water | Municipal Water |
Parking
| No Garage |
Land
| Acreage | No |
| Sewer | Sanitary Sewer |
| Size Depth | 60 Ft ,2 In |
| Size Frontage | 52 Ft ,7 In |
| Size Irregular | 52.6 X 60.2 Ft ; Lot Is 82.12 Feet Deep On North East. |
| Size Total Text | 52.6 X 60.2 Ft ; Lot Is 82.12 Feet Deep On North East. |
| Zoning Description | R2b |
Rooms
| Level | Type | Length | Width | Dimensions |
|---|---|---|---|---|
| Second Level | Bedroom | 2.3 m | 2.93 m | 2.3 m x 2.93 m |
| Second Level | Bedroom | 2.93 m | 2.4 m | 2.93 m x 2.4 m |
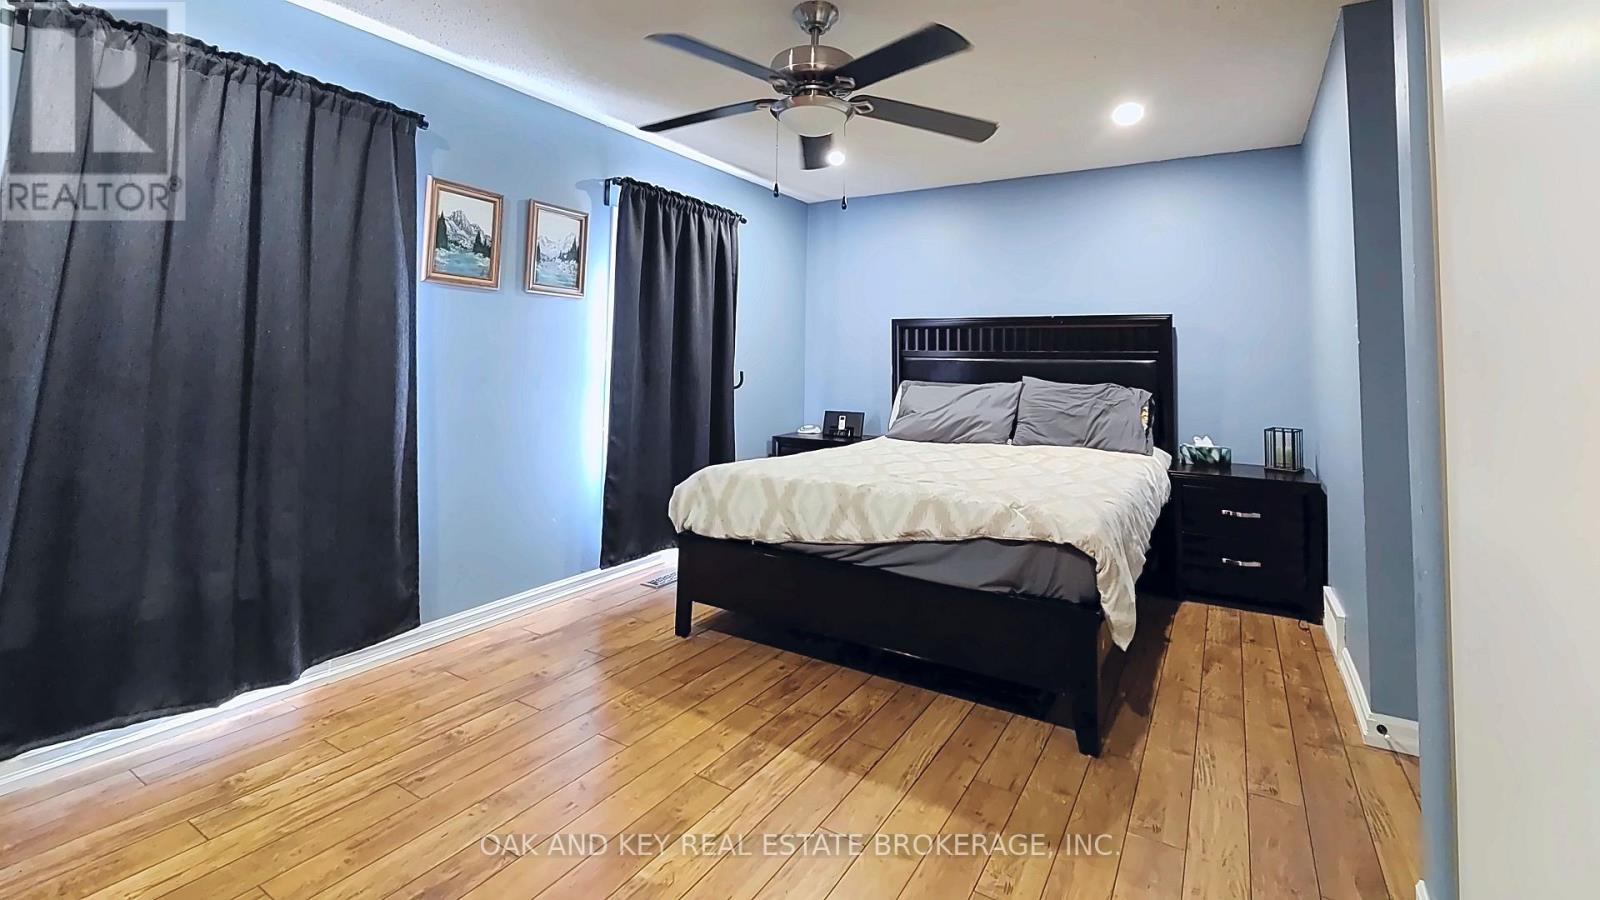
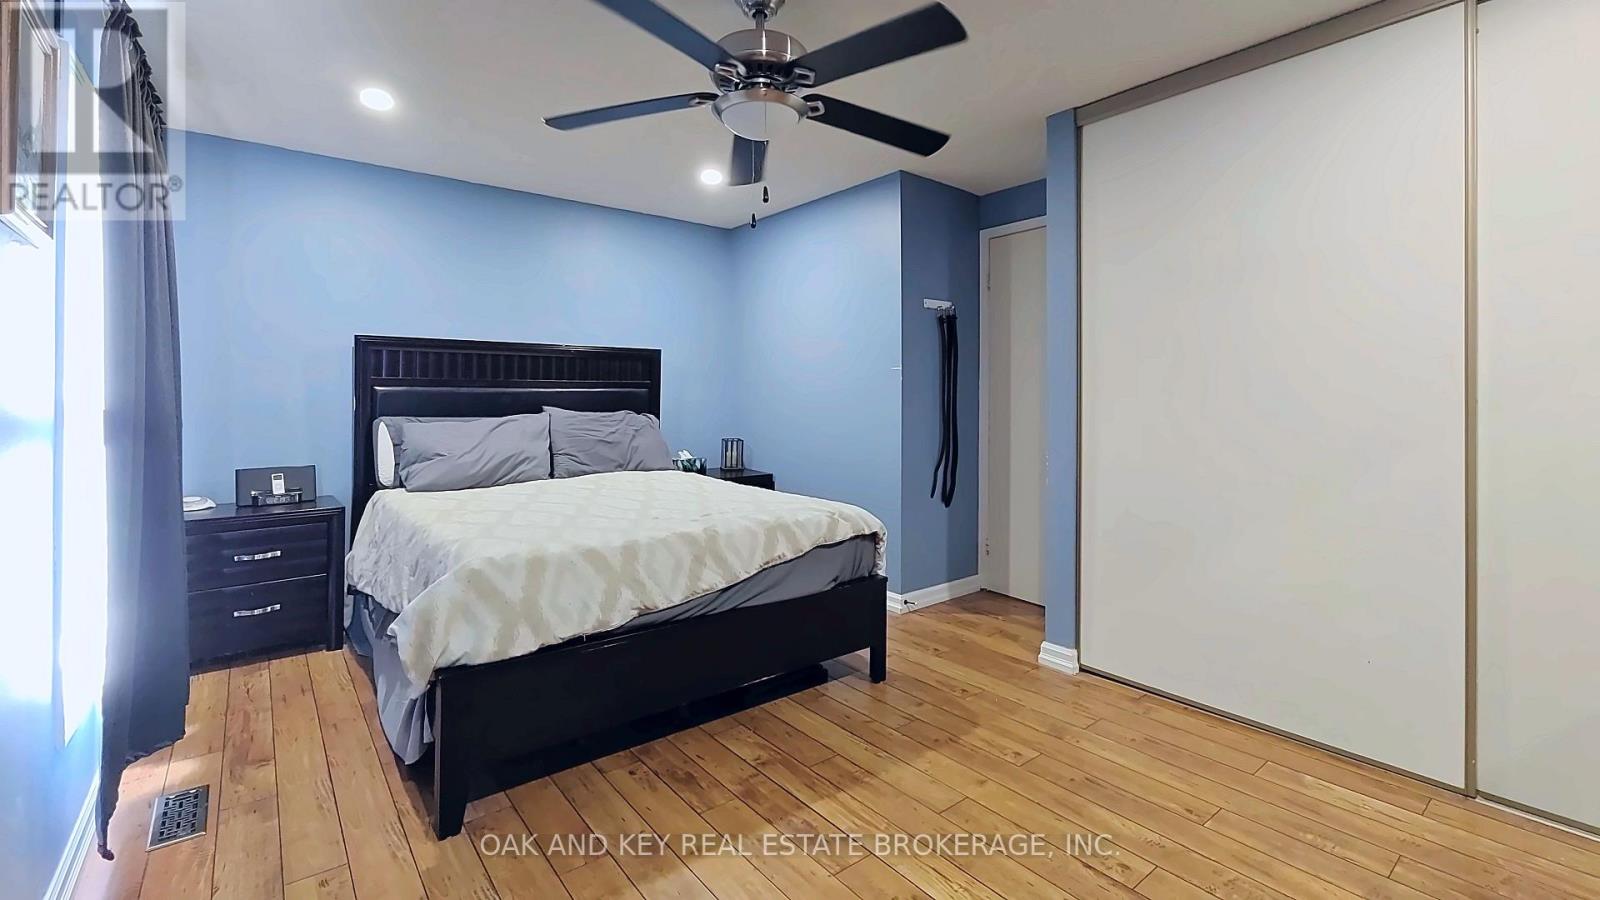
| Second Level | Primary Bedroom | 4.81 m | 2.94 m | 4.81 m x 2.94 m |
| Second Level | Bathroom | 1.38 m | 3.33 m | 1.38 m x 3.33 m |
| Basement | Recreational, Games Room | 4.41 m | 3.32 m | 4.41 m x 3.32 m |
| Basement | Bathroom | 1.42 m | 1.38 m | 1.42 m x 1.38 m |
| Basement | Laundry Room | 5.18 m | 2.73 m | 5.18 m x 2.73 m |
| Main Level | Living Room | 3.56 m | 4.92 m | 3.56 m x 4.92 m |
| Main Level | Kitchen | 5.68 m | 3.03 m | 5.68 m x 3.03 m |
https://www.realtor.ca/real-estate/30417203/25-timberlane-crescent-kitchener
Contact Us
Contact us for more information

Gerald Holland
Salesperson
(226) 289-5555

The trademarks REALTOR®, REALTORS®, and the REALTOR® logo are controlled by The Canadian Real Estate Association (CREA) and identify real estate professionals who are members of CREA. The trademarks MLS®, Multiple Listing Service® and the associated logos are owned by The Canadian Real Estate Association (CREA) and identify the quality of services provided by real estate professionals who are members of CREA. The trademark DDF® is owned by The Canadian Real Estate Association (CREA) and identifies CREA's Data Distribution Facility (DDF®)
October 29 2026 06:50:44
London and St. Thomas Association of REALTORS®
Oak And Key Real Estate Brokerage, Inc.
Contact Melanie & Shelby Pearce
Sales Representative for Royal Lepage Triland Realty, Brokerage
YOUR LONDON, ONTARIO REALTOR®

Melanie Pearce
Phone: 226-268-9880
You can rely on us to be a realtor who will advocate for you and strive to get you what you want. Reach out to us today- We're excited to hear from you!

Shelby Pearce
Phone: 519-639-0228
CALL . TEXT . EMAIL
Important Links
MELANIE PEARCE
Sales Representative for Royal Lepage Triland Realty, Brokerage
© 2023 Melanie Pearce- All rights reserved | Made with ❤️ by Jet Branding