20 - 1600 Mickleborough Drive London North, Ontario N6G 5R9




$389,900Maintenance, Common Area Maintenance
$443.46 Monthly
Maintenance, Common Area Maintenance
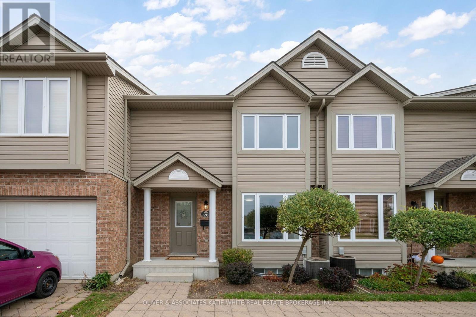
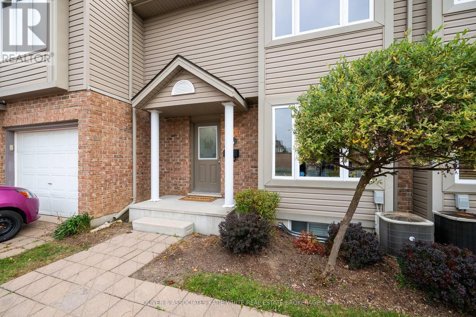
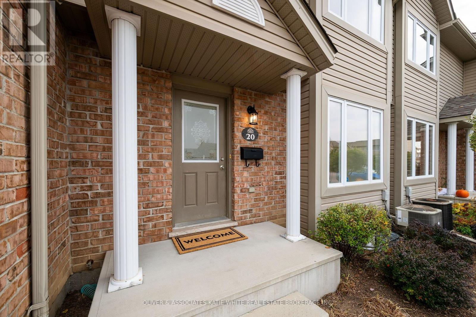
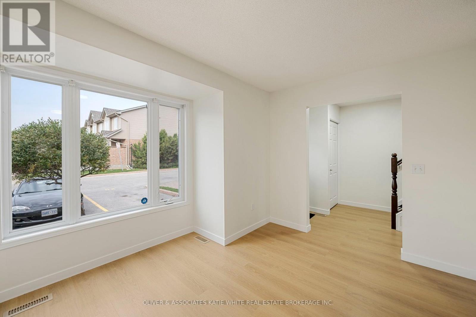
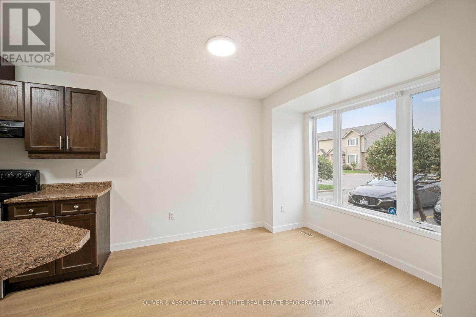
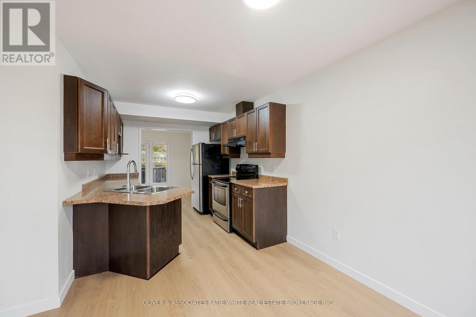
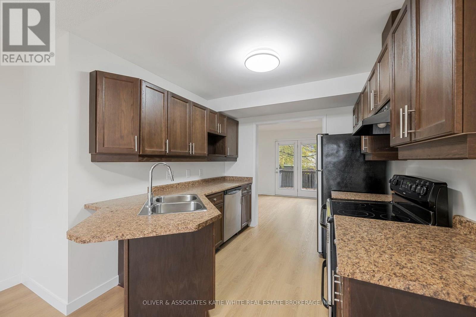
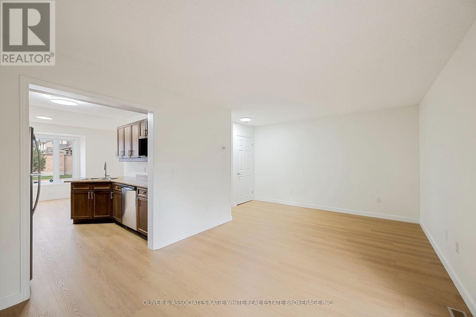
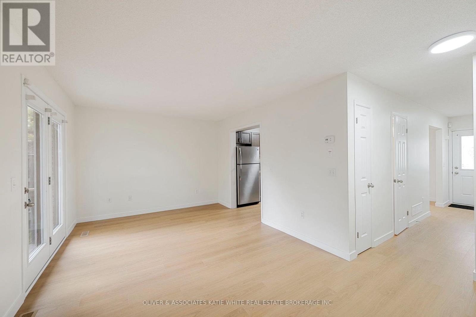
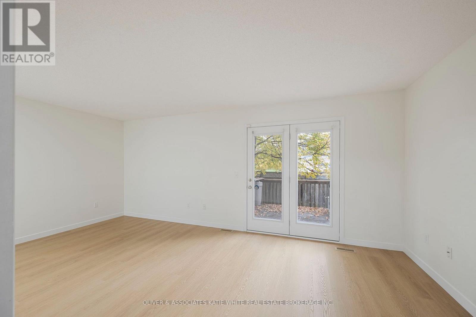
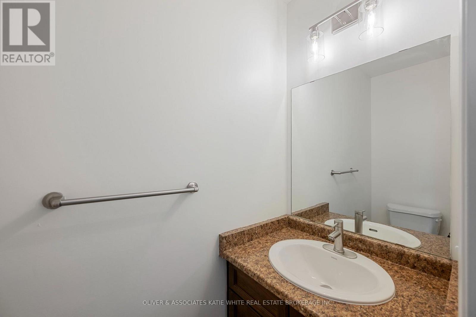
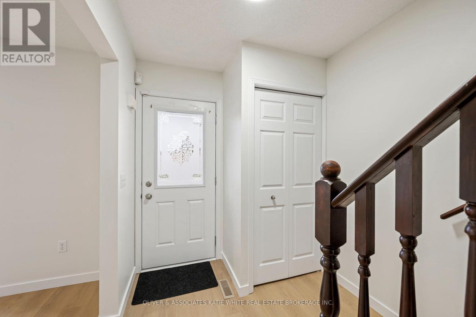
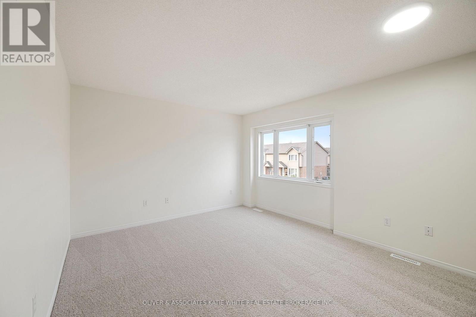
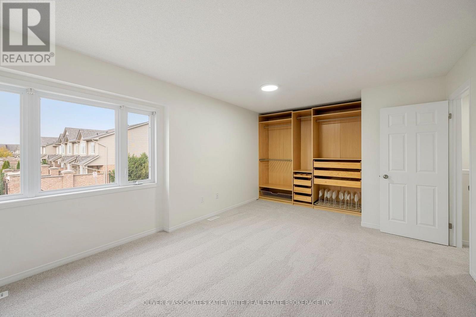
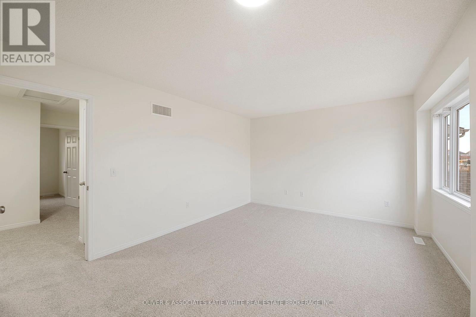
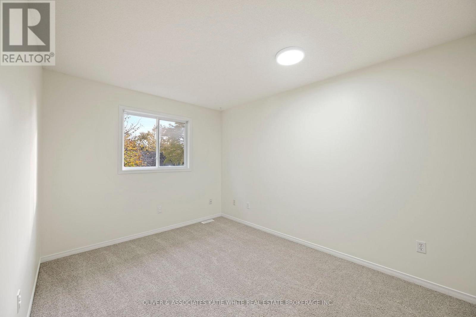
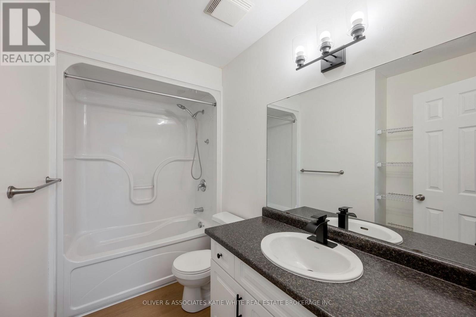
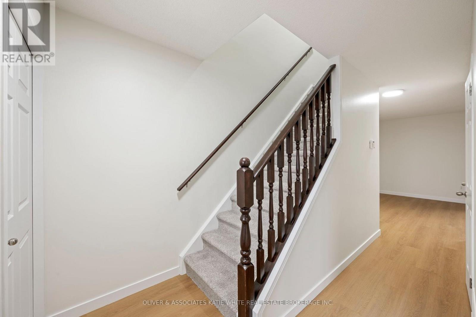
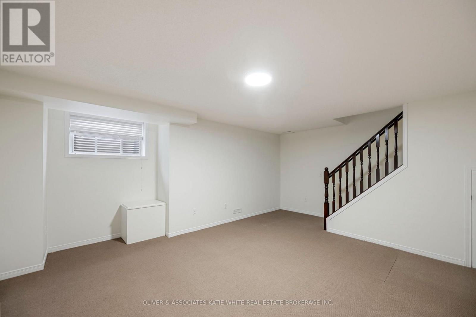
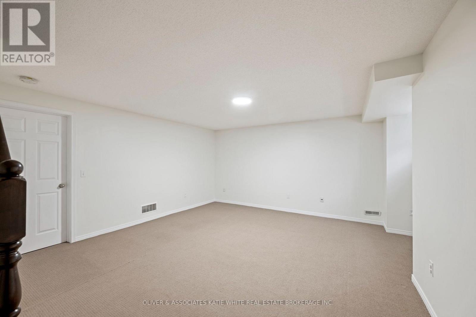
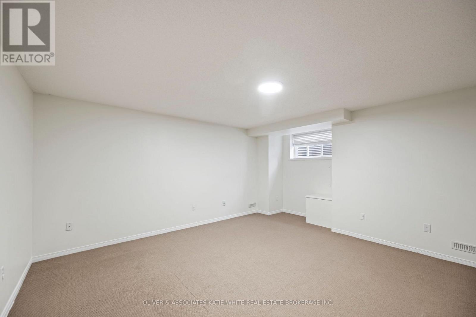
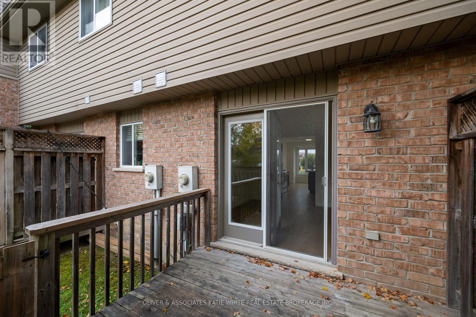
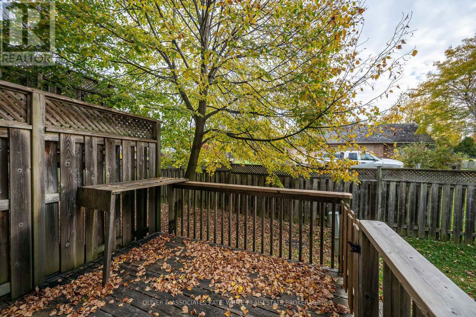
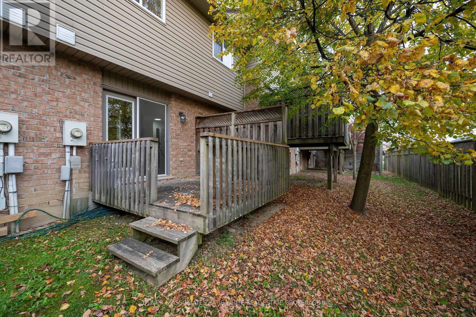
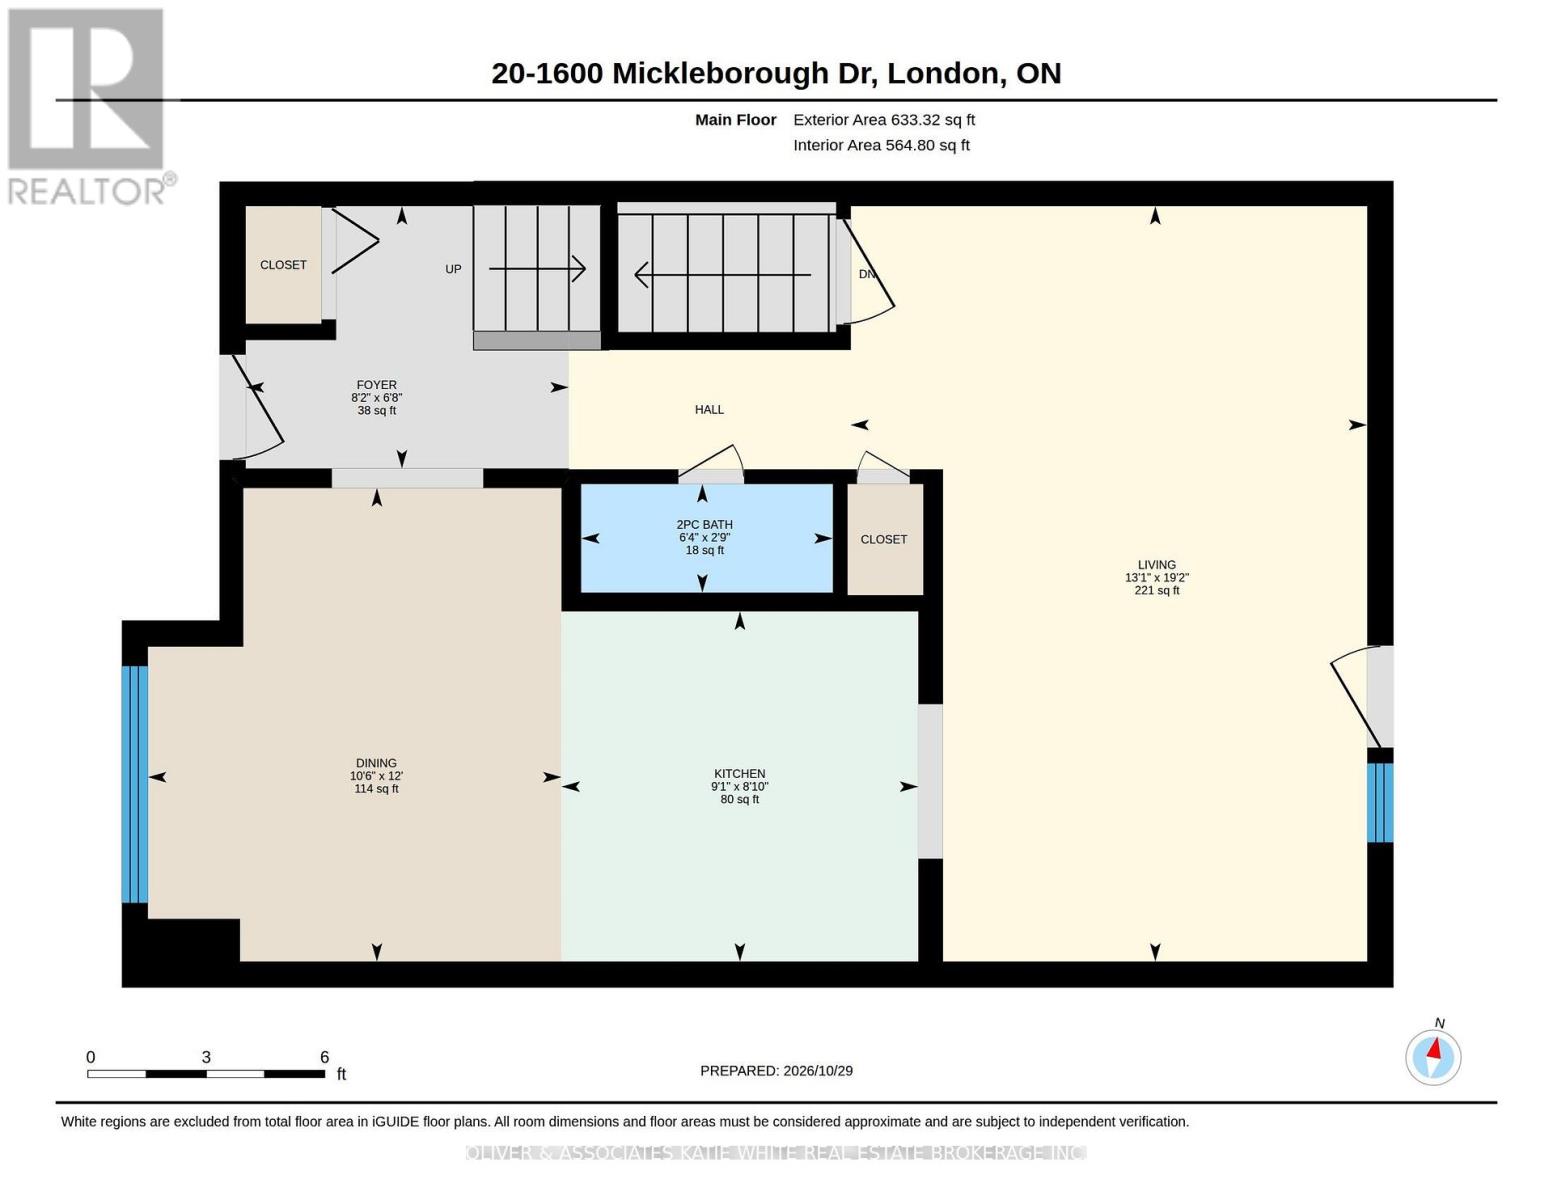
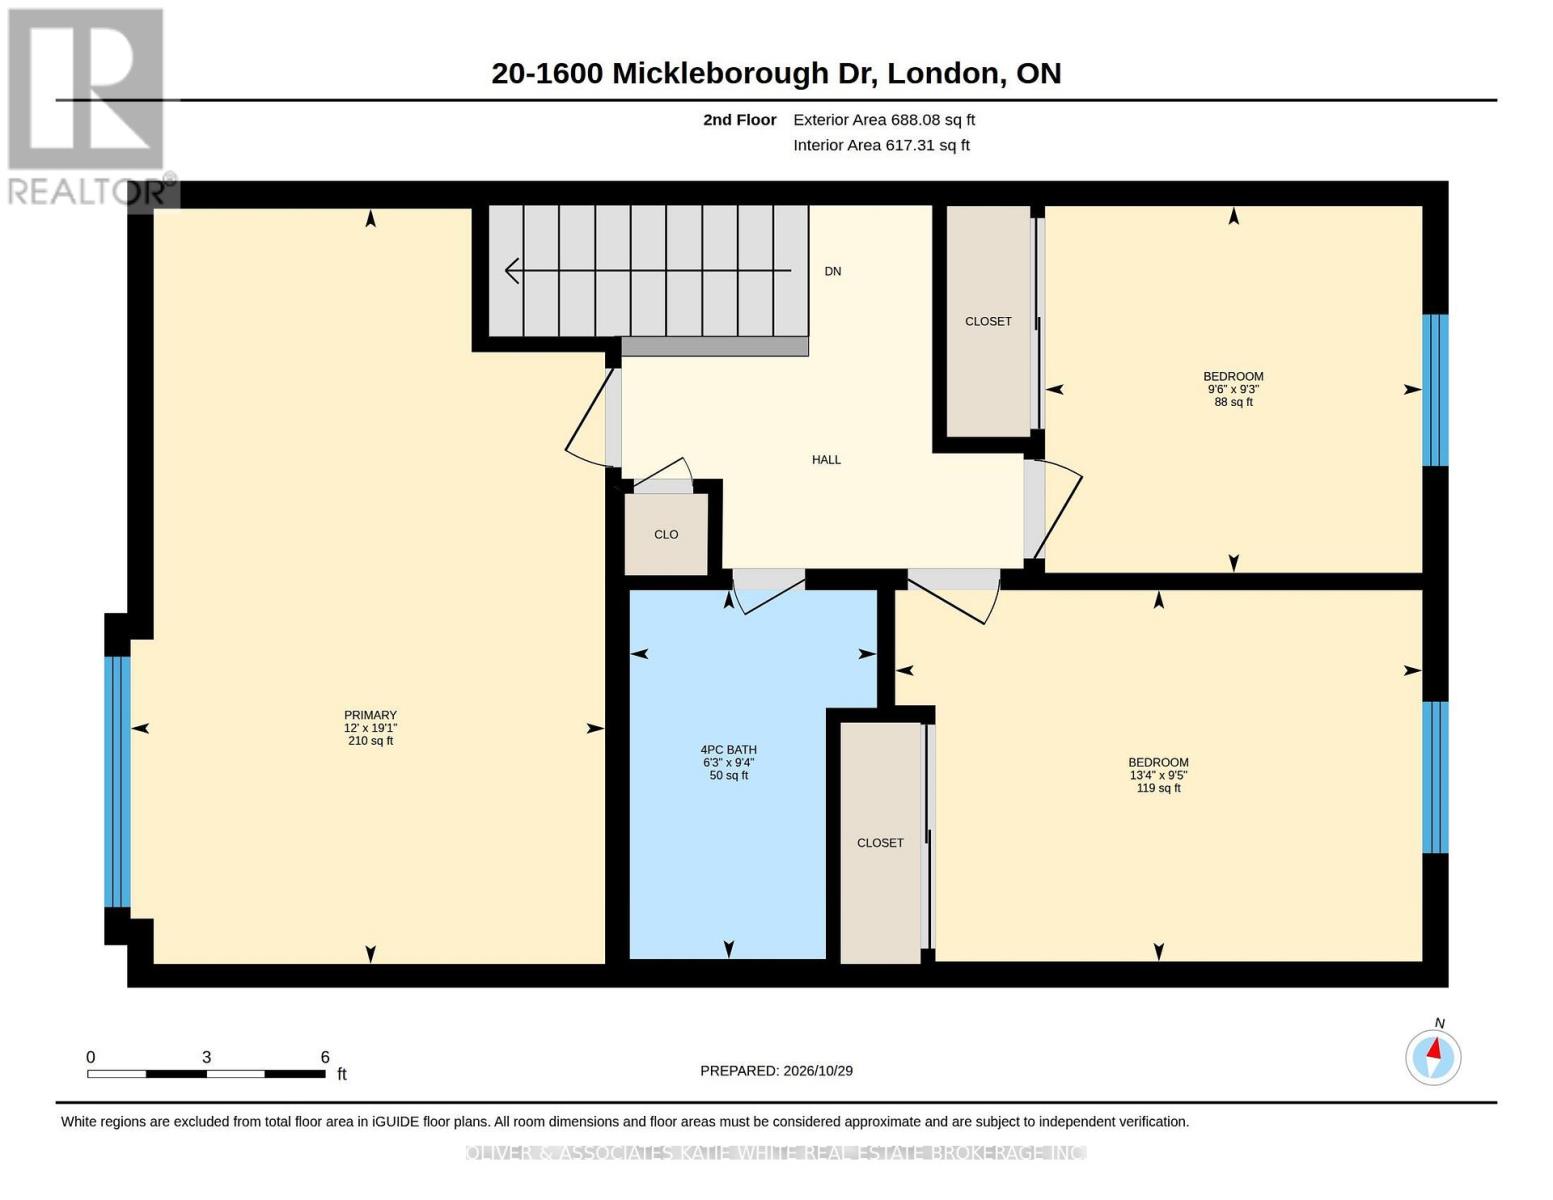
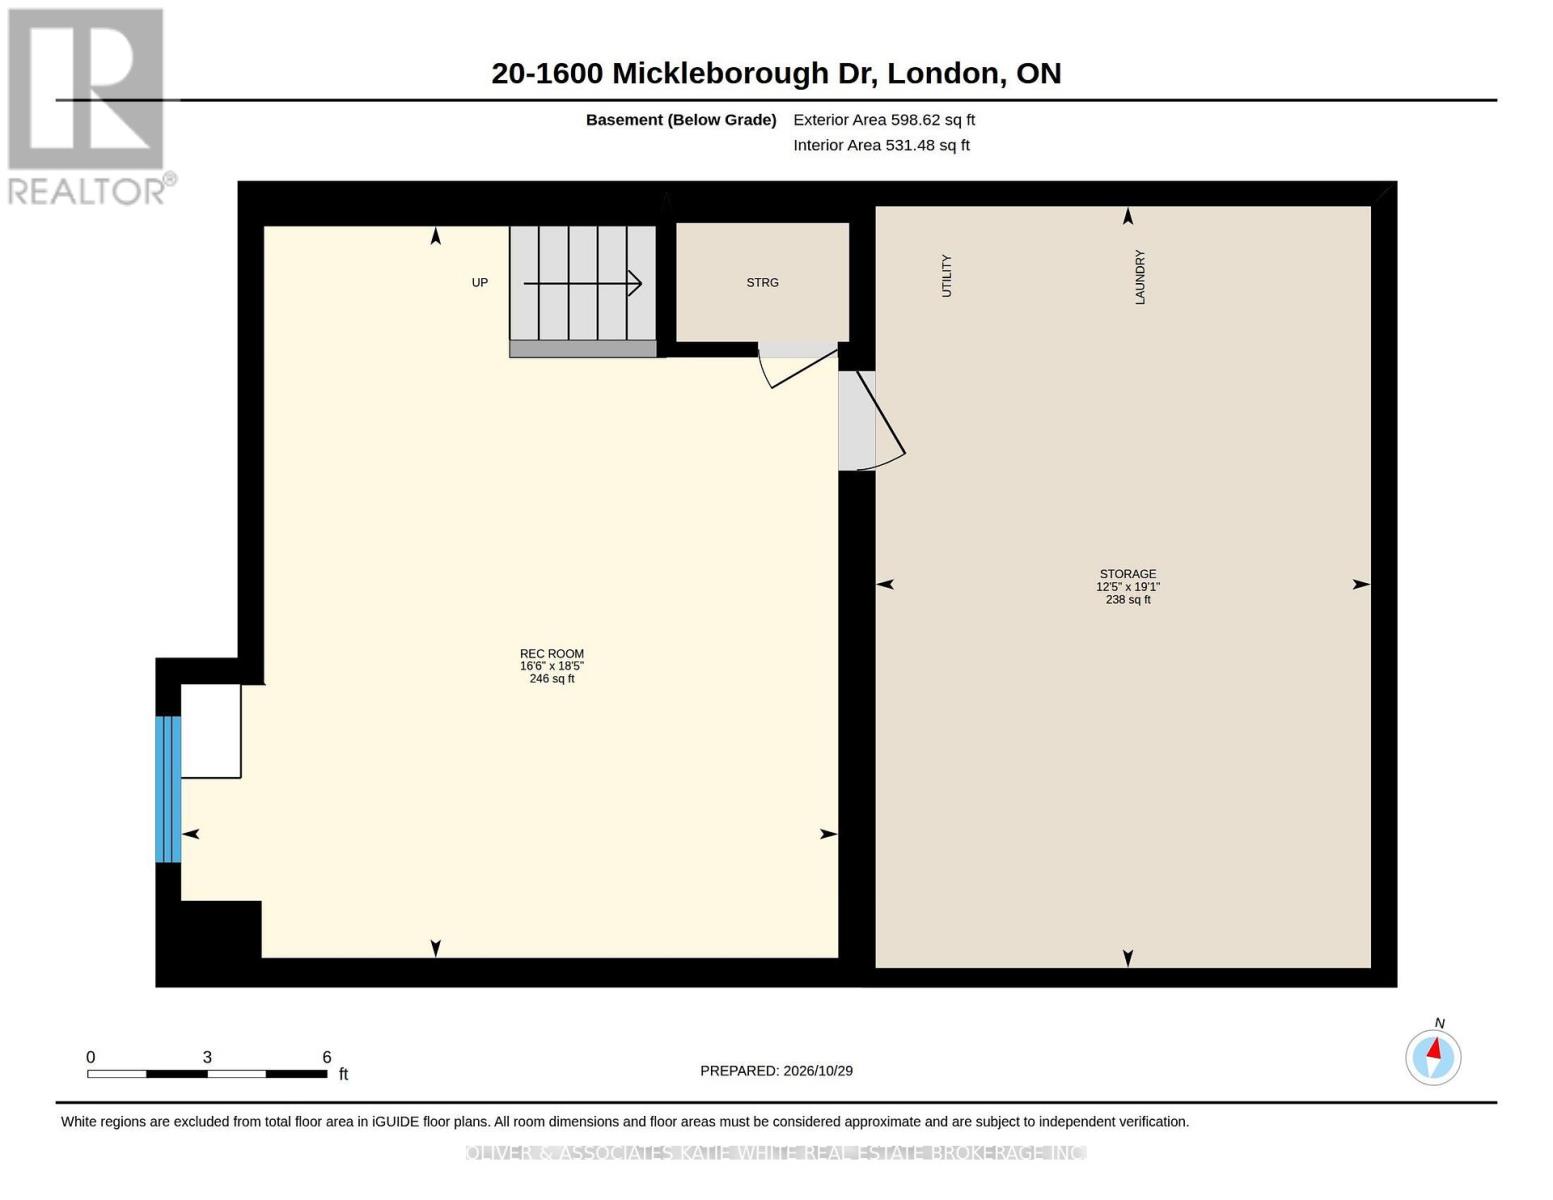
$443.46 MonthlyGreat opportunity to live in Northwest London. Fantastic location close to many amenities, public transit and several major shopping plazas. Nestled in a quiet complex, this move-in-ready townhouse is ideal for anyone looking for low-maintenance living. Welcoming main living space, bright front kitchen with large dining area, and convenient 2-pc guest bathroom. The main level also features new vinyl flooring and baseboards. Upstairs are 3 good-sized bedrooms including a large primary bedroom with built-in closet, and 4-pc bath. New carpet on staircase and upper level a bonus! Additional living space in the finished lower level family room, plus rough-in for a basement bathroom if needed. Freshly painted throughout. Private deck to sit out and relax. Quick possession available. (id:53488)
Open House
This property has open houses!
2:00 pm
Ends at:4:00 pm
Property Details
| MLS® Number | X14128380 |
| Property Type | Single Family |
| Community Name | North I |
| Amenities Near By | Park, Public Transit, Schools |
| Community Features | Pets Allowed With Restrictions, Community Centre |
| Features | In Suite Laundry |
| Parking Space Total | 1 |
Building
| Bathroom Total | 2 |
| Bedrooms Above Ground | 3 |
| Bedrooms Total | 3 |
| Age | 16 To 30 Years |
| Amenities | Visitor Parking, Separate Heating Controls |
| Appliances | Water Heater, Dishwasher, Dryer, Stove, Washer, Refrigerator |
| Basement Type | Full, Partial |
| Cooling Type | Central Air Conditioning |
| Exterior Finish | Brick, Vinyl Siding |
| Foundation Type | Concrete |
| Half Bath Total | 1 |
| Heating Fuel | Natural Gas |
| Heating Type | Forced Air |
| Stories Total | 2 |
| Size Interior | 1,200 - 1,399 Sqft |
| Type | Row / Townhouse |
Parking
| No Garage |
Land
| Acreage | No |
| Land Amenities | Park, Public Transit, Schools |
| Zoning Description | R5-4, R6-5(9), Nf1 |
Rooms
| Level | Type | Length | Width | Dimensions |
|---|---|---|---|---|
| Second Level | Primary Bedroom | 5.82 m | 3.66 m | 5.82 m x 3.66 m |
| Second Level | Bedroom 2 | 4.06 m | 2.86 m | 4.06 m x 2.86 m |
| Second Level | Bedroom 3 | 2.91 m | 2.83 m | 2.91 m x 2.83 m |
| Basement | Family Room | 5.6 m | 5.03 m | 5.6 m x 5.03 m |
| Main Level | Living Room | 5.84 m | 3.99 m | 5.84 m x 3.99 m |
| Main Level | Kitchen | 2.76 m | 2.71 m | 2.76 m x 2.71 m |
| Main Level | Dining Room | 3.66 m | 3.19 m | 3.66 m x 3.19 m |
https://www.realtor.ca/real-estate/30457129/20-1600-mickleborough-drive-london-north-north-i-north-i
Contact Us
Contact us for more information

Katie White
Broker of Record
(519) 495-3916

The trademarks REALTOR®, REALTORS®, and the REALTOR® logo are controlled by The Canadian Real Estate Association (CREA) and identify real estate professionals who are members of CREA. The trademarks MLS®, Multiple Listing Service® and the associated logos are owned by The Canadian Real Estate Association (CREA) and identify the quality of services provided by real estate professionals who are members of CREA. The trademark DDF® is owned by The Canadian Real Estate Association (CREA) and identifies CREA's Data Distribution Facility (DDF®)
November 05 2026 05:31:14
London and St. Thomas Association of REALTORS®
Oliver & Associates Katie White Real Estate Brokerage Inc.
Contact Melanie & Shelby Pearce
Sales Representative for Royal Lepage Triland Realty, Brokerage
YOUR LONDON, ONTARIO REALTOR®

Melanie Pearce
Phone: 226-268-9880
You can rely on us to be a realtor who will advocate for you and strive to get you what you want. Reach out to us today- We're excited to hear from you!

Shelby Pearce
Phone: 519-639-0228
CALL . TEXT . EMAIL
Important Links
MELANIE PEARCE
Sales Representative for Royal Lepage Triland Realty, Brokerage
© 2023 Melanie Pearce- All rights reserved | Made with ❤️ by Jet Branding