102 Glenburnie Crescent London North, Ontario N5X 2A3




$749,900
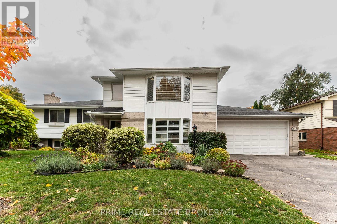
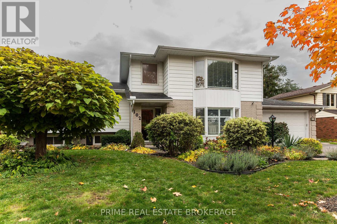
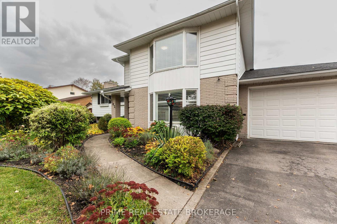
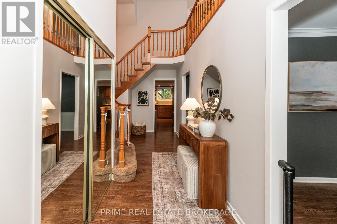
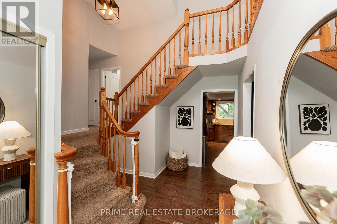
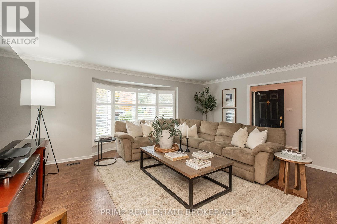
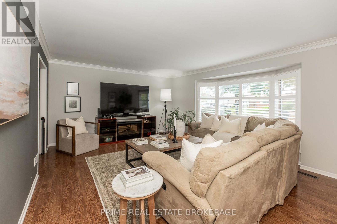
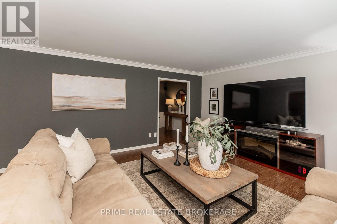
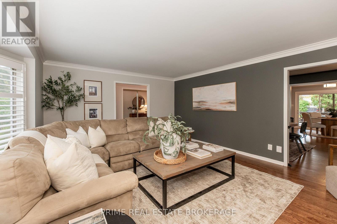
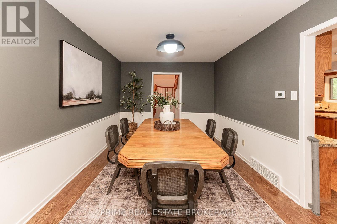
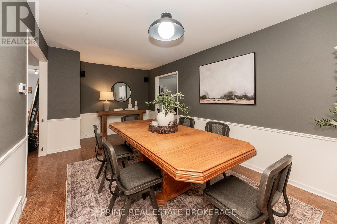
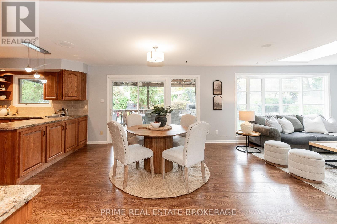
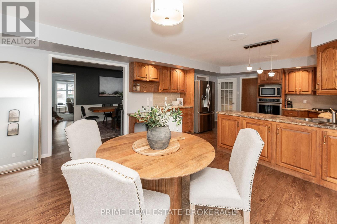
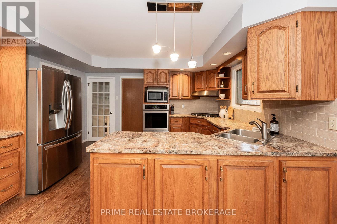
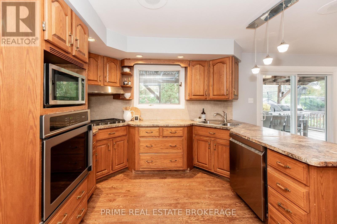
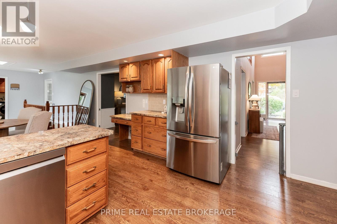
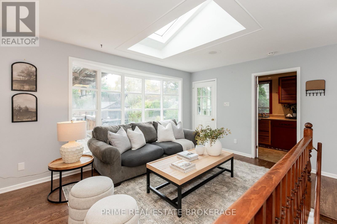
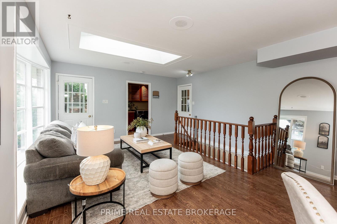
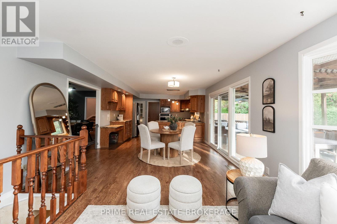
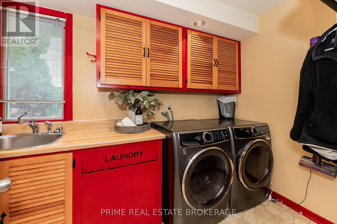
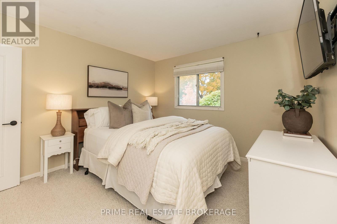
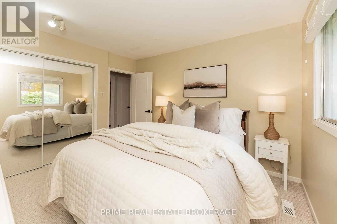
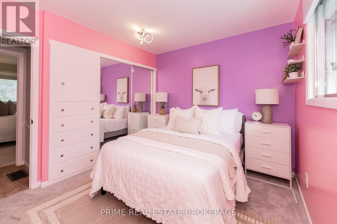
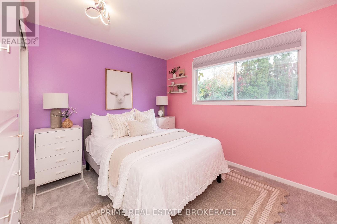
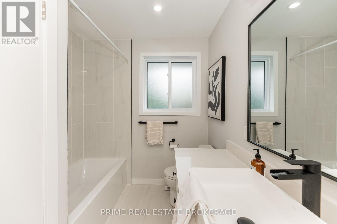
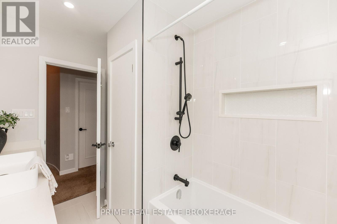
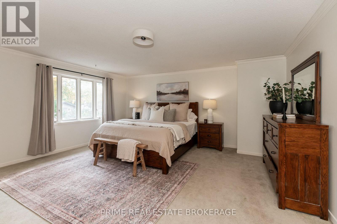
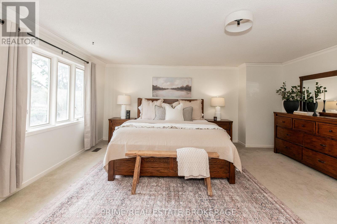
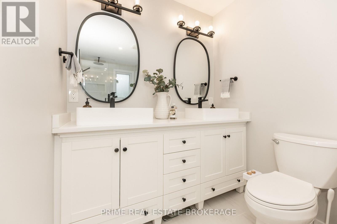
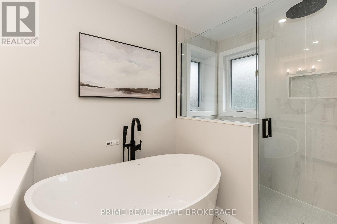
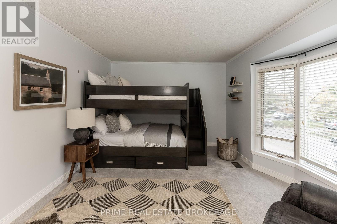
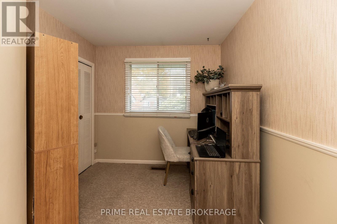
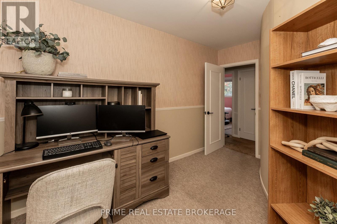
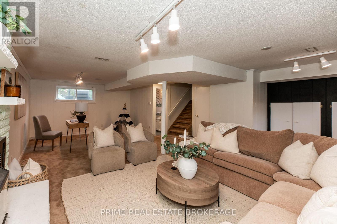
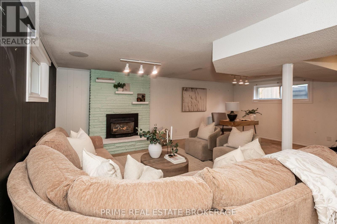
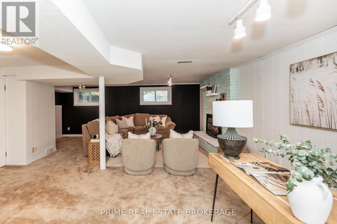
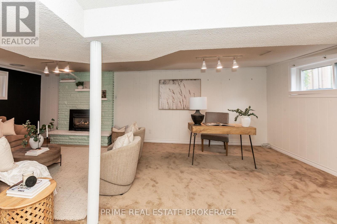
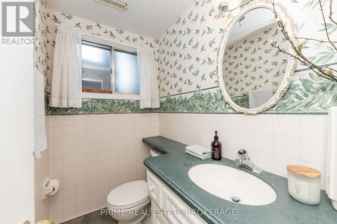
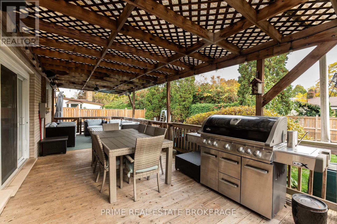
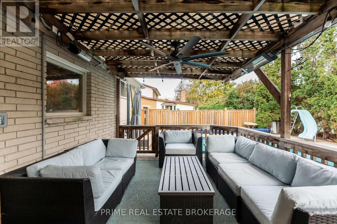
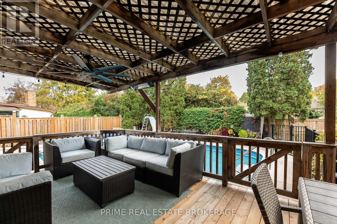
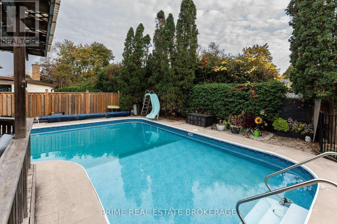
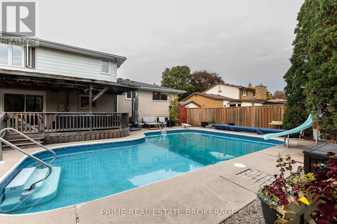
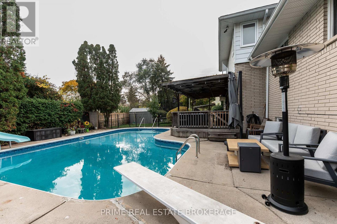
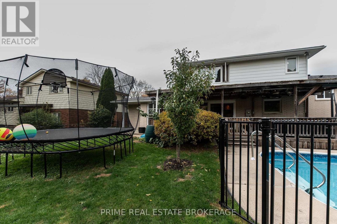
Welcome to this impressive split level home in the sought-after Northridge subdivision! Offering an exceptional amount of living space, a versatile layout, and an incredible backyard retreat, this beautiful home is designed for both comfortable everyday living and unforgettable entertaining. With 4 spacious bedrooms, 4 bathrooms, and a dedicated office, there is room for the whole family to spread out and enjoy. The generous primary suite offers a large walk-in closet and private ensuite, creating the perfect place to unwind. The kitchen is spacious, along with a convenient walk-in pantry, and opens to a bright, sun-filled eating and living area with patio doors leading to the backyard. Inside, the spacious formal living and dining rooms provide an inviting setting for hosting, while the comfortable lower-level family room offers the perfect spot to relax. Additional lower-level storage and a workshop provide plenty of room for hobbies, projects, and all the extras. This house going on and on! Then step outside to your own private paradise, complete with a deck and a heated, inground pool that's the perfect setting for summer gatherings, relaxing poolside afternoons, and making memories with family and friends. The oversized double-car garage and expansive driveway offer ample parking and convenience. Updates include a 2021 furnace, 2023 central air, and a 2021 tankless water heater. Combining generous spaces, a functional family-friendly layout, an entertainer's dream backyard, and an enviable location in Northridge, this is a wonderful opportunity to own a truly special home with space to live, gather, and grow. (id:53488)
Property Details
| MLS® Number | X14127972 |
| Property Type | Single Family |
| Community Name | North H |
| Parking Space Total | 6 |
| Pool Type | Inground Pool |
Building
| Bathroom Total | 4 |
| Bedrooms Above Ground | 4 |
| Bedrooms Total | 4 |
| Age | 51 To 99 Years |
| Appliances | Water Heater, Central Vacuum, Dishwasher, Dryer, Oven, Stove, Washer, Refrigerator |
| Basement Development | Finished |
| Basement Type | Full (finished) |
| Construction Style Attachment | Detached |
| Construction Style Split Level | Sidesplit |
| Cooling Type | Central Air Conditioning |
| Exterior Finish | Brick, Vinyl Siding |
| Foundation Type | Poured Concrete |
| Half Bath Total | 2 |
| Heating Fuel | Natural Gas |
| Heating Type | Forced Air |
| Size Interior | 2,500 - 3,000 Sqft |
| Type | House |
| Utility Water | Municipal Water |
Parking
| Attached Garage | |
| Garage |
Land
| Acreage | No |
| Landscape Features | Landscaped |
| Sewer | Sanitary Sewer |
| Size Frontage | 75 Ft |
| Size Irregular | 75 Ft |
| Size Total Text | 75 Ft |
Rooms
| Level | Type | Length | Width | Dimensions |
|---|---|---|---|---|
| Second Level | Bedroom | 3.31 m | 3.61 m | 3.31 m x 3.61 m |
| Third Level | Primary Bedroom | 5.11 m | 5.06 m | 5.11 m x 5.06 m |
| Main Level | Living Room | 5.49 m | 4.69 m | 5.49 m x 4.69 m |
| Main Level | Dining Room | 5.49 m | 2.98 m | 5.49 m x 2.98 m |
| Main Level | Kitchen | 3.14 m | 4.19 m | 3.14 m x 4.19 m |
| Main Level | Eating Area | 3.93 m | 4.2 m | 3.93 m x 4.2 m |
| Main Level | Sitting Room | 3.95 m | 4.42 m | 3.95 m x 4.42 m |
https://www.realtor.ca/real-estate/30456630/102-glenburnie-crescent-london-north-north-h-north-h
Contact Us
Contact us for more information

Justin Konikow
Salesperson
www.youtube.com/embed/kVJfP7aqqIA
(519) 473-9992
Betty Fordyce
Salesperson
www.bettykallai.com/
(519) 473-9992

The trademarks REALTOR®, REALTORS®, and the REALTOR® logo are controlled by The Canadian Real Estate Association (CREA) and identify real estate professionals who are members of CREA. The trademarks MLS®, Multiple Listing Service® and the associated logos are owned by The Canadian Real Estate Association (CREA) and identify the quality of services provided by real estate professionals who are members of CREA. The trademark DDF® is owned by The Canadian Real Estate Association (CREA) and identifies CREA's Data Distribution Facility (DDF®)
November 02 2026 04:21:39
London and St. Thomas Association of REALTORS®
Prime Real Estate Brokerage
Contact Melanie & Shelby Pearce
Sales Representative for Royal Lepage Triland Realty, Brokerage
YOUR LONDON, ONTARIO REALTOR®

Melanie Pearce
Phone: 226-268-9880
You can rely on us to be a realtor who will advocate for you and strive to get you what you want. Reach out to us today- We're excited to hear from you!

Shelby Pearce
Phone: 519-639-0228
CALL . TEXT . EMAIL
Important Links
MELANIE PEARCE
Sales Representative for Royal Lepage Triland Realty, Brokerage
© 2023 Melanie Pearce- All rights reserved | Made with ❤️ by Jet Branding