114 Old Field Lane Central Elgin, Ontario N5L 0A9

$829,900
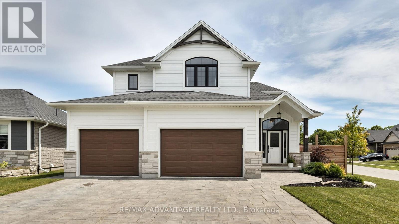
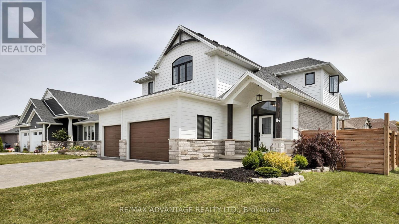
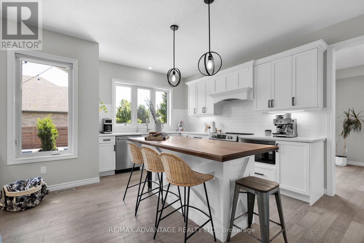
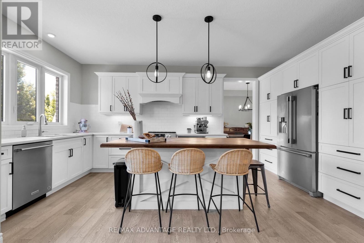
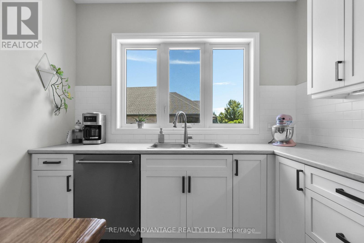
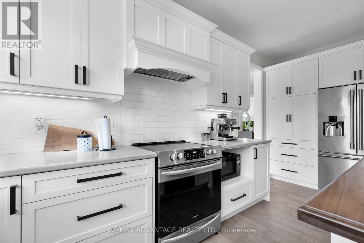
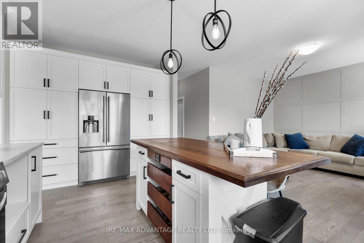
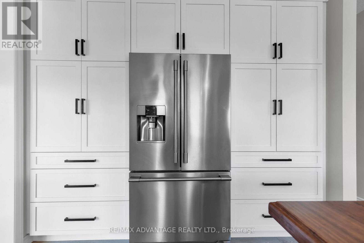
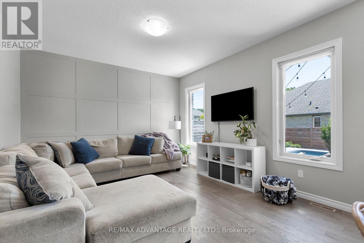
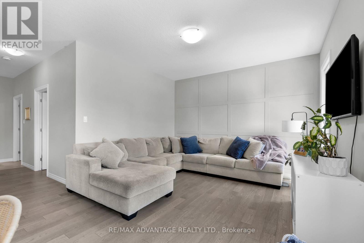
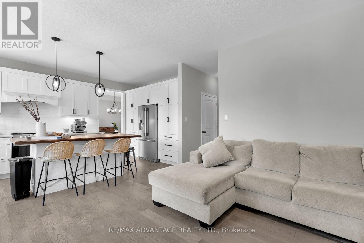
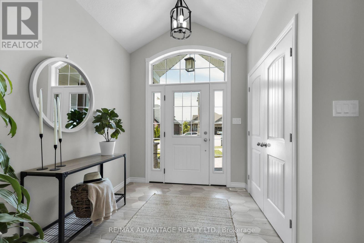
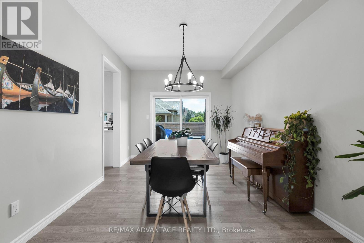
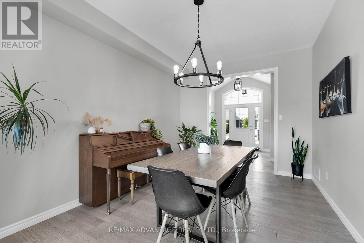
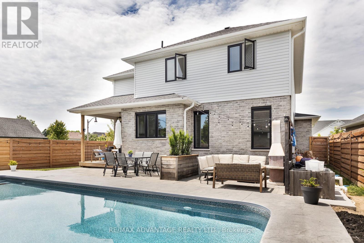
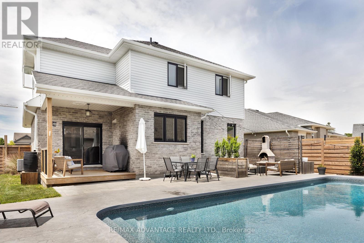
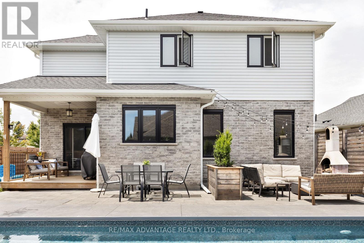
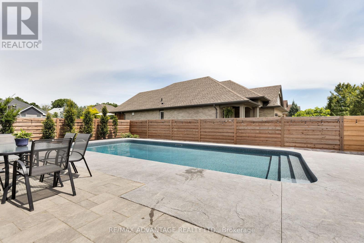
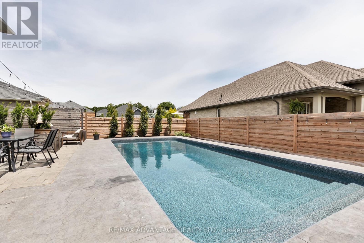
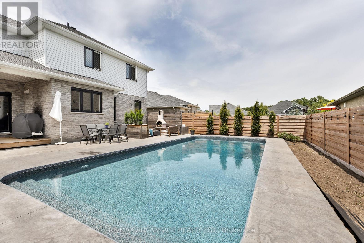
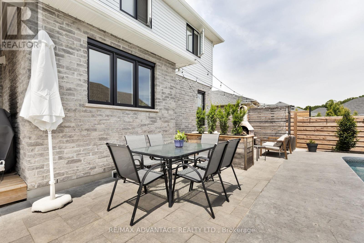
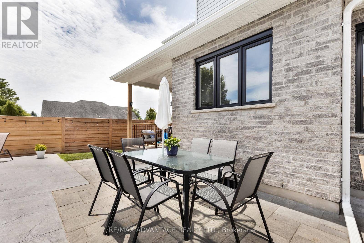
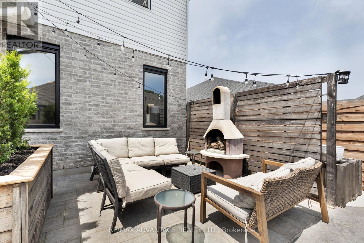
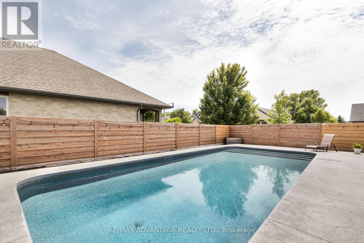
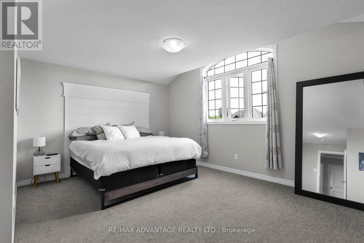
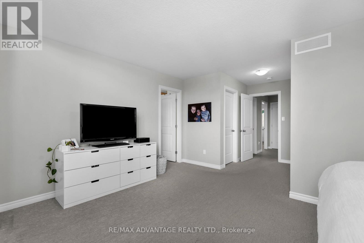
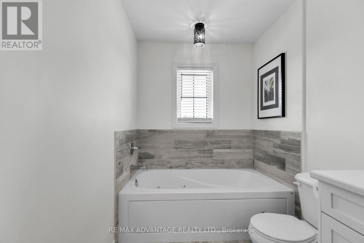
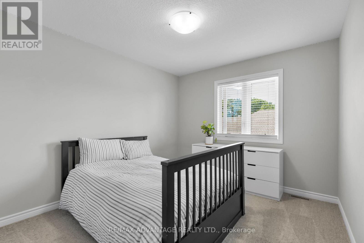
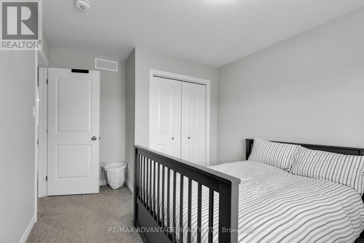
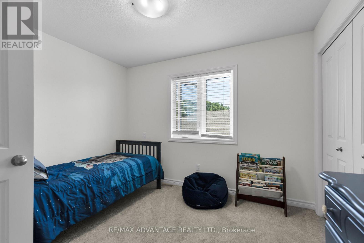
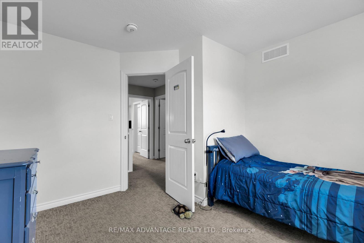
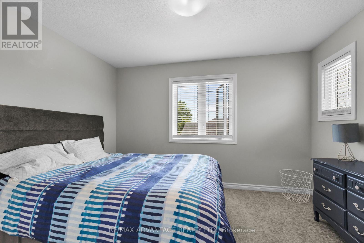
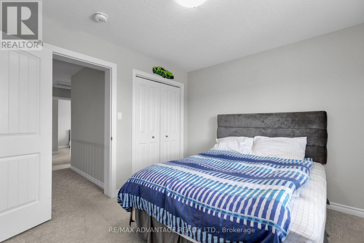
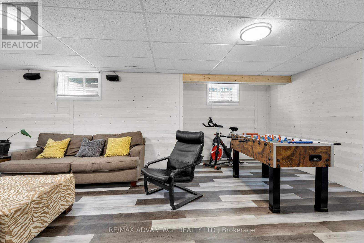
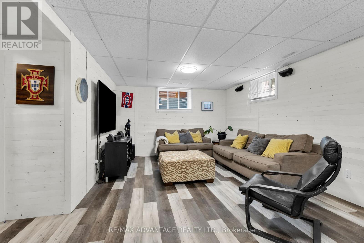
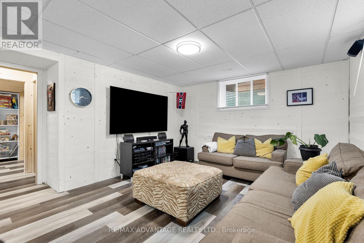
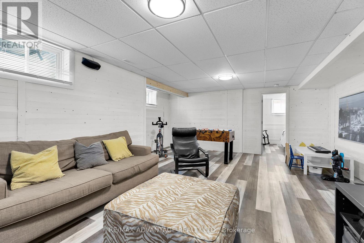
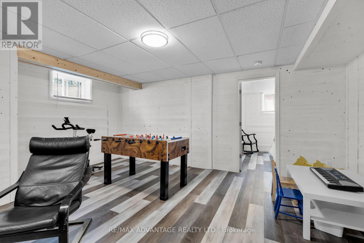
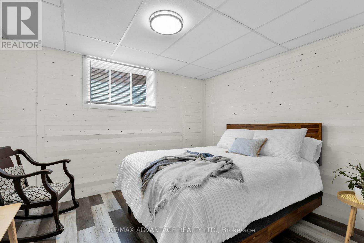
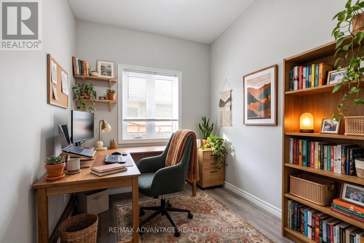
Welcome to 114 Old Field Lane, a premier 2-storey residence offering resort-style living in the heart of desirable Port Stanley. Set on a prominent corner lot, this home delivers over 2,100 square feet of above-grade living space, plus a fully finished lower level featuring a total of 4+1 bedrooms and 3 full bathrooms. Stepping inside, the main level welcomes you with flexible living spaces, ideal for a sunlit front sitting room, home library, or private den. The rear of the home flows into a functional kitchen and living area overlooking your private backyard oasis-complete with a heated inground salt water swimming pool, covered entertainment deck, and fully fenced yard designed for summer hosting. Upstairs offers spacious bedrooms, including a restful primary suite, while the lower level expands your living area with a rec room, additional bedroom, and rough in bath. Outstanding practical features include an oversized 2.5-car garage with extra depth for a workshop or golf simulator, main floor laundry, and close proximity to Port Stanley beaches, marinas, and dining. Exceptional space, pool lifestyle, and unbeatable value in Central Elgin. (id:53488)
Property Details
| MLS® Number | X14137652 |
| Property Type | Single Family |
| Community Name | Port Stanley |
| Features | Irregular Lot Size, Sump Pump |
| Parking Space Total | 8 |
| Pool Type | Inground Pool |
Building
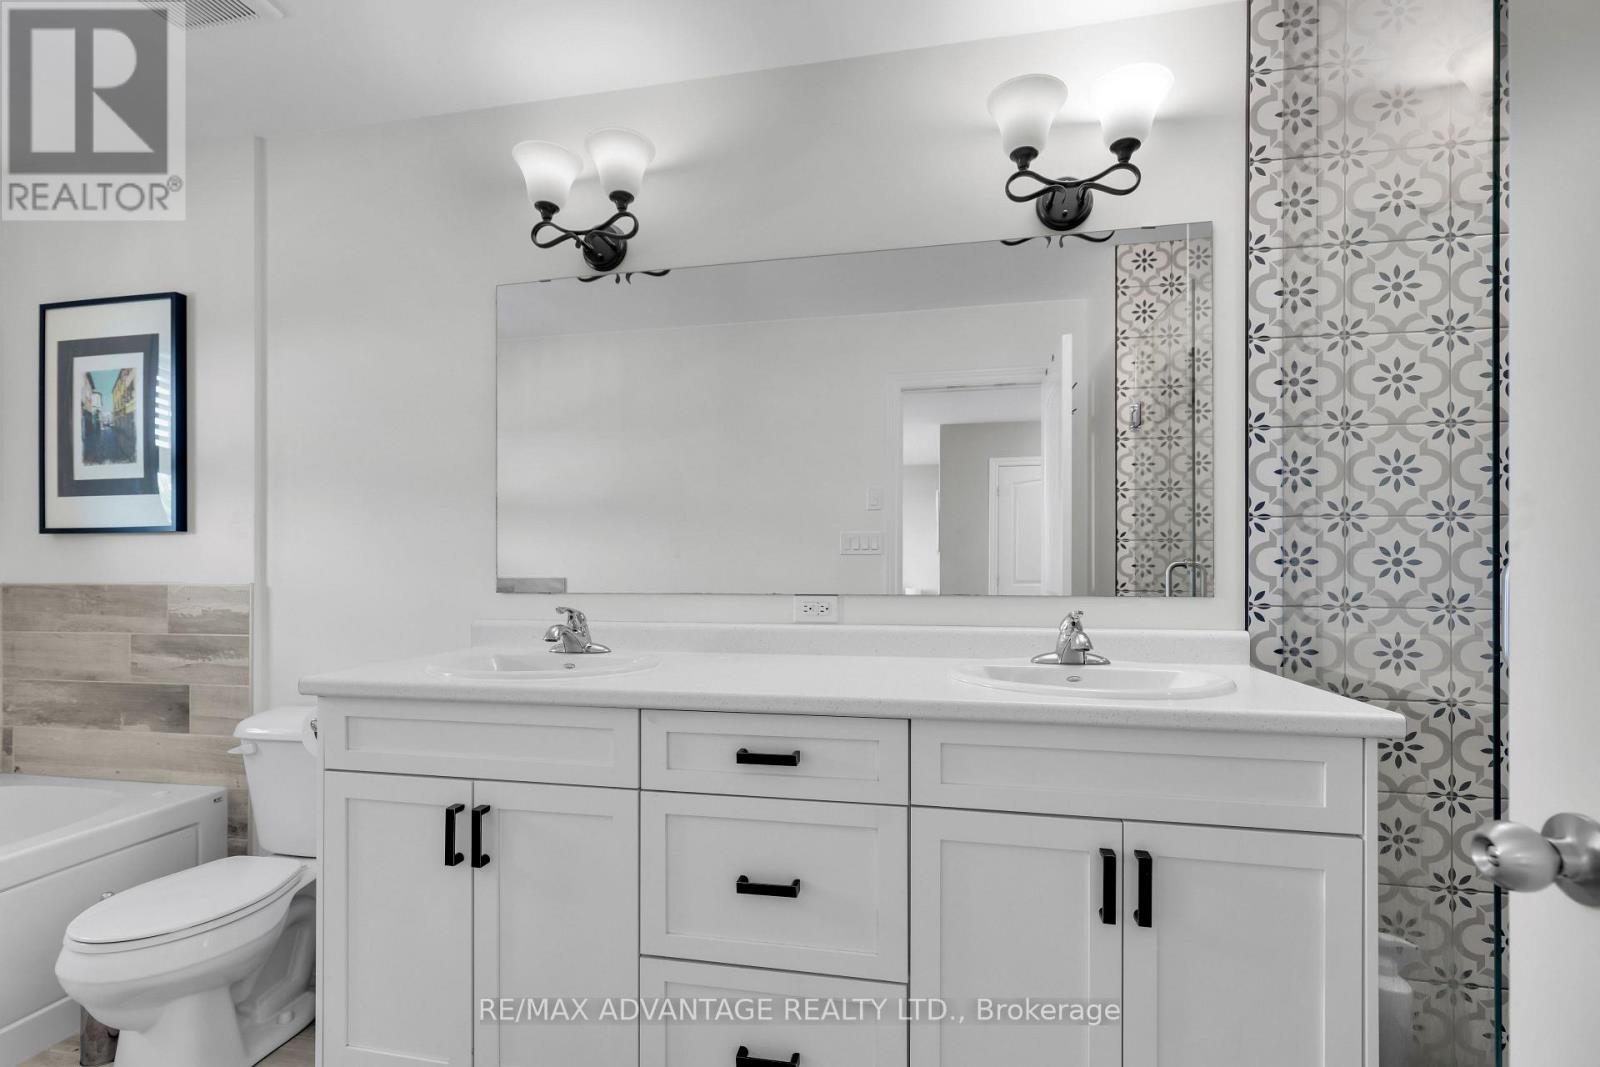
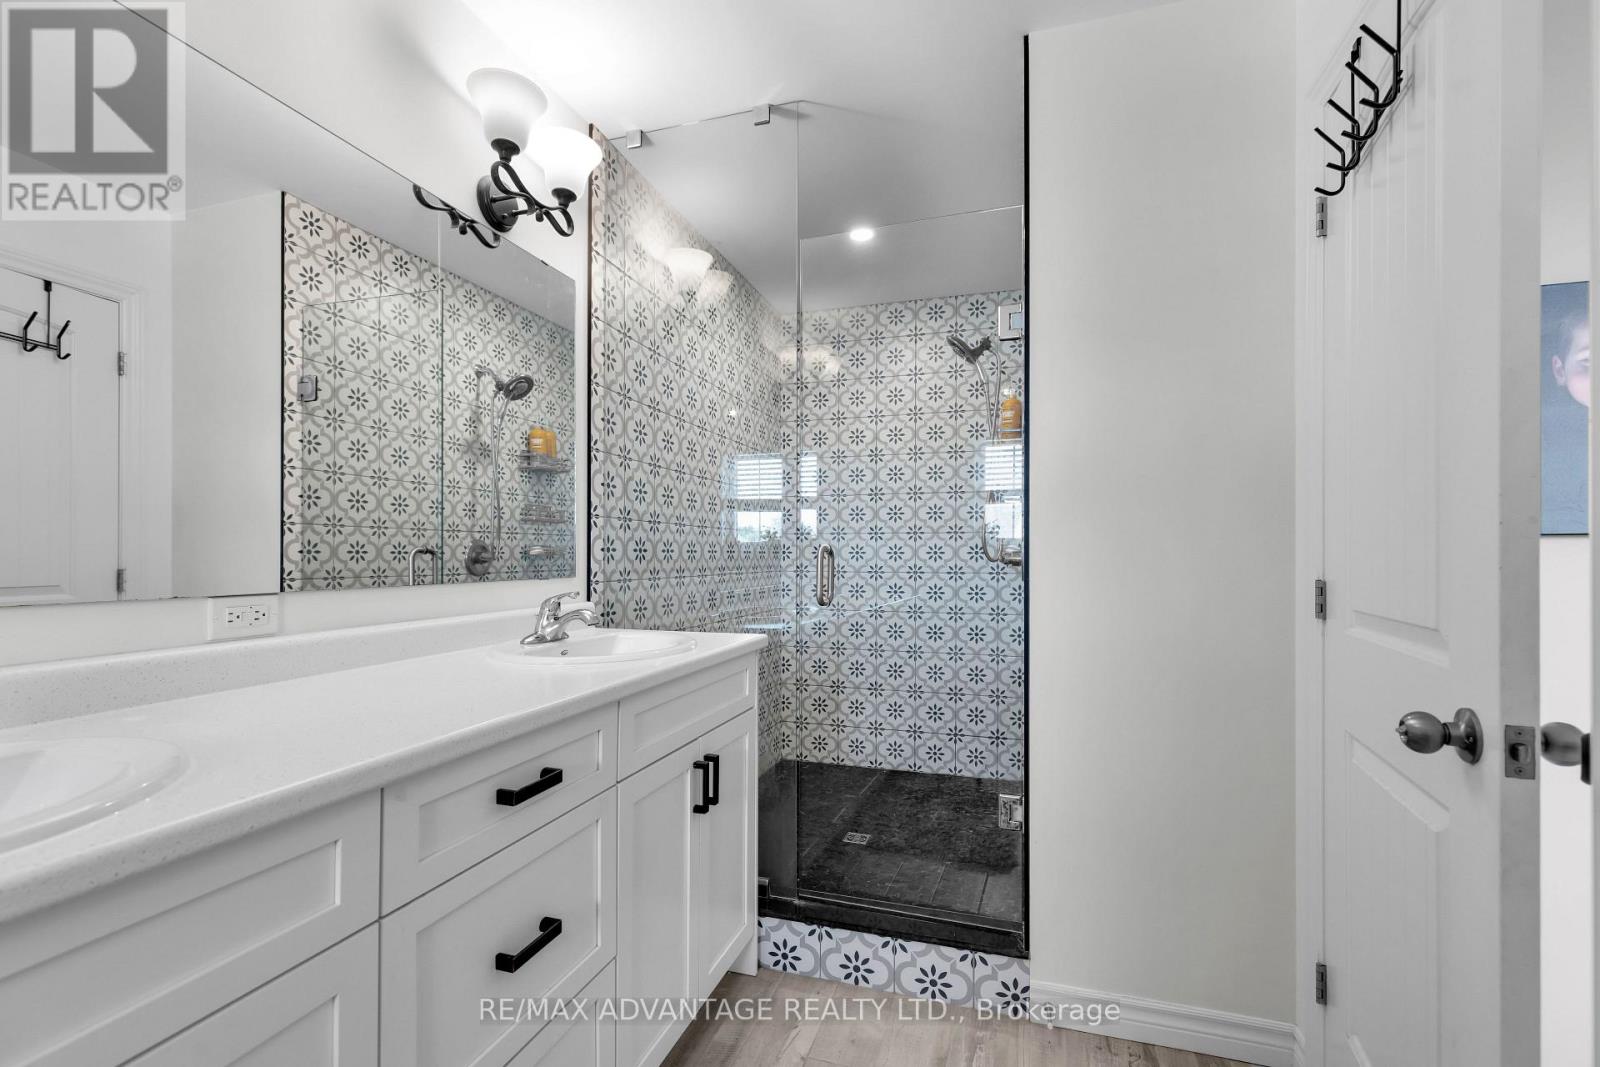
| Bathroom Total | 3 |
| Bedrooms Above Ground | 4 |
| Bedrooms Below Ground | 1 |
| Bedrooms Total | 5 |
| Age | 6 To 15 Years |
| Appliances | Garage Door Opener Remote(s), Water Meter, Dishwasher, Dryer, Stove, Washer, Refrigerator |
| Basement Development | Finished |
| Basement Type | N/a (finished) |
| Construction Style Attachment | Detached |
| Cooling Type | Central Air Conditioning, Air Exchanger |
| Exterior Finish | Aluminum Siding, Brick |
| Fireplace Present | Yes |
| Foundation Type | Poured Concrete |
| Half Bath Total | 1 |
| Heating Fuel | Natural Gas |
| Heating Type | Forced Air |
| Stories Total | 2 |
| Size Interior | 2,000 - 2,500 Sqft |
| Type | House |
| Utility Water | Municipal Water |
Parking
| Attached Garage | |
| Garage |
Land
| Acreage | No |
| Sewer | Sanitary Sewer |
| Size Depth | 114 Ft ,1 In |
| Size Frontage | 59 Ft ,7 In |
| Size Irregular | 59.6 X 114.1 Ft |
| Size Total Text | 59.6 X 114.1 Ft|under 1/2 Acre |
| Zoning Description | R1-78 |
Rooms
| Level | Type | Length | Width | Dimensions |
|---|---|---|---|---|
| Second Level | Primary Bedroom | 4.37 m | 5.35 m | 4.37 m x 5.35 m |
| Second Level | Bedroom | 3.5 m | 3.07 m | 3.5 m x 3.07 m |
| Second Level | Bedroom 2 | 3.46 m | 3.67 m | 3.46 m x 3.67 m |
| Second Level | Bedroom 3 | 3.18 m | 3.78 m | 3.18 m x 3.78 m |
| Second Level | Bathroom | 5.61 m | 4.6 m | 5.61 m x 4.6 m |
| Second Level | Bathroom | 1.8 m | 4.6 m | 1.8 m x 4.6 m |
| Basement | Recreational, Games Room | 7.31 m | 5.64 m | 7.31 m x 5.64 m |
| Basement | Bedroom 4 | 3.84 m | 3.2 m | 3.84 m x 3.2 m |
| Main Level | Dining Room | 3.1 m | 4.81 m | 3.1 m x 4.81 m |
| Main Level | Kitchen | 4.6 m | 5.97 m | 4.6 m x 5.97 m |
| Main Level | Laundry Room | 3.1 m | 2 m | 3.1 m x 2 m |
| Main Level | Great Room | 4.27 m | 3.9 m | 4.27 m x 3.9 m |
| Main Level | Den | 2.77 m | 2.31 m | 2.77 m x 2.31 m |
Contact Us
Contact us for more information

Jason Froude
Salesperson
www.mobilityteam.ca/
(519) 649-6000

The trademarks REALTOR®, REALTORS®, and the REALTOR® logo are controlled by The Canadian Real Estate Association (CREA) and identify real estate professionals who are members of CREA. The trademarks MLS®, Multiple Listing Service® and the associated logos are owned by The Canadian Real Estate Association (CREA) and identify the quality of services provided by real estate professionals who are members of CREA. The trademark DDF® is owned by The Canadian Real Estate Association (CREA) and identifies CREA's Data Distribution Facility (DDF®)
November 02 2026 02:20:36
London and St. Thomas Association of REALTORS®
RE/MAX Advantage Realty Ltd.
Contact Melanie & Shelby Pearce
Sales Representative for Royal Lepage Triland Realty, Brokerage
YOUR LONDON, ONTARIO REALTOR®

Melanie Pearce
Phone: 226-268-9880
You can rely on us to be a realtor who will advocate for you and strive to get you what you want. Reach out to us today- We're excited to hear from you!

Shelby Pearce
Phone: 519-639-0228
CALL . TEXT . EMAIL
Important Links
MELANIE PEARCE
Sales Representative for Royal Lepage Triland Realty, Brokerage
© 2023 Melanie Pearce- All rights reserved | Made with ❤️ by Jet Branding