105 Mcmaster Drive London South, Ontario N6K 1J3

$439,000Maintenance, Water, Parking
$354 Monthly
Maintenance, Water, Parking
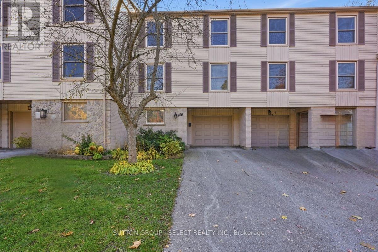
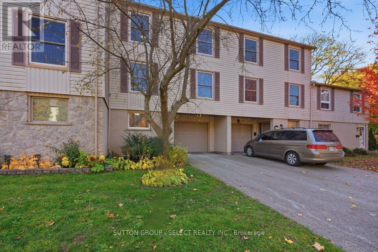
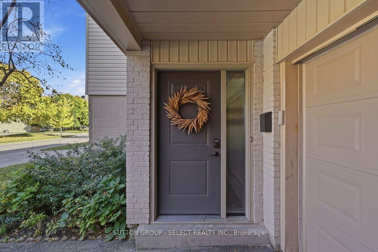
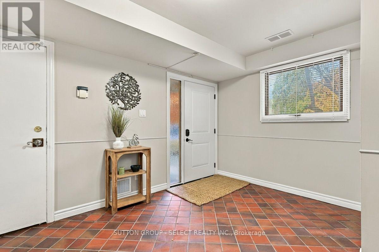
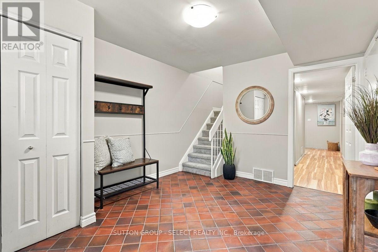
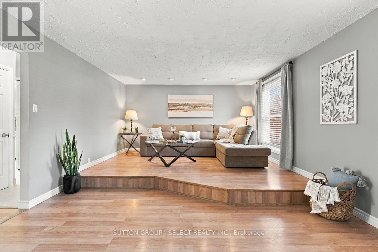
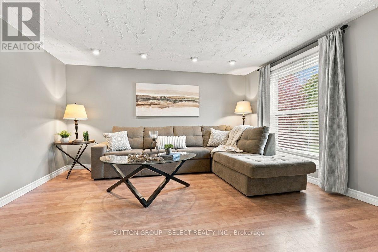
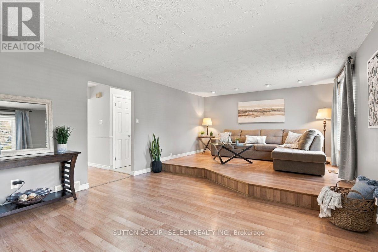
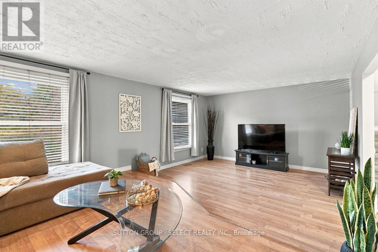
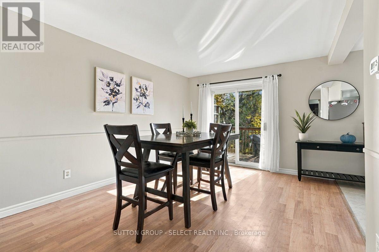
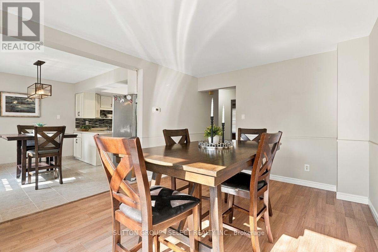
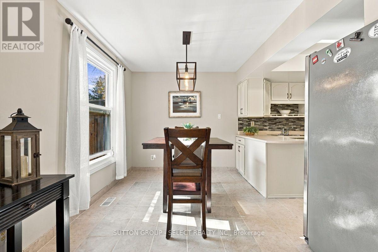
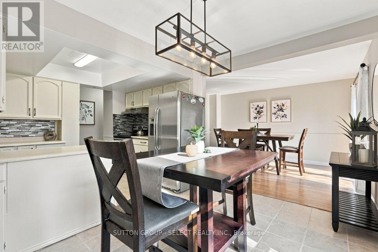
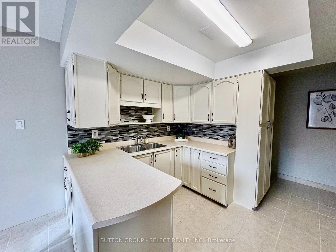
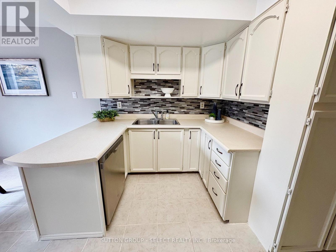
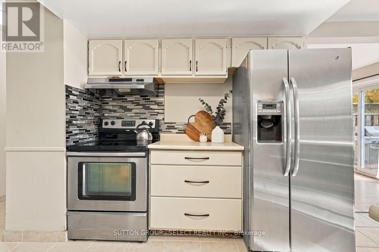
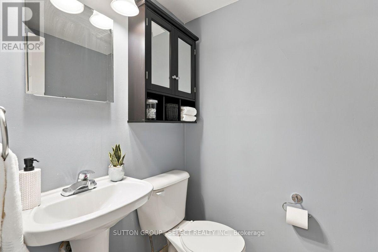
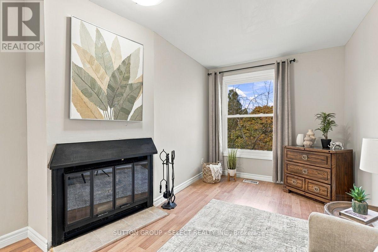
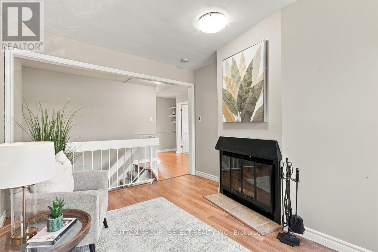
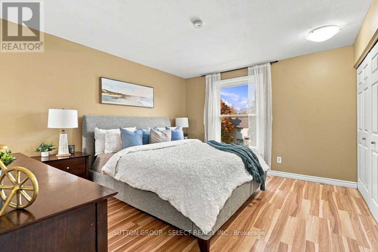
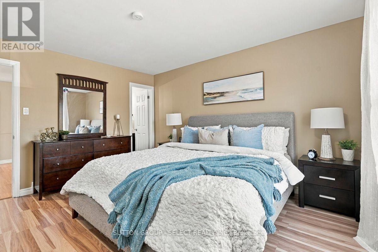
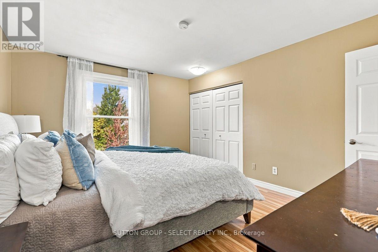
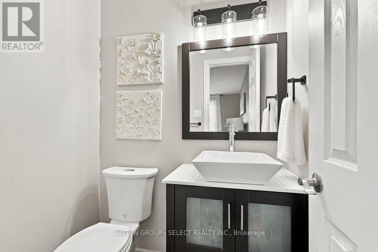
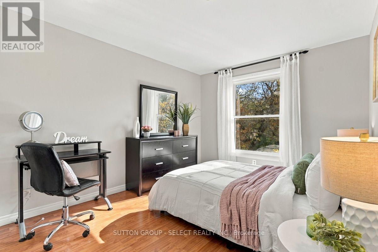
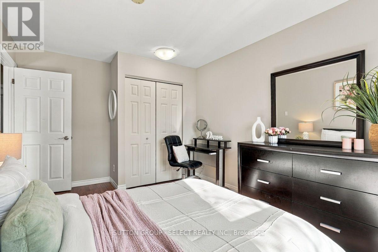
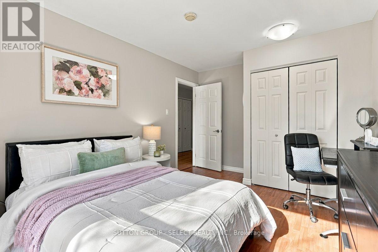
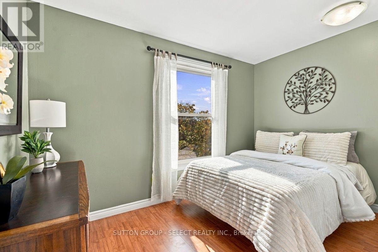
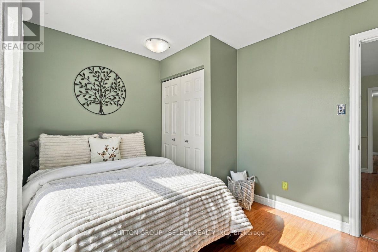
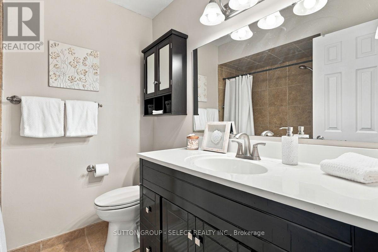
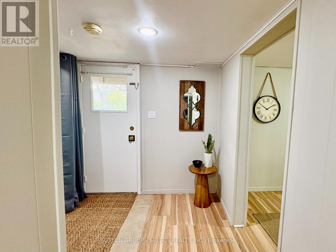
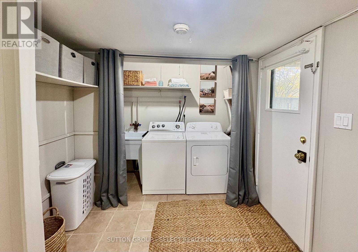
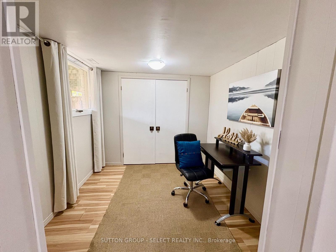
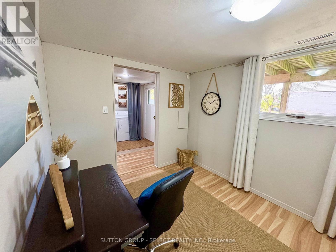
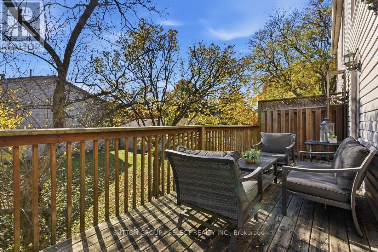
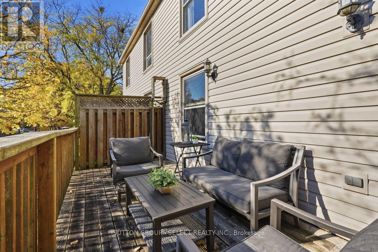
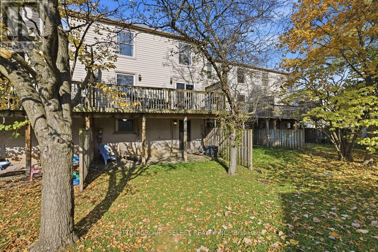
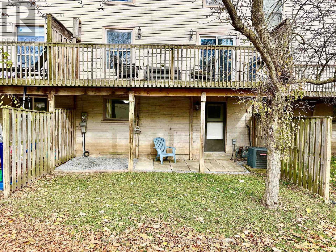
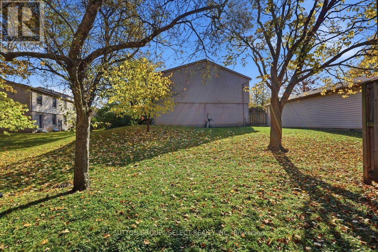
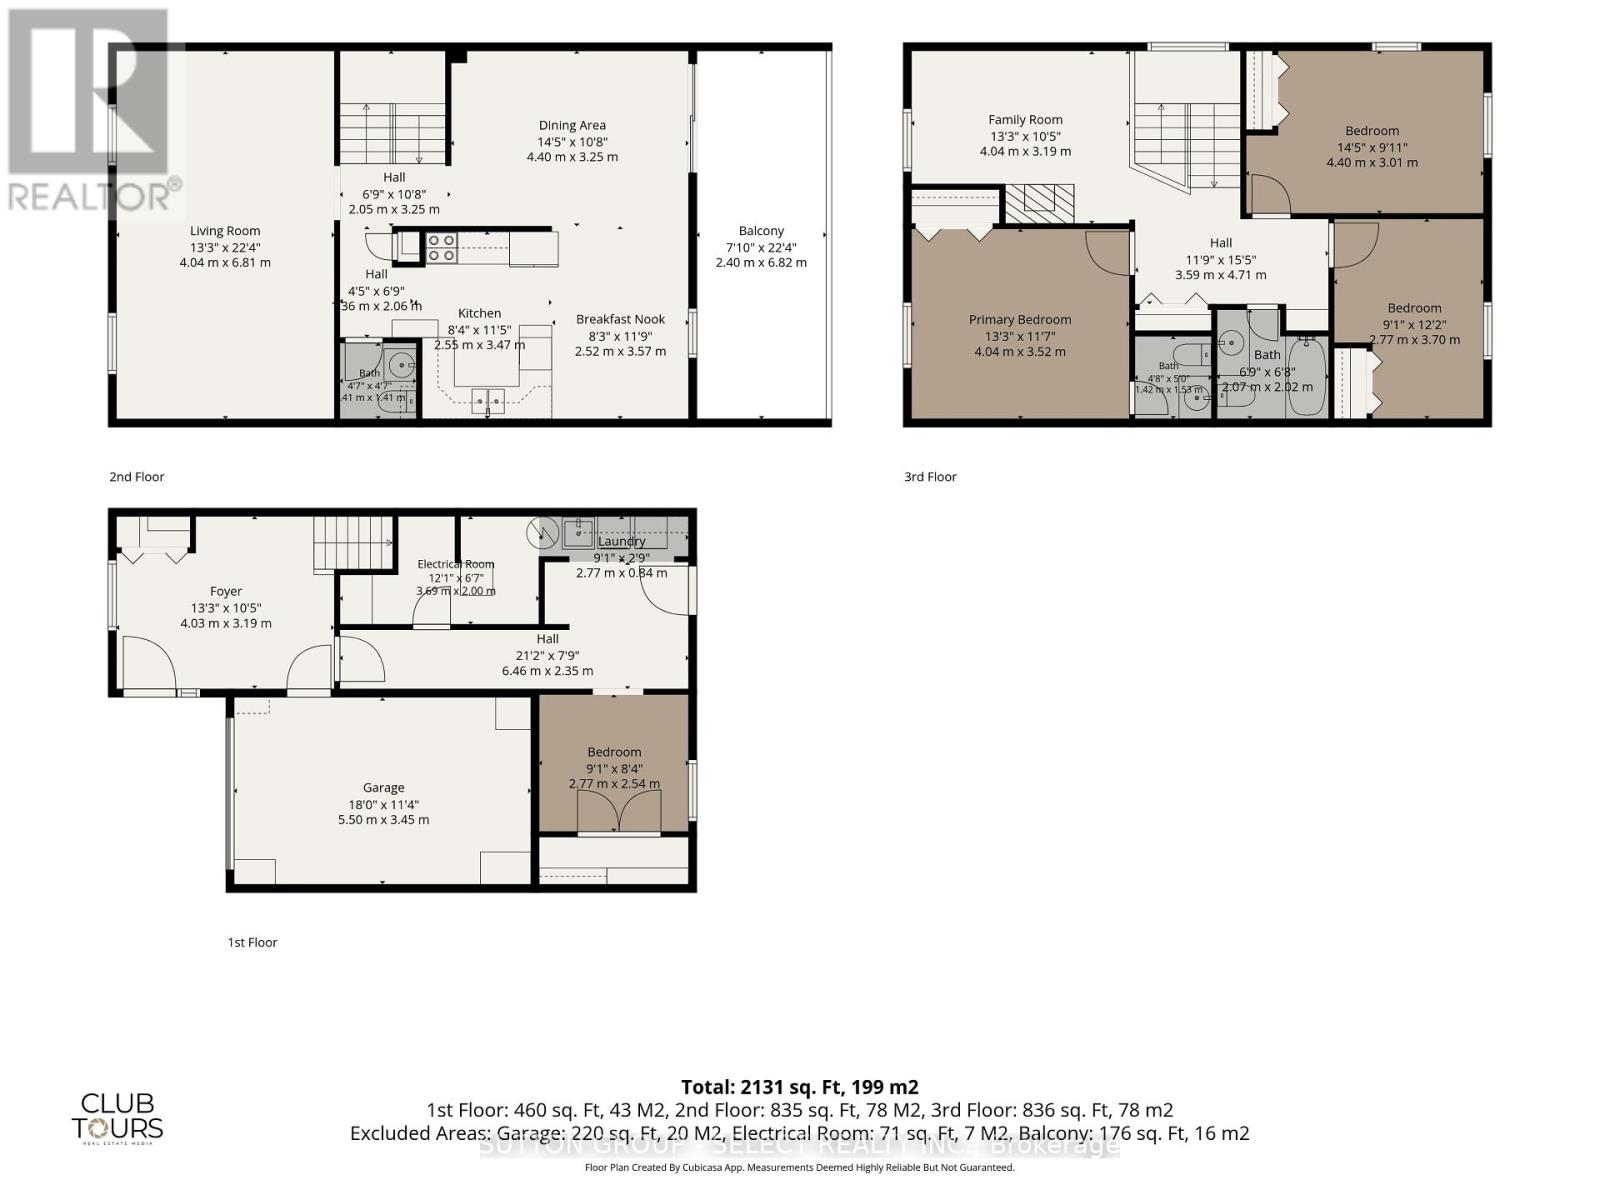
$354 MonthlyWelcome to this bright, oversized condo townhome in a highly sought after neighbourhood of Westmount. With over 2100 sf above grade, this home has plenty to offer for the whole family! Featuring 3 bedrooms, 3 washrooms, an upper den featuring a fireplace, and another lower den on the ground floor. Enjoy the convenience of low maintenance living, a private drive and attached garage. You'll find a walkout that backs onto green space, an upper balcony off the dining room onto the upper deck, and a bonus office or storage room on the ground level. If you are looking for a 4th bedroom, both the upper and lower dens could be easily transformed into additional bedrooms to meet your needs. This home is conveniently located next to shopping, schools, restaurants; with easy access to the 401. Updates include: new A/C (Fall 2016), new carpeting on stairs (2026), new garage & front door (2020), master bath fully renovated (2020), and garage door remote system (2020). Book your showing today! (id:53488)
Open House
This property has open houses!
2:00 pm
Ends at:4:00 pm
Property Details
| MLS® Number | X14145684 |
| Property Type | Single Family |
| Community Name | South M |
| Community Features | Pets Allowed With Restrictions |
| Equipment Type | Water Heater |
| Features | Balcony |
| Parking Space Total | 3 |
| Rental Equipment Type | Water Heater |
Building
| Bathroom Total | 3 |
| Bedrooms Above Ground | 3 |
| Bedrooms Total | 3 |
| Amenities | Fireplace(s) |
| Appliances | Garage Door Opener Remote(s), Dishwasher, Dryer, Garage Door Opener, Stove, Washer, Refrigerator |
| Basement Type | None |
| Cooling Type | Central Air Conditioning |
| Exterior Finish | Brick, Vinyl Siding |
| Fireplace Present | Yes |
| Fireplace Total | 1 |
| Half Bath Total | 2 |
| Heating Fuel | Natural Gas |
| Heating Type | Forced Air |
| Stories Total | 3 |
| Size Interior | 2,000 - 2,249 Sqft |
| Type | Row / Townhouse |
Parking
| Attached Garage | |
| Garage | |
| Inside Entry |
Land
| Acreage | No |
Rooms
| Level | Type | Length | Width | Dimensions |
|---|
https://www.realtor.ca/real-estate/30475518/105-mcmaster-drive-london-south-south-m-south-m
Contact Us
Contact us for more information

Mirella Shreve
Salesperson
(226) 448-9941
250 Wharncliffe Road North
London, Ontario N6H 2B8
(519) 433-4331

The trademarks REALTOR®, REALTORS®, and the REALTOR® logo are controlled by The Canadian Real Estate Association (CREA) and identify real estate professionals who are members of CREA. The trademarks MLS®, Multiple Listing Service® and the associated logos are owned by The Canadian Real Estate Association (CREA) and identify the quality of services provided by real estate professionals who are members of CREA. The trademark DDF® is owned by The Canadian Real Estate Association (CREA) and identifies CREA's Data Distribution Facility (DDF®)
November 04 2026 01:50:42
London and St. Thomas Association of REALTORS®
Sutton Group - Select Realty Inc.
Contact Melanie & Shelby Pearce
Sales Representative for Royal Lepage Triland Realty, Brokerage
YOUR LONDON, ONTARIO REALTOR®

Melanie Pearce
Phone: 226-268-9880
You can rely on us to be a realtor who will advocate for you and strive to get you what you want. Reach out to us today- We're excited to hear from you!

Shelby Pearce
Phone: 519-639-0228
CALL . TEXT . EMAIL
Important Links
MELANIE PEARCE
Sales Representative for Royal Lepage Triland Realty, Brokerage
© 2023 Melanie Pearce- All rights reserved | Made with ❤️ by Jet Branding