220 - 1447 Huron Street London East, Ontario N5V 2E6

$249,900Maintenance, Water, Common Area Maintenance, Parking
$498 Monthly
Maintenance, Water, Common Area Maintenance, Parking
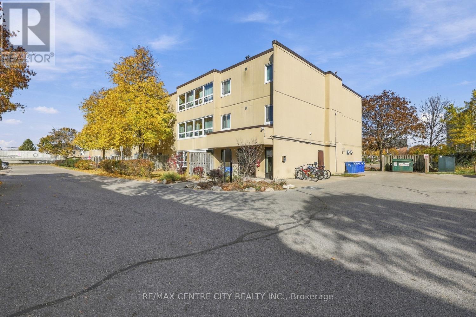
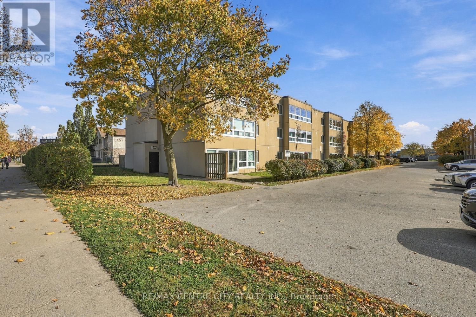
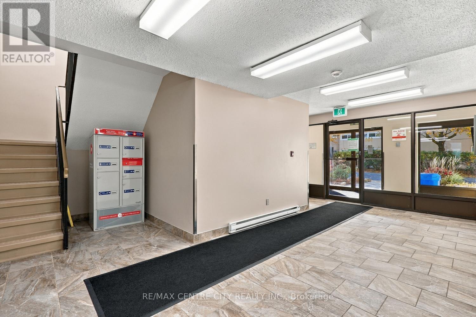
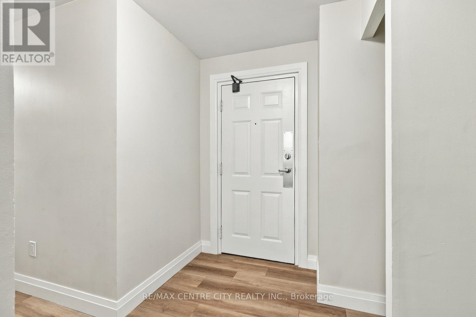
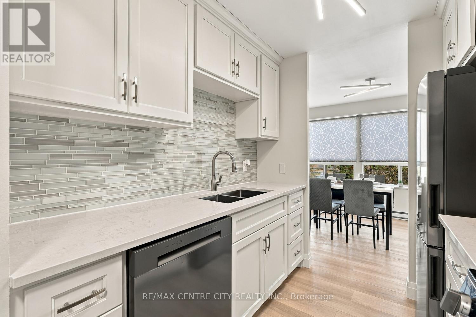
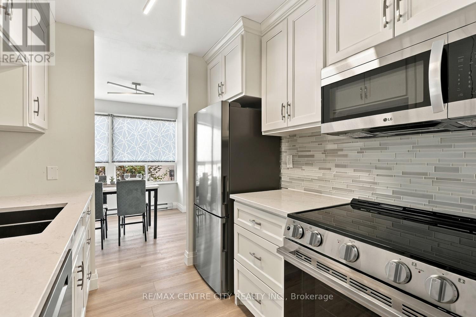
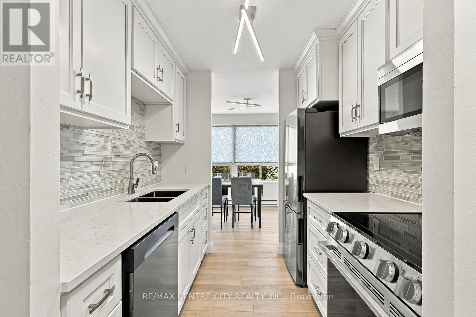
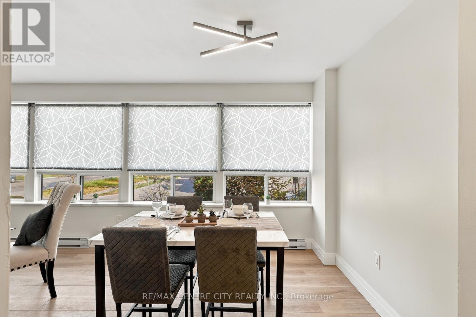
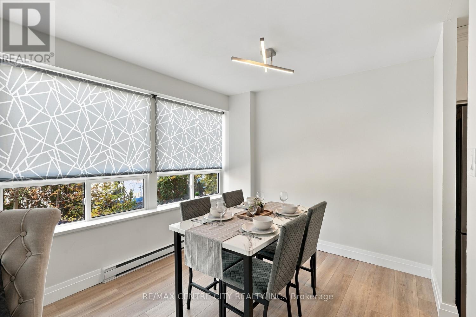
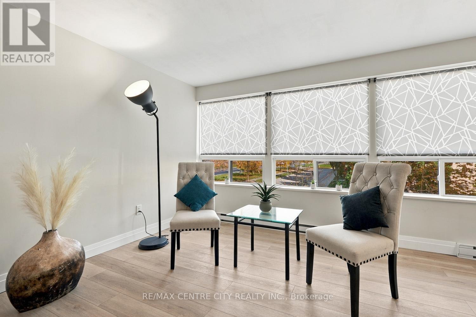
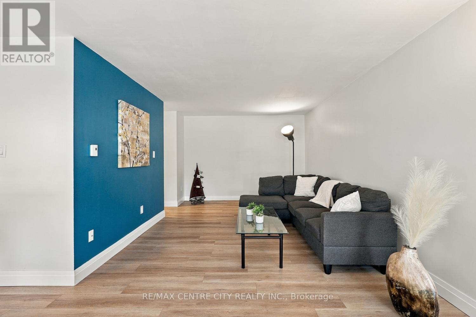
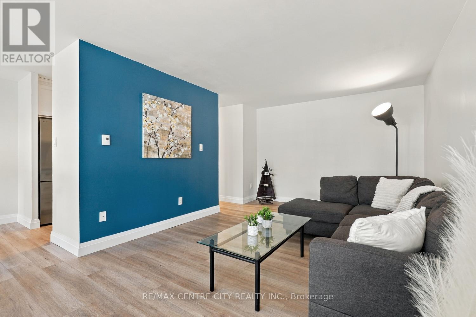
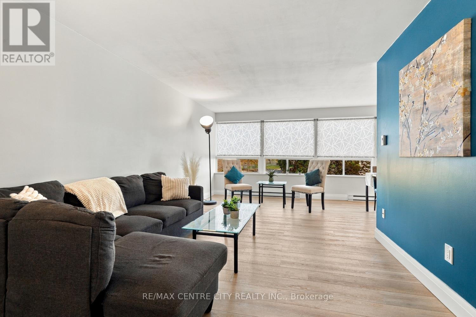
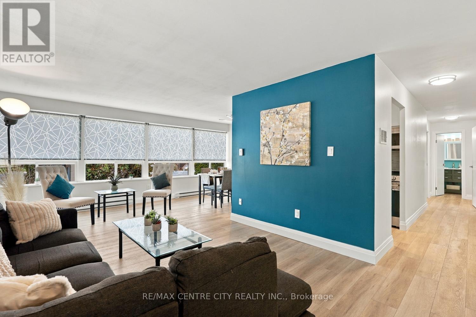
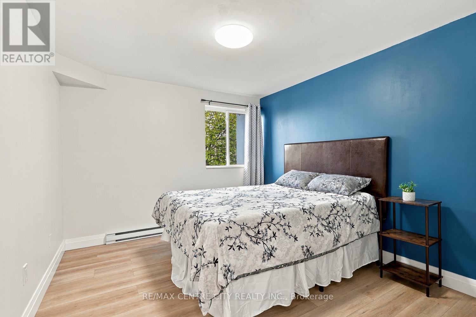
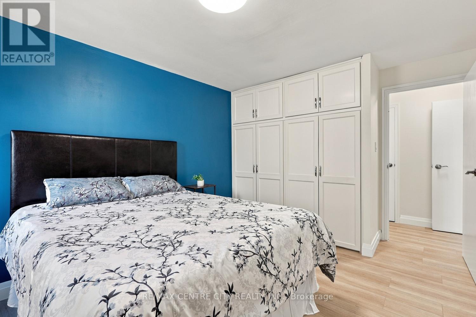
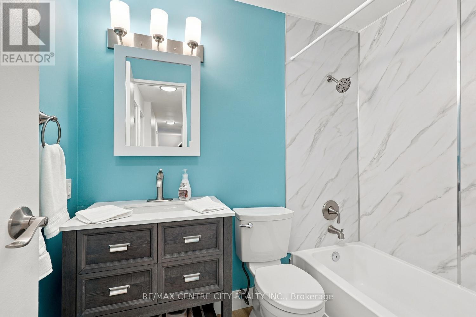
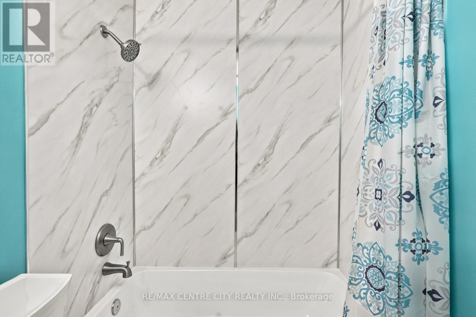
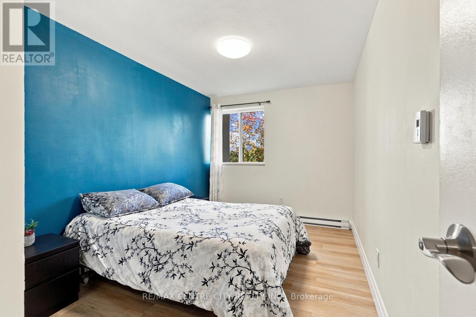
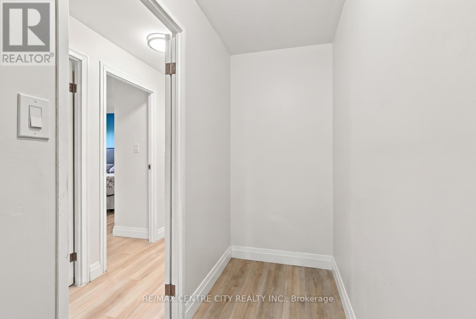
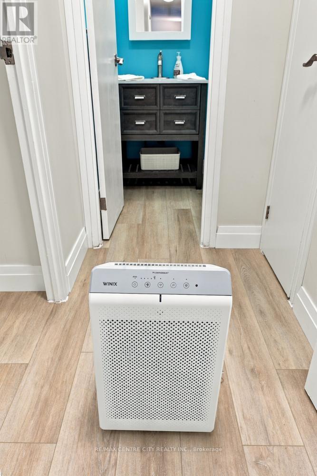
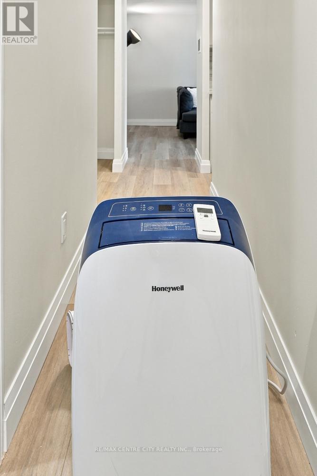
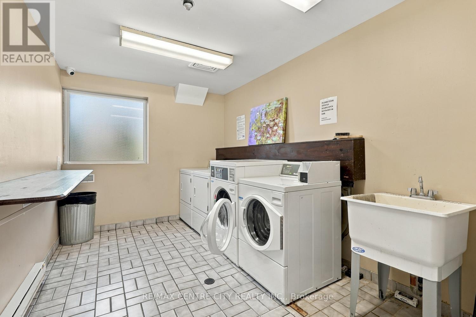
$498 MonthlyAbsolutely stunning! If you're only looking up to $250,000 this is the absolute standout in the price range. Spacious, extremely well laid out & impeccable 2 bedroom, 2nd floor condo apartment in a SUPER CLEAN, QUIET WELL MANAGED BUILDING in a prime east London location close to all amenities, Fanshawe College etc. End unit offers additional privacy & tranquility. Totally renovated from top to bottom with high end finishes and materials by conscientious owners, this unit features newer quality flooring throughout, superb new custom built white kitchen with quartz counters, gorgeous backsplash and top of the line stainless appliances, beautiful renovated bathroom & attractive custom window coverings. Exceptional made to order closet in Primary Bedroom. Striking brushed nickel door hardware/levers & fixtures, impeccable interior with spacious rooms (including very large in suite storage room) all freshly painted. Nothing to do but move in and enjoy! This unit has the option of entering through main front door of building or entering from the exterior door on the northwest corner of the building right off the parking lot and then being the first unit at top of stairs for more convenience. Note that Seller will consider selling this unit & including all existing furnishings (furniture as well as like new top quality portable air conditioning unit & air purifier currently in storage room in unit)! Very easy to heat & cool and exceptionally low property taxes: owners total Electricity cost for 2025 was $648.50 and water is included in $498 monthly condo fee which also includes exterior & ground maintenance, snow removal, windows, etc. Quick Possession available. Note: real photos-real furniture-this unit is NOT Virtually Staged. Outstanding value-act fast! (id:53488)
Property Details
| MLS® Number | X14148186 |
| Property Type | Single Family |
| Community Name | East D |
| Amenities Near By | Public Transit, Schools |
| Community Features | Pets Allowed With Restrictions, Community Centre |
| Parking Space Total | 1 |
Building
| Bathroom Total | 1 |
| Bedrooms Above Ground | 2 |
| Bedrooms Total | 2 |
| Age | 31 To 50 Years |
| Amenities | Visitor Parking, Separate Heating Controls |
| Appliances | Dishwasher, Microwave, Stove, Refrigerator |
| Basement Type | None |
| Cooling Type | Wall Unit |
| Exterior Finish | Concrete |
| Fire Protection | Controlled Entry |
| Heating Fuel | Electric |
| Heating Type | Baseboard Heaters |
| Size Interior | 900 - 999 Sqft |
| Type | Apartment |
Parking
| No Garage |
Land
| Acreage | No |
| Land Amenities | Public Transit, Schools |
Rooms
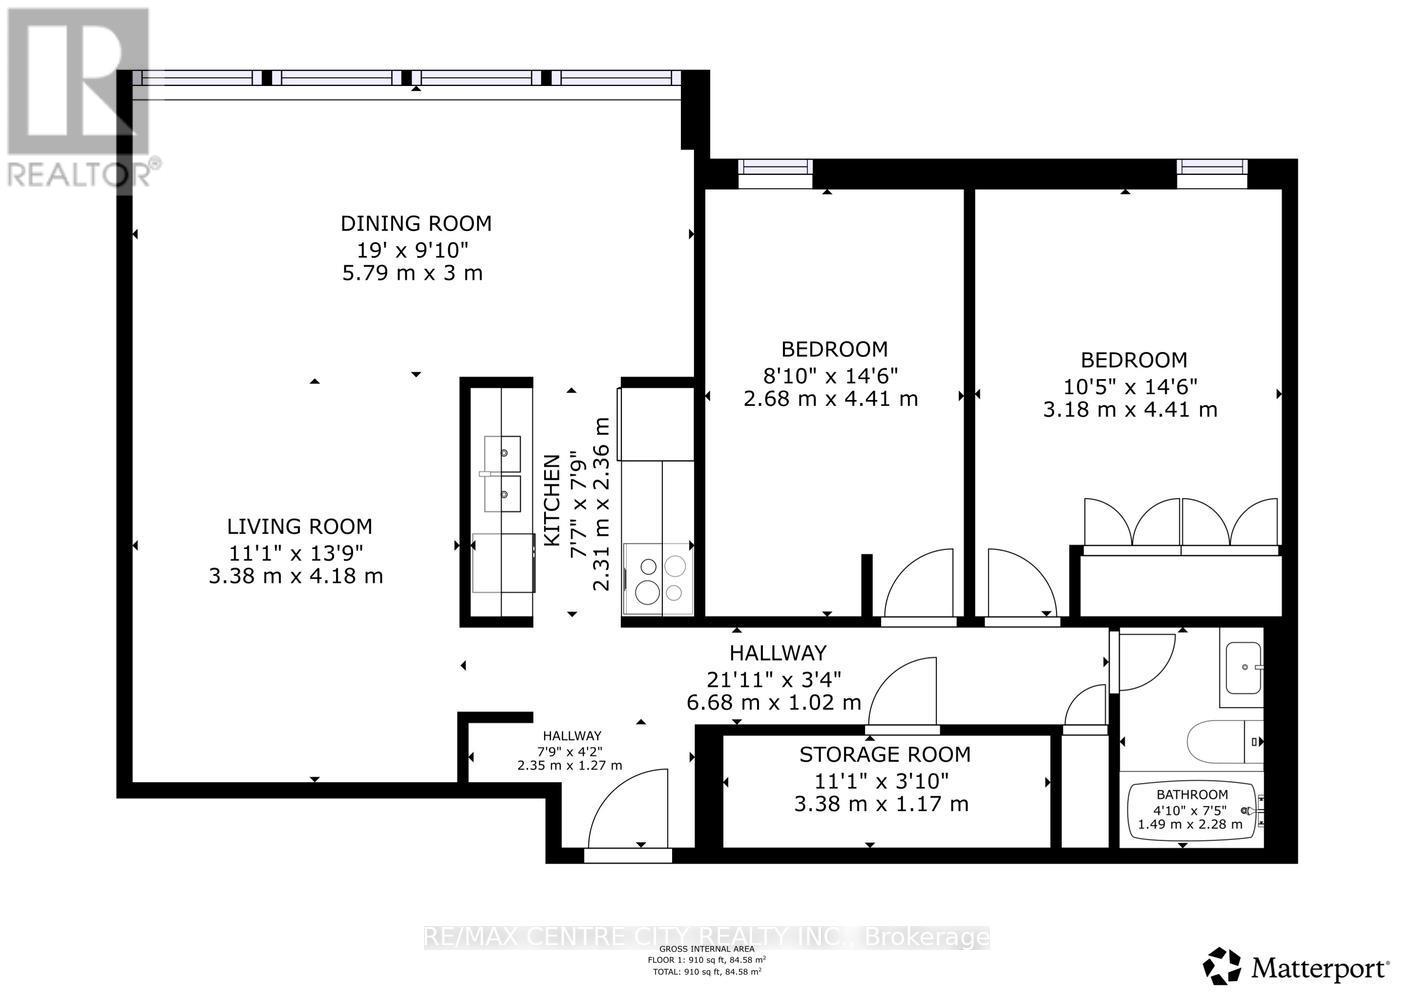
| Level | Type | Length | Width | Dimensions |
|---|---|---|---|---|
| Main Level | Living Room | 6.65 m | 3.35 m | 6.65 m x 3.35 m |
| Main Level | Dining Room | 2.68 m | 2.42 m | 2.68 m x 2.42 m |
| Main Level | Kitchen | 2.33 m | 2.23 m | 2.33 m x 2.23 m |
| Main Level | Primary Bedroom | 4.16 m | 3.11 m | 4.16 m x 3.11 m |
| Main Level | Bedroom | 4.31 m | 2.67 m | 4.31 m x 2.67 m |
| Main Level | Utility Room | 3.38 m | 1.17 m | 3.38 m x 1.17 m |
https://www.realtor.ca/real-estate/30478223/220-1447-huron-street-london-east-east-d-east-d
Contact Us
Contact us for more information

Blake Palmer
Broker
(519) 667-1800

The trademarks REALTOR®, REALTORS®, and the REALTOR® logo are controlled by The Canadian Real Estate Association (CREA) and identify real estate professionals who are members of CREA. The trademarks MLS®, Multiple Listing Service® and the associated logos are owned by The Canadian Real Estate Association (CREA) and identify the quality of services provided by real estate professionals who are members of CREA. The trademark DDF® is owned by The Canadian Real Estate Association (CREA) and identifies CREA's Data Distribution Facility (DDF®)
November 04 2026 05:21:27
London and St. Thomas Association of REALTORS®
RE/MAX Centre City Realty Inc
Contact Melanie & Shelby Pearce
Sales Representative for Royal Lepage Triland Realty, Brokerage
YOUR LONDON, ONTARIO REALTOR®

Melanie Pearce
Phone: 226-268-9880
You can rely on us to be a realtor who will advocate for you and strive to get you what you want. Reach out to us today- We're excited to hear from you!

Shelby Pearce
Phone: 519-639-0228
CALL . TEXT . EMAIL
Important Links
MELANIE PEARCE
Sales Representative for Royal Lepage Triland Realty, Brokerage
© 2023 Melanie Pearce- All rights reserved | Made with ❤️ by Jet Branding