190 Margaret Street W Dutton/dunwich, Ontario N0L 1J0

$424,900
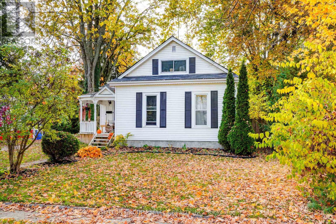
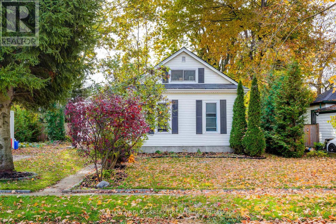
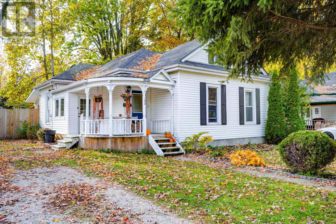
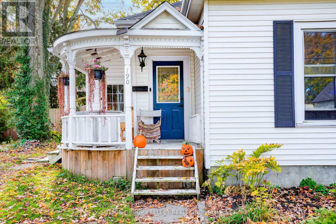
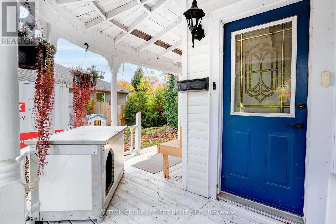
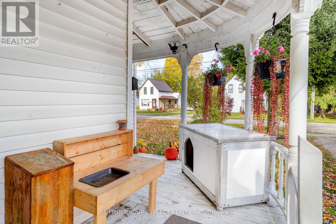
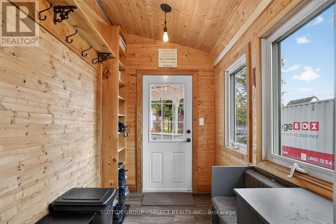
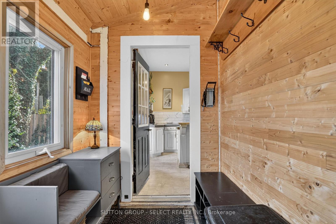
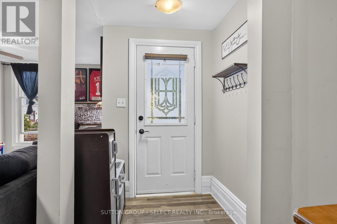
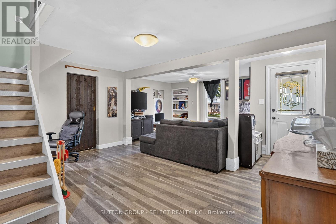
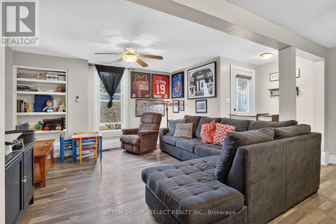
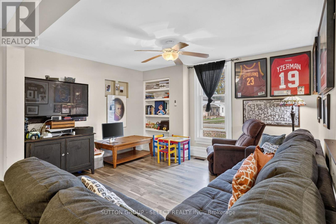
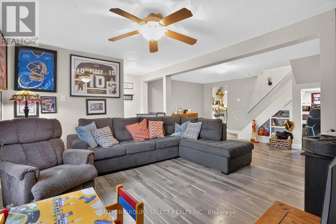
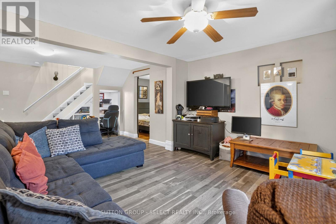
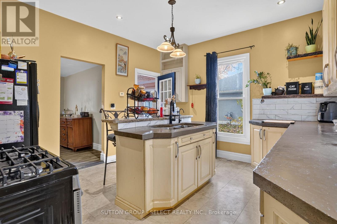
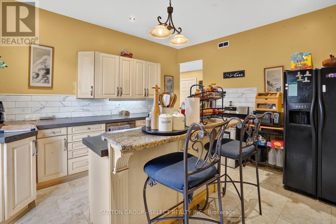
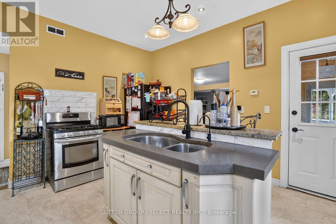
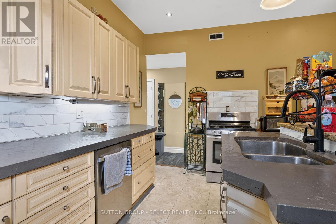
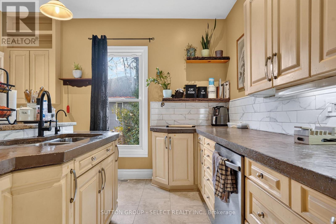
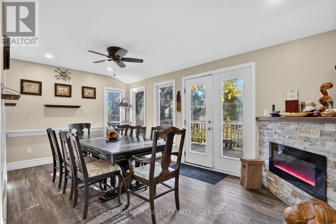
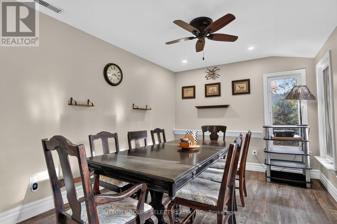
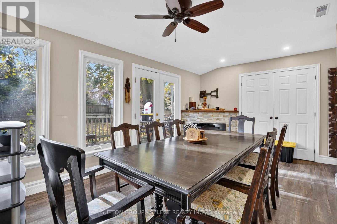
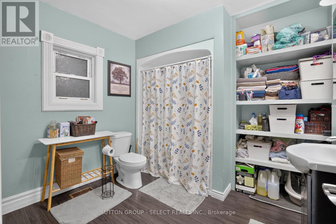
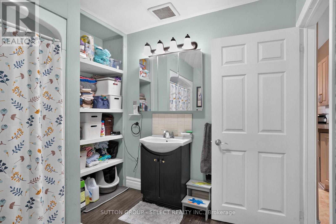
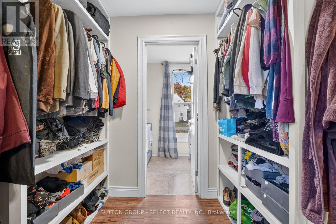
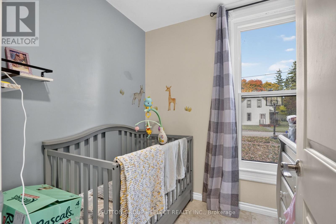
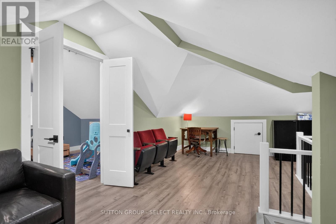
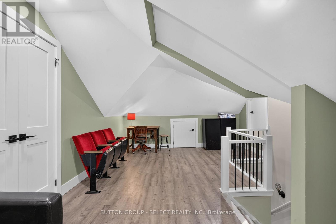
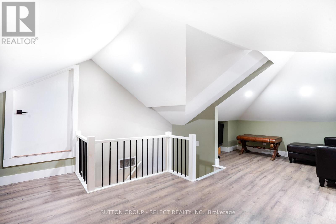
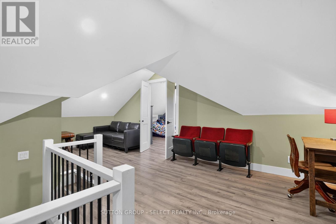
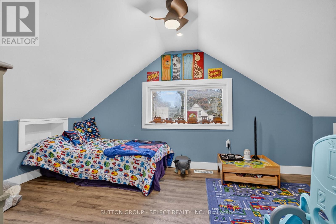
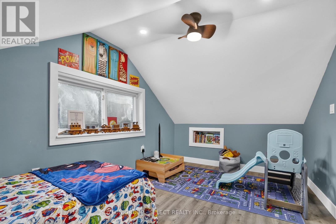
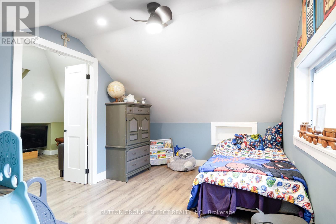
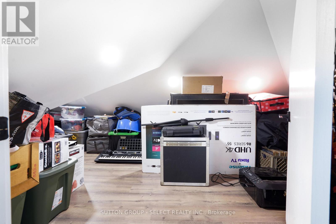
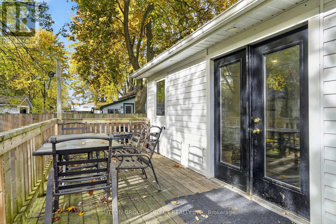
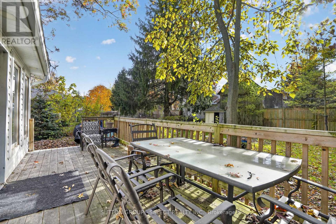
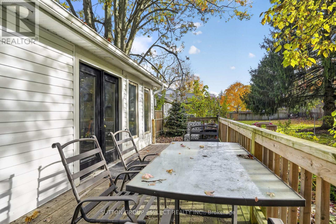
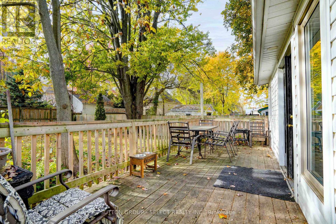
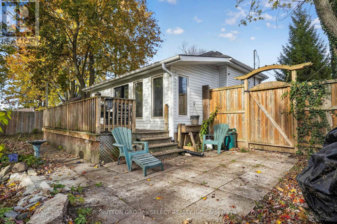
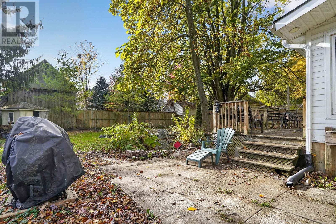
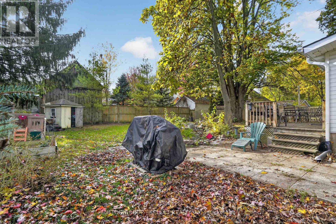
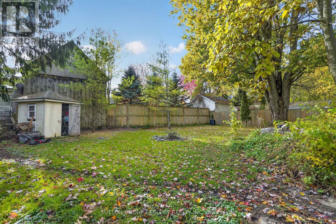
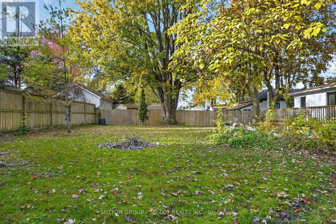
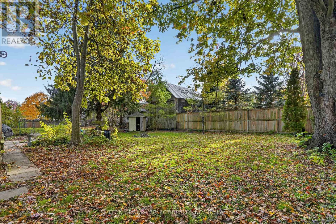
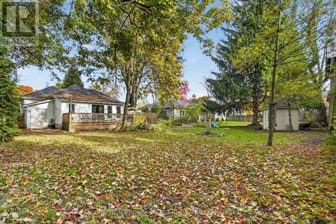
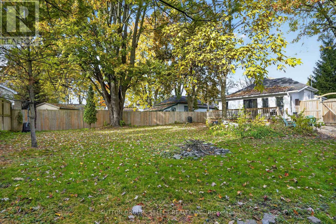
Welcome to small-town living at its finest. Nestled on a generous 66' x 132' lot in the welcoming community of Dutton, this charming 1.5 Storey offers the perfect blend of comfort, character, and affordability. Ideal for first-time buyers, downsizers, or anyone seeking a quieter pace of life, this home features a warm and inviting layout with 2 bedrooms, bright living spaces, and a large open loft that provides flexible space for a home office, hobby area, or reading retreat. The welcoming front porch adds timeless charm, while the spacious rear addition opens to a beautiful fenced and treed backyard complete with a large deck, creating the perfect setting for summer gatherings, gardening, or simply unwinding outdoors. Thoughtfully maintained with updated plumbing and an energy-efficient gas furnace, this home offers peace of mind and everyday comfort. Combining small-town charm, a spacious lot, and excellent value, this is a wonderful opportunity to step into homeownership and enjoy the lifestyle you've been looking for. (id:53488)
Property Details
| MLS® Number | X14146912 |
| Property Type | Single Family |
| Community Name | Dutton |
| Parking Space Total | 6 |
Building
| Bathroom Total | 1 |
| Bedrooms Above Ground | 2 |
| Bedrooms Total | 2 |
| Appliances | Water Heater |
| Basement Type | Crawl Space |
| Construction Style Attachment | Detached |
| Cooling Type | None |
| Exterior Finish | Vinyl Siding |
| Foundation Type | Stone |
| Heating Fuel | Natural Gas |
| Heating Type | Forced Air |
| Stories Total | 2 |
| Size Interior | 1,100 - 1,500 Sqft |
| Type | House |
| Utility Water | Municipal Water |
Parking
| No Garage |
Land
| Acreage | No |
| Sewer | Sanitary Sewer |
| Size Depth | 132 Ft |
| Size Frontage | 66 Ft |
| Size Irregular | 66 X 132 Ft |
| Size Total Text | 66 X 132 Ft |
Rooms
| Level | Type | Length | Width | Dimensions |
|---|---|---|---|---|
| Main Level | Living Room | 3.96 m | 3.35 m | 3.96 m x 3.35 m |
| Main Level | Dining Room | 4.87 m | 3.5 m | 4.87 m x 3.5 m |
| Main Level | Kitchen | 3.81 m | 3.81 m | 3.81 m x 3.81 m |
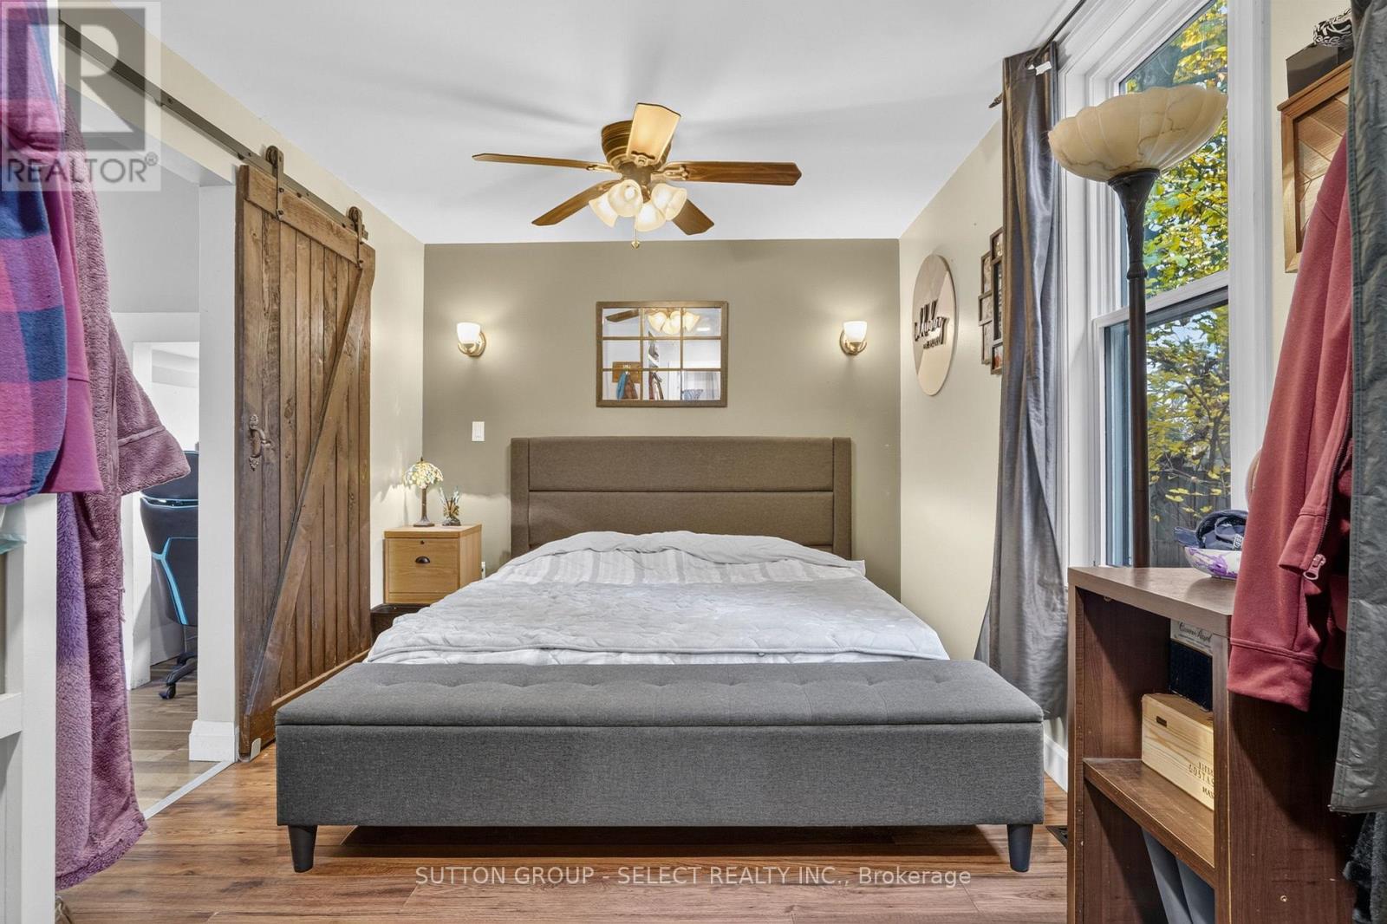
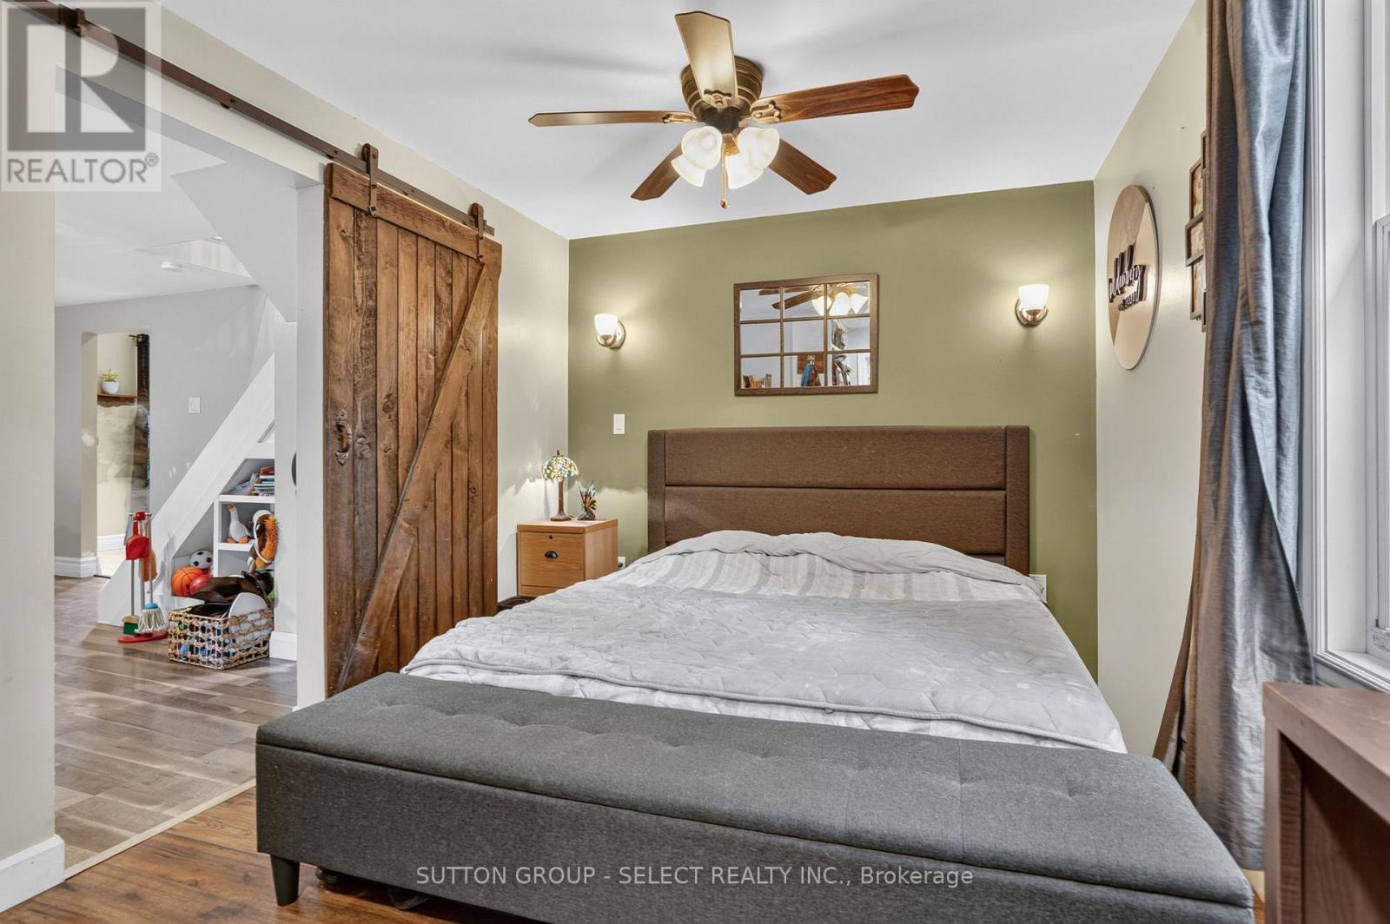
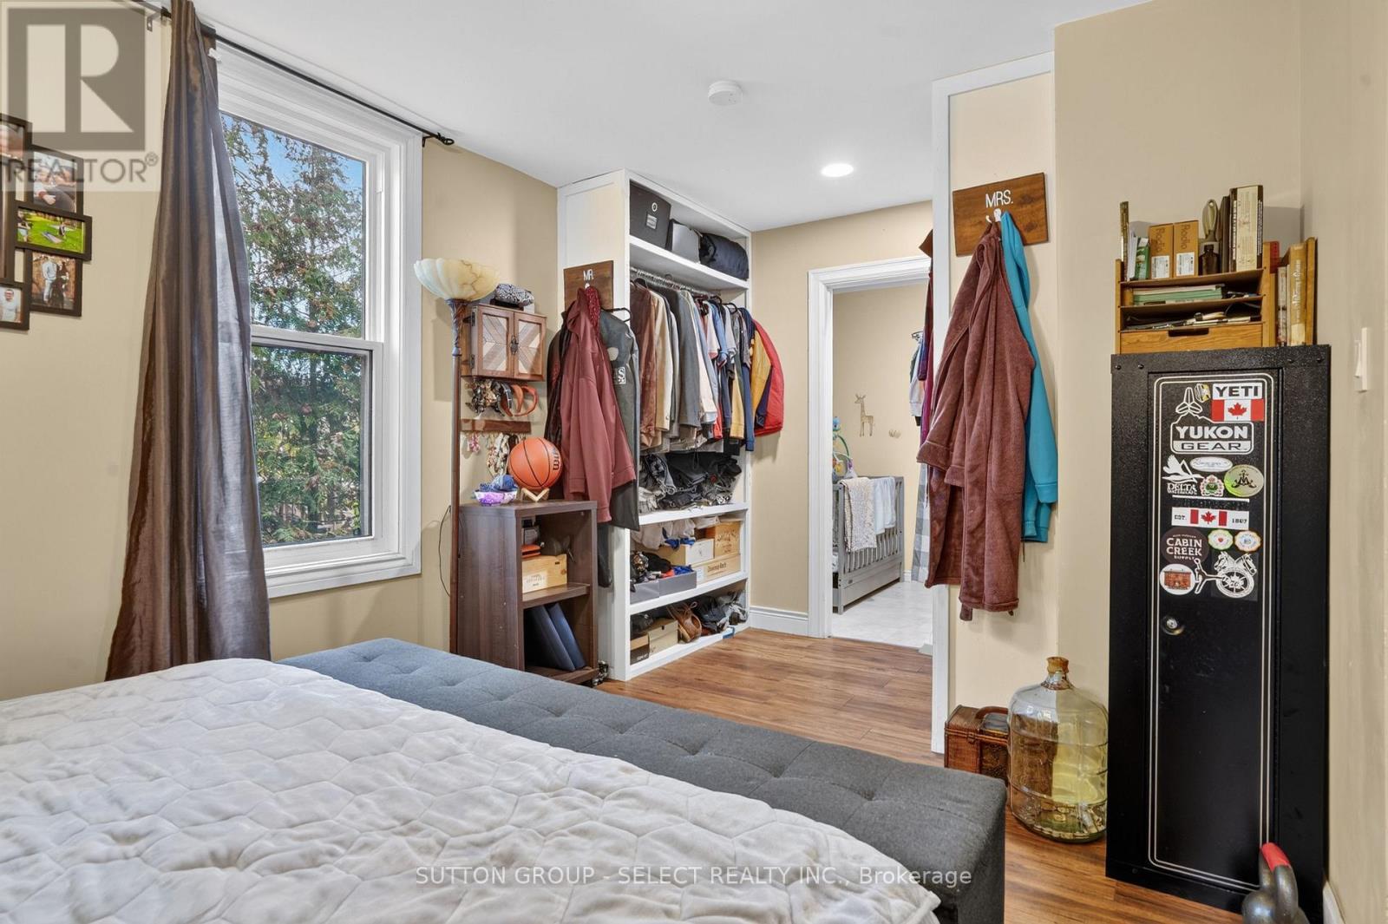
| Main Level | Primary Bedroom | 3.3 m | 2.13 m | 3.3 m x 2.13 m |
| Main Level | Bedroom | 2.89 m | 2.89 m | 2.89 m x 2.89 m |
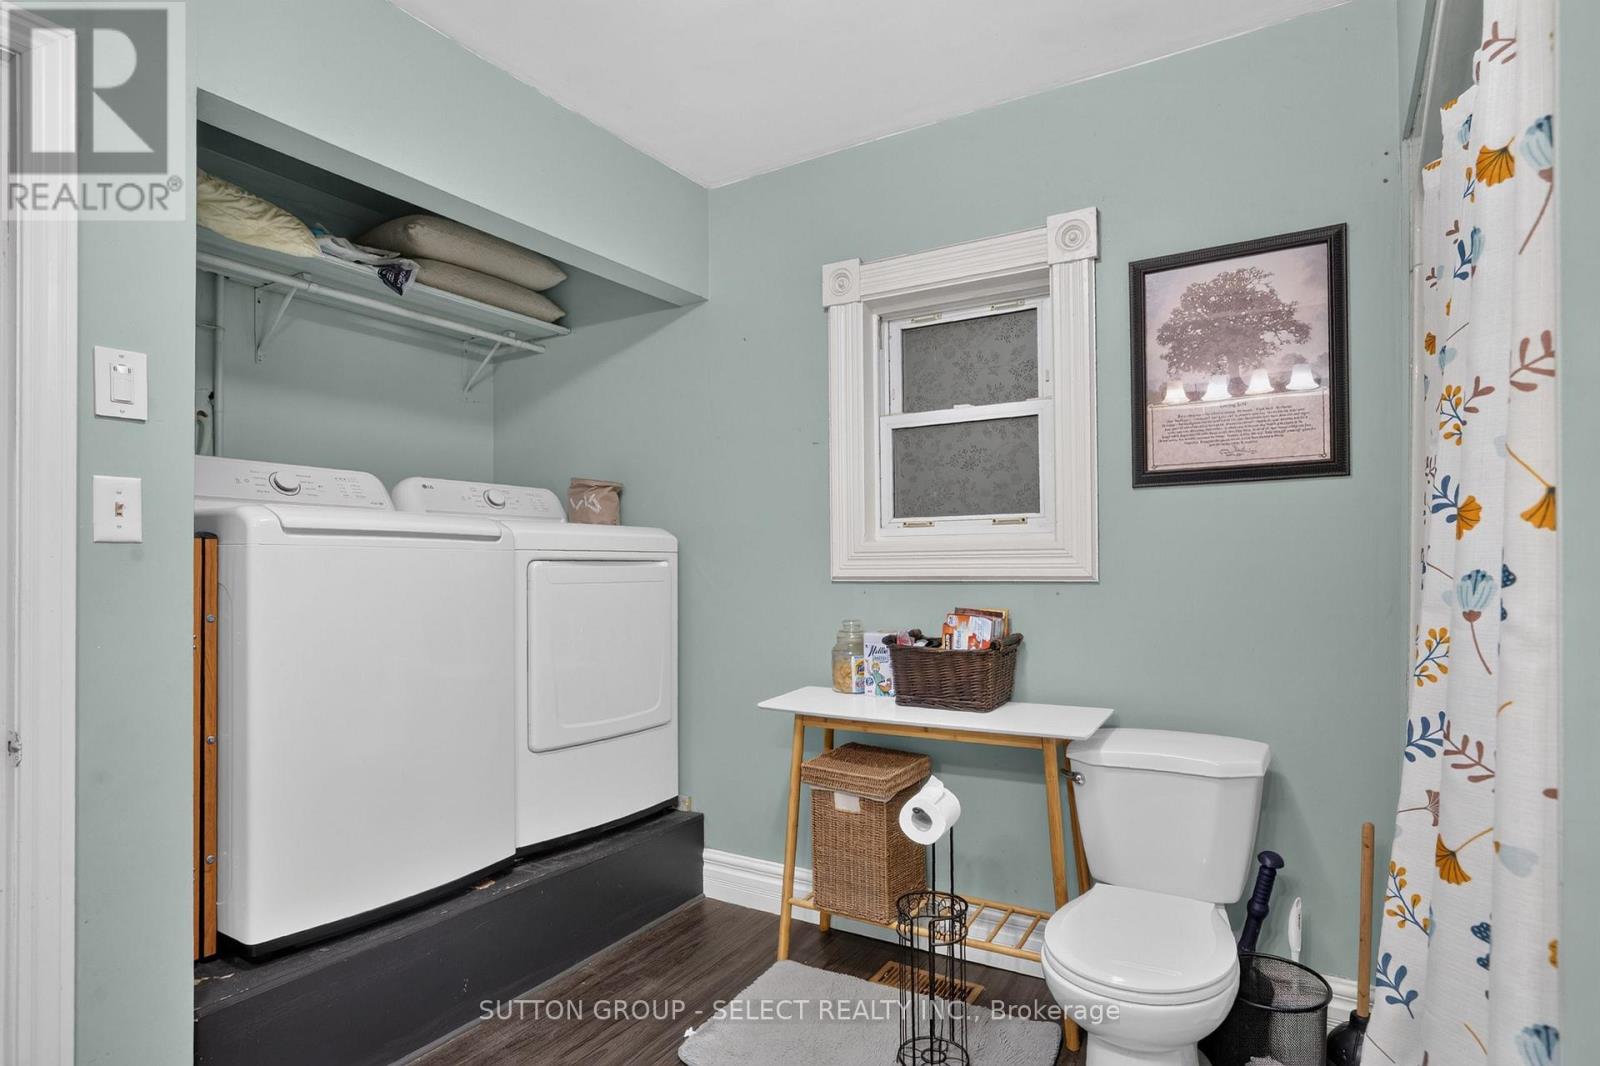
| Main Level | Laundry Room | 2.92 m | 4.01 m | 2.92 m x 4.01 m |
| Main Level | Other | 3.65 m | 1.62 m | 3.65 m x 1.62 m |
https://www.realtor.ca/real-estate/30476967/190-margaret-street-w-duttondunwich-dutton-dutton
Contact Us
Contact us for more information
Roberto Kanoun
Salesperson
250 Wharncliffe Road North
London, Ontario N6H 2B8
(519) 433-4331
Sara Da Silva
Salesperson
(226) 378-1107
www.sara-dasilva.c21.ca/
www.facebook.com/SaraDaSilvaRealEstate/
250 Wharncliffe Road North
London, Ontario N6H 2B8
(519) 433-4331

The trademarks REALTOR®, REALTORS®, and the REALTOR® logo are controlled by The Canadian Real Estate Association (CREA) and identify real estate professionals who are members of CREA. The trademarks MLS®, Multiple Listing Service® and the associated logos are owned by The Canadian Real Estate Association (CREA) and identify the quality of services provided by real estate professionals who are members of CREA. The trademark DDF® is owned by The Canadian Real Estate Association (CREA) and identifies CREA's Data Distribution Facility (DDF®)
November 04 2026 02:21:40
London and St. Thomas Association of REALTORS®
Sutton Group - Select Realty Inc.
Contact Melanie & Shelby Pearce
Sales Representative for Royal Lepage Triland Realty, Brokerage
YOUR LONDON, ONTARIO REALTOR®

Melanie Pearce
Phone: 226-268-9880
You can rely on us to be a realtor who will advocate for you and strive to get you what you want. Reach out to us today- We're excited to hear from you!

Shelby Pearce
Phone: 519-639-0228
CALL . TEXT . EMAIL
Important Links
MELANIE PEARCE
Sales Representative for Royal Lepage Triland Realty, Brokerage
© 2023 Melanie Pearce- All rights reserved | Made with ❤️ by Jet Branding