10486 Iona Road Southwold, Ontario N0L 1P0
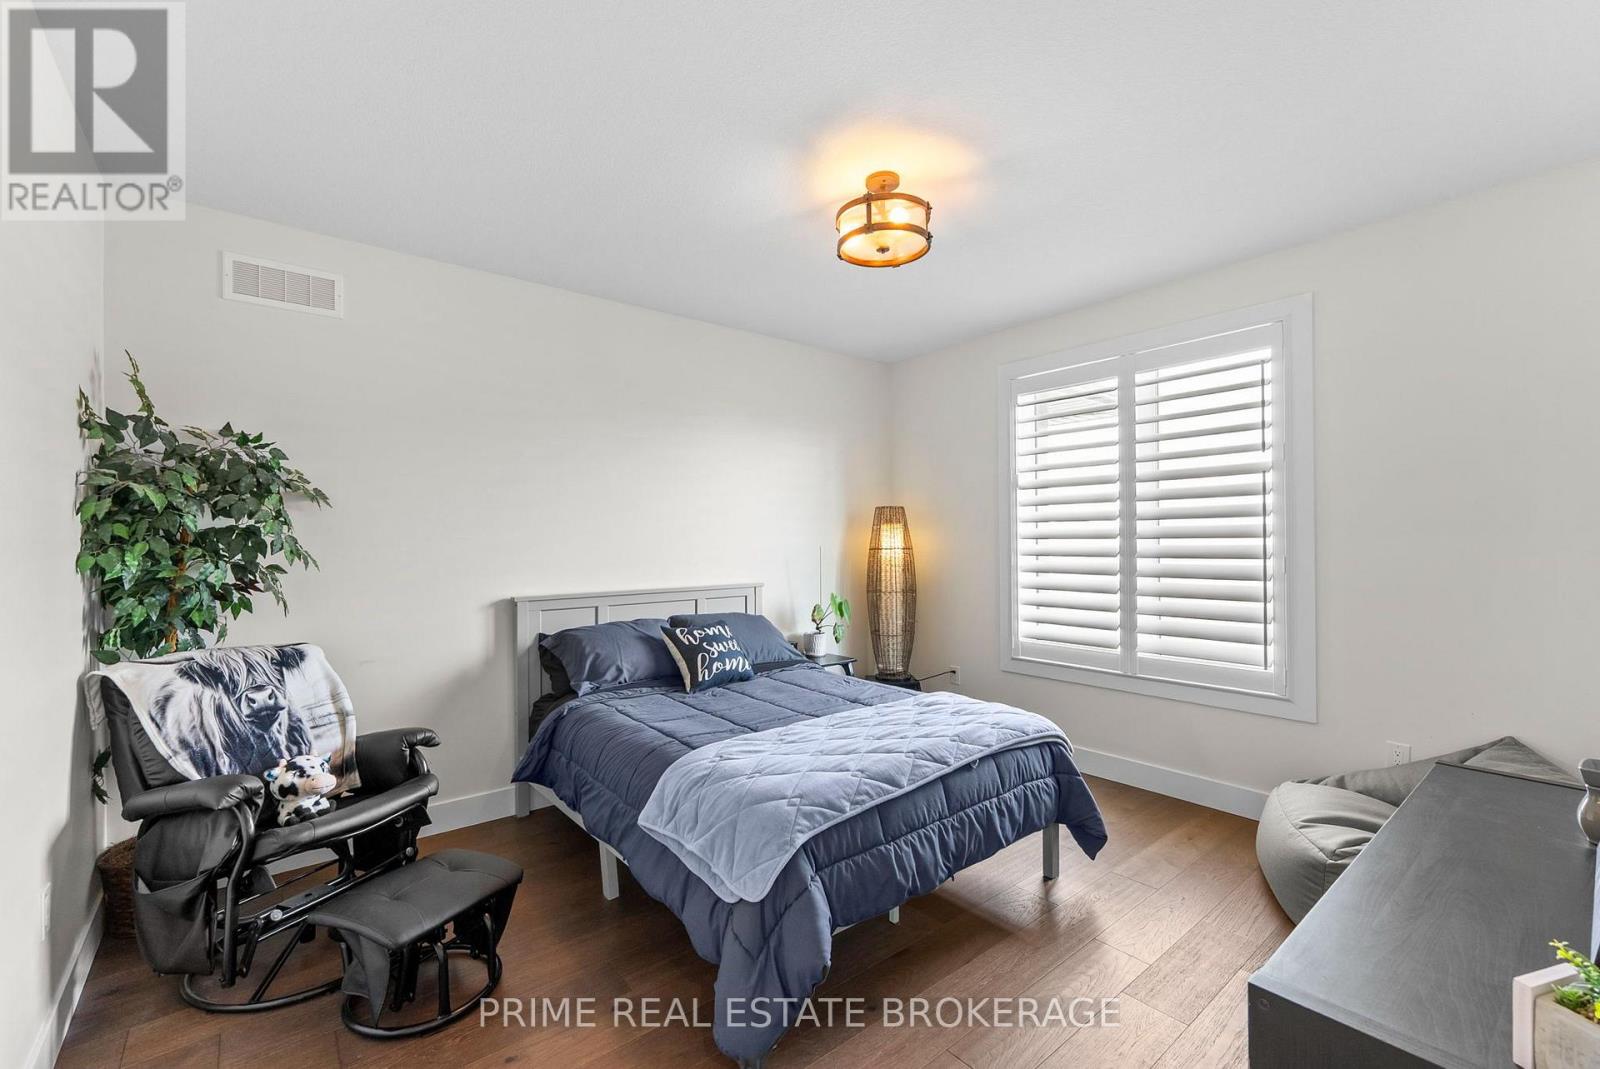

$2,499,999
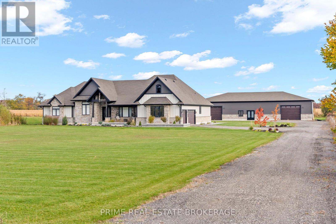
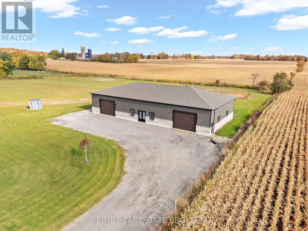
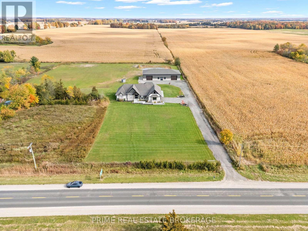
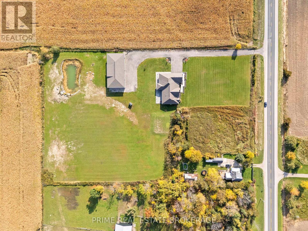
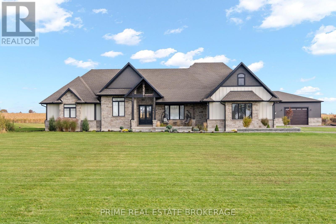
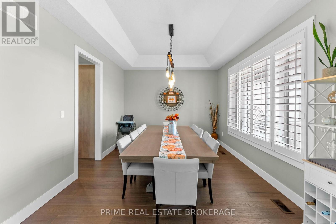
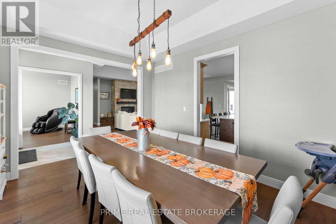
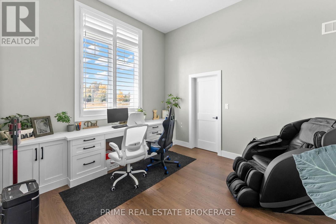
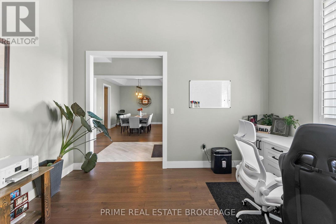
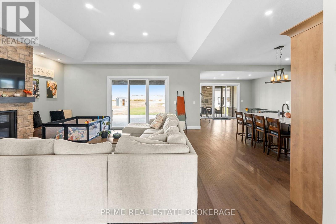
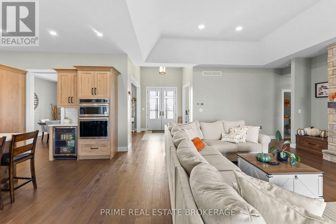
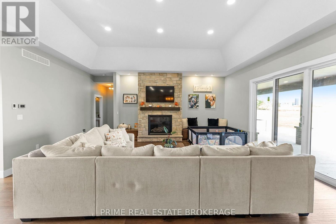
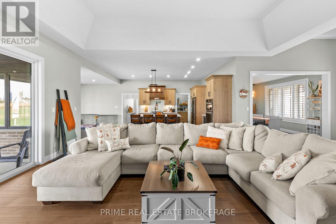
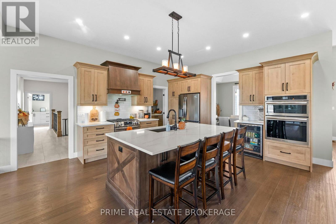
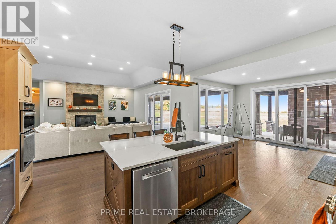
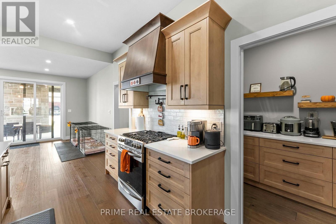
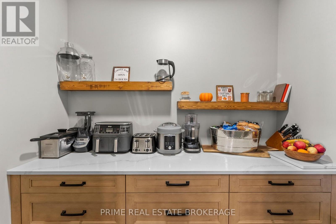
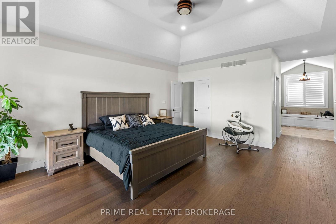
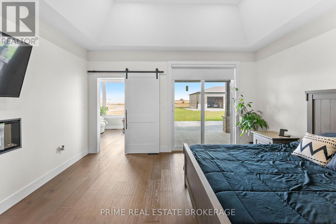
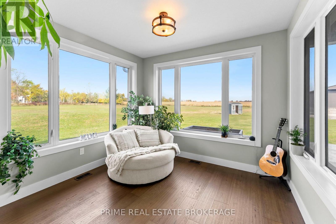
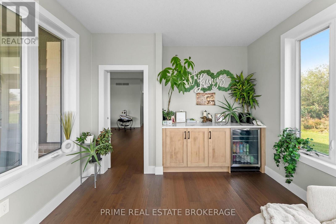
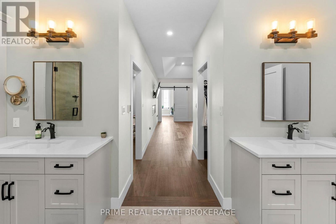
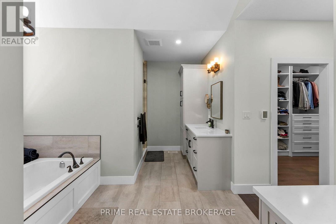
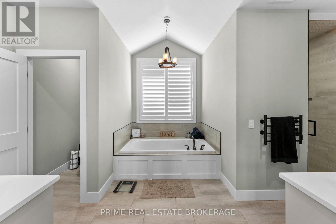
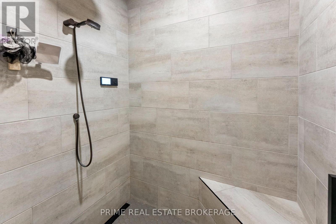
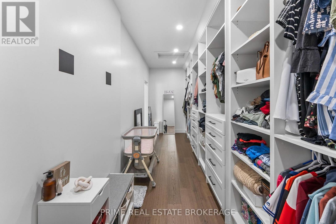
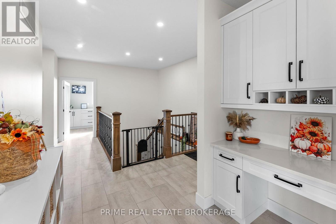
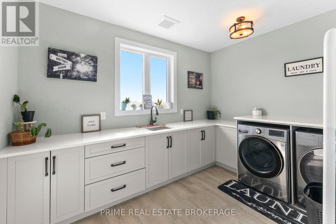
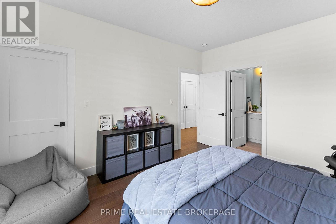
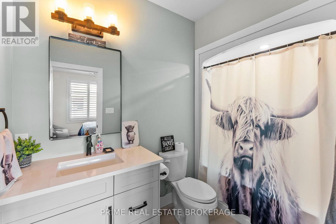
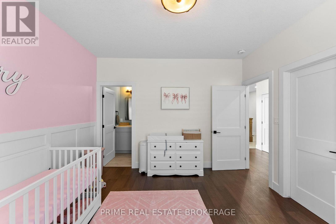
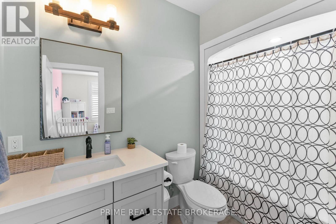
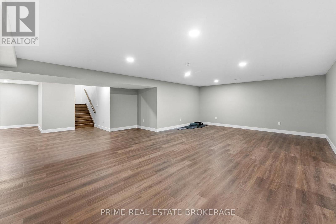
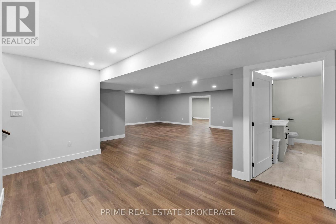
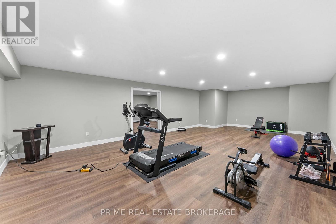
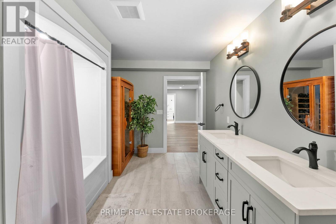
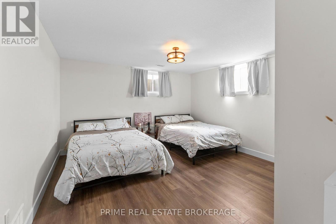
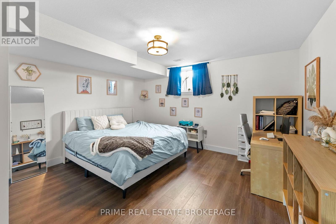
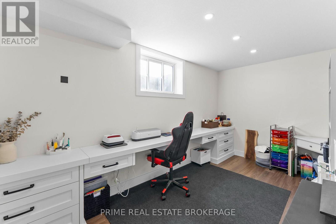
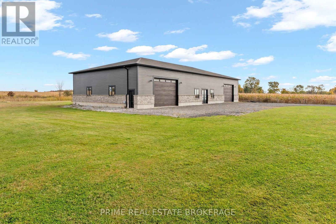
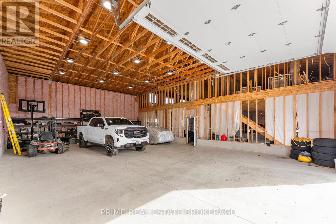
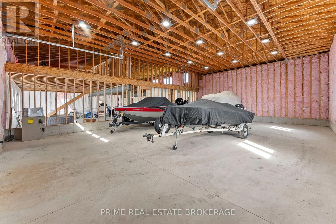
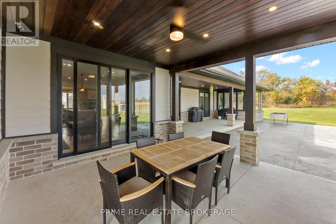
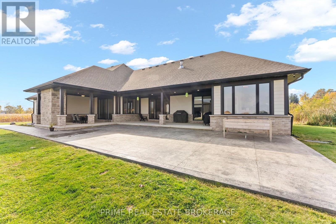
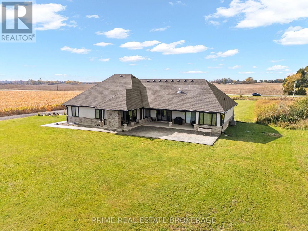
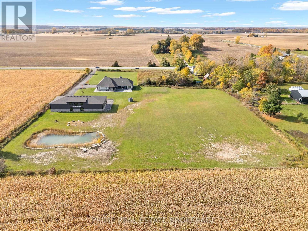
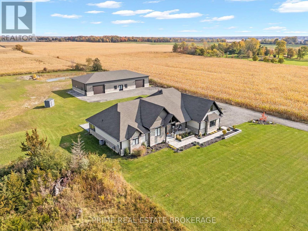
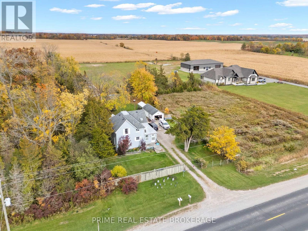
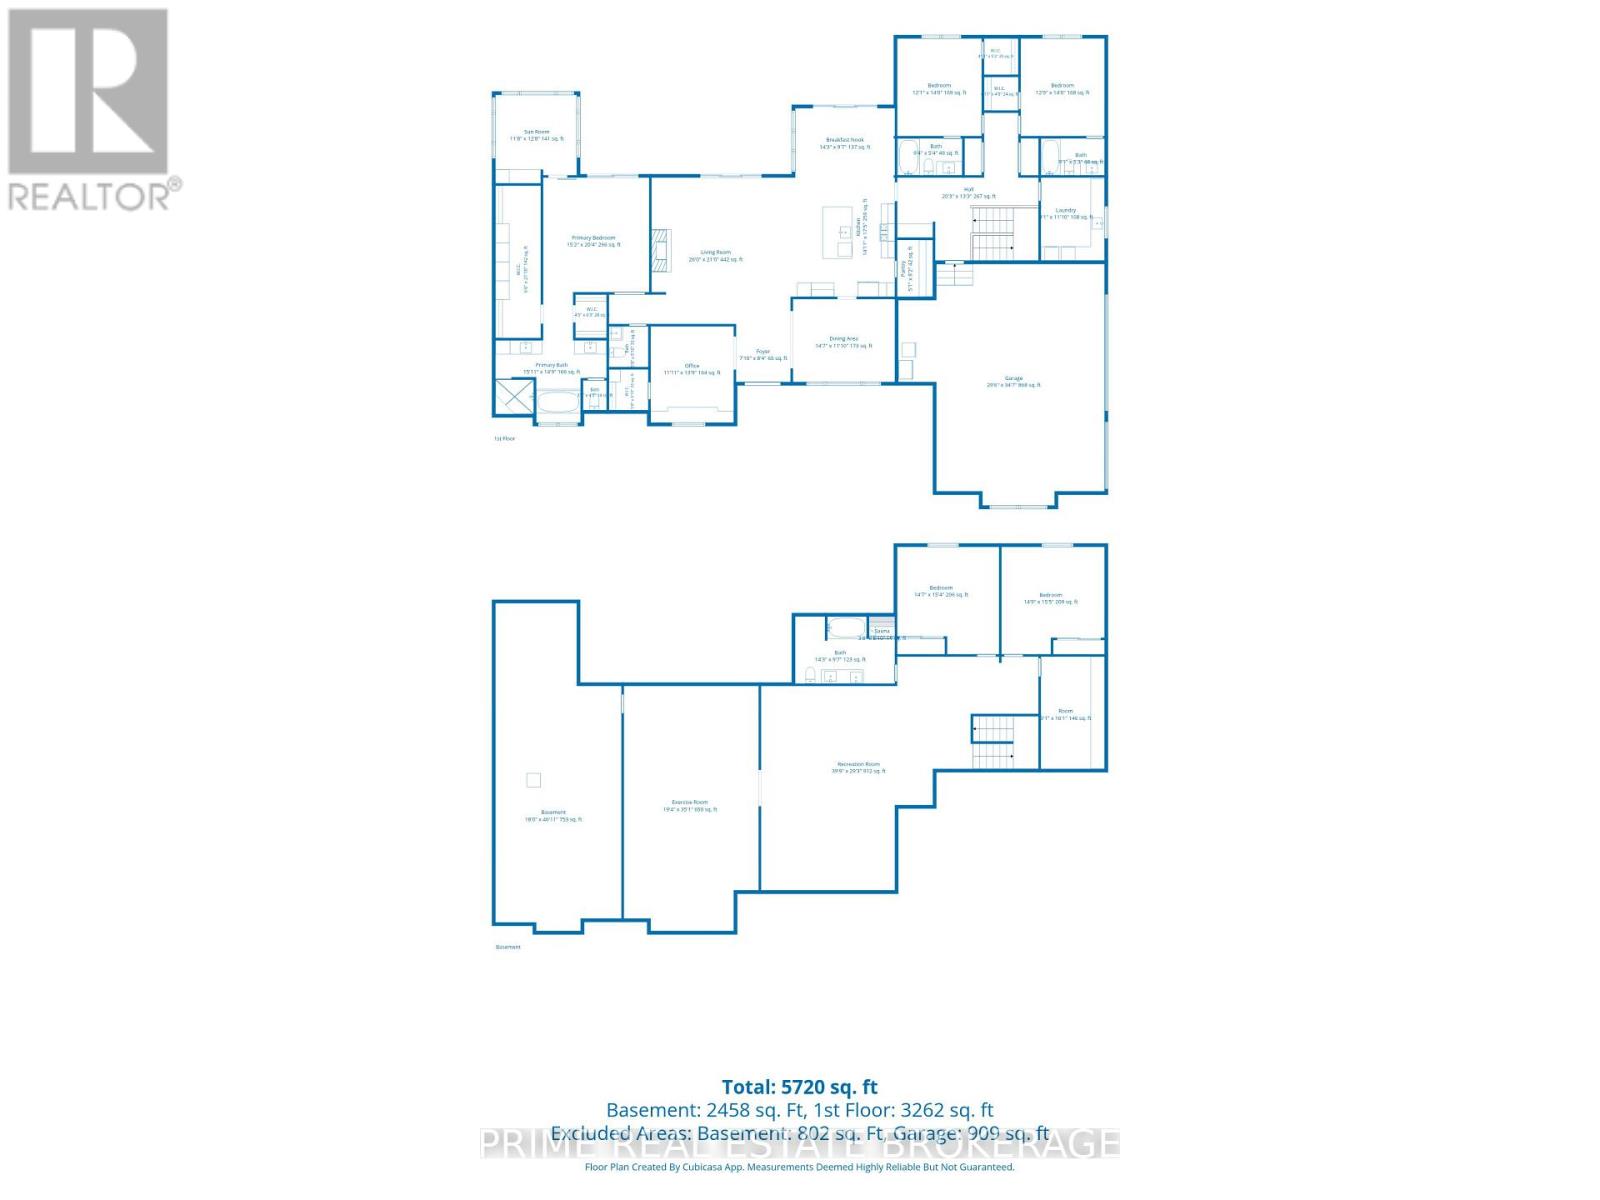
Set well back off the road near Iona Station and minutes to Highway 401 for an effortless commute, this rare 6 acre country estate blends luxury living, massive utility, and turnkey rental revenue. Both the primary residence and the shop boast striking board and batten exteriors accented by an elegant stone skirt finish, complete with full property security cameras. Uniquely serviced by rare municipal water and natural gas, this is country life without the utility compromises.The main residence offers nearly 6,000 sq ft of finished living space, featuring 5 bedrooms,4.5 bathrooms, a main floor office, formal dining, a walk-in pantry, and main floor laundry.Two main floor bedrooms enjoy private ensuite baths, highlighted by an extraordinary primary wing. This private retreat features a cozy fireplace, two massive walk-in closets, a spa like ensuite, and an attached four season sunroom with its own built-in breakfast/coffee bar overlooking panoramic sunset views. The finished lower level adds immense living space with a sprawling recreation room, full home gym, craft/flex room, two additional bedrooms, and a full bath.Built in May 2023, the nearly 5,000 sq ft detached shop is an entrepreneur's dream, featuring matching board and batten/stone skirt construction, two massive bays, an office, and a second level loft perfect for a commercial trade, fleet storage, or a home-based business.The sprawling 6 acre grounds provide endless options: room for a future pool, pasture potential for animals, and a picturesque pond behind the shop ideal for summer bonfires and winter hockey skates. Adding exceptional investment value, an established detached two storey home on the property currently generates $2,600/month in rental income to substantially offset your mortgage. A premier, turnkey live-work compound. (id:53488)
Property Details
| MLS® Number | X14152778 |
| Property Type | Single Family |
| Community Name | Iona Station |
| Community Features | School Bus |
| Farm Type | Hobby Farm |
| Features | Flat Site, Country Residential, Sump Pump, Sauna |
| Parking Space Total | 13 |
Building
| Bathroom Total | 5 |
| Bedrooms Above Ground | 3 |
| Bedrooms Below Ground | 2 |
| Bedrooms Total | 5 |
| Amenities | Fireplace(s) |
| Appliances | Central Vacuum, Range, Water Heater - Tankless, Water Heater |
| Architectural Style | Bungalow |
| Basement Development | Finished |
| Basement Type | N/a (finished) |
| Cooling Type | Central Air Conditioning |
| Exterior Finish | Wood, Stone |
| Fire Protection | Smoke Detectors |
| Fireplace Present | Yes |
| Fireplace Total | 2 |
| Foundation Type | Concrete |
| Half Bath Total | 1 |
| Heating Fuel | Natural Gas |
| Heating Type | Forced Air |
| Stories Total | 1 |
| Size Interior | 3,000 - 3,500 Sqft |
| Type | House |
| Utility Water | Municipal Water |
Parking
| Attached Garage | |
| Garage |
Land
| Acreage | Yes |
| Fence Type | Fenced Yard |
| Sewer | Septic System |
| Size Depth | 651 Ft ,7 In |
| Size Frontage | 417 Ft ,8 In |
| Size Irregular | 417.7 X 651.6 Ft |
| Size Total Text | 417.7 X 651.6 Ft|5 - 9.99 Acres |
| Soil Type | Clay |
| Surface Water | Lake/pond |
| Zoning Description | A1 |
Rooms
| Level | Type | Length | Width | Dimensions |
|---|---|---|---|---|
| Basement | Bedroom 5 | 4.48 m | 4.69 m | 4.48 m x 4.69 m |
| Basement | Bathroom | 4.35 m | 2.96 m | 4.35 m x 2.96 m |
| Basement | Recreational, Games Room | 12.16 m | 8.93 m | 12.16 m x 8.93 m |
| Basement | Exercise Room | 5.91 m | 10.69 m | 5.91 m x 10.69 m |
| Basement | Utility Room | 5.49 m | 14 m | 5.49 m x 14 m |
| Main Level | Laundry Room | 3.38 m | 2.77 m | 3.38 m x 2.77 m |
| Main Level | Bedroom 2 | 3.69 m | 4.57 m | 3.69 m x 4.57 m |
| Main Level | Bedroom 3 | 3.69 m | 4.57 m | 3.69 m x 4.57 m |
| Main Level | Kitchen | 4.3 m | 5.33 m | 4.3 m x 5.33 m |
| Main Level | Eating Area | 4.36 m | 2.96 m | 4.36 m x 2.96 m |
| Main Level | Dining Room | 4.48 m | 3.38 m | 4.48 m x 3.38 m |
| Main Level | Family Room | 7.92 m | 6.4 m | 7.92 m x 6.4 m |
| Main Level | Office | 3.39 m | 4.2 m | 3.39 m x 4.2 m |
| Main Level | Primary Bedroom | 4.63 m | 6.2 m | 4.63 m x 6.2 m |
Utilities
| Cable | Available |
| Electricity | Installed |
https://www.realtor.ca/real-estate/30483347/10486-iona-road-southwold-iona-station-iona-station
Contact Us
Contact us for more information

Justin Konikow
Salesperson
www.youtube.com/embed/kVJfP7aqqIA
(519) 473-9992

Ryan Mclean
Salesperson
(519) 473-9992

The trademarks REALTOR®, REALTORS®, and the REALTOR® logo are controlled by The Canadian Real Estate Association (CREA) and identify real estate professionals who are members of CREA. The trademarks MLS®, Multiple Listing Service® and the associated logos are owned by The Canadian Real Estate Association (CREA) and identify the quality of services provided by real estate professionals who are members of CREA. The trademark DDF® is owned by The Canadian Real Estate Association (CREA) and identifies CREA's Data Distribution Facility (DDF®)
November 05 2026 05:31:20
London and St. Thomas Association of REALTORS®
Prime Real Estate Brokerage
Contact Melanie & Shelby Pearce
Sales Representative for Royal Lepage Triland Realty, Brokerage
YOUR LONDON, ONTARIO REALTOR®

Melanie Pearce
Phone: 226-268-9880
You can rely on us to be a realtor who will advocate for you and strive to get you what you want. Reach out to us today- We're excited to hear from you!

Shelby Pearce
Phone: 519-639-0228
CALL . TEXT . EMAIL
Important Links
MELANIE PEARCE
Sales Representative for Royal Lepage Triland Realty, Brokerage
© 2023 Melanie Pearce- All rights reserved | Made with ❤️ by Jet Branding