156 Mutual Street N Ingersoll, Ontario N5C 2A3

$499,900
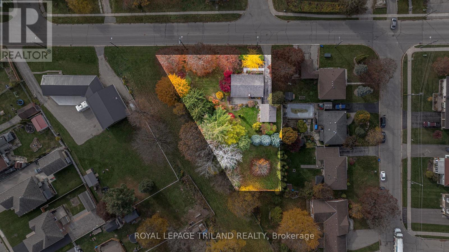
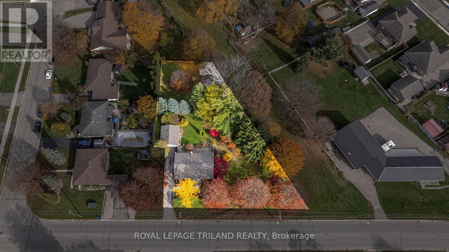
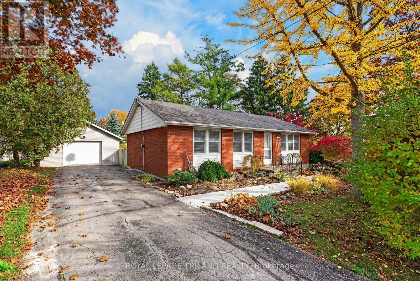
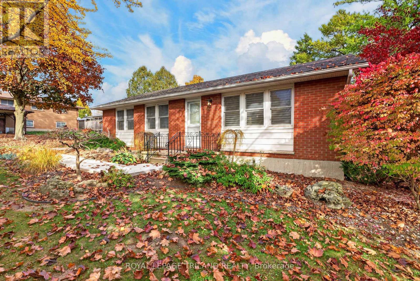
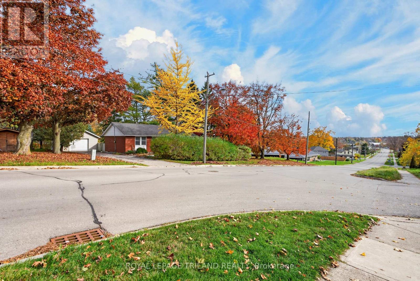
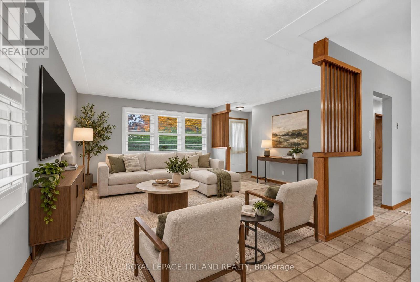
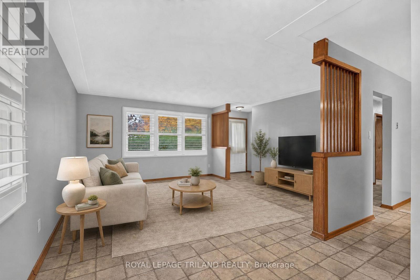
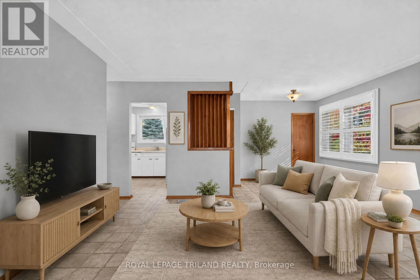
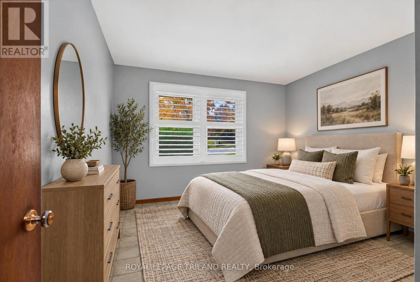
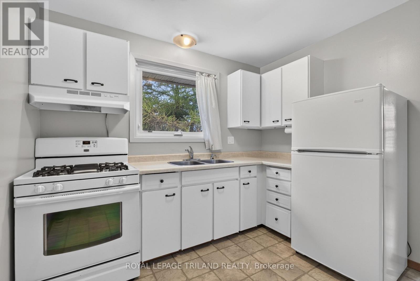
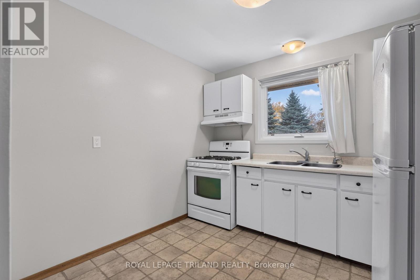
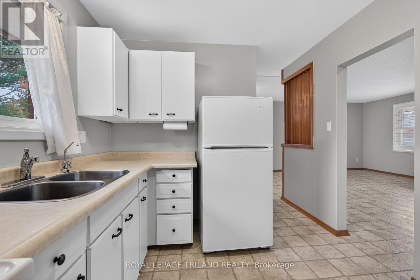
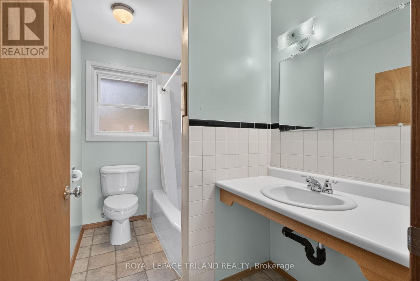
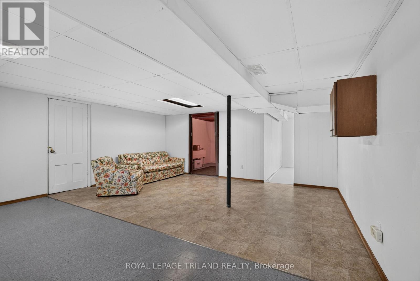
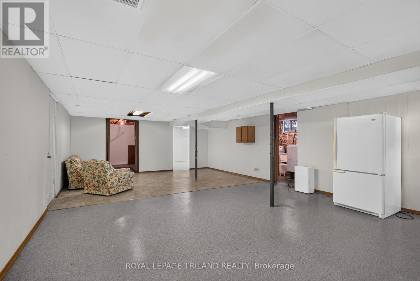
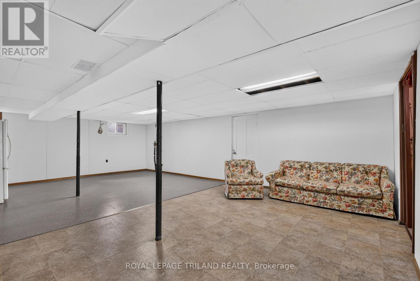
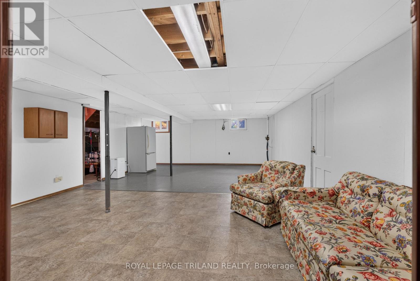
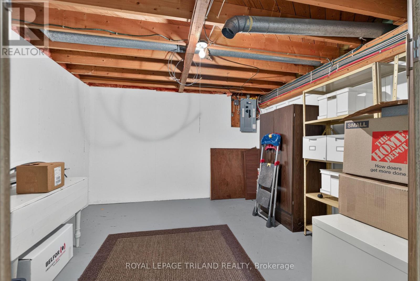
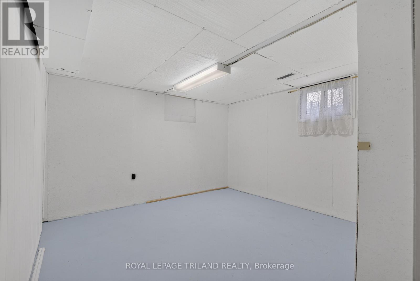
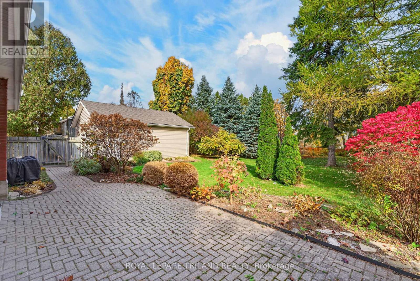
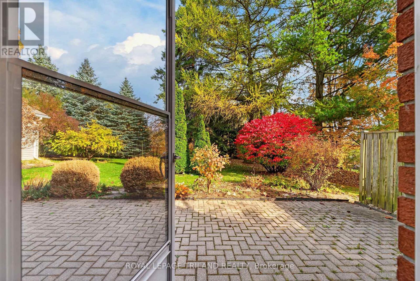
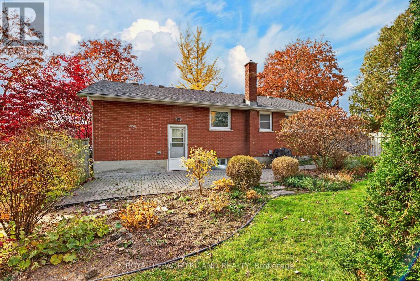
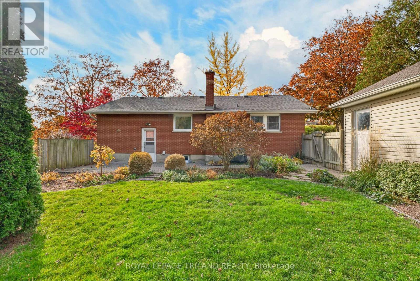
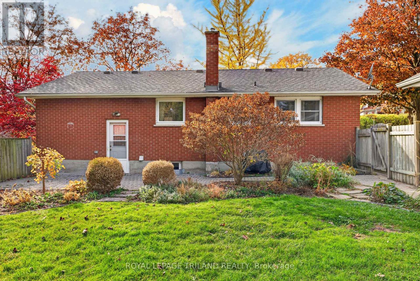
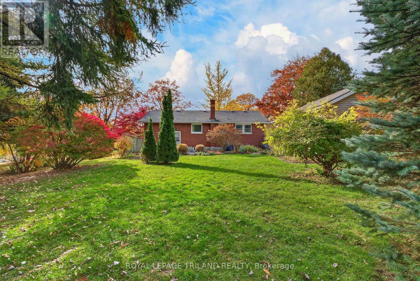
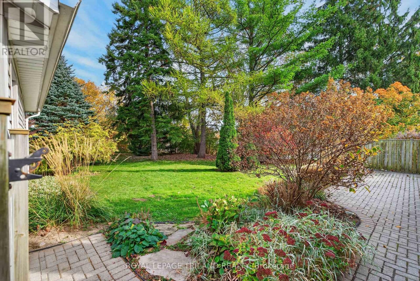
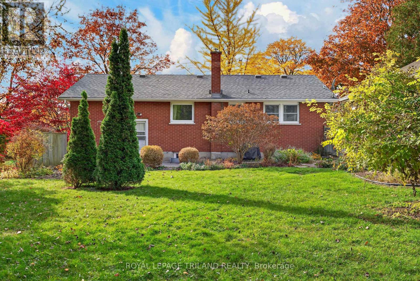
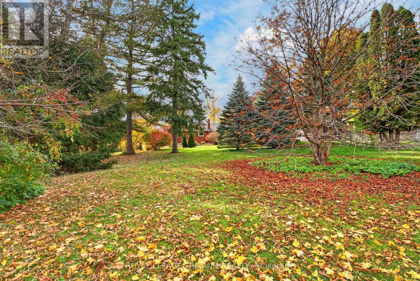
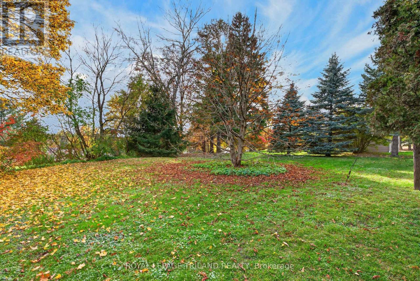
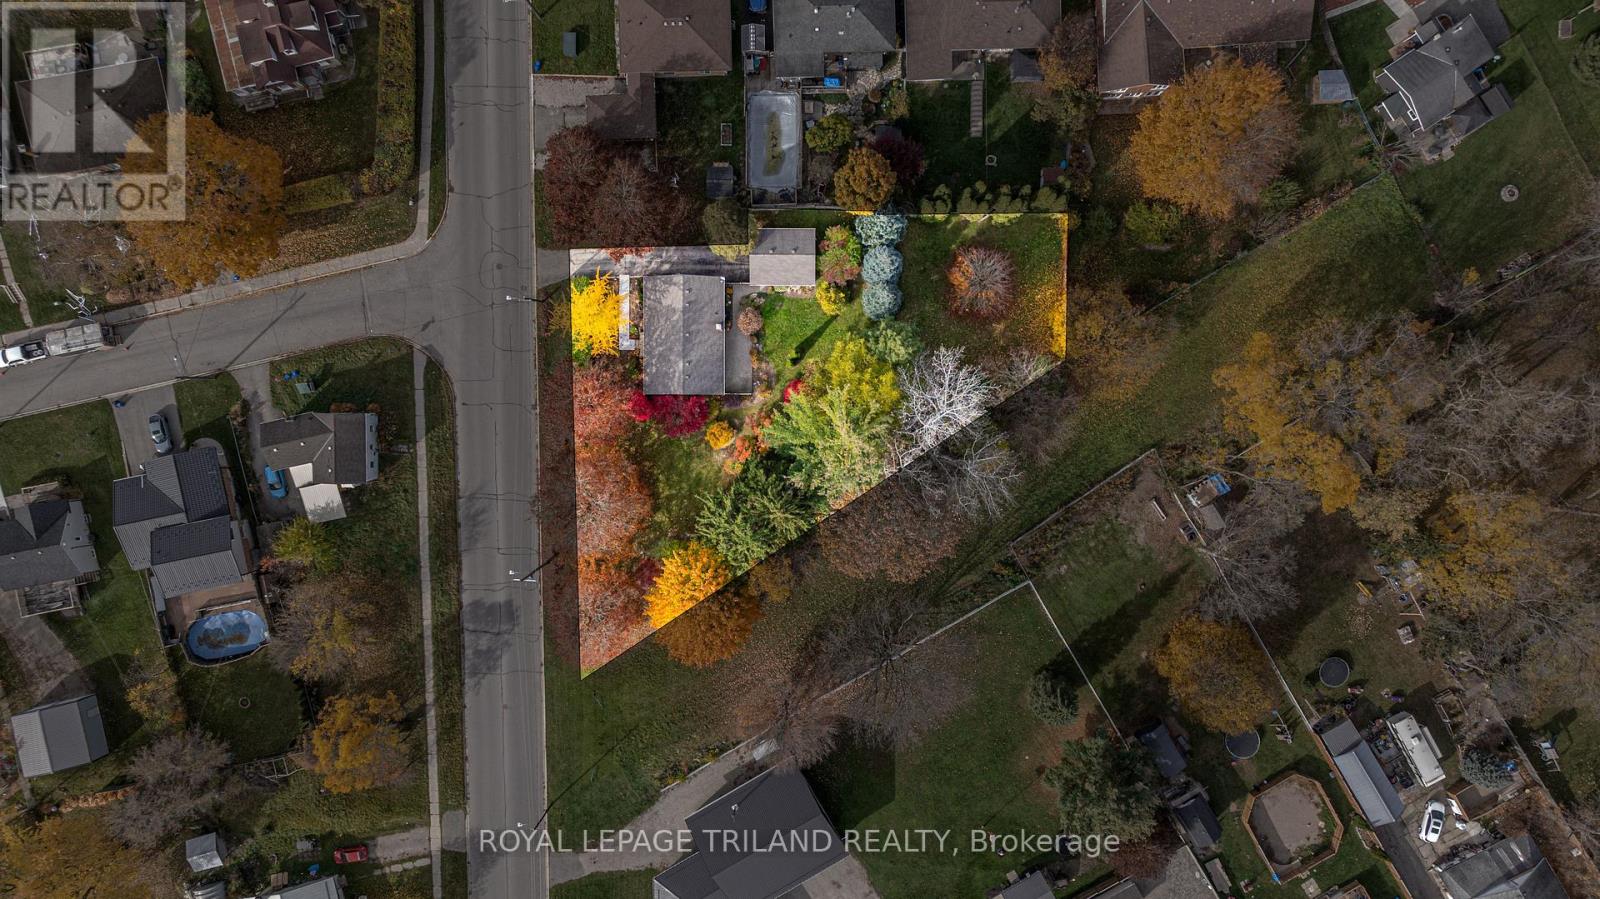
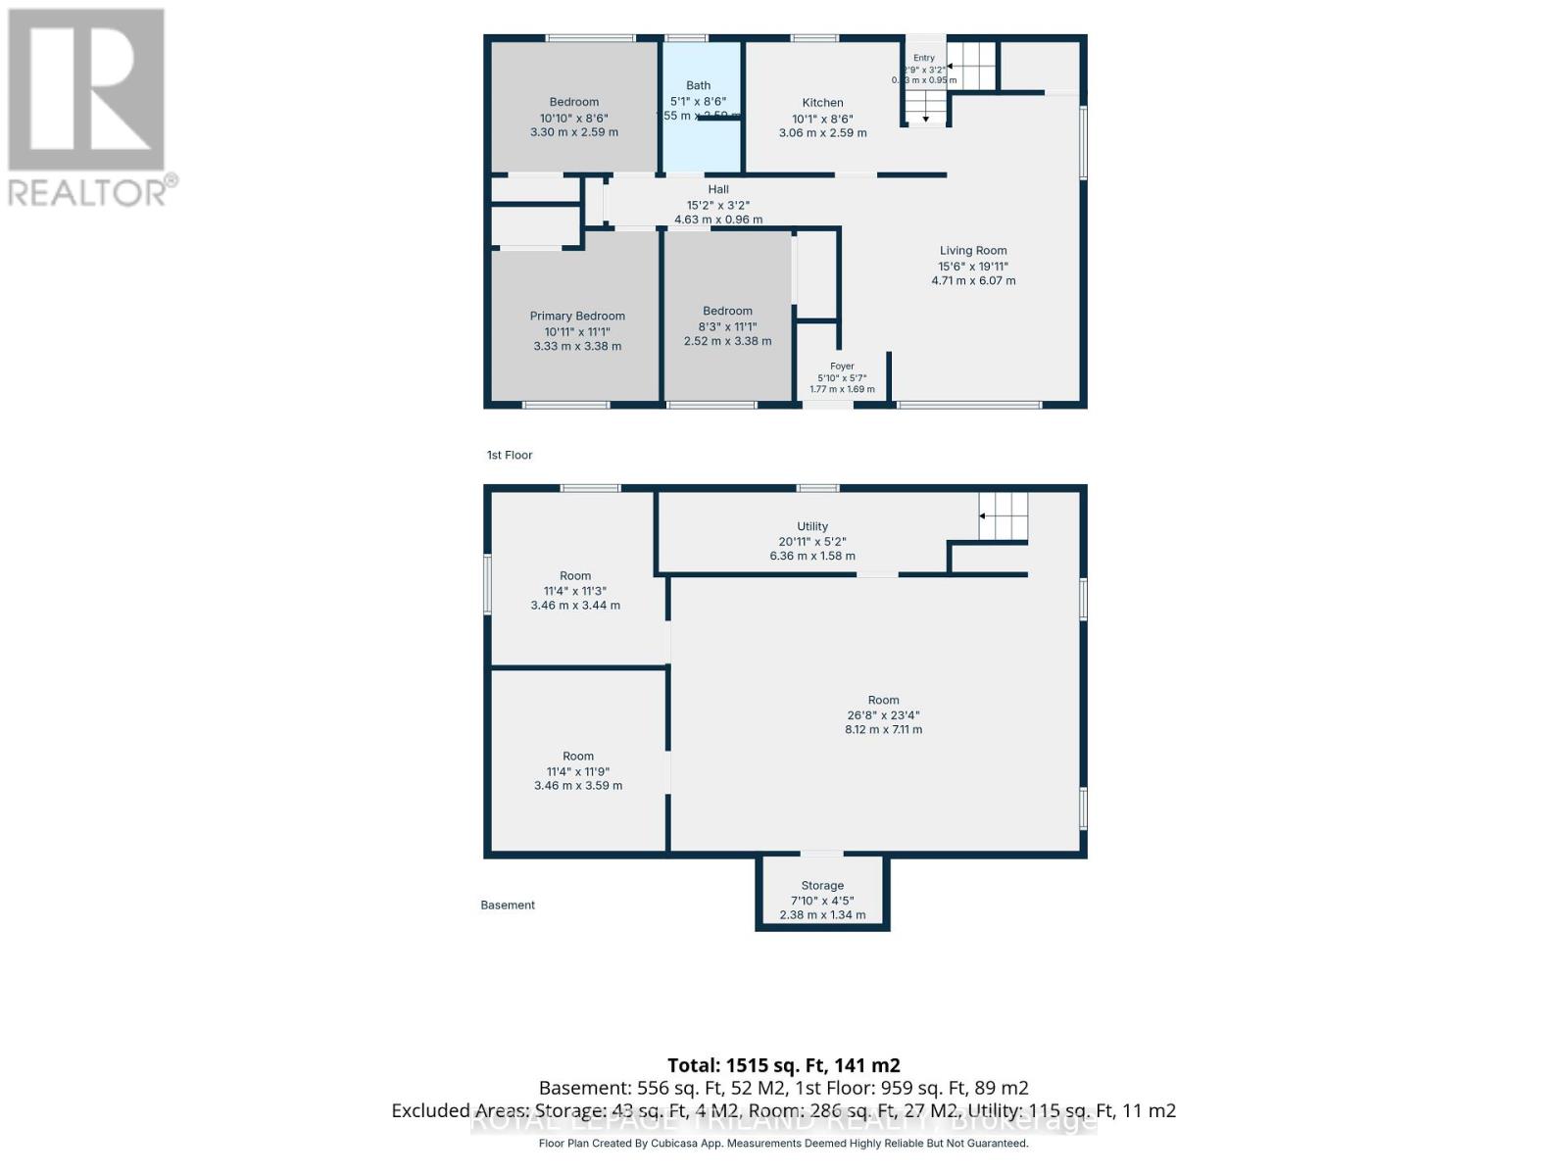
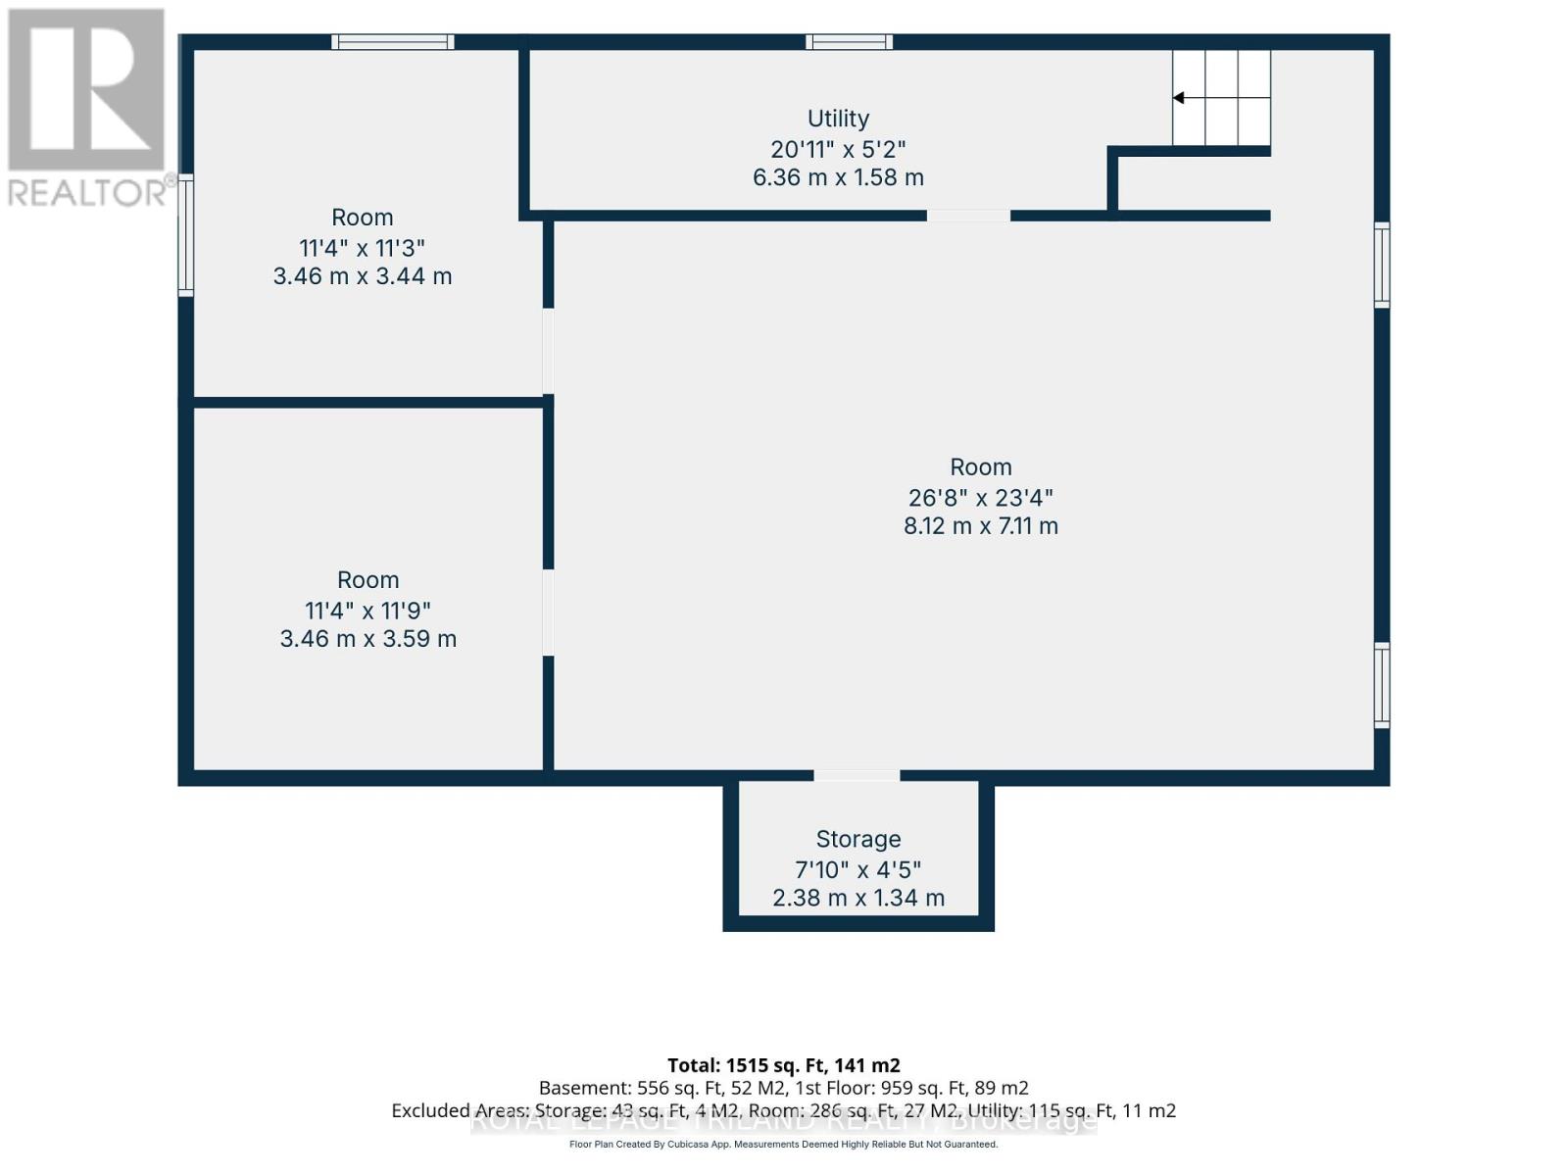
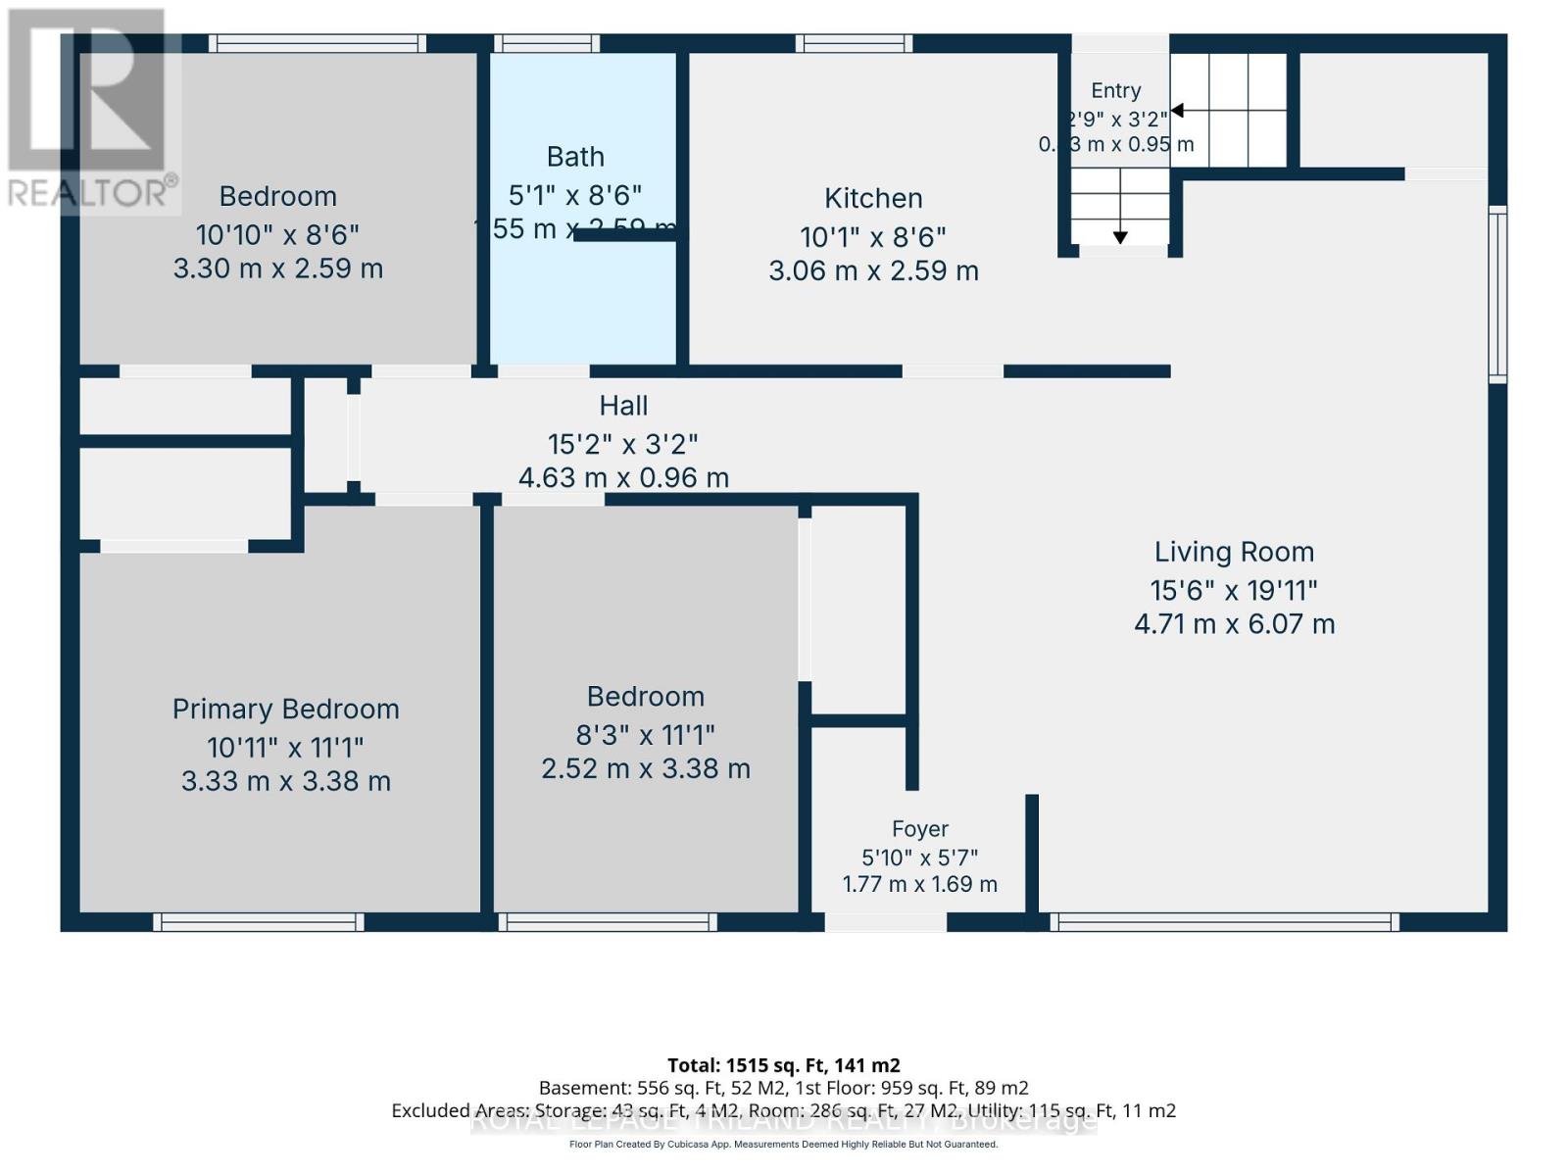
JUST UNDER HALF AN ACRE IN A GREAT INGERSOLL LOCATION! This .45-acre propertyis being offered for sale for the first time by its original owners and has been lovingly cared forover the years. This immaculate 3-bedroom brick bungalow offers a functional floor plan withgenerously sized principal rooms, large vinyl windows all replaced, and an eat-in kitchen thatopens to the spacious living and dining areas. The full basement features a convenient walk-upentrance to the backyard, offering excellent potential for an in-law suite or secondary unit. Theremay also be severance potential, making this an exciting opportunity for buyers looking foradded possibilities (buyer to verify). Outside, enjoy the beautiful mature trees, stunning gardens,landscaped yard and plenty of privacy. The 18' x 22' detached garage is perfect for extrastorage, hobbies or your very own man cave, while the extra-long paved driveway providesplenty of parking. Conveniently located just minutes from all of Ingersoll's amenities. Awell-maintained property with plenty of space and potential in a fantastic location. Quick closingis possible! Please note that some photos are AI staged. (id:53488)
Property Details
| MLS® Number | X14152626 |
| Property Type | Single Family |
| Community Name | Ingersoll - North |
| Amenities Near By | Golf Nearby, Hospital, Park, Place Of Worship |
| Community Features | Community Centre |
| Equipment Type | Water Heater |
| Features | Irregular Lot Size, Sump Pump |
| Parking Space Total | 4 |
| Rental Equipment Type | Water Heater |
| Structure | Patio(s), Porch |
Building
| Bathroom Total | 1 |
| Bedrooms Above Ground | 3 |
| Bedrooms Total | 3 |
| Age | 51 To 99 Years |
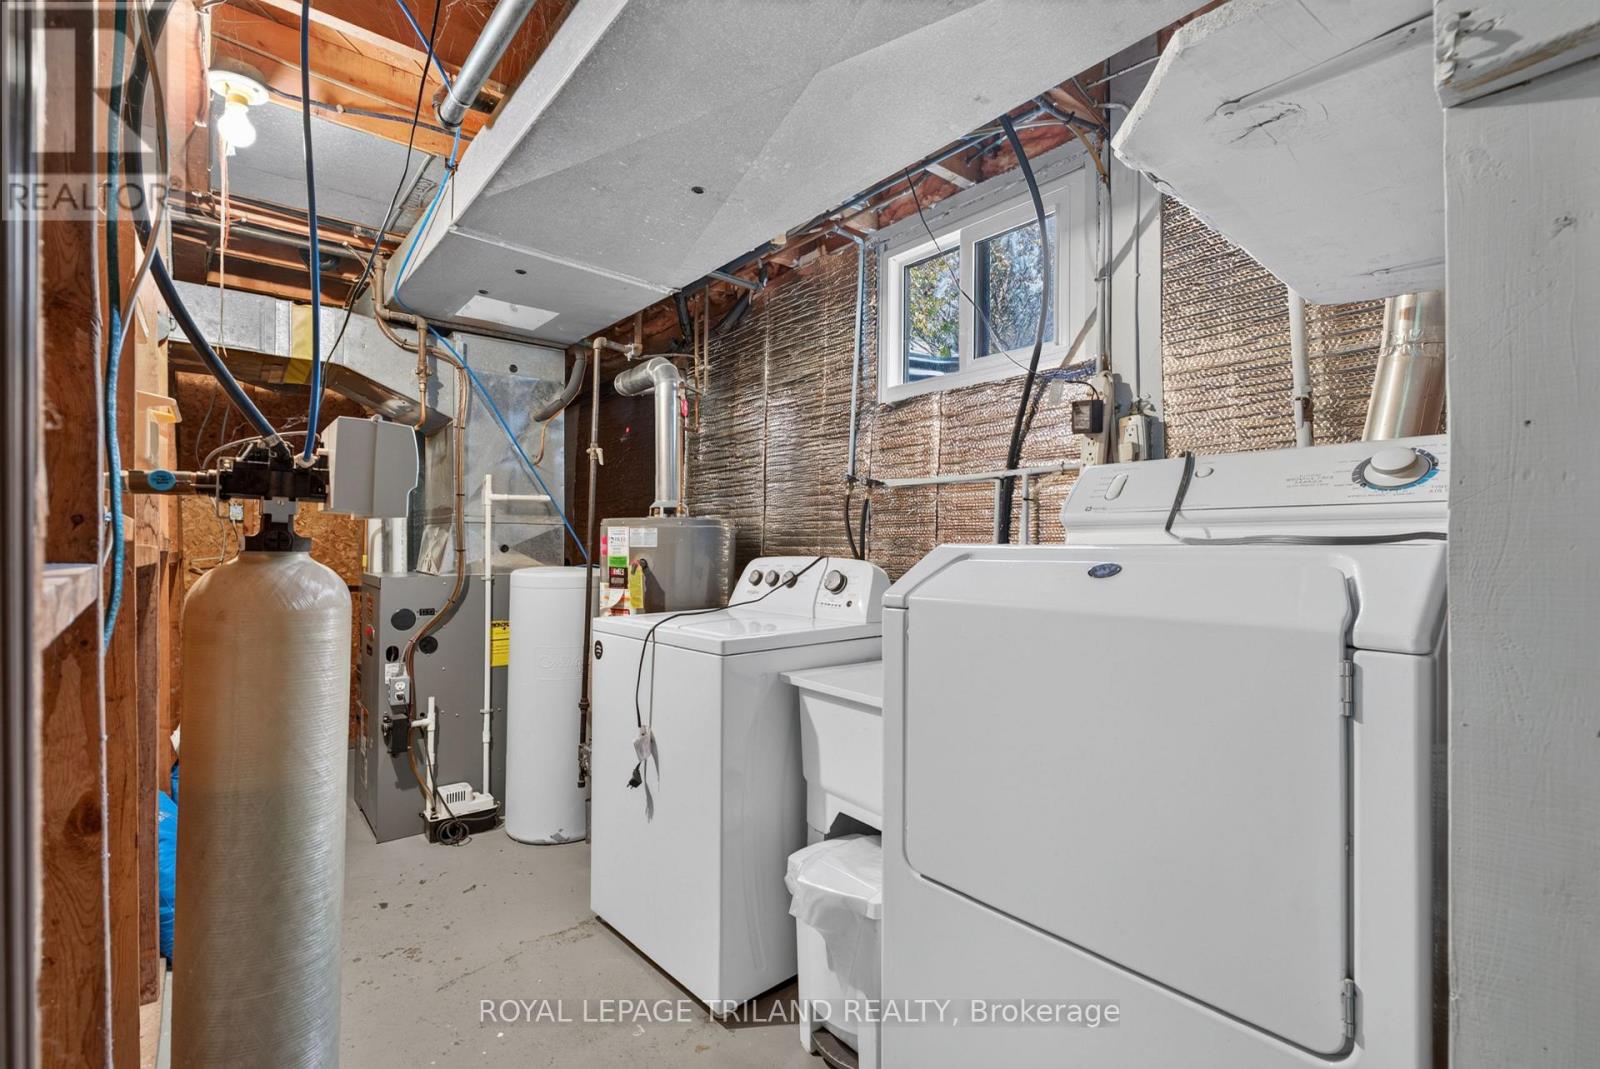
| Appliances | Water Heater, Water Softener, Water Meter, Dryer, Stove, Washer, Two Refrigerators |
| Architectural Style | Bungalow |
| Basement Development | Unfinished |
| Basement Type | N/a (unfinished) |
| Construction Style Attachment | Detached |
| Cooling Type | Central Air Conditioning |
| Exterior Finish | Brick, Vinyl Siding |
| Fire Protection | Smoke Detectors |
| Foundation Type | Poured Concrete |
| Heating Fuel | Natural Gas |
| Heating Type | Forced Air |
| Stories Total | 1 |
| Size Interior | 700 - 1,100 Sqft |
| Type | House |
| Utility Water | Municipal Water |
Parking
| Detached Garage | |
| Garage |
Land
| Acreage | No |
| Land Amenities | Golf Nearby, Hospital, Park, Place Of Worship |
| Sewer | Sanitary Sewer |
| Size Frontage | 152 Ft |
| Size Irregular | 152 Ft |
| Size Total Text | 152 Ft|under 1/2 Acre |
| Zoning Description | R2 |
Utilities
| Cable | Available |
| Electricity | Installed |
| Sewer | Installed |
Contact Us
Contact us for more information

Trisha Crinklaw
Salesperson
www.agents.royallepage.catrishacrinklaw/
(519) 633-0600

The trademarks REALTOR®, REALTORS®, and the REALTOR® logo are controlled by The Canadian Real Estate Association (CREA) and identify real estate professionals who are members of CREA. The trademarks MLS®, Multiple Listing Service® and the associated logos are owned by The Canadian Real Estate Association (CREA) and identify the quality of services provided by real estate professionals who are members of CREA. The trademark DDF® is owned by The Canadian Real Estate Association (CREA) and identifies CREA's Data Distribution Facility (DDF®)
November 05 2026 04:51:04
London and St. Thomas Association of REALTORS®
Royal LePage Triland Realty
Contact Melanie & Shelby Pearce
Sales Representative for Royal Lepage Triland Realty, Brokerage
YOUR LONDON, ONTARIO REALTOR®

Melanie Pearce
Phone: 226-268-9880
You can rely on us to be a realtor who will advocate for you and strive to get you what you want. Reach out to us today- We're excited to hear from you!

Shelby Pearce
Phone: 519-639-0228
CALL . TEXT . EMAIL
Important Links
MELANIE PEARCE
Sales Representative for Royal Lepage Triland Realty, Brokerage
© 2023 Melanie Pearce- All rights reserved | Made with ❤️ by Jet Branding