1685 Attawandaron Road London North, Ontario N6G 3M7

$479,900
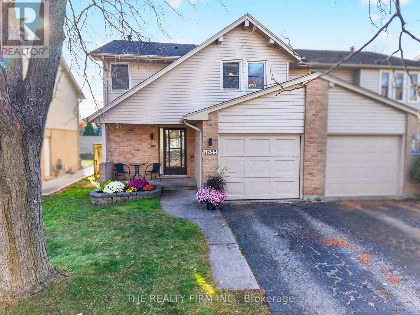
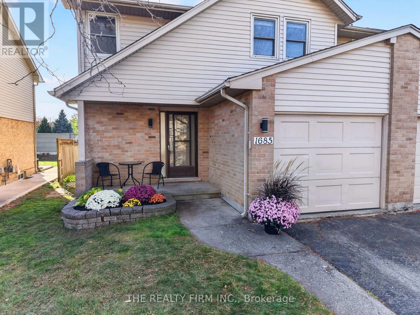
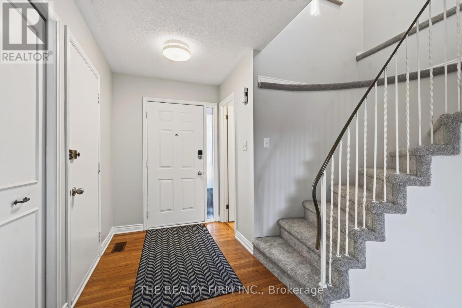
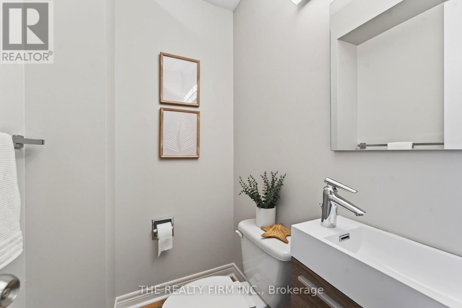
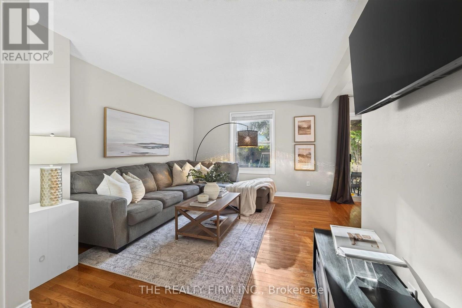
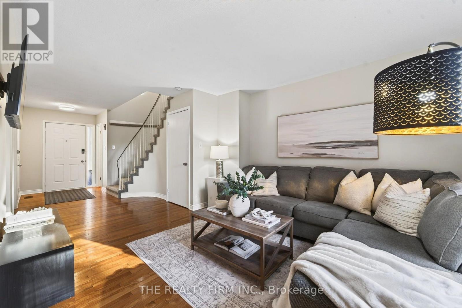
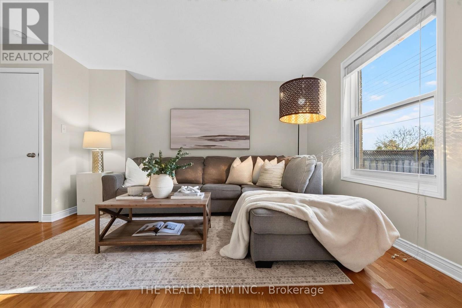
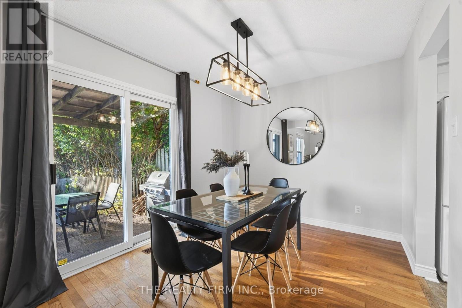
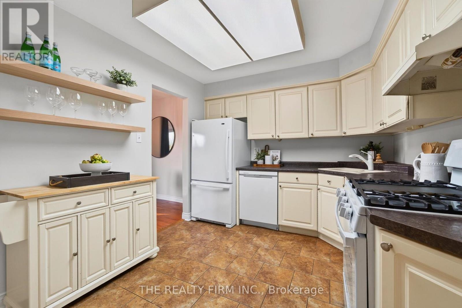
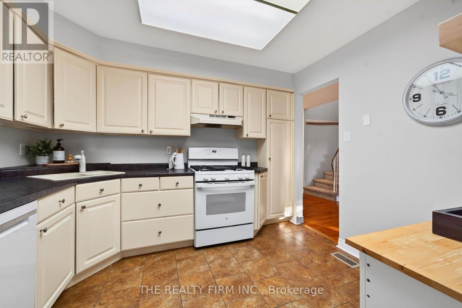
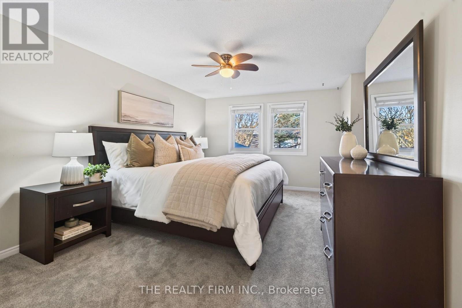
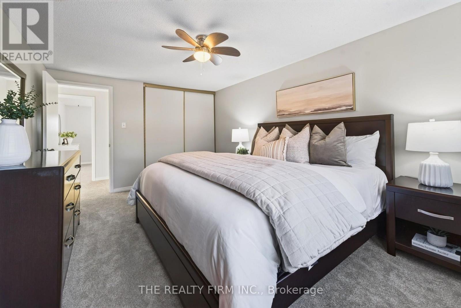
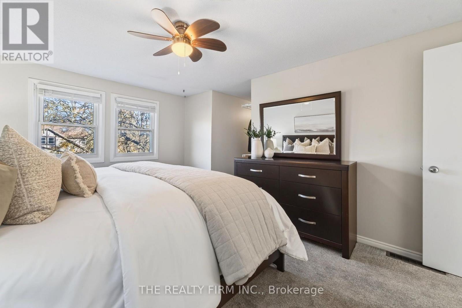
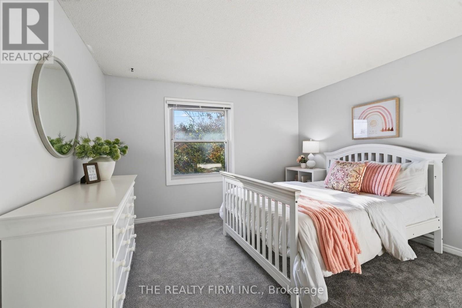
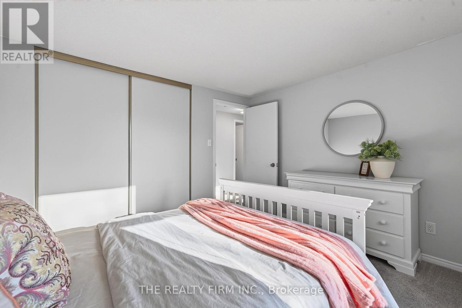
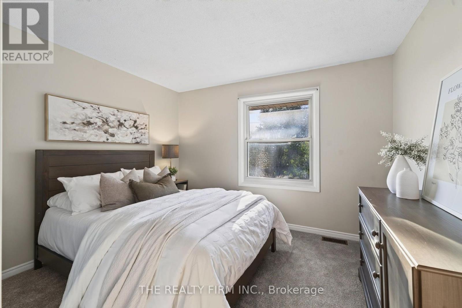
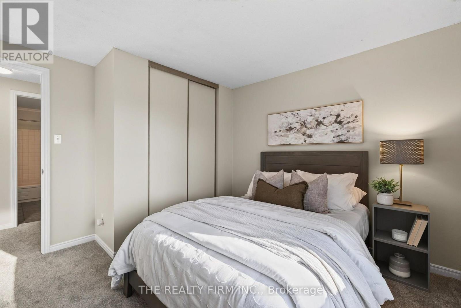
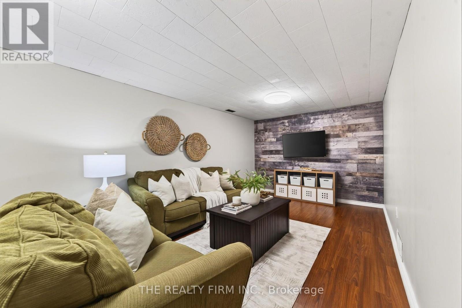
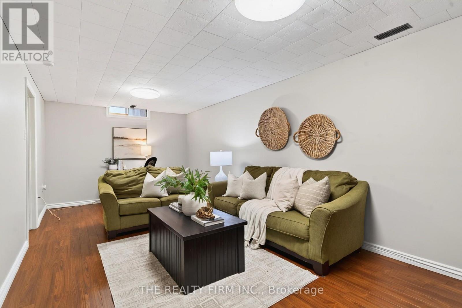
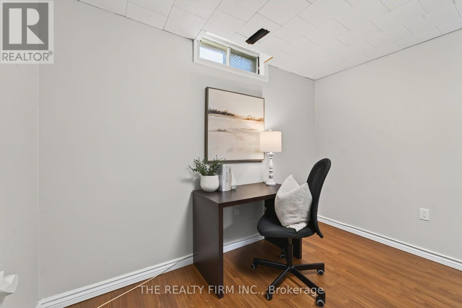
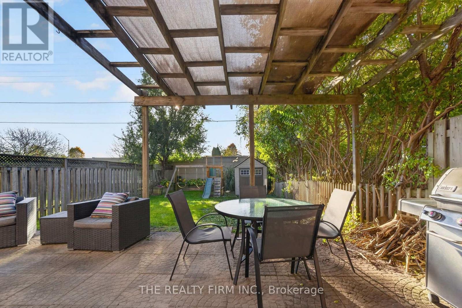
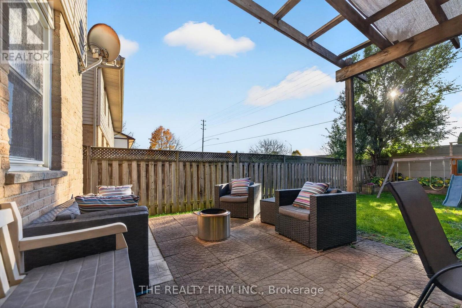
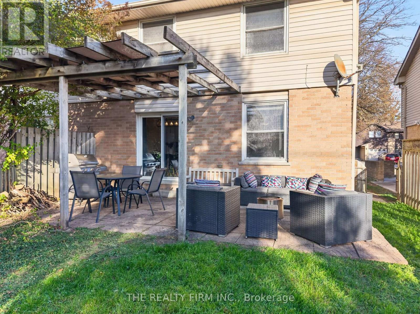
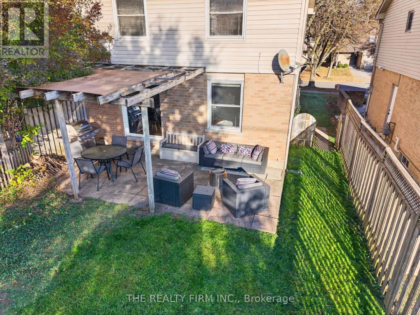
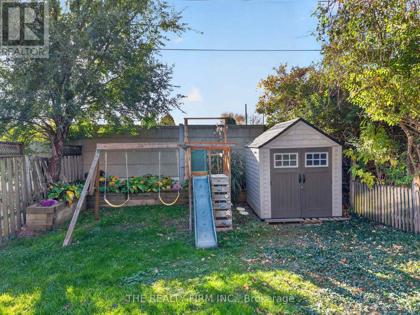
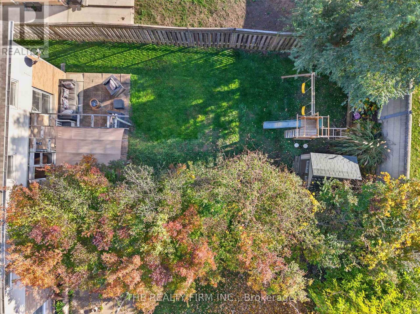
Nestled beneath mature trees in London's established Whitehills neighbourhood, this inviting two-storey semi-detached home offers a practical layout, comfortable living spaces and a backyard designed for relaxation and entertaining. Featuring3 bedrooms, 2 bathrooms, attractive front facade, attached garage and plenty of parking, this property offers plenty of appeal for first-time buyers, growing families and those seeking a well-established neighbourhood.A welcoming covered front porch leads into the foyer, complete with convenient interior garage access. Hardwood flooring extends through the bright living and dining areas, where sliding patio doors provide easy access to the backyard. The kitchen features light cabinetry, contrasting dark countertops, floating shelves, versatile rolling island and a gas stove.Upstairs, you'll find three bedrooms, including a spacious primary bedroom with oversized windows, walk-in closet and second closet, along with a 4-piece bathroom. The finished lower level provides additional living space with a comfortable recreation room featuring laminate flooring and wood accent wall. A spacious laundry room with cabinetry and a newer washer and dryer adds everyday convenience.Outside, the backyard offers a wonderful combination of mature trees, green space and functional outdoor living. Enjoy dining beneath the wooden pergola on the paved patio, while the playground and storage shed provide added versatility.Located in the family-friendly Whitehills community, this home is conveniently situated near Orchard Park Public School, shopping, restaurants, Medway Valley Heritage Forest trails, Western University, University Hospital and major transit routes. An excellent opportunity to enjoy comfortable living in one of northwest London's established residential neighbourhoods. (id:53488)
Property Details
| MLS® Number | X14153760 |
| Property Type | Single Family |
| Community Name | North F |
| Amenities Near By | Public Transit, Schools, Place Of Worship |
| Community Features | Community Centre |
| Equipment Type | Water Heater |
| Features | Lighting |
| Parking Space Total | 2 |
| Rental Equipment Type | Water Heater |
| Structure | Patio(s), Porch, Shed |
Building
| Bathroom Total | 2 |
| Bedrooms Above Ground | 3 |
| Bedrooms Total | 3 |
| Appliances | Dishwasher, Dryer, Stove, Washer, Refrigerator |
| Basement Development | Finished |
| Basement Type | N/a (finished) |
| Construction Style Attachment | Semi-detached |
| Cooling Type | Central Air Conditioning |
| Exterior Finish | Brick, Vinyl Siding |
| Foundation Type | Poured Concrete |
| Half Bath Total | 1 |
| Heating Fuel | Natural Gas |
| Heating Type | Forced Air |
| Stories Total | 2 |
| Size Interior | 1,100 - 1,500 Sqft |
| Type | House |
| Utility Water | Municipal Water |
Parking
| Attached Garage | |
| Garage |
Land
| Acreage | No |
| Land Amenities | Public Transit, Schools, Place Of Worship |
| Sewer | Sanitary Sewer |
| Size Depth | 120 Ft |
| Size Frontage | 30 Ft |
| Size Irregular | 30 X 120 Ft |
| Size Total Text | 30 X 120 Ft |
| Zoning Description | R2-1 |
Rooms
| Level | Type | Length | Width | Dimensions |
|---|---|---|---|---|
| Lower Level | Recreational, Games Room | 3.2 m | 6.76 m | 3.2 m x 6.76 m |
| Main Level | Living Room | 4.06 m | 3.45 m | 4.06 m x 3.45 m |
| Main Level | Kitchen | 2.92 m | 3.33 m | 2.92 m x 3.33 m |
| Main Level | Dining Room | 2.77 m | 3.45 m | 2.77 m x 3.45 m |
| Upper Level | Bedroom | 4.8 m | 3.33 m | 4.8 m x 3.33 m |
| Upper Level | Bedroom 2 | 3.48 m | 3.61 m | 3.48 m x 3.61 m |
| Upper Level | Bedroom 3 | 3.48 m | 3.3 m | 3.48 m x 3.3 m |
https://www.realtor.ca/real-estate/30484214/1685-attawandaron-road-london-north-north-f-north-f
Contact Us
Contact us for more information


Andrea Davies
Broker
www.homeologyrealestate.ca/
(519) 601-1160
www.therealtyfirm.ca/

The trademarks REALTOR®, REALTORS®, and the REALTOR® logo are controlled by The Canadian Real Estate Association (CREA) and identify real estate professionals who are members of CREA. The trademarks MLS®, Multiple Listing Service® and the associated logos are owned by The Canadian Real Estate Association (CREA) and identify the quality of services provided by real estate professionals who are members of CREA. The trademark DDF® is owned by The Canadian Real Estate Association (CREA) and identifies CREA's Data Distribution Facility (DDF®)
November 05 2026 07:21:26
London and St. Thomas Association of REALTORS®
The Realty Firm Inc.
Contact Melanie & Shelby Pearce
Sales Representative for Royal Lepage Triland Realty, Brokerage
YOUR LONDON, ONTARIO REALTOR®

Melanie Pearce
Phone: 226-268-9880
You can rely on us to be a realtor who will advocate for you and strive to get you what you want. Reach out to us today- We're excited to hear from you!

Shelby Pearce
Phone: 519-639-0228
CALL . TEXT . EMAIL
Important Links
MELANIE PEARCE
Sales Representative for Royal Lepage Triland Realty, Brokerage
© 2023 Melanie Pearce- All rights reserved | Made with ❤️ by Jet Branding