1286 York Street London East, Ontario N5W 2V4

$399,999
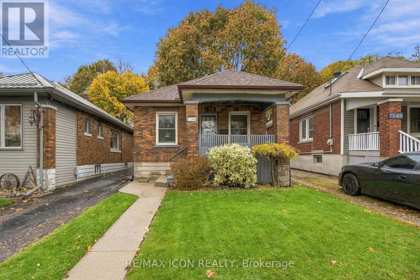
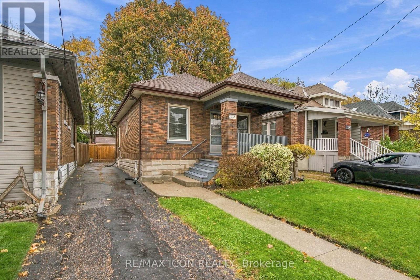
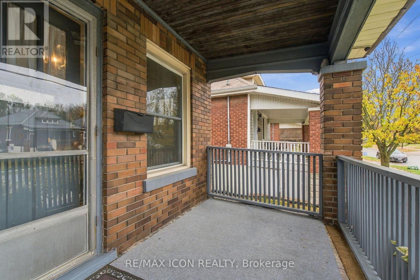
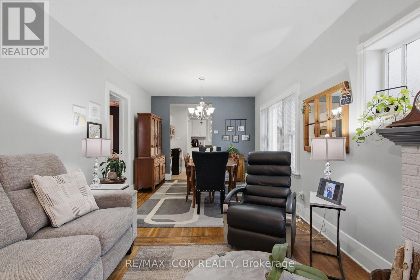
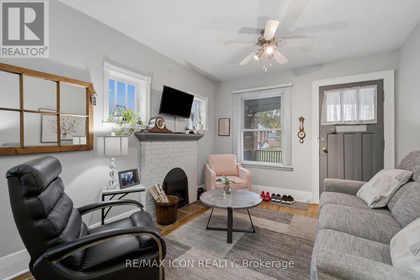
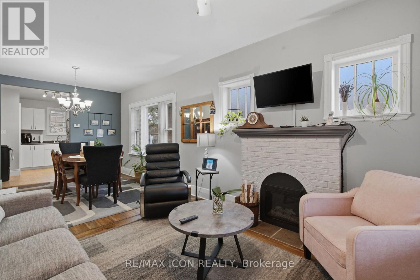
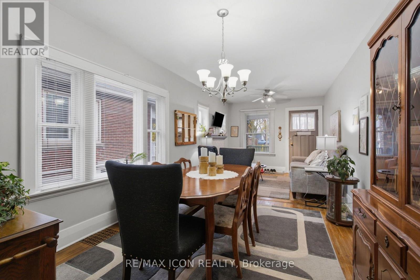
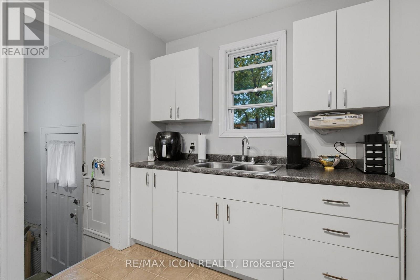
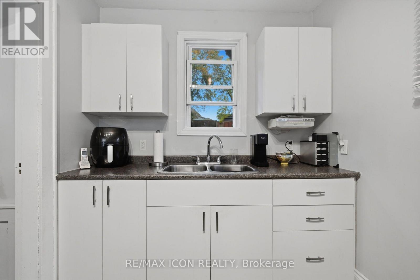
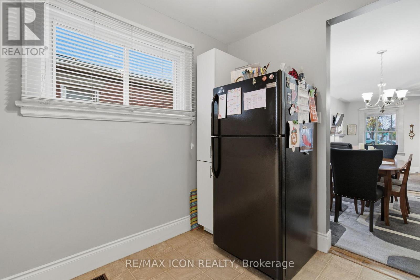
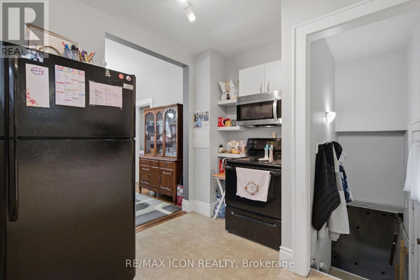
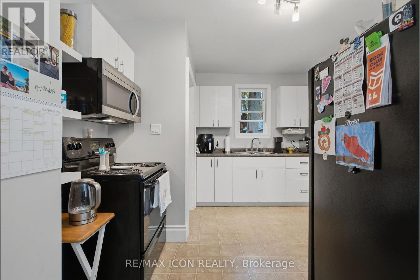
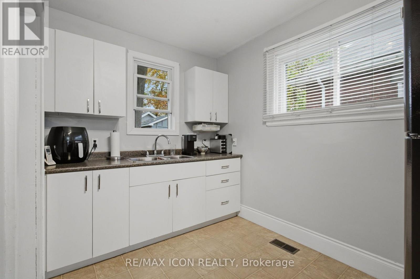
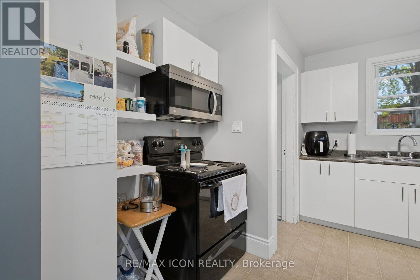
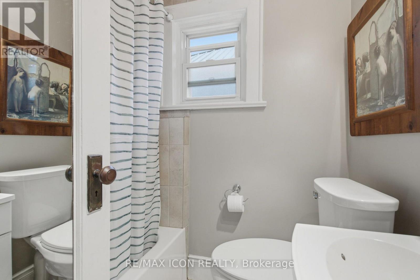
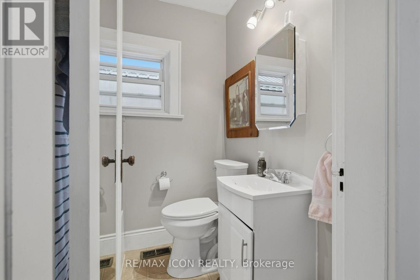
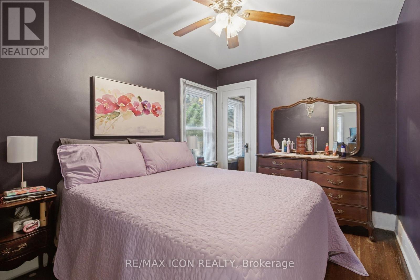
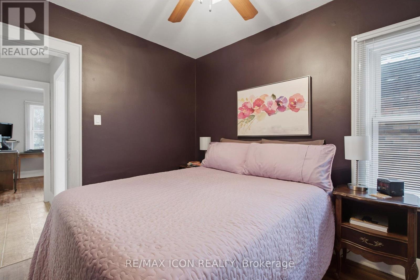
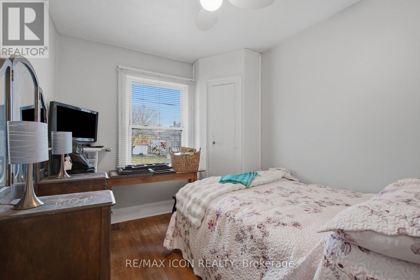
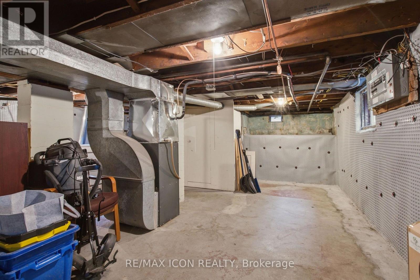
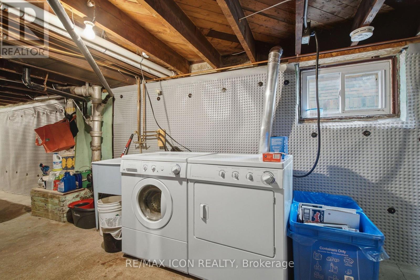
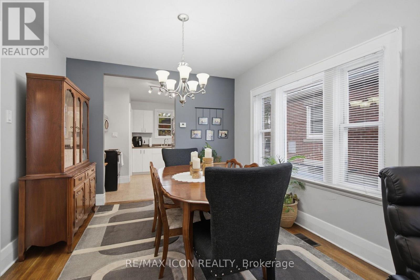
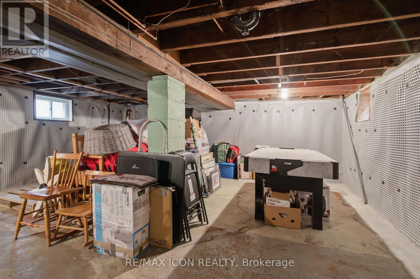
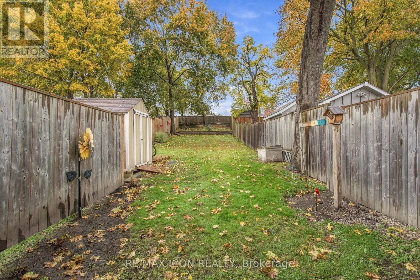
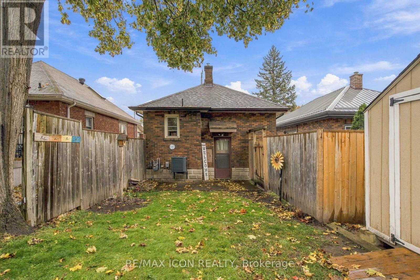
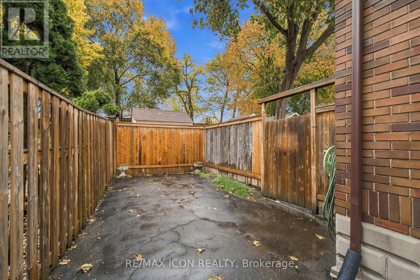
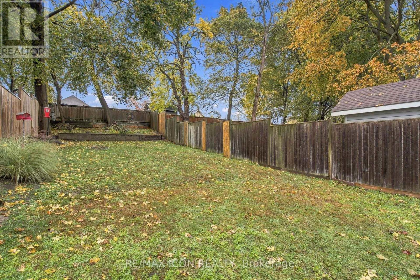
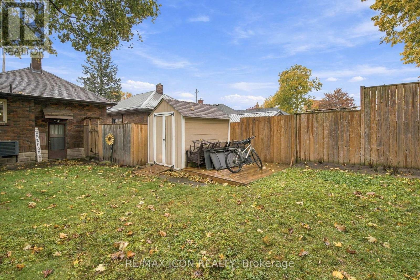
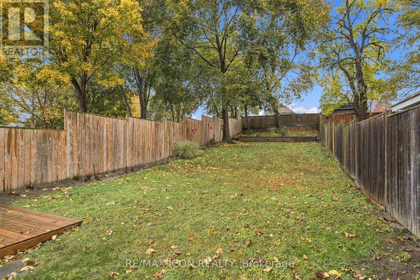
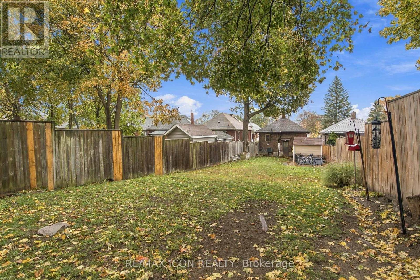
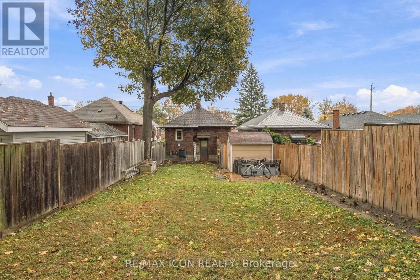
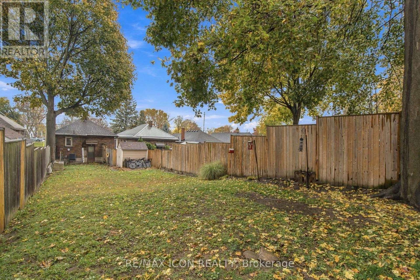
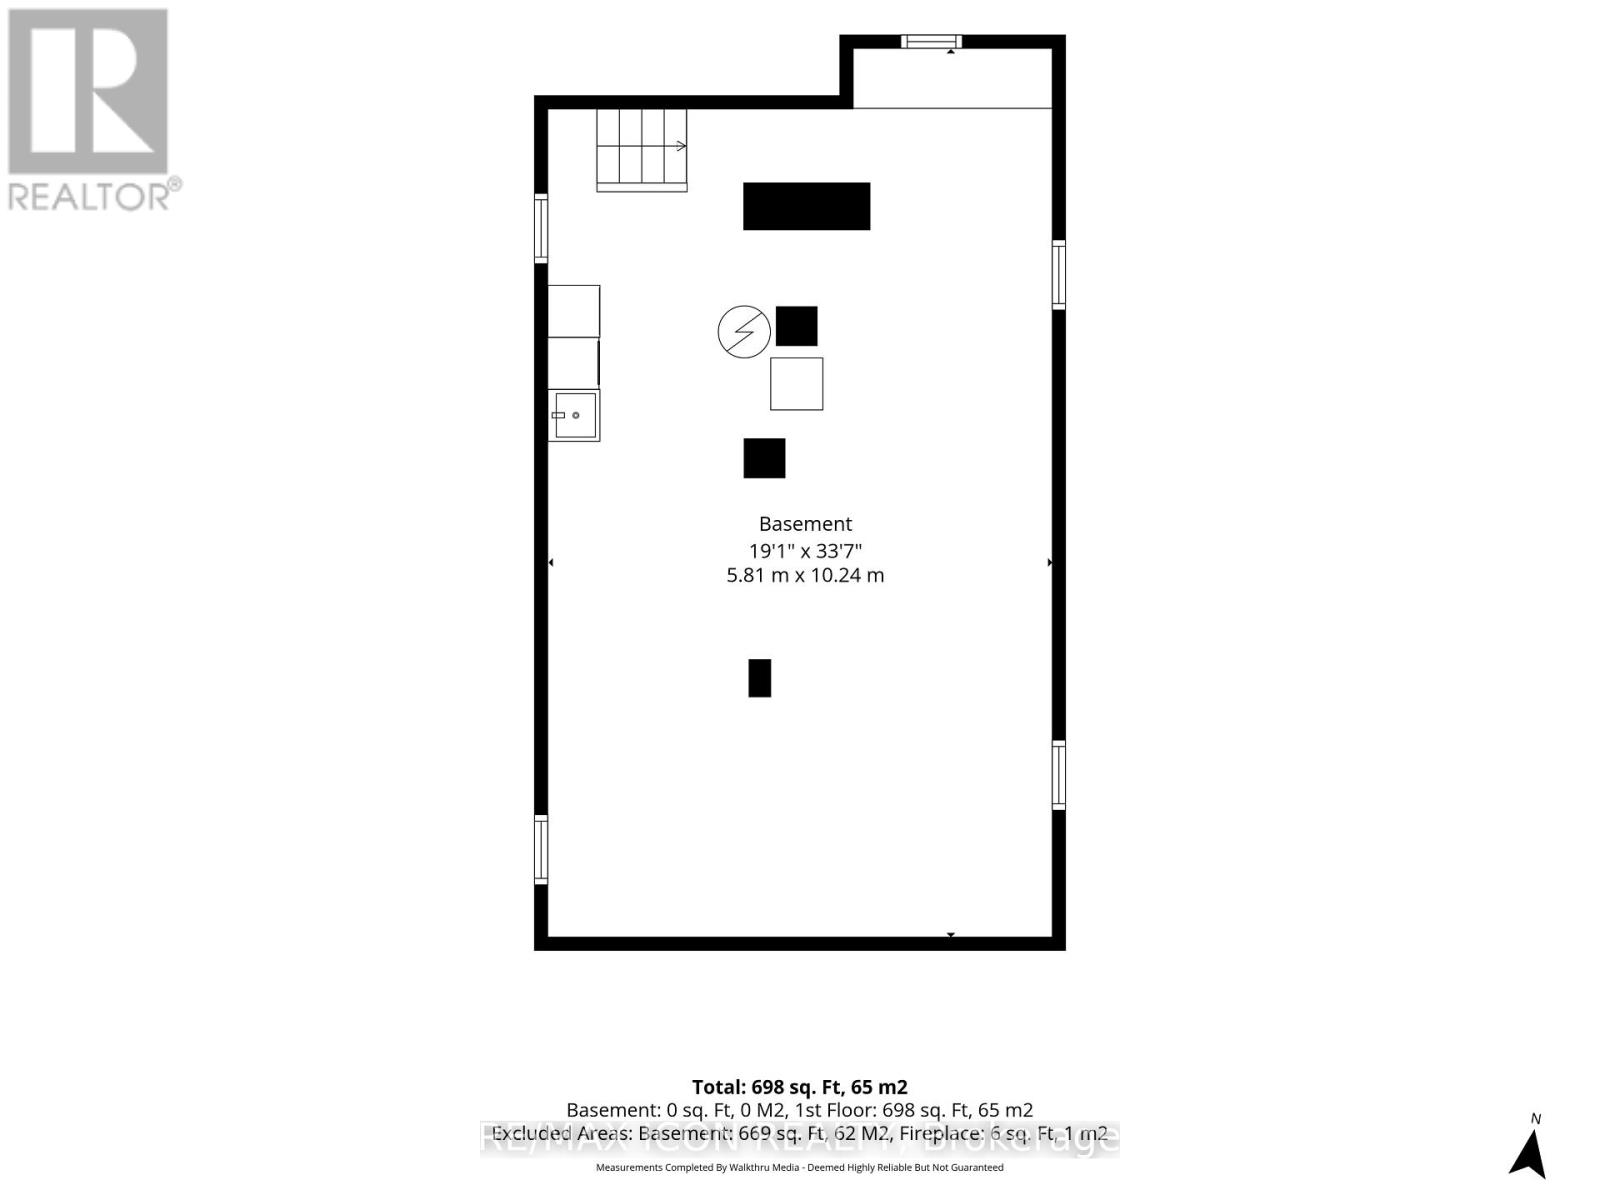
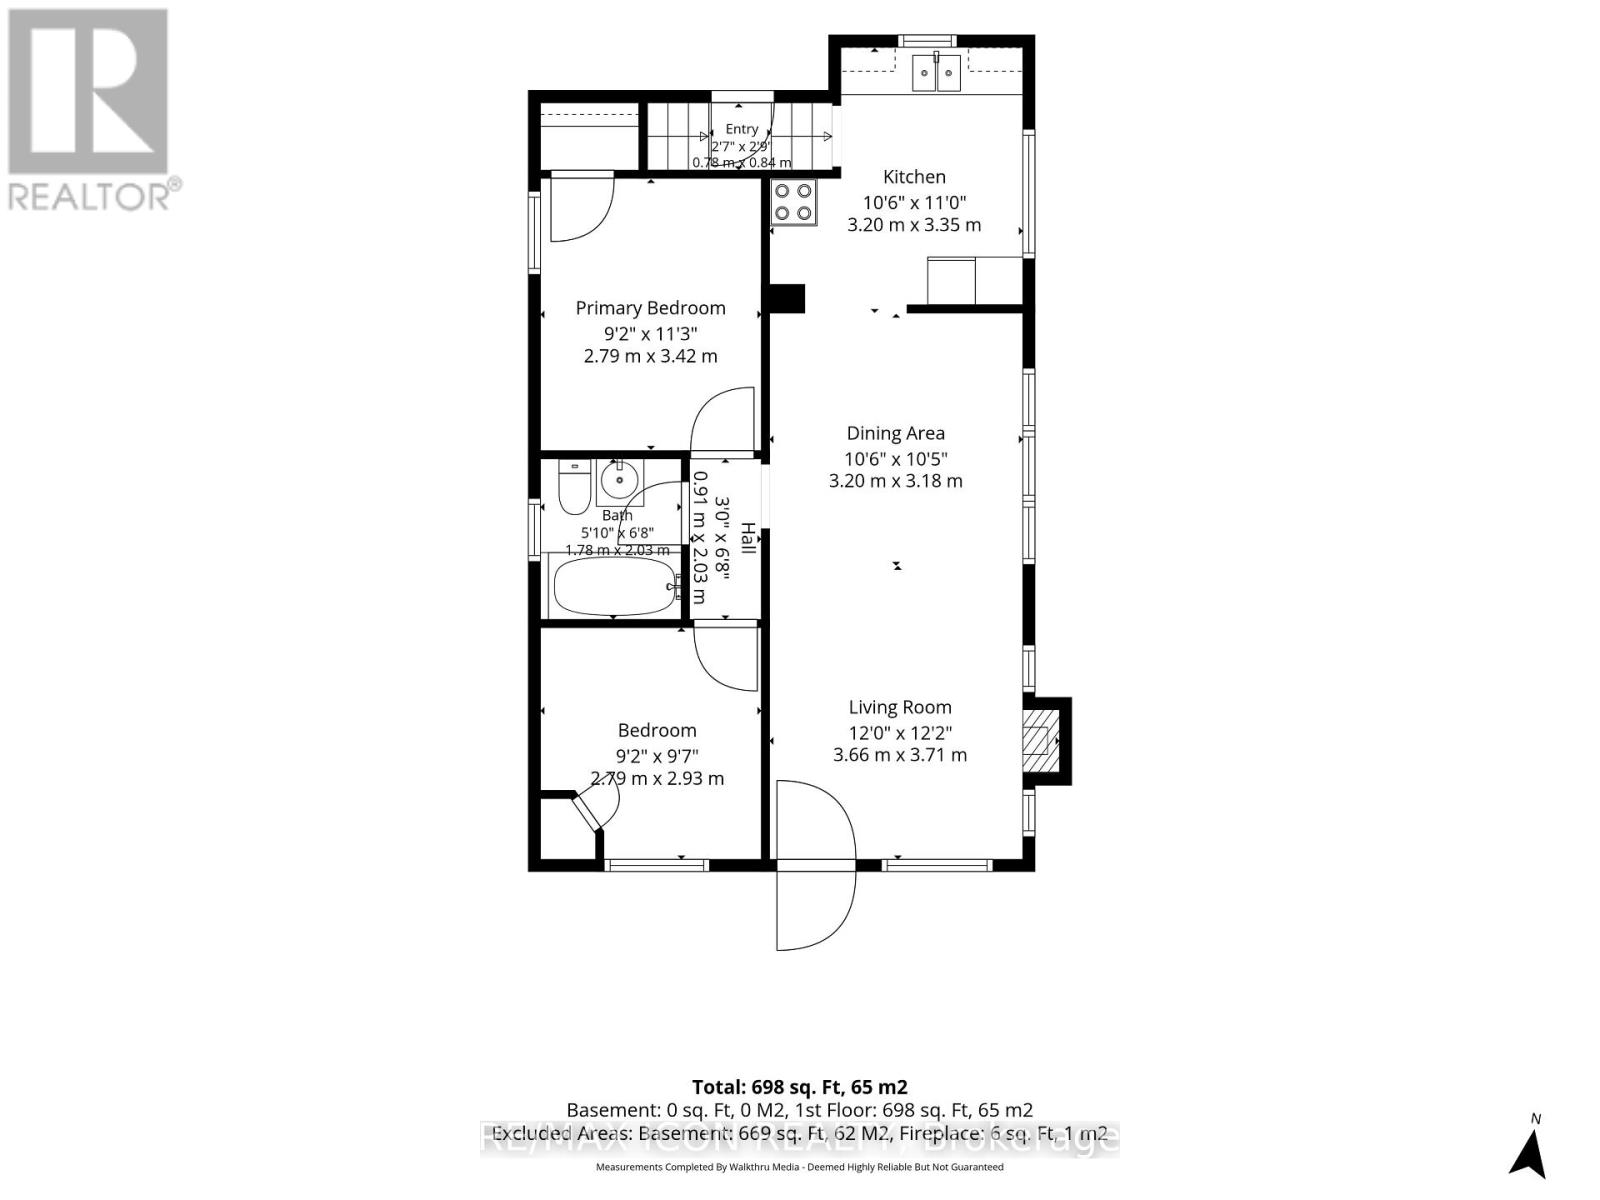
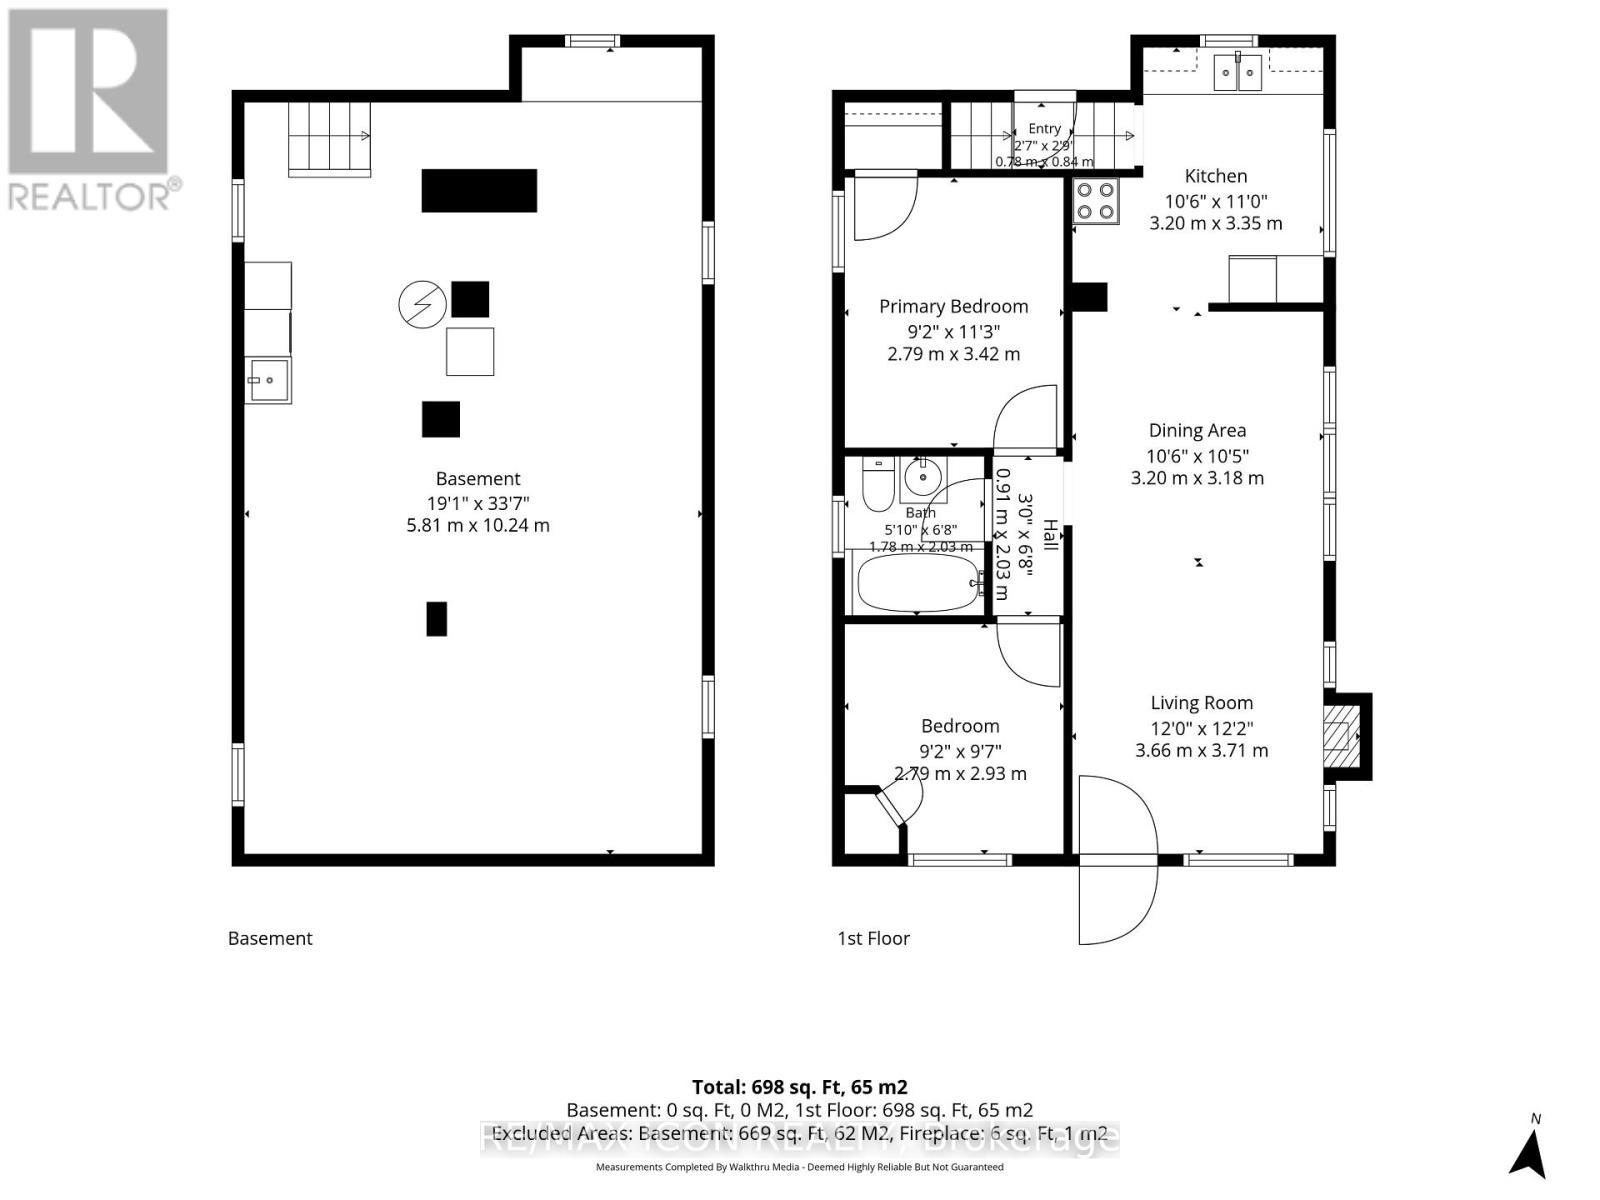
Welcome to 1286 York Street, a charming 2 bedroom, 1 bathroom brick bungalow in London that is easy to fall for the moment you pull up. A covered front porch, neat brick exterior and a tidy front yard set the tone before you even step inside.The main floor is warm and welcoming, with hardwood floors, a cozy living room centred around a painted brick fireplace, and a separate dining room that easily handles family dinners and holidays alike. The kitchen offers plenty of cabinetry and counter space, with room to gather while meals come together. Both bedrooms are comfortably sized, and the 4-piece bathroom serves the main floor well.The real surprise is out back. The fully fenced backyard is deep, private and lined with mature trees, with a storage shed and room for kids, pets, gardens, a patio, or all of the above. There is space here you simply do not expect, and it lives like a much bigger property.The lower level provides laundry and plenty of storage, with room to add your own finishing touches over time. Perfect for first-time buyers, downsizers, or investors looking for a solid brick bungalow in a well-established neighbourhood, close to schools, parks, shopping and transit, with easy access across the city. Simple, solid and full of potential. (id:53488)
Property Details
| MLS® Number | X14161798 |
| Property Type | Single Family |
| Community Name | East M |
| Equipment Type | Water Heater |
| Parking Space Total | 2 |
| Rental Equipment Type | Water Heater |
Building
| Bathroom Total | 1 |
| Bedrooms Above Ground | 2 |
| Bedrooms Total | 2 |
| Amenities | Fireplace(s) |
| Appliances | Water Heater |
| Architectural Style | Bungalow |
| Basement Development | Unfinished |
| Basement Type | N/a (unfinished) |
| Construction Style Attachment | Detached |
| Cooling Type | Central Air Conditioning |
| Exterior Finish | Brick |
| Fireplace Present | Yes |
| Fireplace Total | 1 |
| Fireplace Type | Insert |
| Foundation Type | Block |
| Heating Fuel | Natural Gas |
| Heating Type | Forced Air |
| Stories Total | 1 |
| Size Interior | 700 - 1,100 Sqft |
| Type | House |
| Utility Water | Municipal Water |
Parking
| No Garage |
Land
| Acreage | No |
| Sewer | Sanitary Sewer |
| Size Depth | 168 Ft ,2 In |
| Size Frontage | 30 Ft |
| Size Irregular | 30 X 168.2 Ft |
| Size Total Text | 30 X 168.2 Ft |
| Zoning Description | R2-2 |
Rooms
| Level | Type | Length | Width | Dimensions |
|---|---|---|---|---|
| Main Level | Family Room | 3.72 m | 3.66 m | 3.72 m x 3.66 m |
| Main Level | Dining Room | 3.23 m | 3.2 m | 3.23 m x 3.2 m |
| Main Level | Kitchen | 3.23 m | 3.35 m | 3.23 m x 3.35 m |
| Main Level | Bedroom | 2.8 m | 3.44 m | 2.8 m x 3.44 m |
| Main Level | Bedroom 2 | 2.8 m | 2.96 m | 2.8 m x 2.96 m |
https://www.realtor.ca/real-estate/30493102/1286-york-street-london-east-east-m-east-m
Contact Us
Contact us for more information

Wes Watson
Broker of Record
weswatsonteam.com/
201 - 379 Southdale Road West
London, Ontario N6J 4G8
(226) 777-5833

The trademarks REALTOR®, REALTORS®, and the REALTOR® logo are controlled by The Canadian Real Estate Association (CREA) and identify real estate professionals who are members of CREA. The trademarks MLS®, Multiple Listing Service® and the associated logos are owned by The Canadian Real Estate Association (CREA) and identify the quality of services provided by real estate professionals who are members of CREA. The trademark DDF® is owned by The Canadian Real Estate Association (CREA) and identifies CREA's Data Distribution Facility (DDF®)
November 09 2026 03:50:34
London and St. Thomas Association of REALTORS®
RE/MAX Icon Realty
Contact Melanie & Shelby Pearce
Sales Representative for Royal Lepage Triland Realty, Brokerage
YOUR LONDON, ONTARIO REALTOR®

Melanie Pearce
Phone: 226-268-9880
You can rely on us to be a realtor who will advocate for you and strive to get you what you want. Reach out to us today- We're excited to hear from you!

Shelby Pearce
Phone: 519-639-0228
CALL . TEXT . EMAIL
Important Links
MELANIE PEARCE
Sales Representative for Royal Lepage Triland Realty, Brokerage
© 2023 Melanie Pearce- All rights reserved | Made with ❤️ by Jet Branding