22695 Troops Road Strathroy-Caradoc, Ontario N0L 1W0

$1,699,000
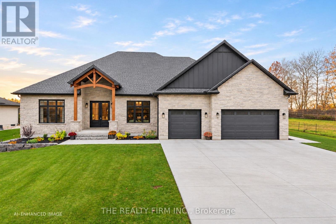
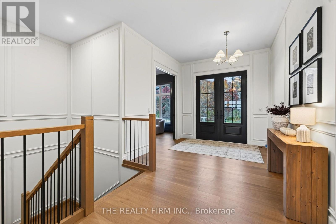
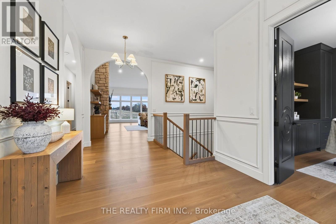
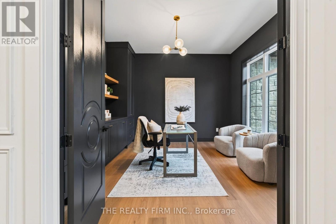
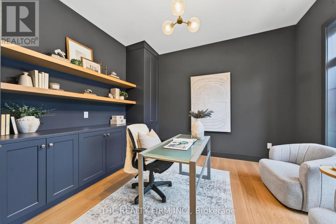
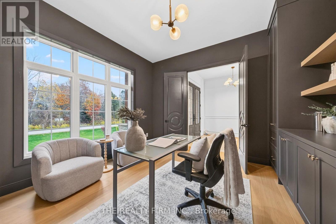
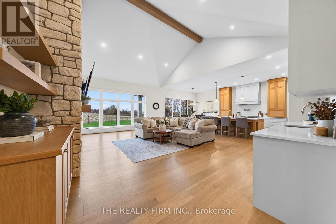
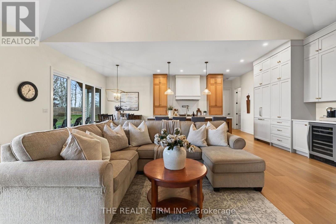
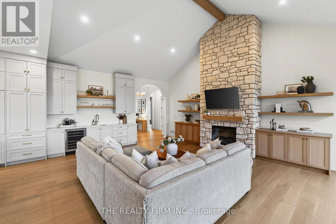
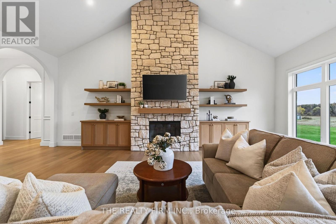
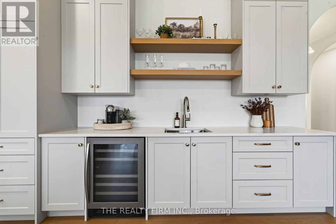
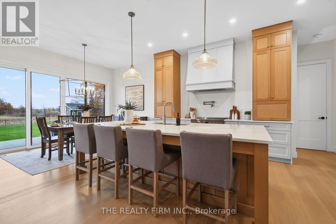
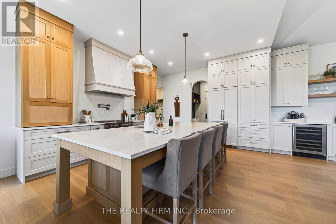
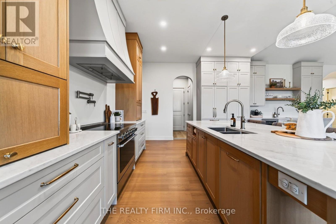
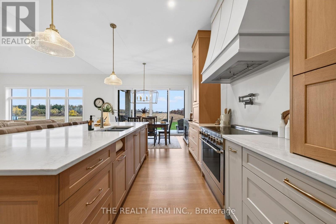
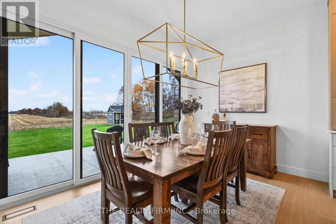
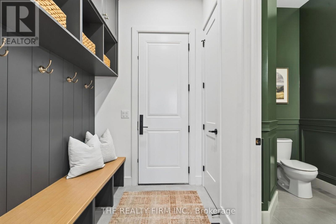
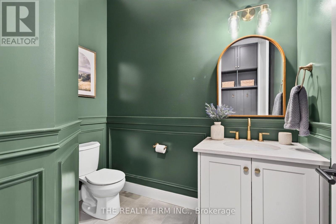
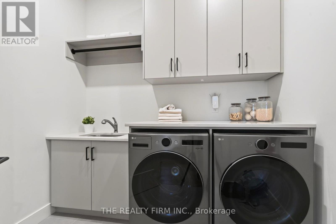
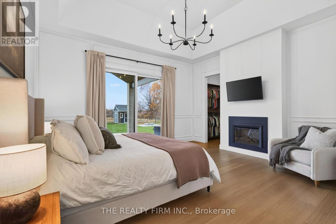
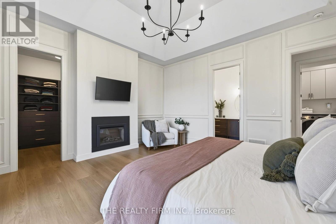
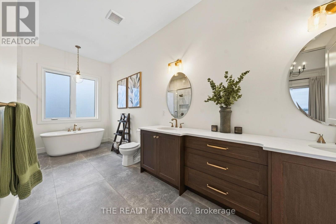
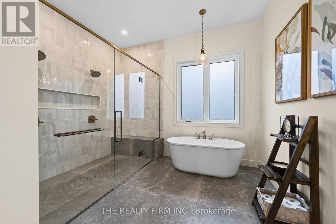
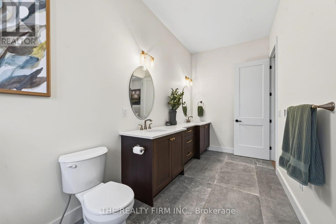
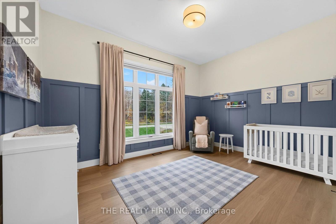
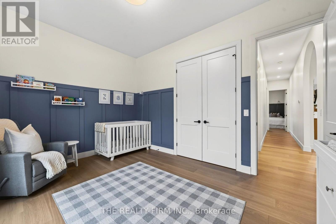
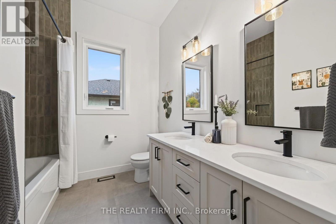
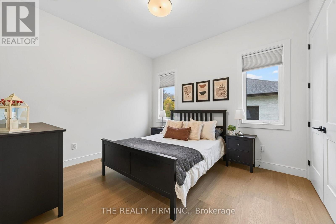
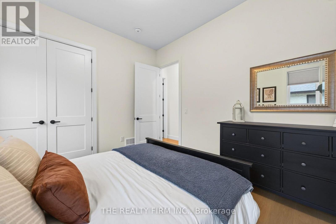
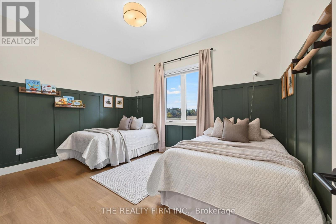
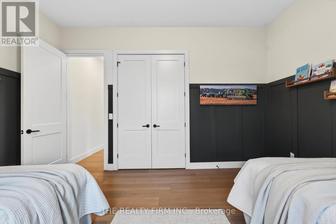
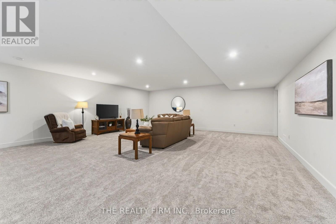
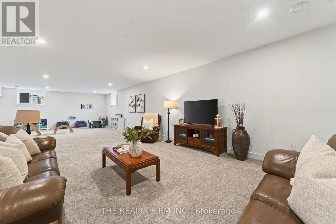
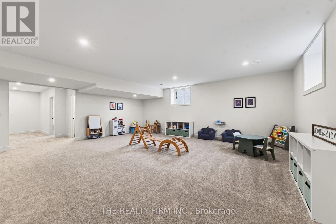
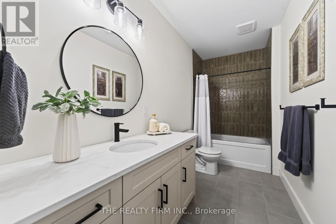
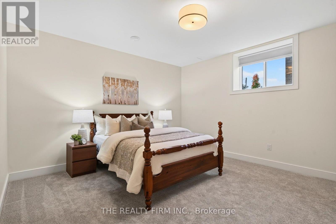
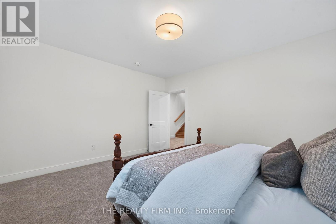
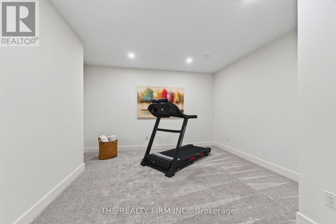
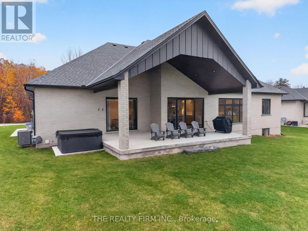
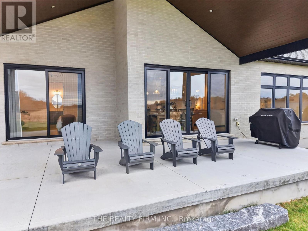
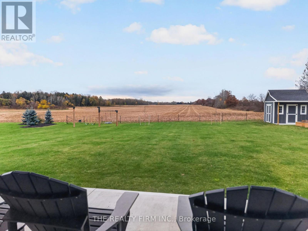
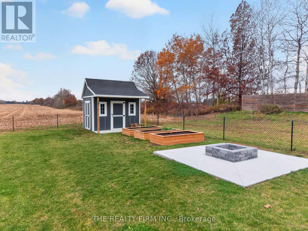
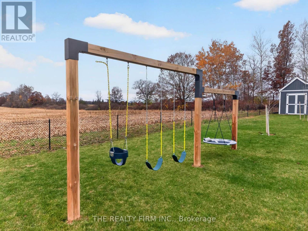
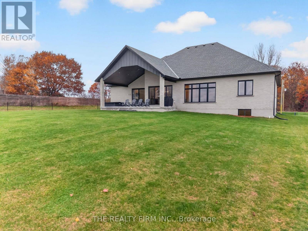
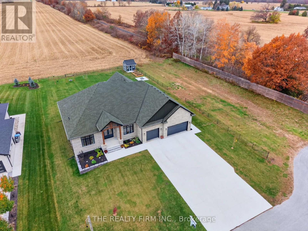
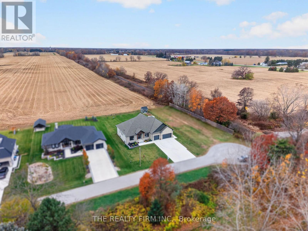
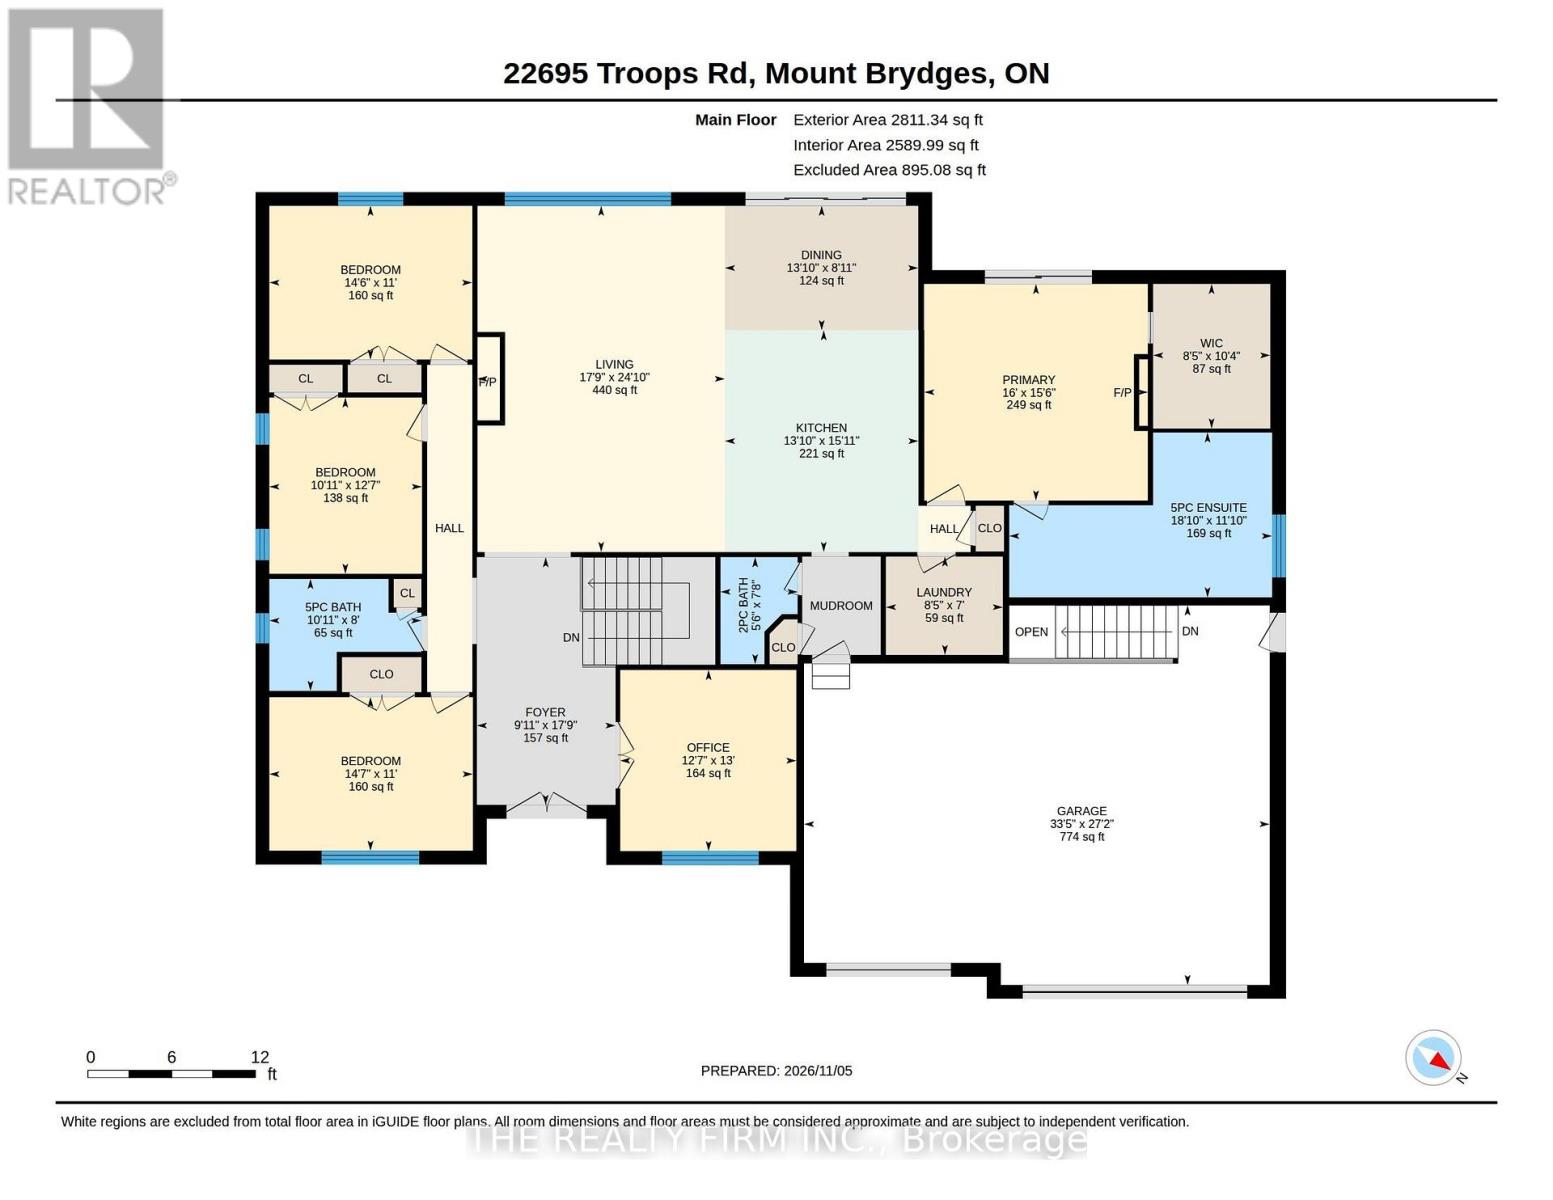
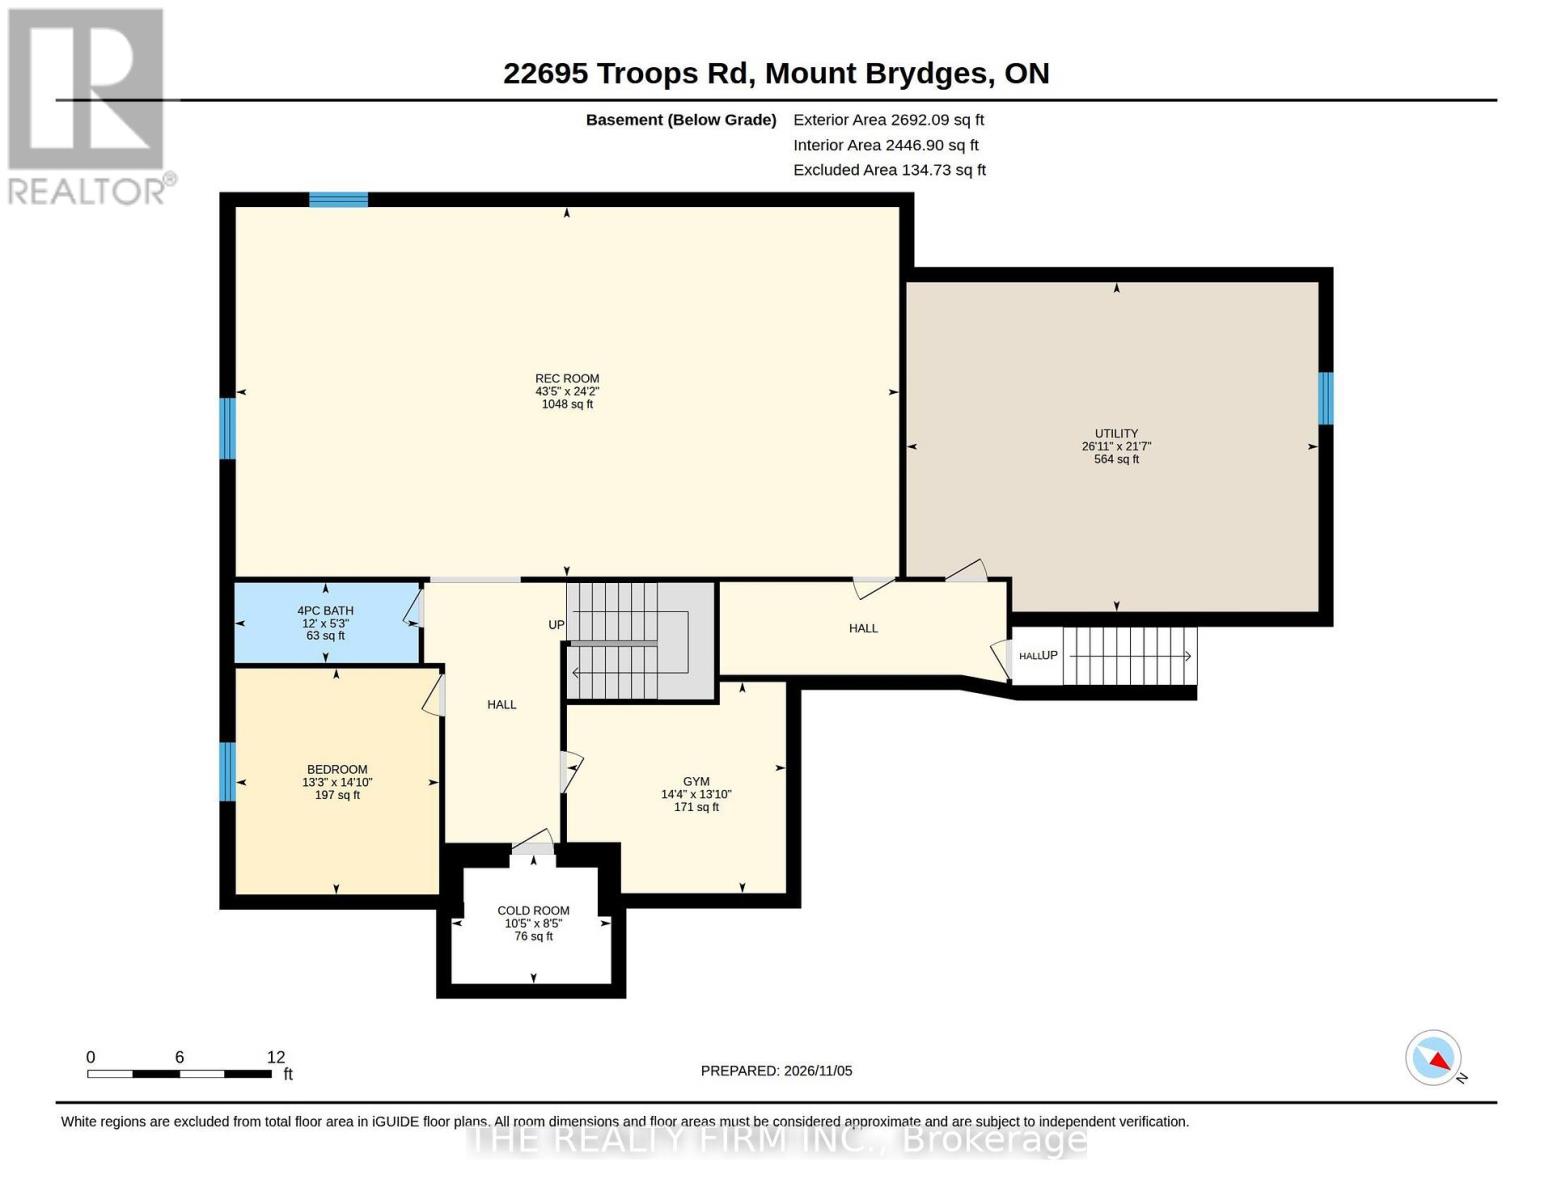
Escape the pace of city living and enjoy the space, comfort and peaceful surroundings of this newly-built bungalow on 1/2 acre property. Offering 5 bedrooms, 4 bathrooms and 3 car garage, this home combines thoughtful design with flexible living spaces for families of all ages. Hardwood flooring flows throughout, while vaulted ceilings, wainscotting and fireplace with stone surround bring class and character to the main living area. The designer kitchen features quartz countertops, high end appliances including an induction stove, pot filler, veggie sink, bar fridge and island seating, with an adjoining dining area ideal for everyday use and special occasions. The front office radiates with sunlight and features built-in shelving to create the perfect work from home space. Prepare to be impressed with the primary bedroom featuring a cozy fireplace, custom walk-in closet, 6-piece ensuite and private entry to the covered back deck, just steps from the relaxing hot tub. 3 additional main floor bedrooms include custom closets, complemented by a 5-piece family bathroom with double sinks and linen closet. Everyday convenience was top of mind with the mudroom-laundry room design, featuring bench seating, extra closet space, designer colours and interior garage access. The 3-car garage is the perfect space for your family needs, plus room for toys and ample ceiling height for future lift, and a bonus staircase to access the basement. The finished lower level is perfect for kids to play with comfy carpet flooring, oversized rec room, 5th bedroom and versatile bonus room, ideal for a home gym, play room, hobby space or additional office. Last but not least, the exterior of this home welcomes you with a southwest-facing covered patio, vaulted ceilings, abundance of green space, concrete fire pit, garden shed and best of all, no rear neighbours. Homes like this are truly special. Take advantage of the opportunity today! (id:53488)
Property Details
| MLS® Number | X14167838 |
| Property Type | Single Family |
| Community Name | Mount Brydges |
| Amenities Near By | Park, Schools, Place Of Worship |
| Community Features | Community Centre |
| Features | Lighting |
| Parking Space Total | 9 |
| Structure | Patio(s), Porch, Shed |
Building
| Bathroom Total | 4 |
| Bedrooms Above Ground | 4 |
| Bedrooms Below Ground | 1 |
| Bedrooms Total | 5 |
| Amenities | Fireplace(s) |
| Appliances | Hot Tub, Water Heater - Tankless, Water Heater, Dishwasher, Dryer, Stove, Washer, Refrigerator |
| Architectural Style | Bungalow |
| Basement Development | Finished |
| Basement Type | N/a (finished) |
| Construction Style Attachment | Detached |
| Cooling Type | Central Air Conditioning |
| Exterior Finish | Brick, Stone |
| Fireplace Present | Yes |
| Fireplace Total | 2 |
| Foundation Type | Poured Concrete |
| Half Bath Total | 1 |
| Heating Fuel | Natural Gas |
| Heating Type | Forced Air |
| Stories Total | 1 |
| Size Interior | 2,500 - 3,000 Sqft |
| Type | House |
Parking
| Attached Garage | |
| Garage |
Land
| Acreage | No |
| Land Amenities | Park, Schools, Place Of Worship |
| Landscape Features | Landscaped |
| Sewer | Septic System |
| Size Depth | 200 Ft |
| Size Frontage | 110 Ft ,1 In |
| Size Irregular | 110.1 X 200 Ft |
| Size Total Text | 110.1 X 200 Ft |
Rooms
| Level | Type | Length | Width | Dimensions |
|---|---|---|---|---|
| Lower Level | Other | 4.37 m | 4.22 m | 4.37 m x 4.22 m |
| Lower Level | Recreational, Games Room | 13.23 m | 7.37 m | 13.23 m x 7.37 m |
| Lower Level | Bedroom 4 | 4.04 m | 4.52 m | 4.04 m x 4.52 m |
| Ground Level | Bedroom | 4.45 m | 3.35 m | 4.45 m x 3.35 m |
| Ground Level | Office | 3.84 m | 3.96 m | 3.84 m x 3.96 m |
| Ground Level | Bedroom 2 | 3.33 m | 3.84 m | 3.33 m x 3.84 m |
| Ground Level | Bedroom 3 | 4.42 m | 3.35 m | 4.42 m x 3.35 m |
| Ground Level | Living Room | 5.41 m | 7.57 m | 5.41 m x 7.57 m |
| Ground Level | Dining Room | 4.22 m | 2.46 m | 4.22 m x 2.46 m |
| Ground Level | Kitchen | 4.22 m | 4.85 m | 4.22 m x 4.85 m |
| Ground Level | Primary Bedroom | 4.88 m | 4.72 m | 4.88 m x 4.72 m |
Contact Us
Contact us for more information

Nick Davies
Broker
734 Wellington Street
London, Ontario N6A 3S2
(519) 601-1160
(519) 601-1167
www.therealtyfirm.ca/

Andrea Davies
Broker
www.homeologyrealestate.ca/
734 Wellington Street
London, Ontario N6A 3S2
(519) 601-1160
(519) 601-1167
www.therealtyfirm.ca/

The trademarks REALTOR®, REALTORS®, and the REALTOR® logo are controlled by The Canadian Real Estate Association (CREA) and identify real estate professionals who are members of CREA. The trademarks MLS®, Multiple Listing Service® and the associated logos are owned by The Canadian Real Estate Association (CREA) and identify the quality of services provided by real estate professionals who are members of CREA. The trademark DDF® is owned by The Canadian Real Estate Association (CREA) and identifies CREA's Data Distribution Facility (DDF®)
November 16 2026 05:21:23
London and St. Thomas Association of REALTORS®
The Realty Firm Inc.
Contact Melanie & Shelby Pearce
Sales Representative for Royal Lepage Triland Realty, Brokerage
YOUR LONDON, ONTARIO REALTOR®

Melanie Pearce
Phone: 226-268-9880
You can rely on us to be a realtor who will advocate for you and strive to get you what you want. Reach out to us today- We're excited to hear from you!

Shelby Pearce
Phone: 519-639-0228
CALL . TEXT . EMAIL
Important Links
MELANIE PEARCE
Sales Representative for Royal Lepage Triland Realty, Brokerage
© 2023 Melanie Pearce- All rights reserved | Made with ❤️ by Jet Branding