484 Julianna Court Plympton-Wyoming, Ontario N0N 1T0

$847,500
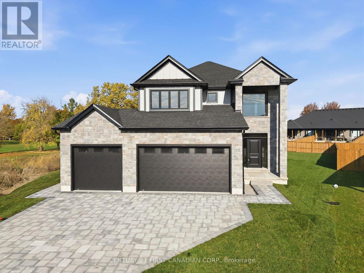
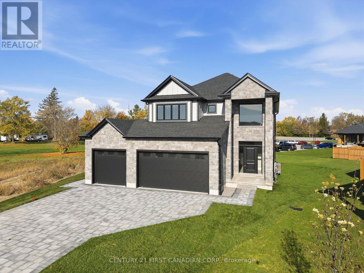
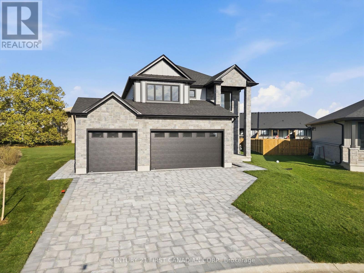
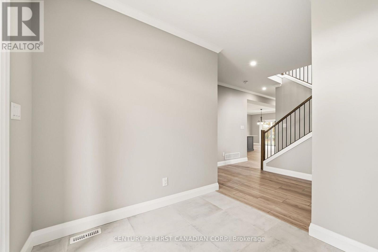
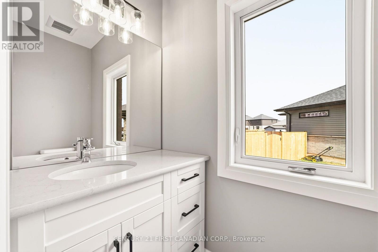
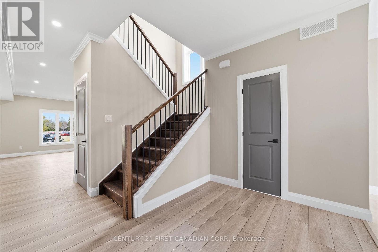
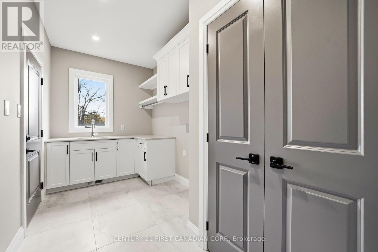
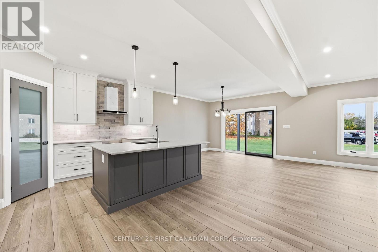
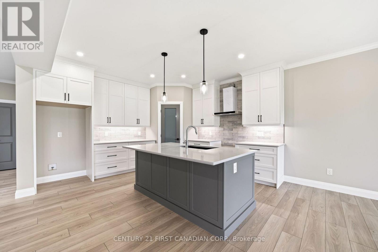
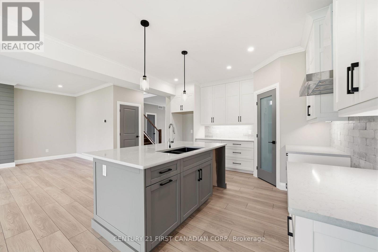
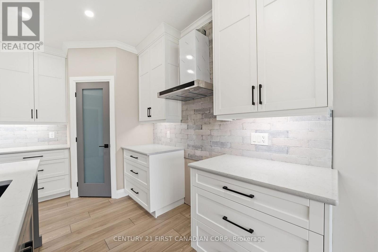
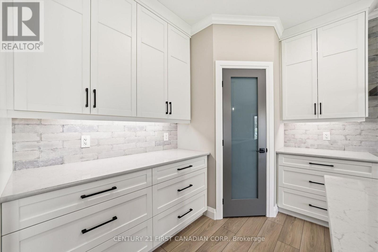
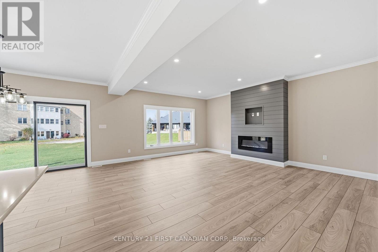
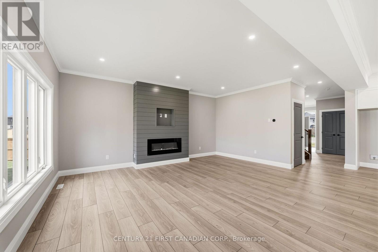
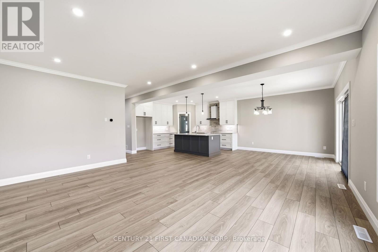
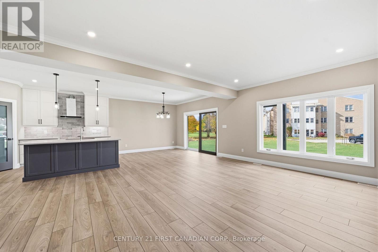
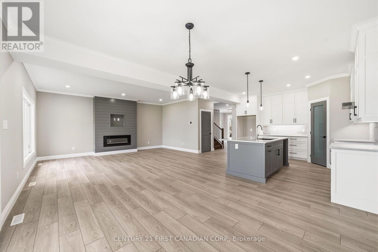
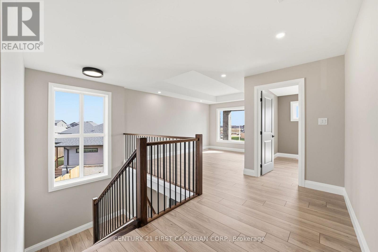
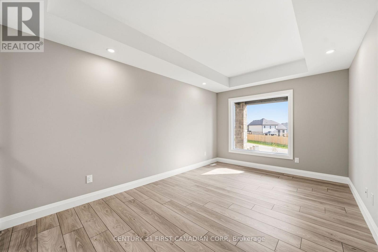
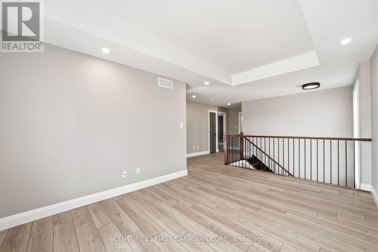
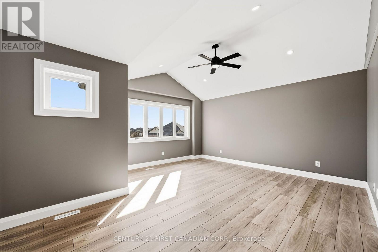
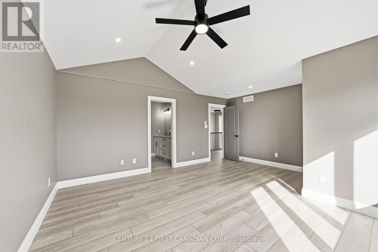
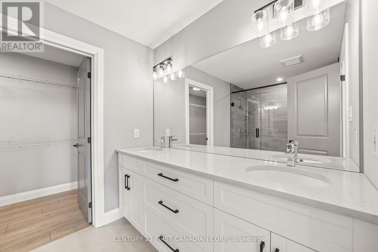
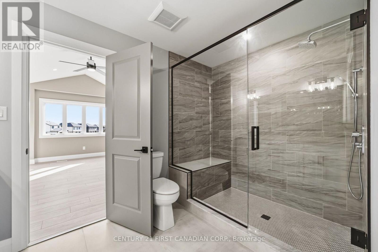
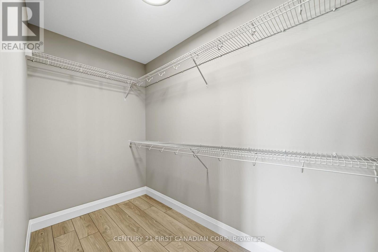
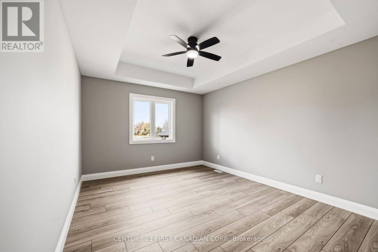
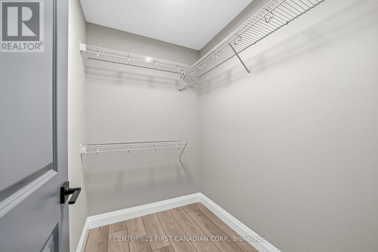
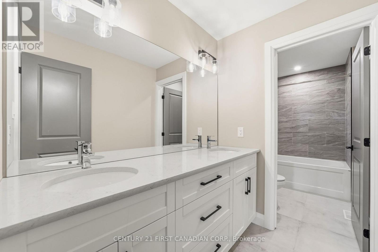
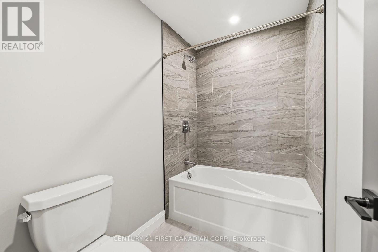
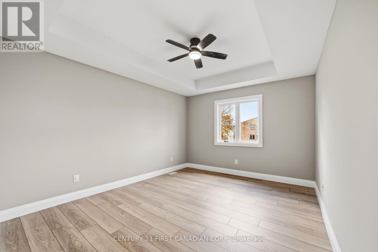
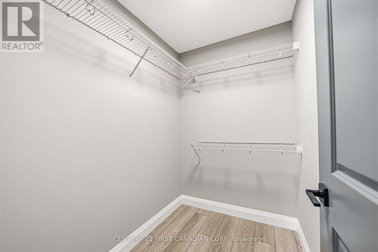
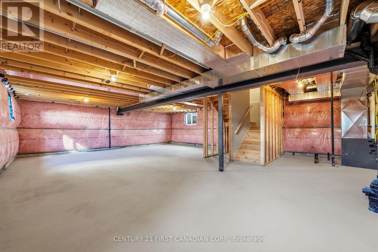
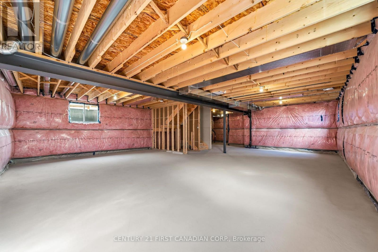
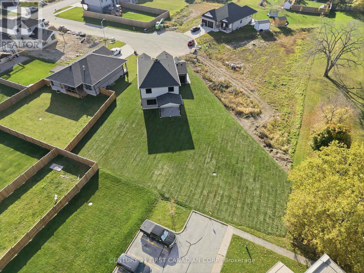
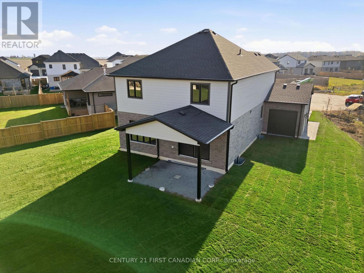
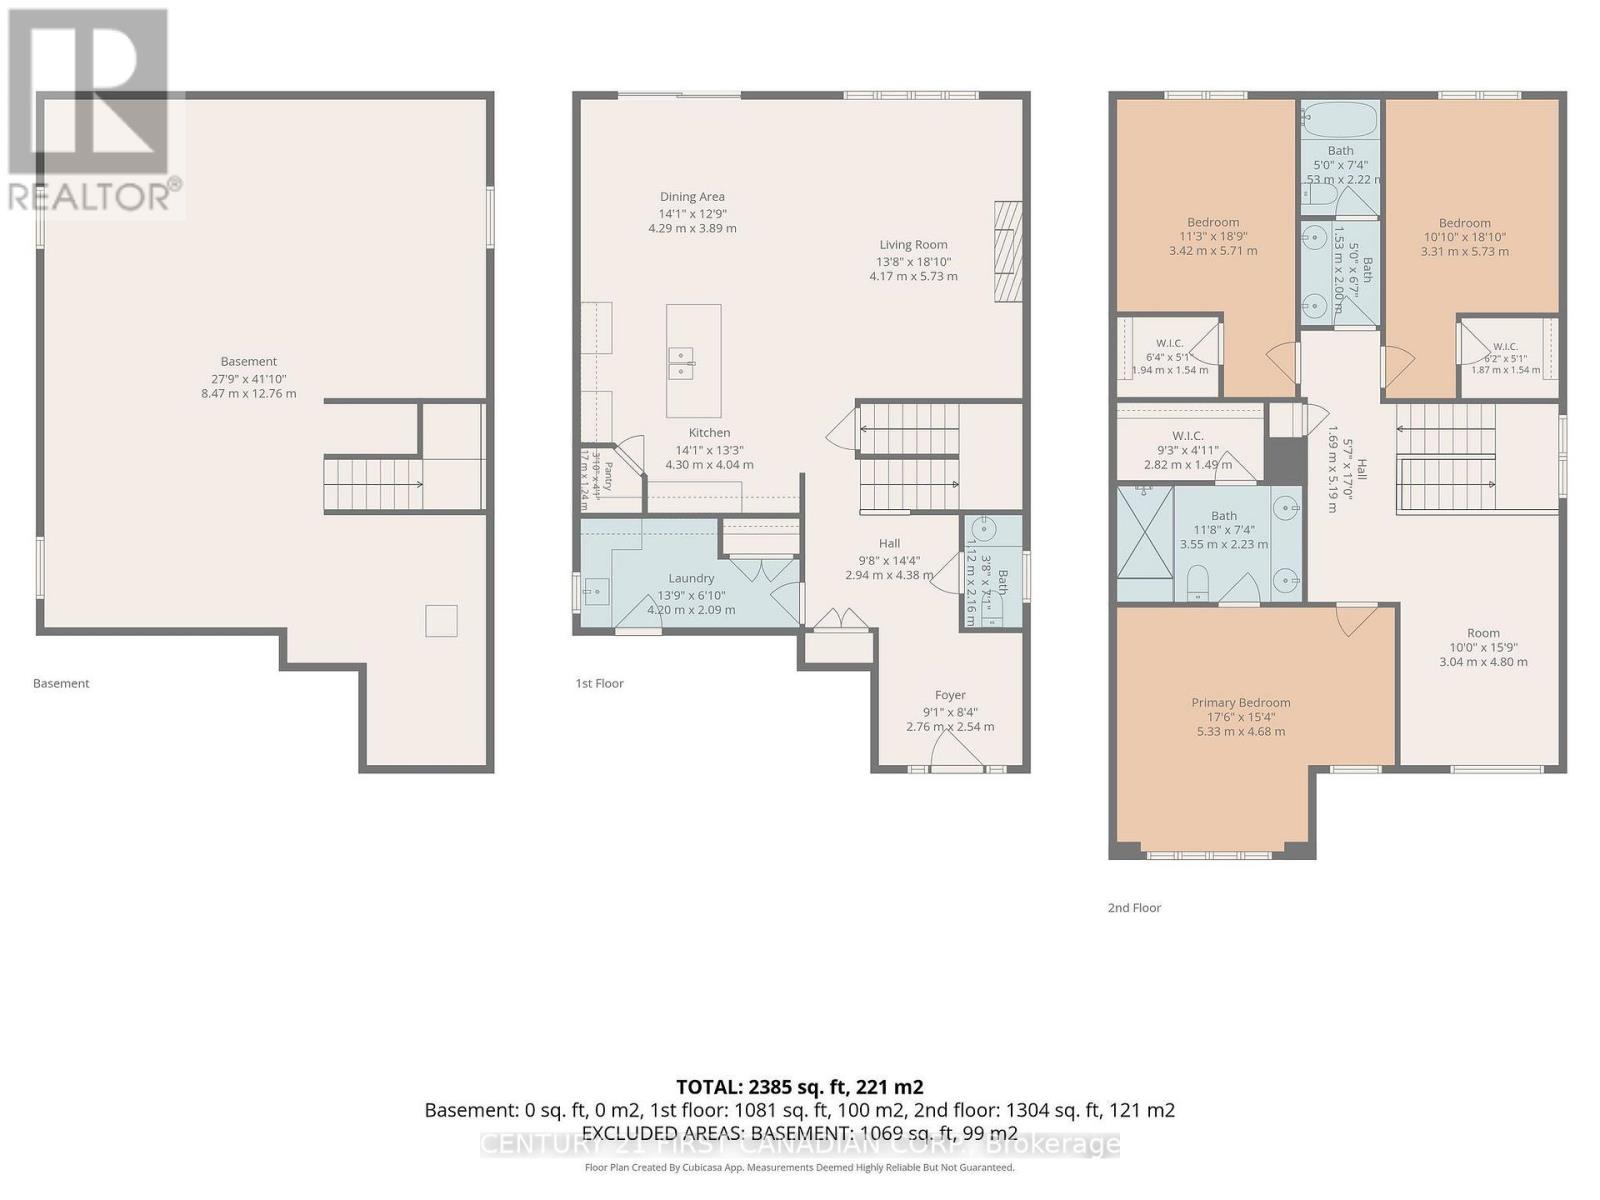
A three-car garage, a wide pie-shaped backyard and a covered patio set the tone at 484 Julianna Court in Wyoming. This two-storey home offers approximately 2,385 sq. ft. above grade, with three spacious bedrooms, two full bathrooms and a main-floor powder room. The exterior combines James Hardie siding, stone and brick, complemented by a tall covered entry and an interlocking paver driveway that creates impressive curb appeal. Inside, the open-concept kitchen, dining and living areas are designed for everyday living and entertaining. The kitchen features custom Mennonite-made cabinetry, a contrasting island with pendant lighting, a tiled backsplash and a corner pantry. A fireplace anchors the living room, while sliding doors off the dining area lead to the covered patio and expansive backyard. A separate laundry room with cabinetry and a sink completes the main floor. Upstairs, all three bedrooms have walk-in closets. The primary suite features a vaulted ceiling and a private ensuite with a double vanity and tiled shower. The shared bathroom has a double vanity and a separate tub and toilet area, making busy mornings easier. A bright open loft provides extra space for a home office, reading nook or second sitting area. The unfinished basement adds approximately 1,069 sq. ft. of space for storage or future finishing. Additional features include an ERV system, an energy-efficient heat pump to help reduce heating costs, and two full electrical panels, one in the garage and one in the basement. The three-car garage also features a rear overhead door for convenient access to the backyard. (id:53488)
Open House
This property has open houses!
1:00 pm
Ends at:3:00 pm
1:00 pm
Ends at:3:00 pm
Property Details
| MLS® Number | X14170802 |
| Property Type | Single Family |
| Community Name | Plympton Wyoming |
| Equipment Type | Water Heater |
| Features | Cul-de-sac, Irregular Lot Size, Carpet Free |
| Parking Space Total | 6 |
| Rental Equipment Type | Water Heater |
| Structure | Porch, Patio(s) |
Building
| Bathroom Total | 3 |
| Bedrooms Above Ground | 3 |
| Bedrooms Total | 3 |
| Age | New Building |
| Basement Development | Unfinished |
| Basement Type | N/a (unfinished) |
| Construction Style Attachment | Detached |
| Cooling Type | Central Air Conditioning |
| Exterior Finish | Brick |
| Fire Protection | Smoke Detectors |
| Fireplace Present | Yes |
| Fireplace Total | 1 |
| Foundation Type | Poured Concrete |
| Half Bath Total | 1 |
| Heating Fuel | Natural Gas |
| Heating Type | Forced Air |
| Stories Total | 2 |
| Size Interior | 2,000 - 2,500 Sqft |
| Type | House |
| Utility Water | Municipal Water |
Parking
| Attached Garage | |
| Garage |
Land
| Acreage | No |
| Sewer | Sanitary Sewer |
| Size Depth | 138 Ft ,4 In |
| Size Frontage | 37 Ft ,6 In |
| Size Irregular | 37.5 X 138.4 Ft ; 37.47x138.39x141.24x46.14x169.75 |
| Size Total Text | 37.5 X 138.4 Ft ; 37.47x138.39x141.24x46.14x169.75|under 1/2 Acre |
| Zoning Description | R1 |
Rooms
| Level | Type | Length | Width | Dimensions |
|---|---|---|---|---|
| Second Level | Bathroom | 4.22 m | 1.52 m | 4.22 m x 1.52 m |
| Second Level | Bathroom | 3.56 m | 2.24 m | 3.56 m x 2.24 m |
| Second Level | Primary Bedroom | 5.33 m | 4.67 m | 5.33 m x 4.67 m |
| Second Level | Bedroom 2 | 3.43 m | 5.72 m | 3.43 m x 5.72 m |
| Second Level | Bedroom 3 | 3.3 m | 5.74 m | 3.3 m x 5.74 m |
| Second Level | Den | 3.05 m | 4.8 m | 3.05 m x 4.8 m |
| Main Level | Living Room | 4.17 m | 5.74 m | 4.17 m x 5.74 m |
| Main Level | Kitchen | 4.3 m | 4.04 m | 4.3 m x 4.04 m |
| Main Level | Laundry Room | 4.19 m | 2.08 m | 4.19 m x 2.08 m |
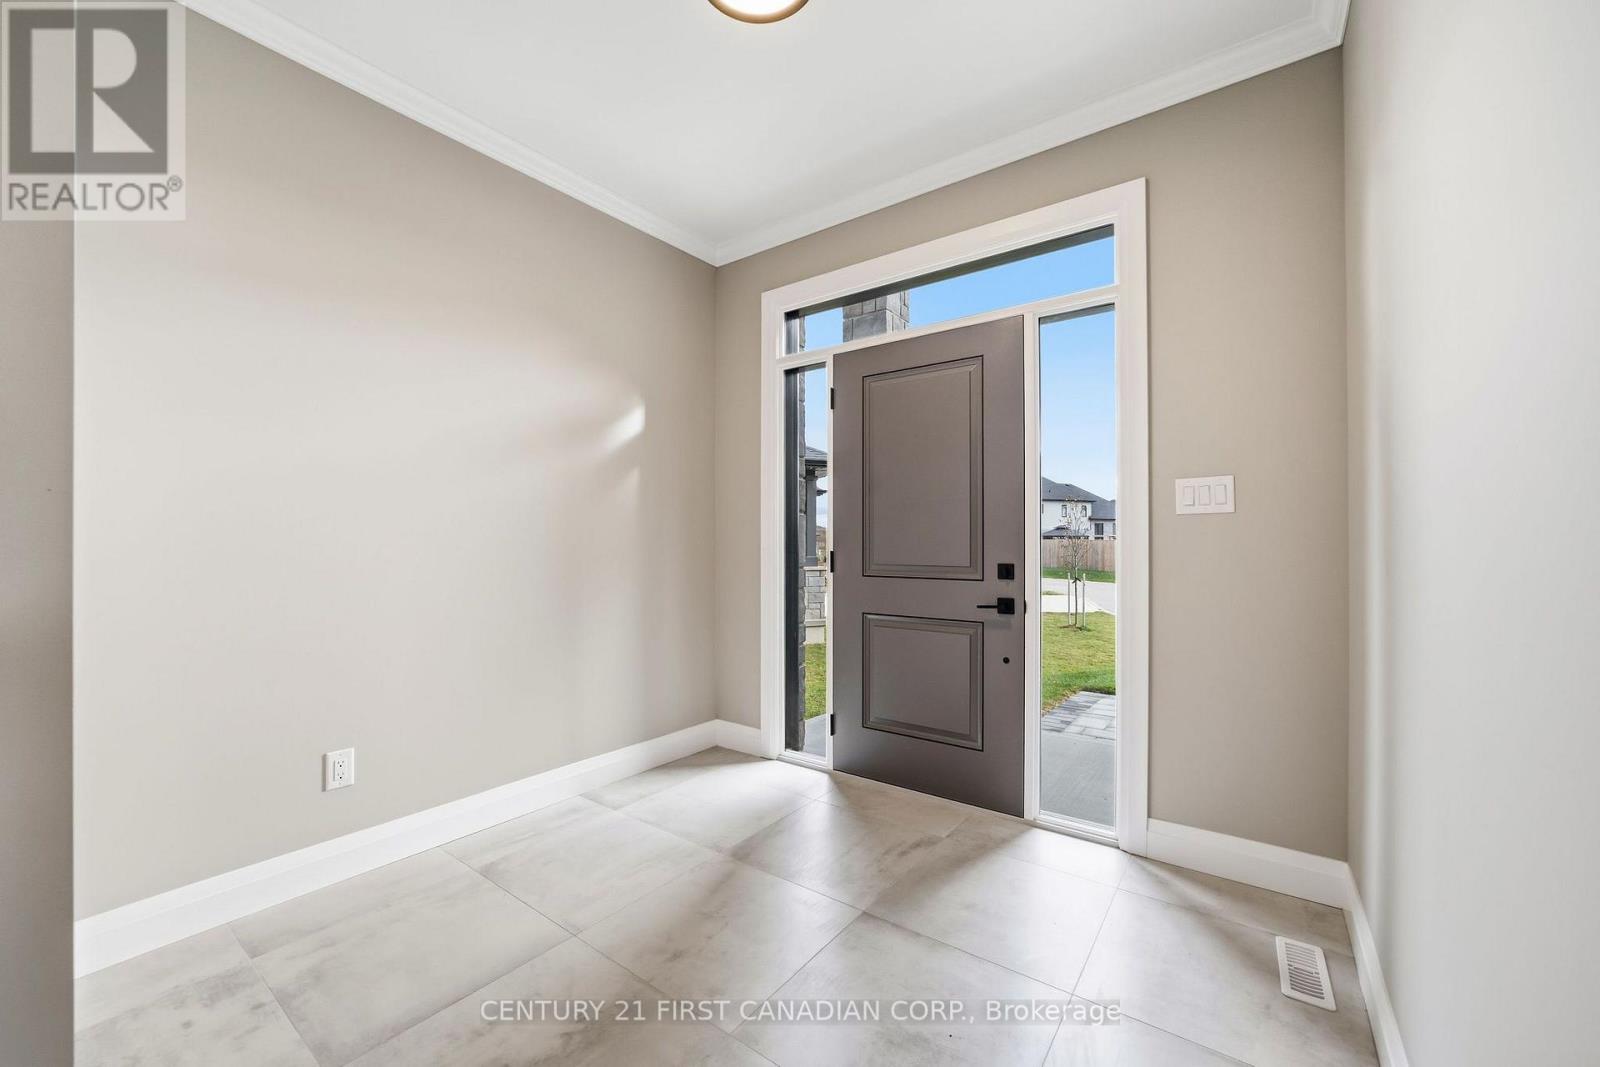
| Main Level | Foyer | 2.77 m | 2.54 m | 2.77 m x 2.54 m |
| Main Level | Bathroom | 1.12 m | 2.16 m | 1.12 m x 2.16 m |
Utilities
| Cable | Available |
| Electricity | Installed |
| Sewer | Installed |
Contact Us
Contact us for more information

Mike Wolliston
Salesperson
www.mike-wolliston.c21.ca/
159 Main Street
Lucan, Ontario N0M 2J0
(519) 227-4884
firstcandian.c21.ca/

The trademarks REALTOR®, REALTORS®, and the REALTOR® logo are controlled by The Canadian Real Estate Association (CREA) and identify real estate professionals who are members of CREA. The trademarks MLS®, Multiple Listing Service® and the associated logos are owned by The Canadian Real Estate Association (CREA) and identify the quality of services provided by real estate professionals who are members of CREA. The trademark DDF® is owned by The Canadian Real Estate Association (CREA) and identifies CREA's Data Distribution Facility (DDF®)
November 16 2026 10:50:52
London and St. Thomas Association of REALTORS®
Century 21 First Canadian Corp
Contact Melanie & Shelby Pearce
Sales Representative for Royal Lepage Triland Realty, Brokerage
YOUR LONDON, ONTARIO REALTOR®

Melanie Pearce
Phone: 226-268-9880
You can rely on us to be a realtor who will advocate for you and strive to get you what you want. Reach out to us today- We're excited to hear from you!

Shelby Pearce
Phone: 519-639-0228
CALL . TEXT . EMAIL
Important Links
MELANIE PEARCE
Sales Representative for Royal Lepage Triland Realty, Brokerage
© 2023 Melanie Pearce- All rights reserved | Made with ❤️ by Jet Branding